

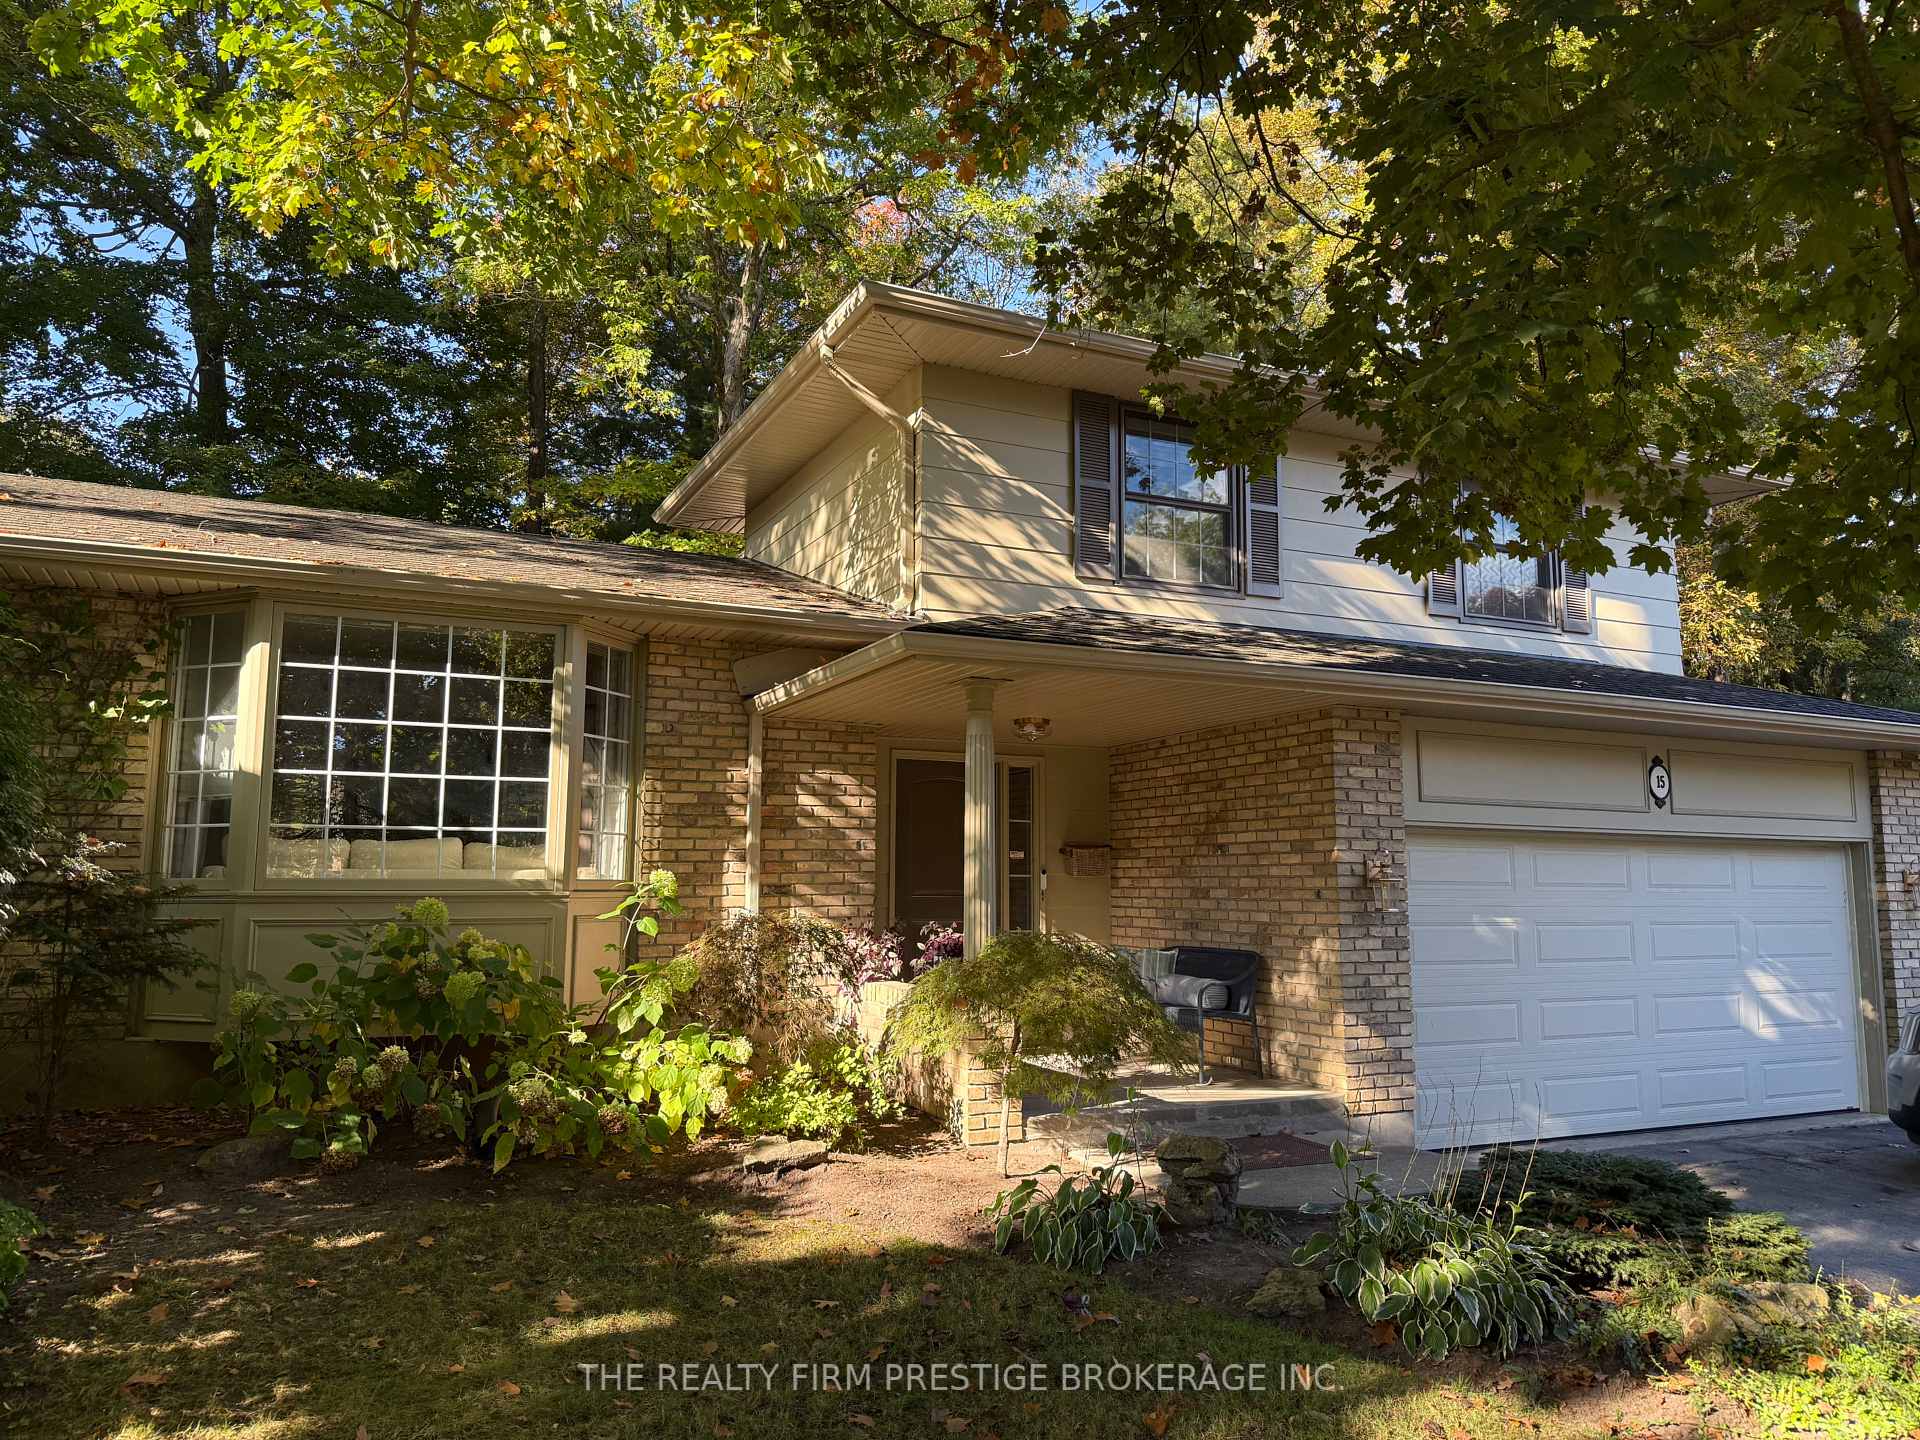
15 Rockford Crescent
15 Rockford Crescent
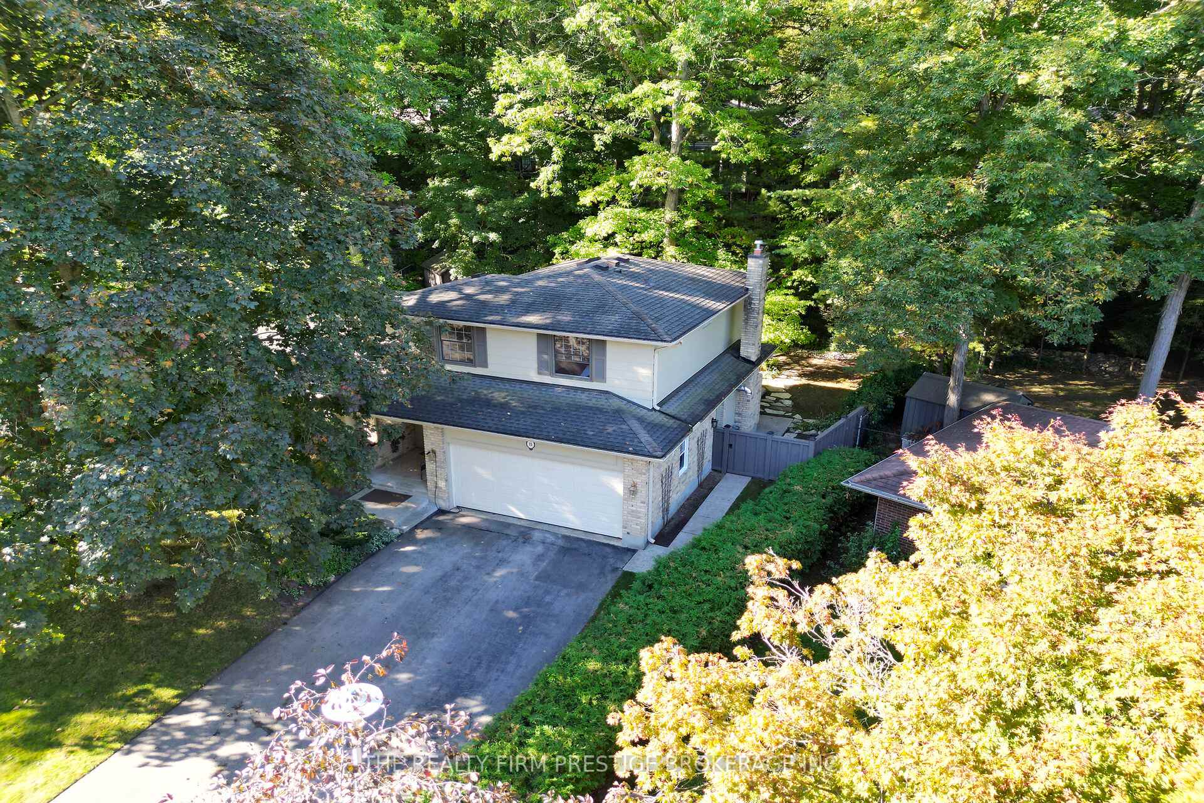
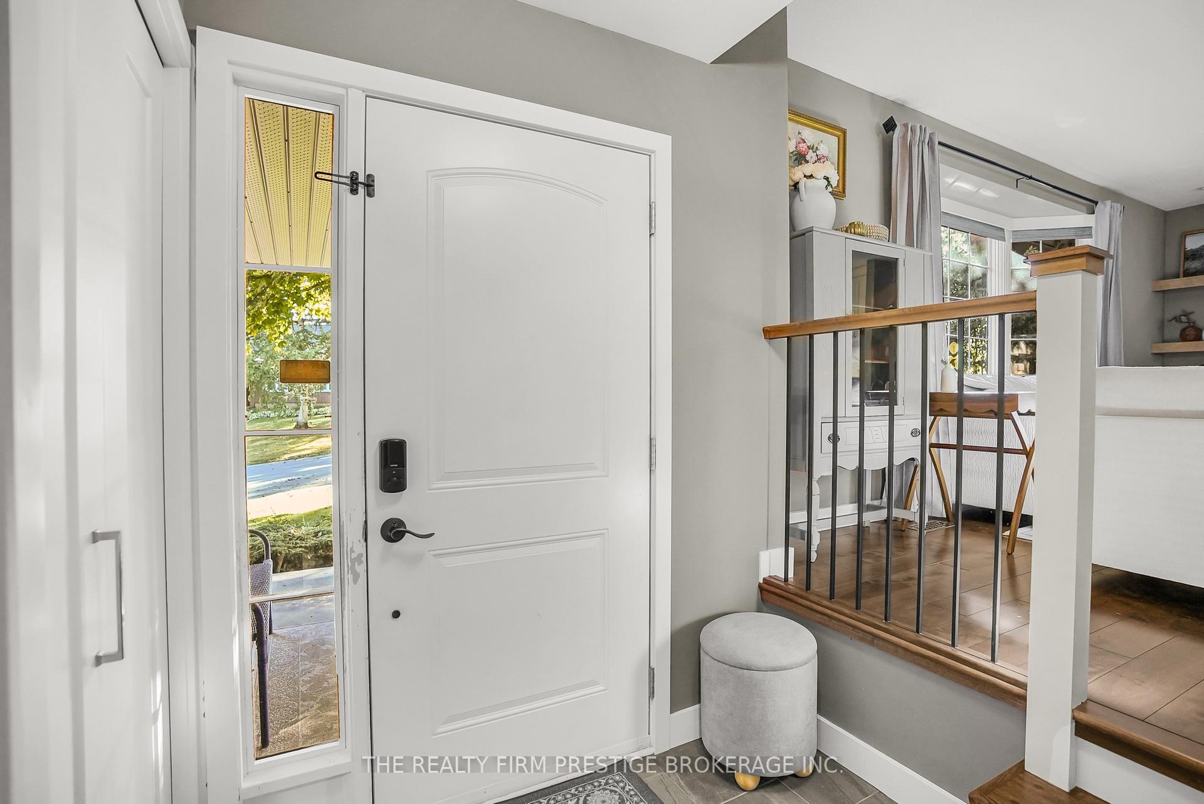
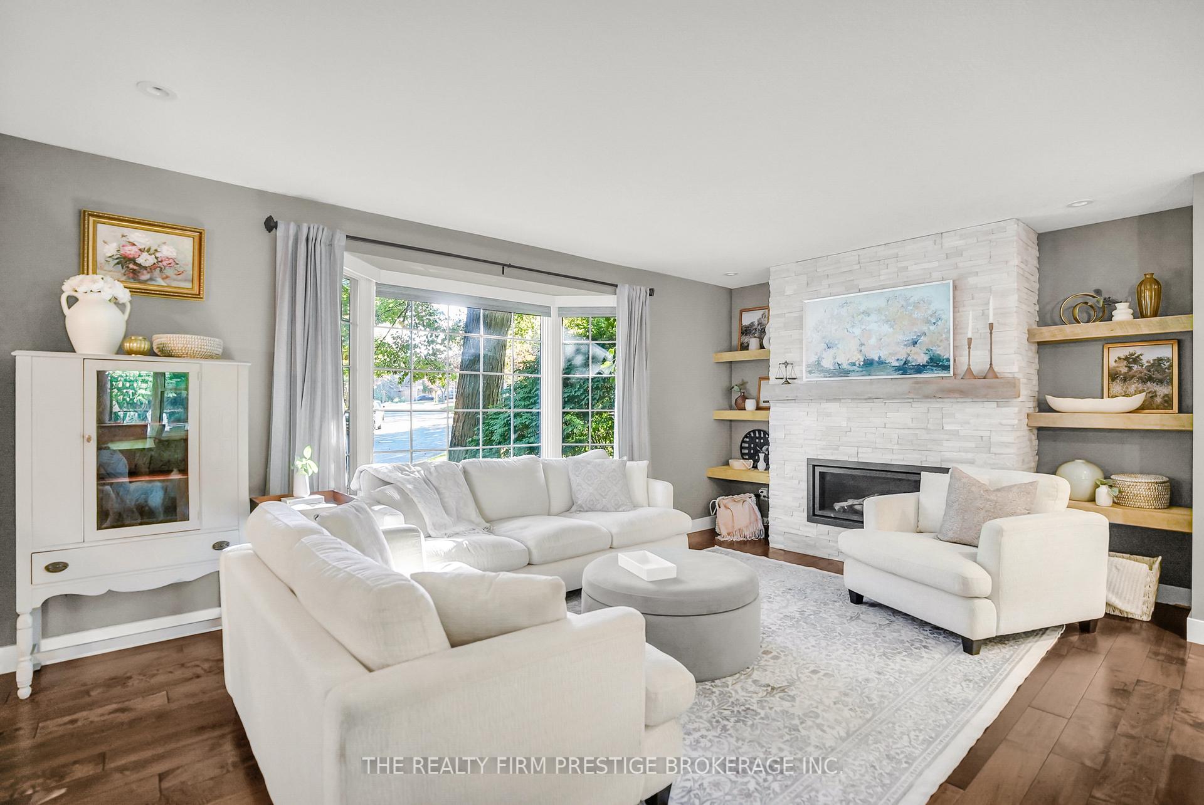
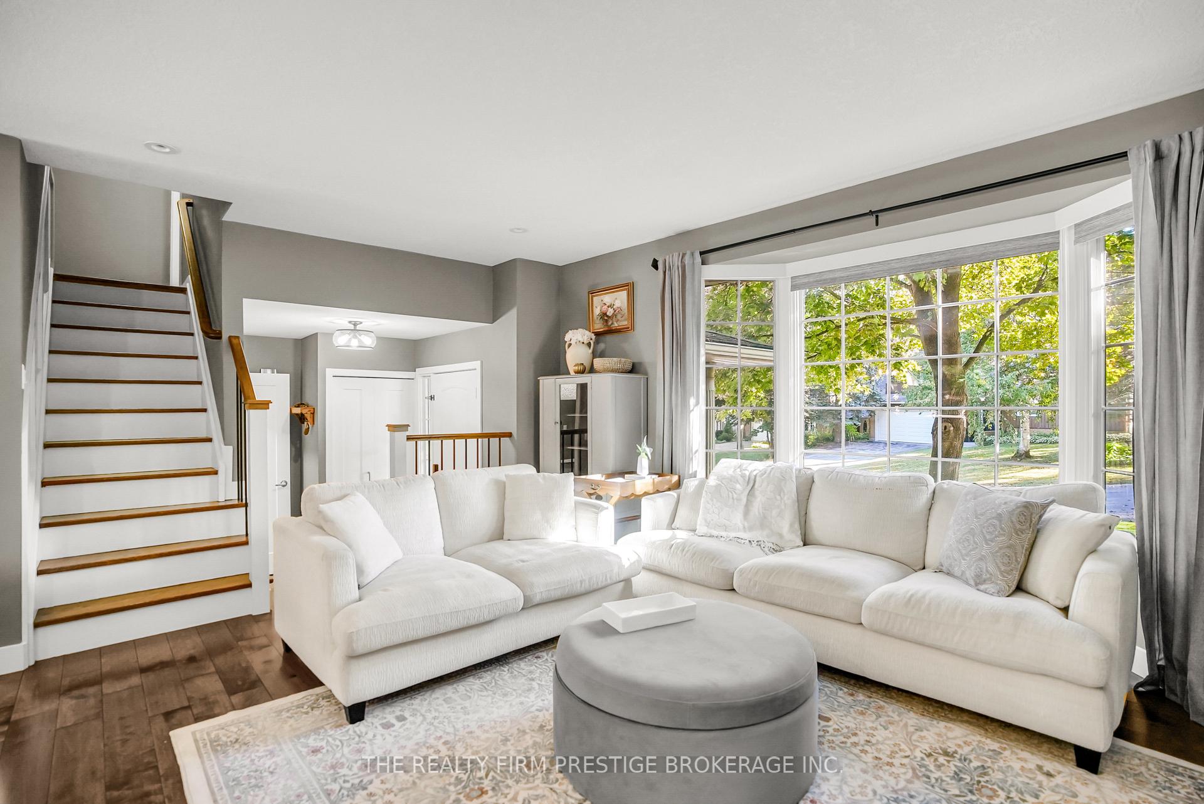 See all 28 photos
Property history
Facts and features
- BasementFinished
- Water, sewerMunicipal
- HeatingForced air
- CoolingCentral air
- Fireplace
- Central air
The homeDetached, 2-storey, 1,500–2,000 sq ft
- Type: Detached
- Style: 2-storey
- Living space: 1,500–2,000 sq ft
- Basement: Full, finished
- View: Clear
InsideFireplace Yes, electric, natural gas, wood, Lower level, Auto garage door remote, carpet free, on demand water heater, water heater owned
- Fireplace: Yes, electric, natural gas, wood
- Laundry: Lower level
- Features: Auto garage door remote, carpet free, on demand water heater, water heater owned
- Rooms above ground: 9
- Rooms in the basement: 3
- Bedrooms: 4 + 1 in the basement
- Bathrooms: 2
- Kitchens: 1
- Family room: Yes
Outside and lotBrick, Asphalt shingle, Concrete
- Exterior: Brick
- Roof: Asphalt shingle
- Foundation: Concrete
- Features: Deck, hot tub, landscaped, patio, privacy
- Other structures: Garden shed
- Size: 45.6 × 98.6 ft
Parking2 Garage, Attached, Private double
- Spaces: 2 Garage
- Garage: Attached
- Driveway: Private double
Heating, water and powerForced air, gas, Central air, Municipal water
- Heating: Forced air, gas
- Cooling: Central air
- Water: Municipal water
- Sewer: Municipal sewer
Costs and taxesTaxes $5,065 a year, HST No HST, Rental items None
- Taxes, 2024: $5,065 a year
- HST: No HST
- Rental items: None
Included in the saleFridge, stove, dishwasher., Sauna, commercial washer/dryer in garage, click floor in garage washer/dryer in basement
- Included: Fridge, stove, dishwasher.
- Not included: Sauna, commercial washer/dryer in garage, click floor in garage washer/dryer in basement
NearbyPlace of worship, school, school bus route, public transit, hospital, library
- Close to: Place of worship, school, school bus route, public transit, hospital, library
Listing detailsX12438824, Sold, Oct 1, 2025
- MLS® number: X12438824
- Status: Sold
- Listed on: Oct 1, 2025
- Days on market: 33
- Updated: Nov 3, 2025
- Possession: Flexible
- Occupied by: Owner
- Listing brokerage: THE REALTY FIRM PRESTIGE BROKERAGE INC.
About this home
15 Rockford Crescent, London (South K), ON N6K 3B5
This is your sign to MOVE! Pristine Byron home walking distance to Boler Mountain. This fully updated and carpet free home features hardwood floors throughout the upper floors, on the main floor you'll find a beautiful custom kitchen with massive 4.5x8.5 island, coffee bar and new Taj Mahal quartz countertops. New quartz vanity counter top in main bath and an additional den with wood burning fireplace which is a secondary access to your spa like rear yard. This open concept home is perfect for entertaining either indoors or outdoors with an expansive deck off of the kitchen. Upstairs youll find 4 generous bedrooms all carpet free and freshly painted and the second full bathroom. Venturing down to the finished basement you'll be greeted by an additional recreation room, as well as a 5th bedroom with egress window. You'll also appreciate the additional storage in the laundry area. This home is an 11 out of 10! Book your showing today. Updates include: Owned Tankless water heater- 2025,Taj Mahal counter tops kitchen with full height backsplash - 2025, Taj Mahal counter in main floor bath- 2025, Lower level bedroom with egress window - 2025, 240v to garage suitable for car charger in garage Fresh paint through home - within year (exception main floor) New window in garage - 2025
Ask about this home
A HOMEH agent will answer your questions about this home.
Around this home
Daily convenience, out of 100, from the distances below
Schools nearby
School rating, out of 10.
Helpful calculators
Your HOMEH agent

"I would see it this week."