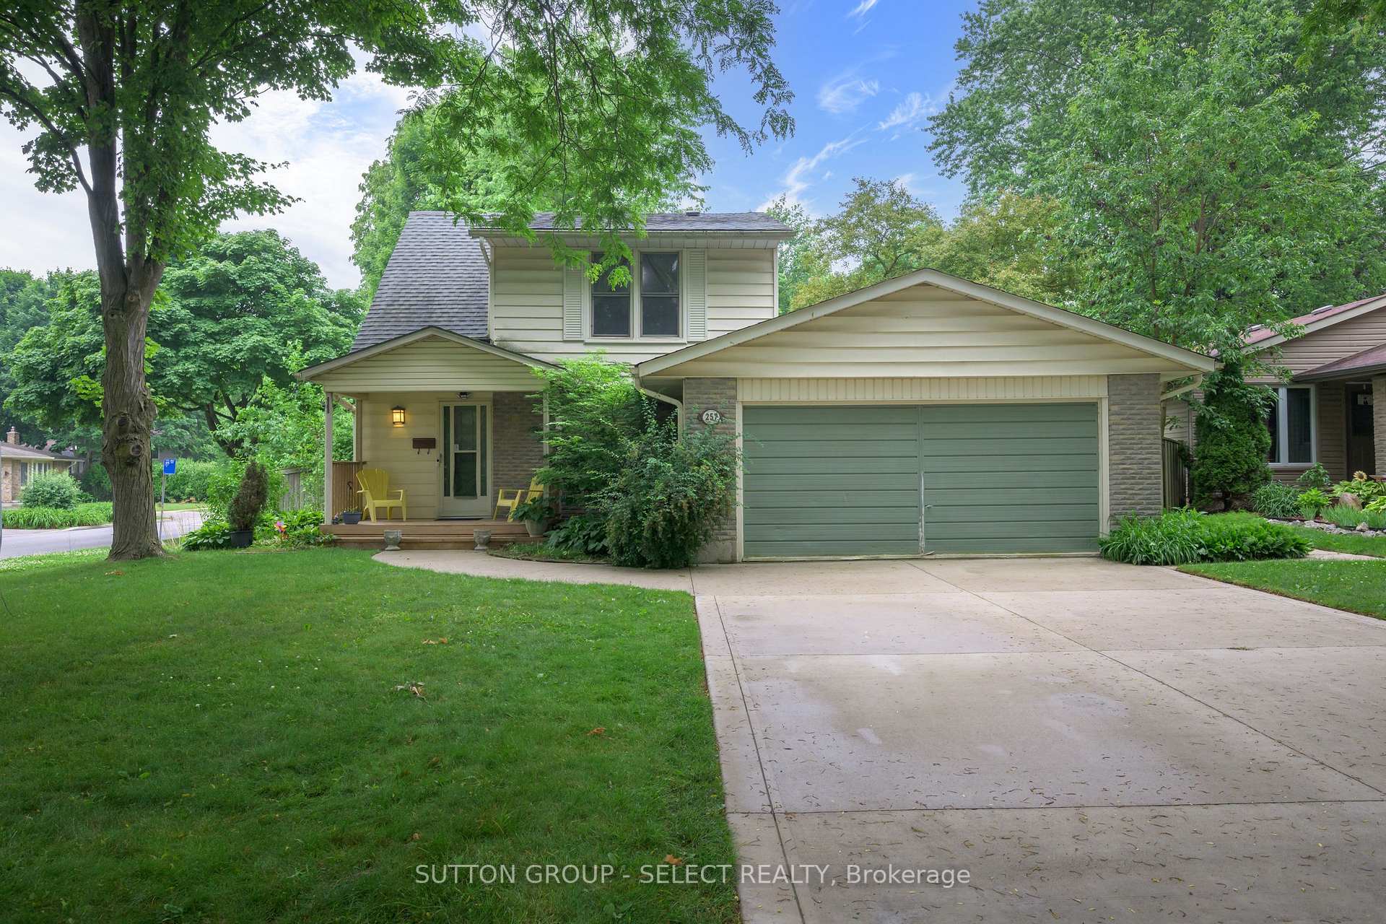
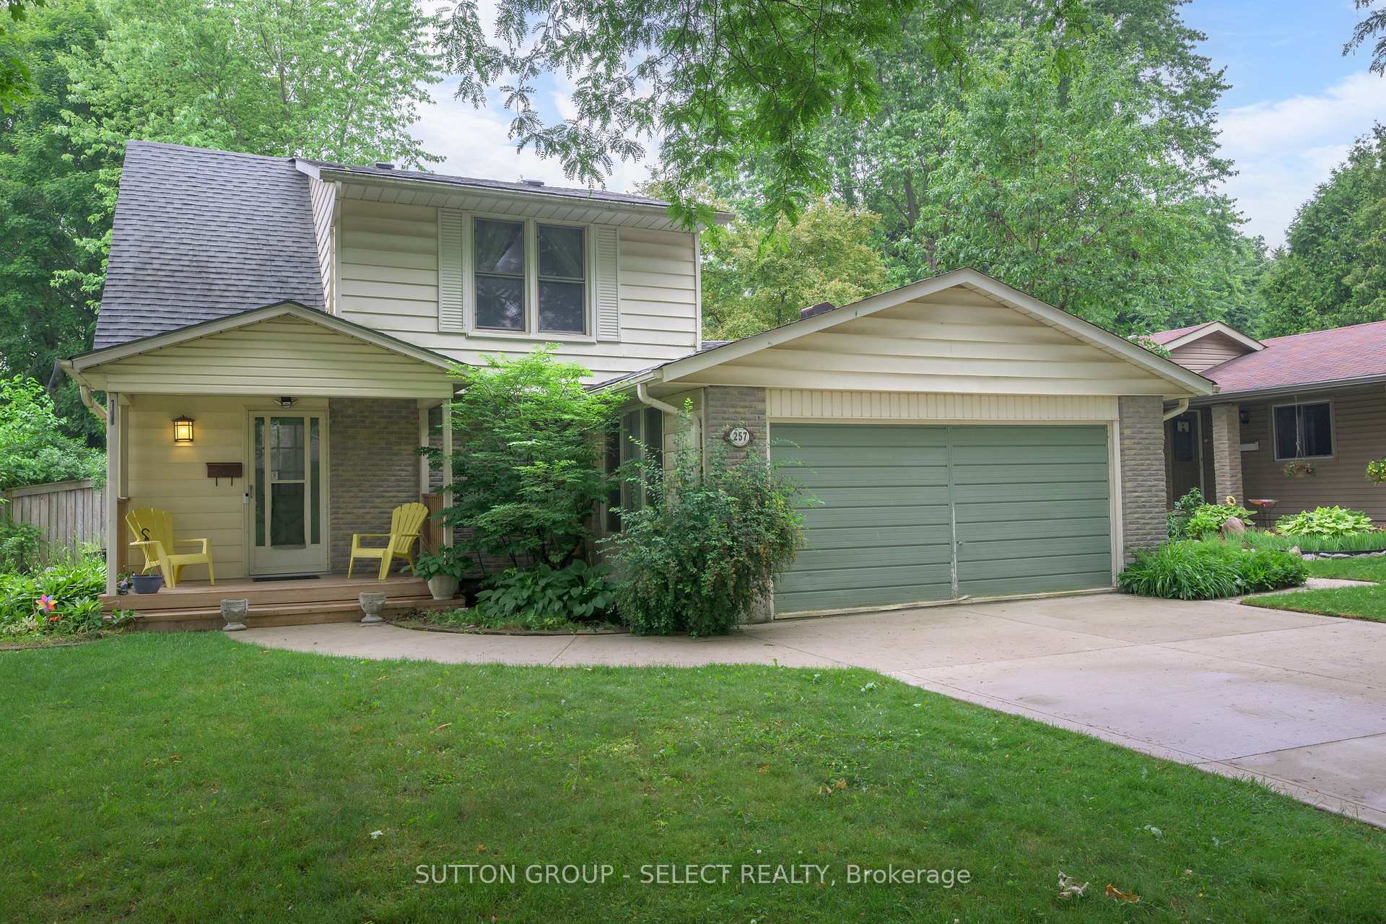
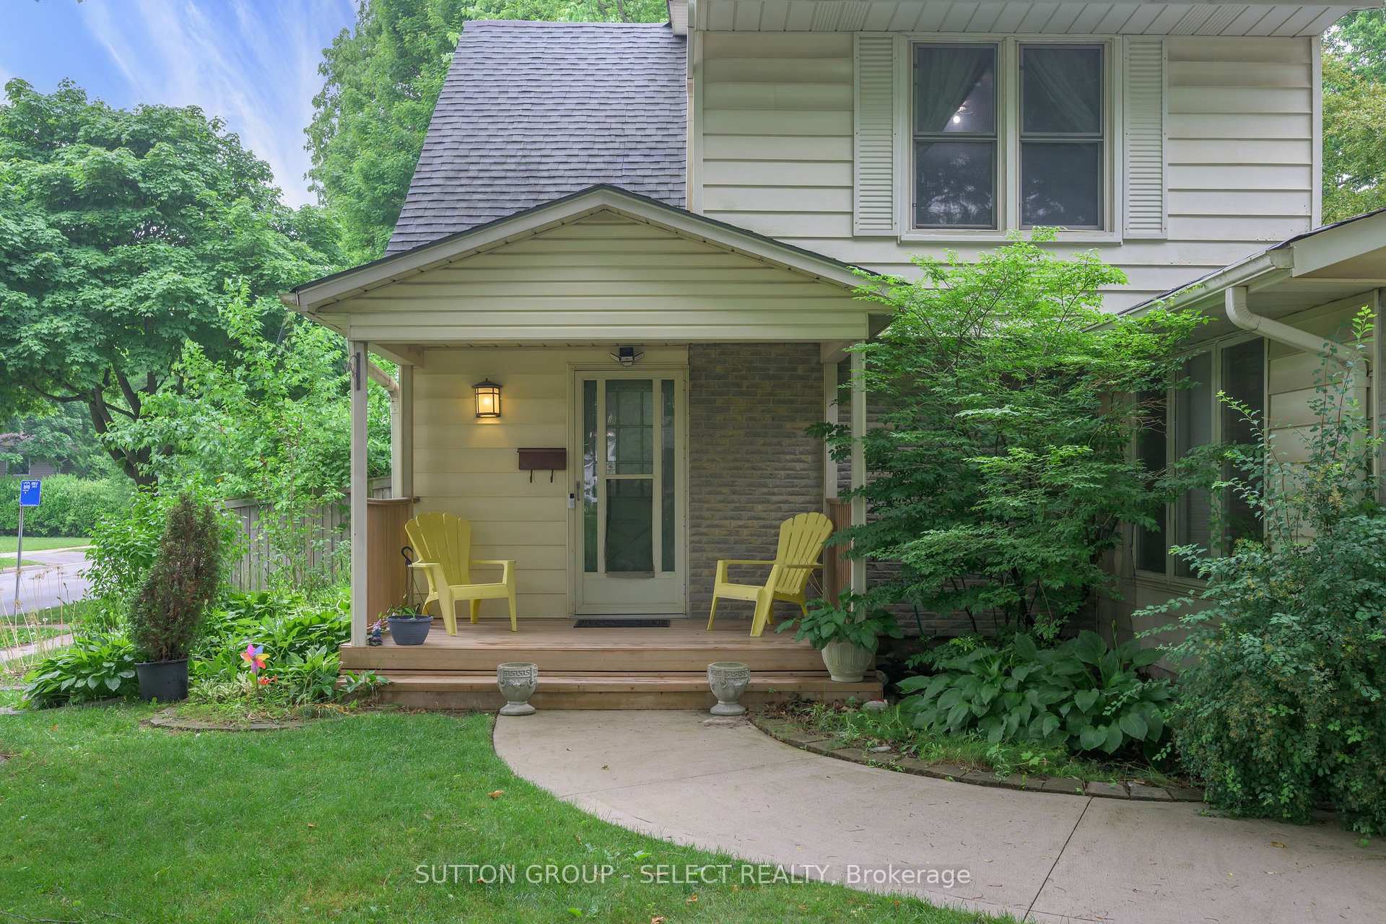
Front of 257 Edgehill Crescent

257 Edgehill Crescent
London (North F)
Detached Sold
1/31
Front of 257 Edgehill Crescent

257 Edgehill Crescent
London (North F)
Detached Sold
Photo 2 of 31 – 257 Edgehill Crescent, LondonPhoto 3 of 31 – 257 Edgehill Crescent, LondonPhoto 4 of 31 – 257 Edgehill Crescent, LondonPhoto 5 of 31 – 257 Edgehill Crescent, LondonSee all 31 photos
Asked for: $539,000Sold Sep 25, 2025
4 Bedrooms
2 Bathrooms
0 Garage
1.5K–2K sq.ft
60×125 ft
$3,414/yr

Property history

Facts and features

  • BasementNone
  • Water, sewerMunicipal
  • HeatingForced air
  • CoolingCentral air
What stands out
  • Central air
The homeDetached, 2-storey, 1,500–2,000 sq ft
  • Type: Detached
  • Style: 2-storey
  • Living space: 1,500–2,000 sq ft
  • Basement: None
InsideRooms above ground 9, Bedrooms 4, Bathrooms 2
  • Rooms above ground: 9
  • Bedrooms: 4
  • Bathrooms: 2
  • Kitchens: 1
  • Family room: Yes
Outside and lotBrick, vinyl siding, Asphalt shingle, Concrete
Outside
  • Exterior: Brick, vinyl siding
  • Roof: Asphalt shingle
  • Foundation: Concrete
Lot
  • Size: 60 × 125 ft
Parking4 Parking, Private
  • Spaces: 4 Parking
  • Driveway: Private
Heating, water and powerForced air, gas, Central air, Municipal water
  • Heating: Forced air, gas
  • Cooling: Central air
  • Water: Municipal water
  • Sewer: Municipal sewer
Costs and taxesTaxes $3,414 a year, HST included in the price, N/a
  • Taxes, 2024: $3,414 a year
  • HST: HST included in the price
  • Rental items: N/a
Included in the saleAppliances (stove, dishwasher, fridge, washer & dryer)
  • Included: Appliances (stove, dishwasher, fridge, washer & dryer)
Listing detailsX12391192, Sold, Sep 9, 2025
  • MLS® number: X12391192
  • Status: Sold
  • Listed on: Sep 9, 2025
  • Days on market: 16
  • Updated: Sep 25, 2025
  • Possession: Flexible
  • Occupied by: Owner
  • Listing brokerage: SUTTON GROUP - SELECT REALTY

About this home

257 Edgehill Crescent, London (North F), ON N6G 2T6

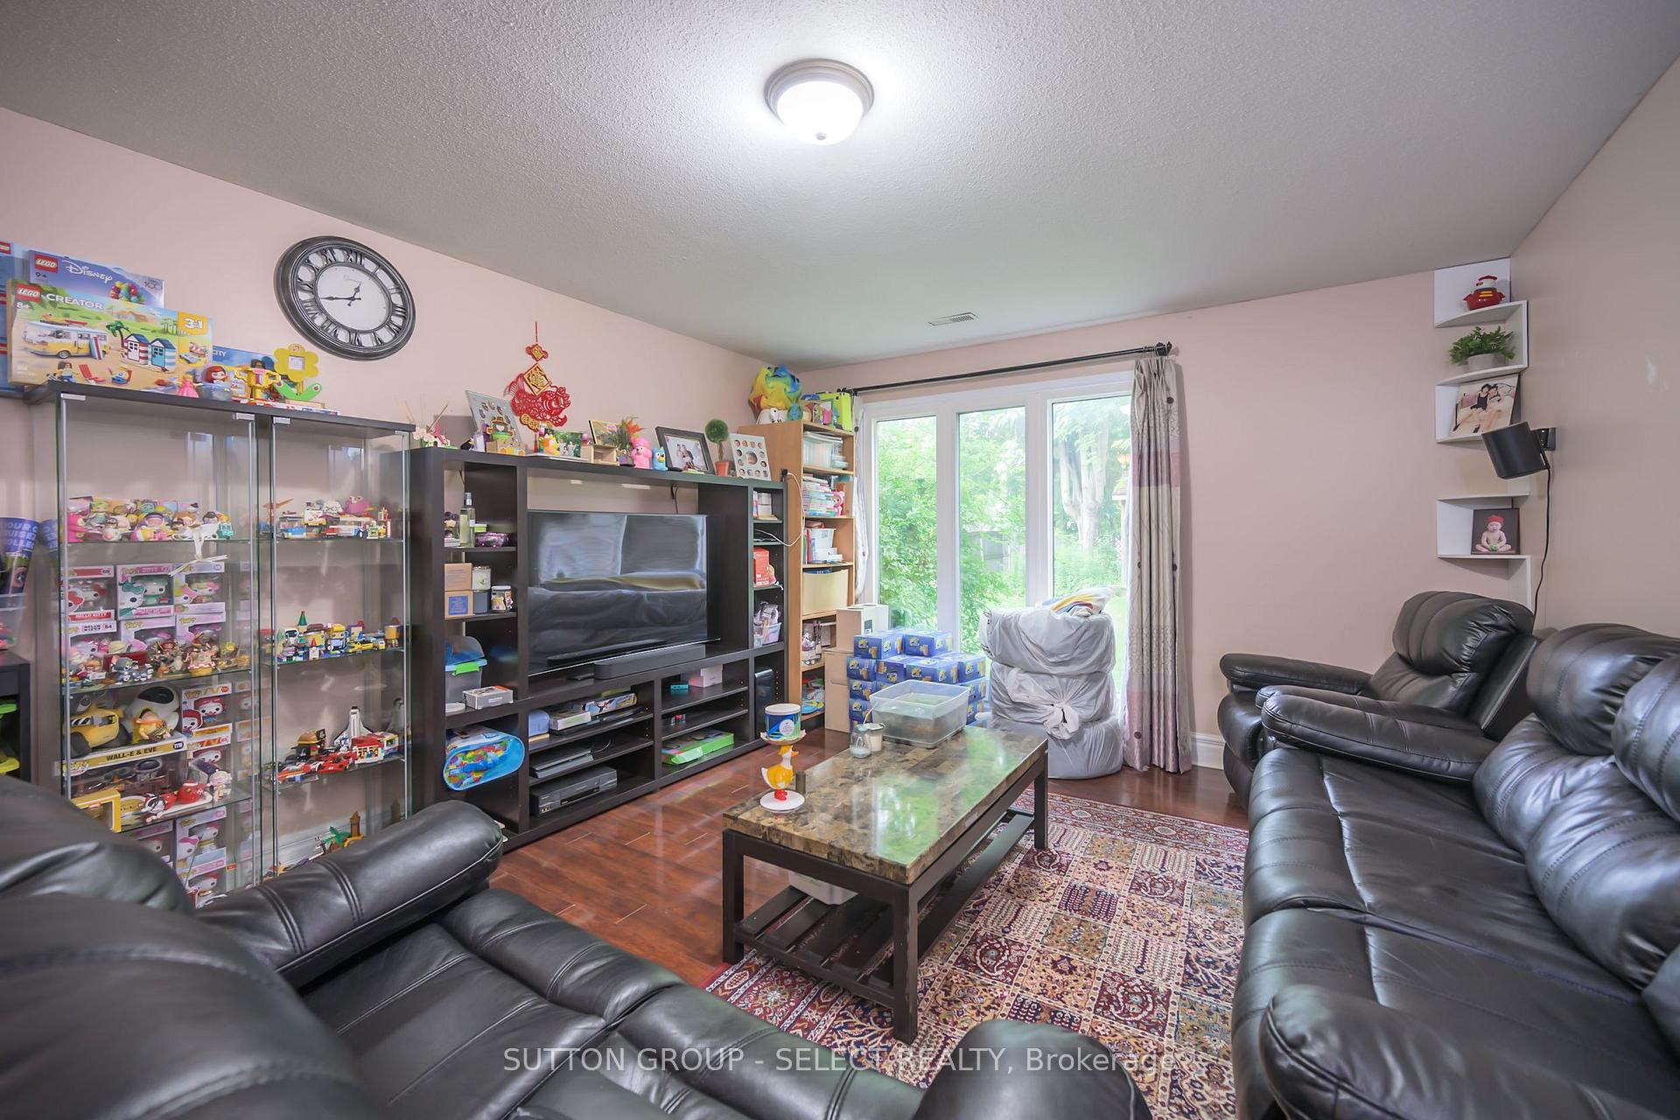
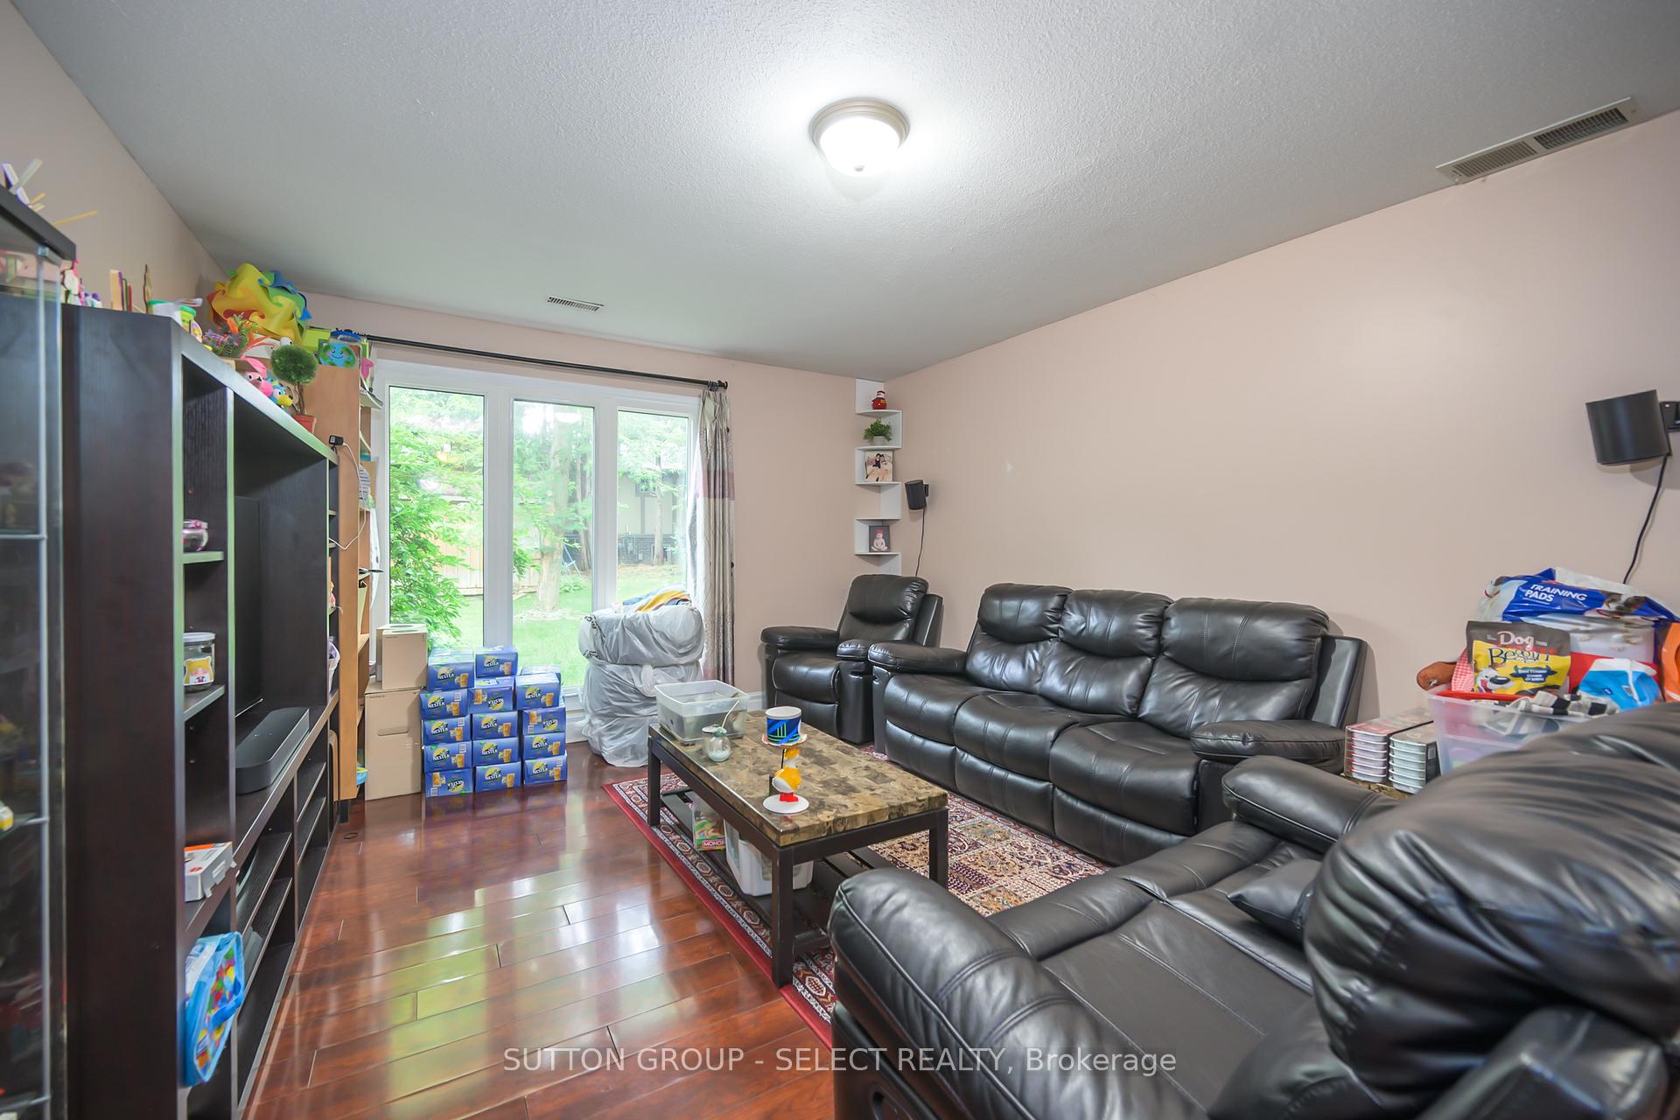
Calling all first time home buyers and investors. Welcome to 257 Edgehill Crescent, a charming and meticulously maintained 4-bedroom, 1.5-bathroom home nestled in one of London's most family-friendly neighbourhoods. This turn-key starter home offers a perfect blend of comfort, convenience, and modern updates.Main Floor Highlights: Bright & Inviting Layout: A sunlit great room flows seamlessly into the kitchen, featuring ample cabinetry and a patio door leading to the spacious, fully fenced backyard perfect for outdoor gatherings. Versatile Living Space: Includes a large main-floor bedroom, ideal for guests or a home office, plus a convenient 2-piece bathroom. Second Floor Retreat: Three Generous Bedrooms: All well-sized with plenty of closet space. Updated 4-Piece Bathroom: Stylish and functional for family living. Prime North London Location: Steps to Amenities: Starbucks, Wine Rack, Shoppers Drug Mart, No Frills, and a variety of restaurants. Close to Shopping: Easy access to Masonville & Hyde Park shopping districts. Top Schools & Institutions: Bus stop right in front of the house 20 Minutes from Western University, University Hospital, and highly rated schools. Recent Upgrades for Peace of Mind: A/C (2021); Tankless Water Heater (2021 Owned); Driveway (2020); Insulation (2021); Roof Shingles (July 2025)

Ask about this home

A HOMEH agent will answer your questions about this home.

Ask a question
Thinking of selling your home?See what your home is worth today.

Around this home

Blackacres Blvd
83Errands
100Parks
88Schools

Daily convenience, out of 100, from the distances below

ParkJaycee Park · 6 within 1 km5 min walk285 m
GroceryNo Frills15 min walk913 m
SchoolEmily Carr Public School7 min walk440 m
PharmacyCDS Pharmacy10 min walk588 m
Cafés & foodMiku Japanese Grill · 8 within 1 km9 min walk529 m
Gym & rec centreLost Cycle12 min walk731 m
LibraryLondon Public Library - Sherwood Forest20 min walk1.2 km
WalkDriveStraight-line distance, open map data
Grocery0.9 km
Park0.3 km
Coffee0.8 km
Dining0.5 km
Gym0.7 km

Schools nearby

School rating, out of 10.

Emily Carr Public Schoolelementary · Public · 0.4 km
5.6/10Fair
St Marguerite d'Youville Schoolelementary · Catholic · 0.8 km
5.6/10Fair
St. Andre Bessette Secondary Schoolsecondary · Catholic · 1.1 km
6.8/10Good
Contact agent

Helpful calculators

Mortgage
Affordability
Closing costs
Land transfer tax
Property tax
Down payment
CMHC insurance
Stress test
Cashback Rebate

Your HOMEH agent

KimHOMEH agent · London

"I would see it this week."

Ask Kim

© 2026 HOMEH Inc., Brokerage · RECO Registration #6000380 · 505 Highway 7 East, Unit 308, Thornhill, ON L3T 7T1 · Listing data courtesy of the MLS® System of the listing brokerage, deemed reliable but not guaranteed.

Disclaimers and terms

HOMEH is operated by HOMEH Inc., a licensed Ontario real estate brokerage regulated by the Real Estate Council of Ontario (RECO) under the Trust in Real Estate Services Act, 2002 (TRESA). Under TRESA, consumers are entitled to the RECO Information Guide before entering into a representation agreement. Broker of Record Licence #5034208. Toronto Regional Real Estate Board Member #20004000.

Cashback Rebate. Paid by HOMEH Inc., Brokerage from the commission it receives, on closing, to eligible buyers who came to HOMEH as HOMEH leads. Subject to the buyer representation agreement, lender approval and legal limits; amounts vary with price, commission received and transaction type. Not a government incentive, tax credit or refund. Full terms and conditions apply.

Mortgage. Payment figures are estimates for illustration only, not an offer to lend; all financing is on approved credit (OAC). HOMEH Inc., Brokerage is not a mortgage broker, agent or lender; mortgage products and advice come from independent professionals licensed by the Financial Services Regulatory Authority of Ontario (FSRA).

Hestimate. Worked out with automated tools from recent nearby sales of similar homes. For information only, not an appraisal.

Accuracy. Listings, market data, photos, school, transit and neighbourhood information come from sources believed reliable, including the MLS® System and the Toronto Regional Real Estate Board (TRREB), but are not warranted accurate, current or complete. MLS® listing data is copyright TRREB. It must only be used by consumers with a bona fide interest in the purchase, sale or lease of real estate, and not for any commercial purpose.

Programs. Programs, incentives and benefits on this website are privately administered, may change or end without notice, and imply no government authority, endorsement or affiliation.

Not intended to solicit clients currently under contract with another brokerage.

The trademarks REALTOR®, REALTORS® and the REALTOR® logo are controlled by The Canadian Real Estate Association (CREA) and identify real estate professionals who are members of CREA. The trademarks MLS®, Multiple Listing Service® and the associated logos are owned by CREA and identify the quality of services provided by real estate professionals who are members of CREA. Used under licence.