

88 Tallwood Circle
88 Tallwood Circle
 See all 44 photos
Property history
Facts and features
- BasementFinished
- Age of home31–50 years
- Water, sewerMunicipal
- Lot shapeIrregular
- Fireplace
- Central air
The homeDetached, Bungalow, Age 31–50 years
- Type: Detached
- Style: Bungalow
- Age: 31–50 years
- Living space: 2,500–3,000 sq ft
- Basement: Finished, full
- View: Forest, trees/woods, creek/stream
InsideFireplace Yes, natural gas, family room, Auto garage door remote, primary bedroom - main floor, Carbon monoxide detectors, smoke detector
- Fireplace: Yes, natural gas, family room
- Features: Auto garage door remote, primary bedroom - main floor
- Security: Carbon monoxide detectors, smoke detector
- Rooms above ground: 9
- Rooms in the basement: 7
- Bedrooms: 2 + 2 in the basement
- Bathrooms: 3
- Kitchens: 1
- Family room: Yes
Outside and lotBrick, hardboard, Shingles, Poured concrete
- Exterior: Brick, hardboard
- Roof: Shingles
- Foundation: Poured concrete
- Features: Deck, porch
- Size: 75.48 × 105 ft
- Shape: Irregular
- Zoning: R1-8
Parking2 Garage, Attached, Inside entry, private double
- Spaces: 2 Garage
- Garage: Attached
- Driveway: Inside entry, private double
Heating, water and powerForced air, gas, Central air, Municipal water
- Heating: Forced air, gas
- Cooling: Central air
- Water: Municipal water
- Sewer: Municipal sewer
- Natural gas: Yes
- Hydro: Yes
- Cable: Yes
- Telephone: Yes
Costs and taxesTaxes $9,857 a year, HST No HST, Water heater
- Taxes, 2025: $9,857 a year
- HST: No HST
- Rental items: Water heater
- Under contract: Hot water heater
Included in the saleHot tub, kitchen fridge, cooktop, built in oven, built in microwave oven, cooktop, lower level bar fridge, dishwasher, washer/dryer, window treatments, light fixtures, automatic garage door open, remote for water vapour unit, hot water recirculating system, N/a
- Included: Hot tub, kitchen fridge, cooktop, built in oven, built in microwave oven, cooktop, lower level bar fridge, dishwasher, washer/dryer, window treatments, light fixtures, automatic garage door open, remote for water vapour unit, hot water recirculating system
- Not included: N/a
NearbyHospital, school bus route, cul de sac/dead end, ravine, golf, greenbelt/conservation
- Close to: Hospital, school bus route, cul de sac/dead end, ravine, golf, greenbelt/conservation
Listing detailsX12321263, Sold, Aug 1, 2025
- MLS® number: X12321263
- Status: Sold
- Listed on: Aug 1, 2025
- Days on market: 54
- Updated: Sep 24, 2025
- Possession: Flexible
- Occupied by: Owner
- Listing brokerage: SUTTON GROUP - SELECT REALTY
About this home
88 Tallwood Circle, London (North G), ON N5X 2S1
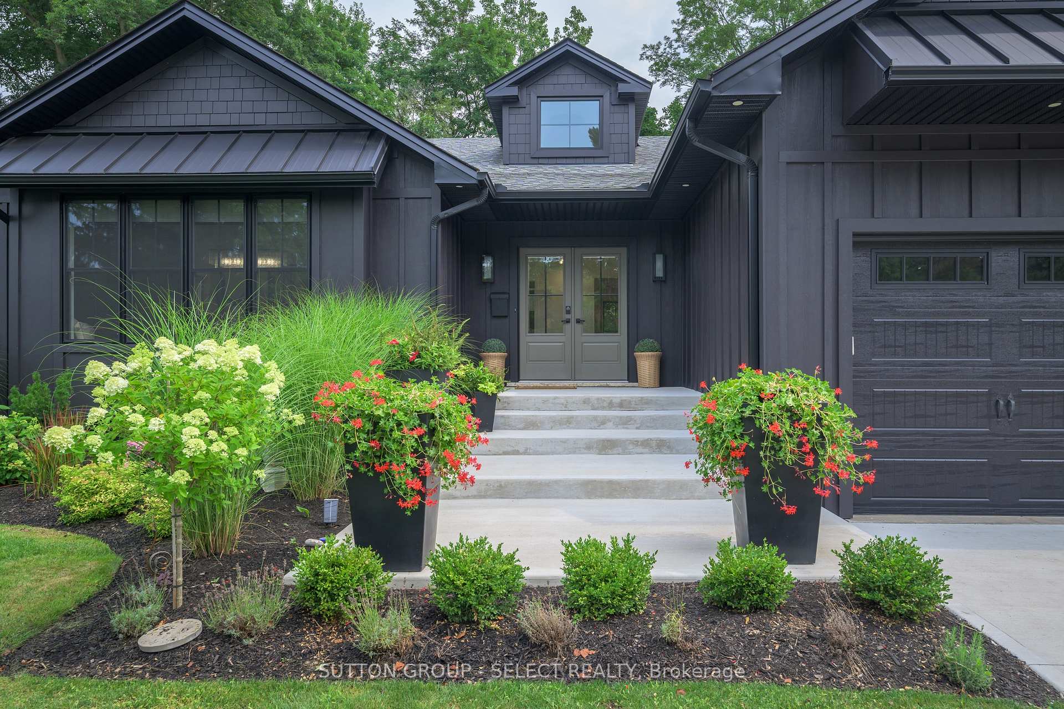
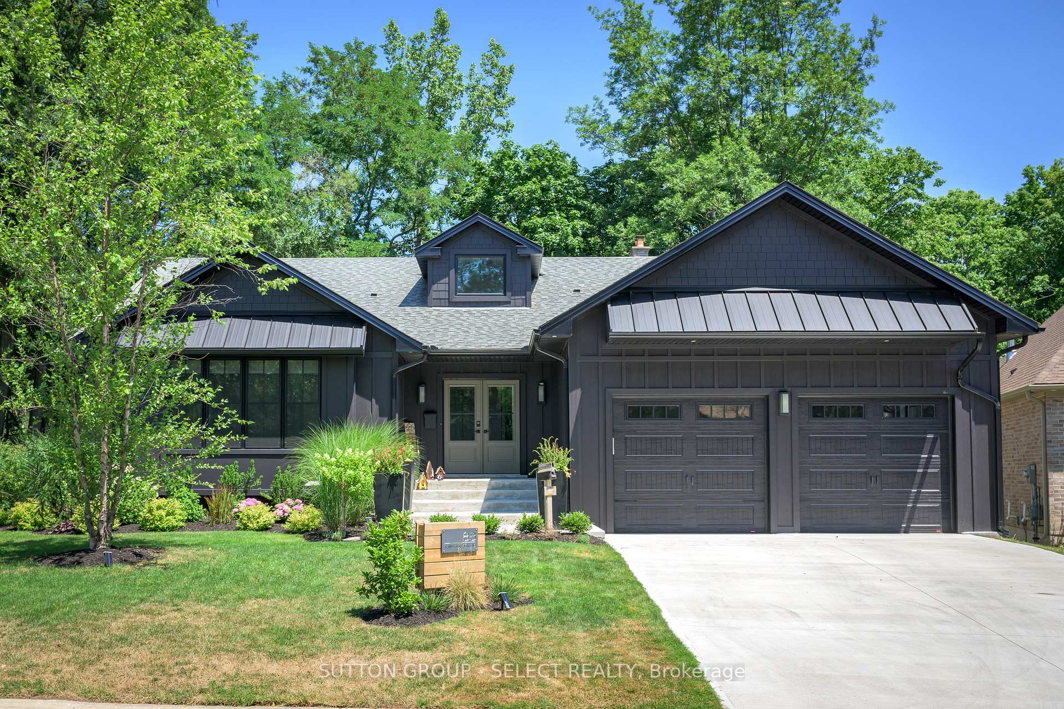
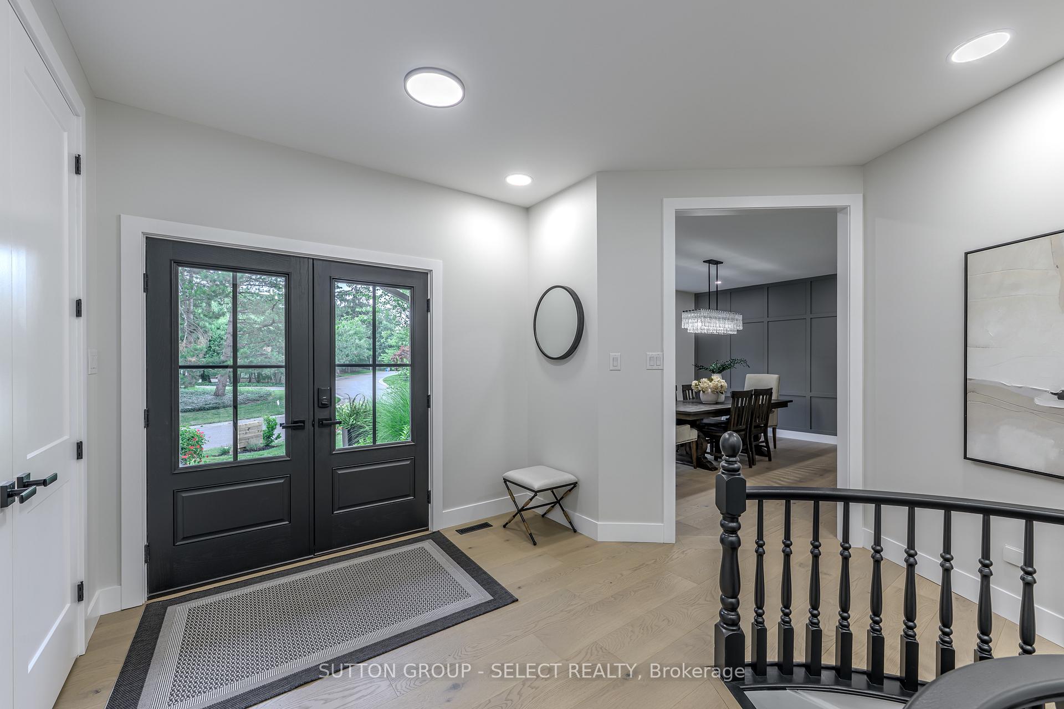
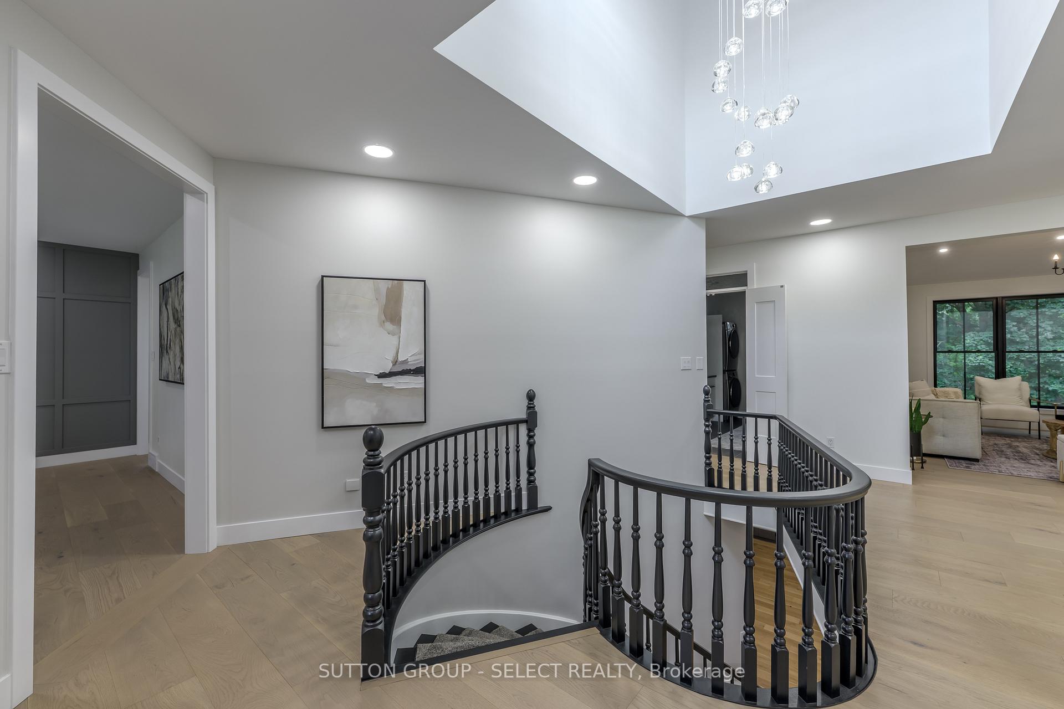
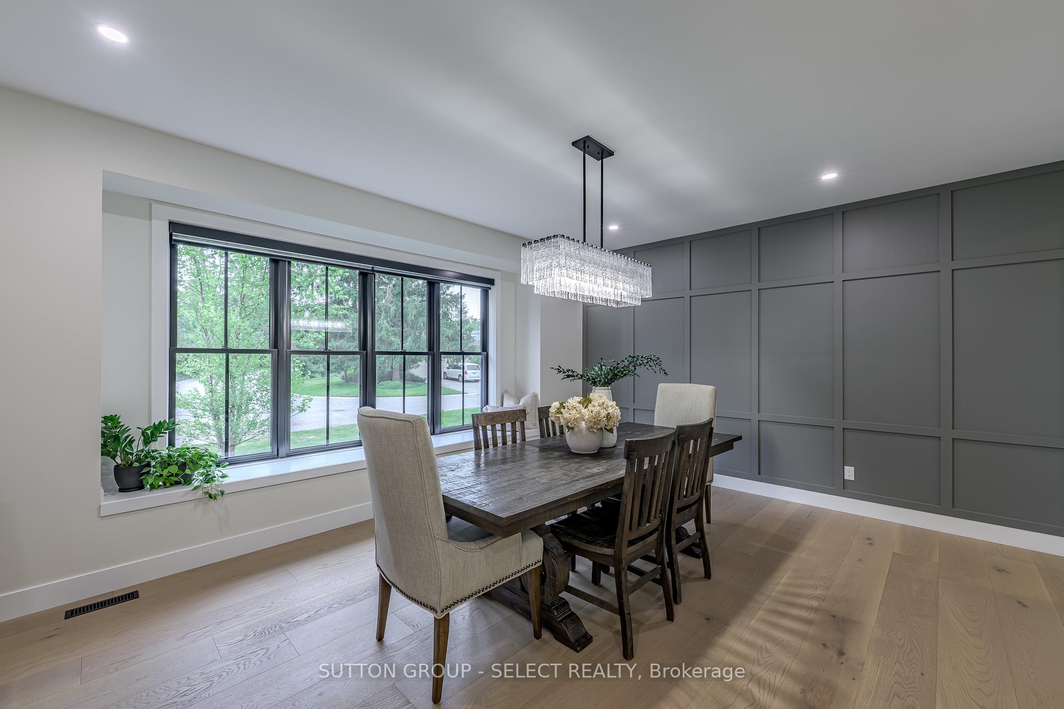
Tucked into the prestigious Tallwood enclave in North London, this exquisite executive bungalow is perched on a ravine lot with breathtaking forest views that evoke a luxury treehouse experience. Fully reimagined with a top-to-bottom designer renovation in the past two years, this residence offers over 2,700 sq ft of thoughtfully curated main floor living is an ideal sanctuary for those right-sizing from expansive, high-maintenance lots without sacrificing privacy, connection to nature, or elevated design.A striking onyx-tone exterior pairs brick and Hardie Board with steel roof accents, an extended concrete drive and walkway, and artful landscaping that sets the tone for what lies within. Light cascades through a central skylight and oversized black-trimmed windows that bring the outdoors in. Wide-plank White oak flooring flows organically throughout the rooms. Curated design impacts through the generous dining area, vaulted living room w/wood beam detail & into the great room merging a modern showpiece kitchen w/flat-panel high-gloss cabinetry, quartz surfaces, graphite-accented island, with a spacious gathering room anchored by an open flame gas log fireplace feature wall. A glass-wrapped lounge opts as a perfect office space and leads to a composite deck and hot tub aside a leafy canopy ideal for stargazing. The primary suite offers a deep sense of calm, with expansive windows that blur the line between shelter and the woodland setting. The spa-inspired ensuite features a floating vanity, heated floors, glass shower, soaker tub, and private water closet. A second bedroom, full bath, and oversized laundry/pantry complete the main. A graceful open staircase leads to a lookout basement with natural light, media zone with water-vapour fireplace, games area with wet bar, full bath, and three more bedrooms. The garage features sleek PVC-panelled walls. Walk to Western, UH, and Thames River trails.
Ask about this home
A HOMEH agent will answer your questions about this home.
Around this home
Daily convenience, out of 100, from the distances below
Schools nearby
School rating, out of 10.
Helpful calculators
Your HOMEH agent

"I would see it this week."