

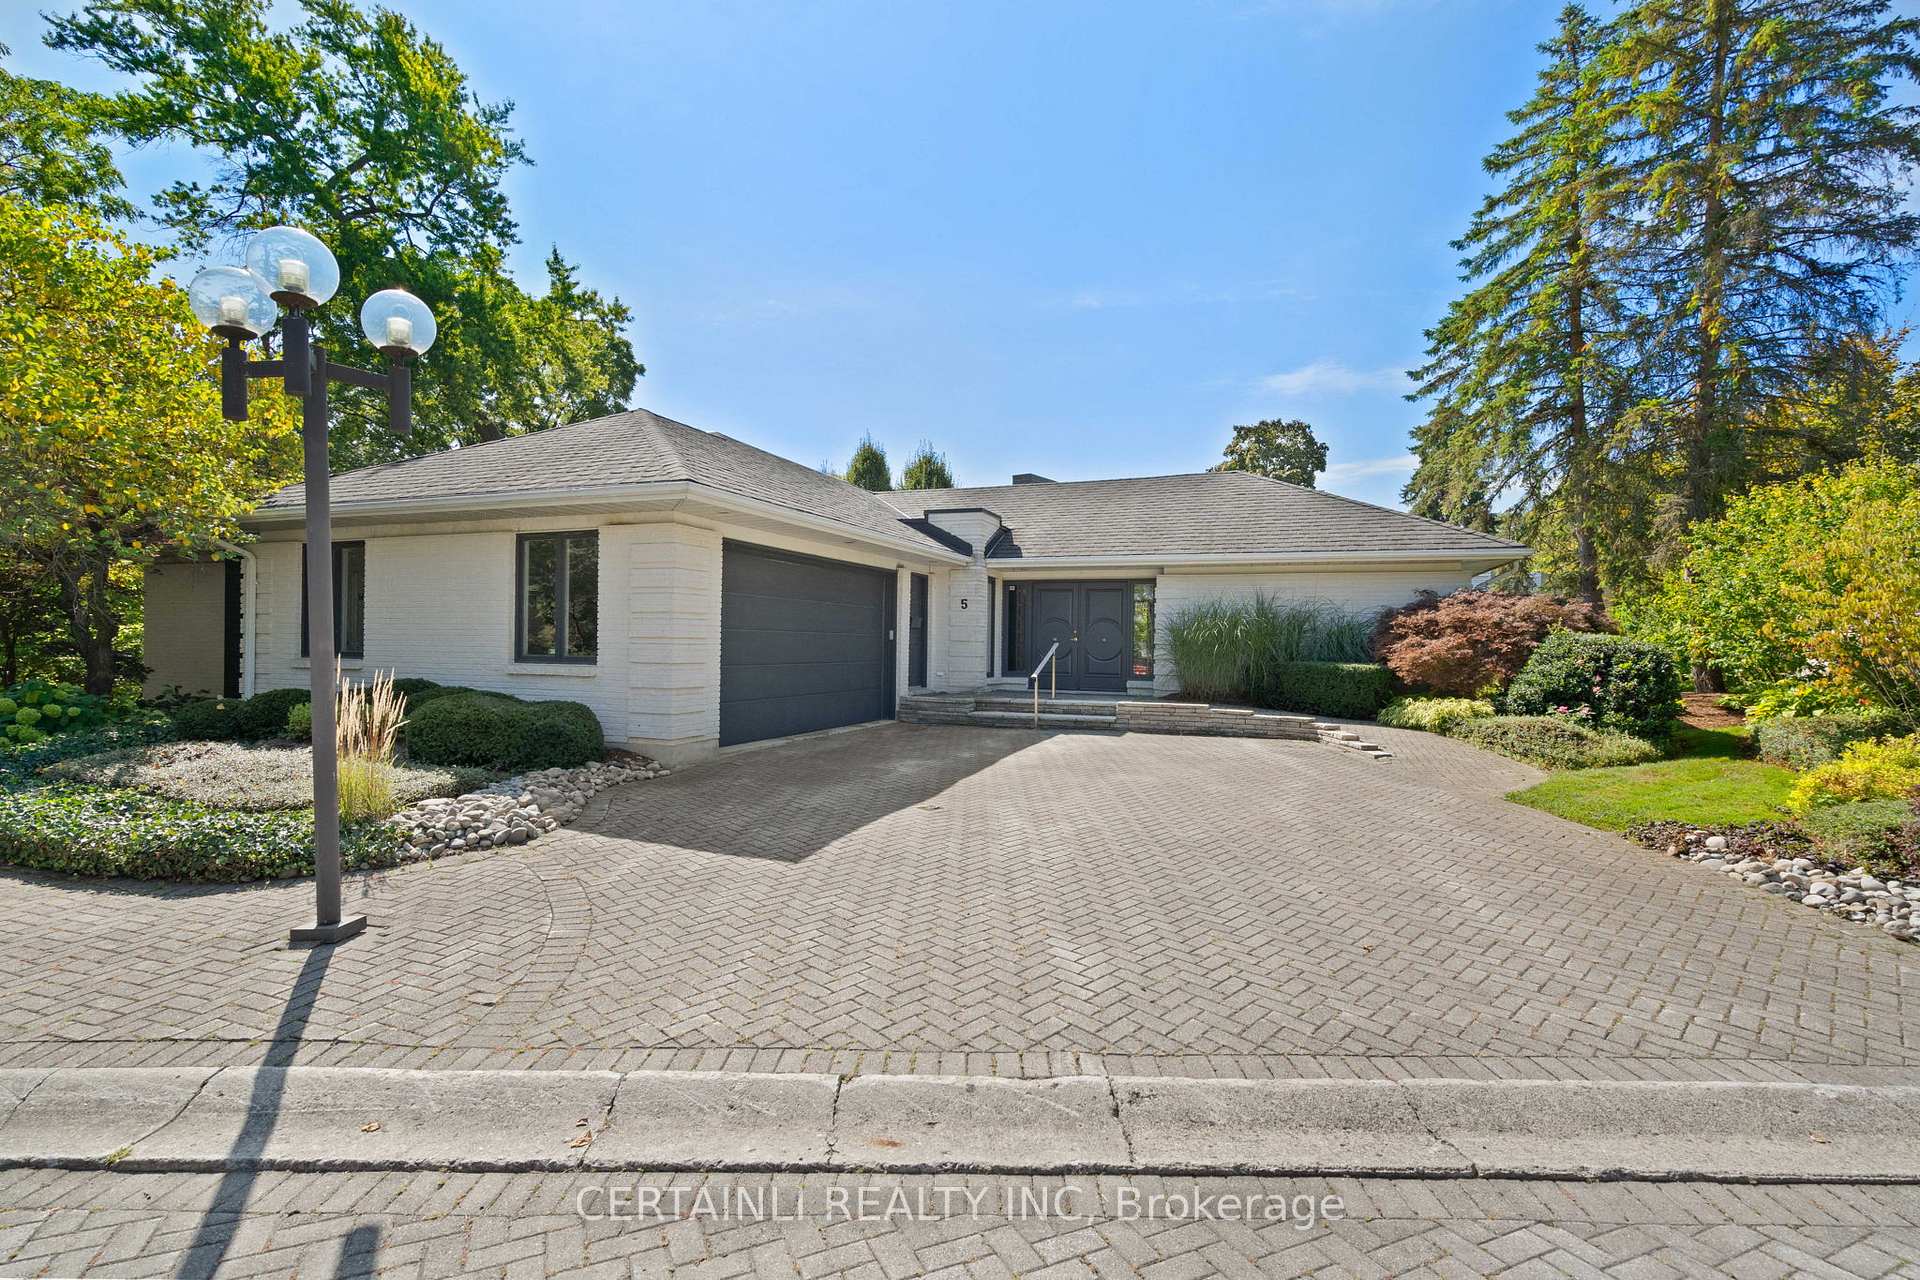
Unit 5, 10 Mackellar Avenue
Unit 5, 10 Mackellar Avenue
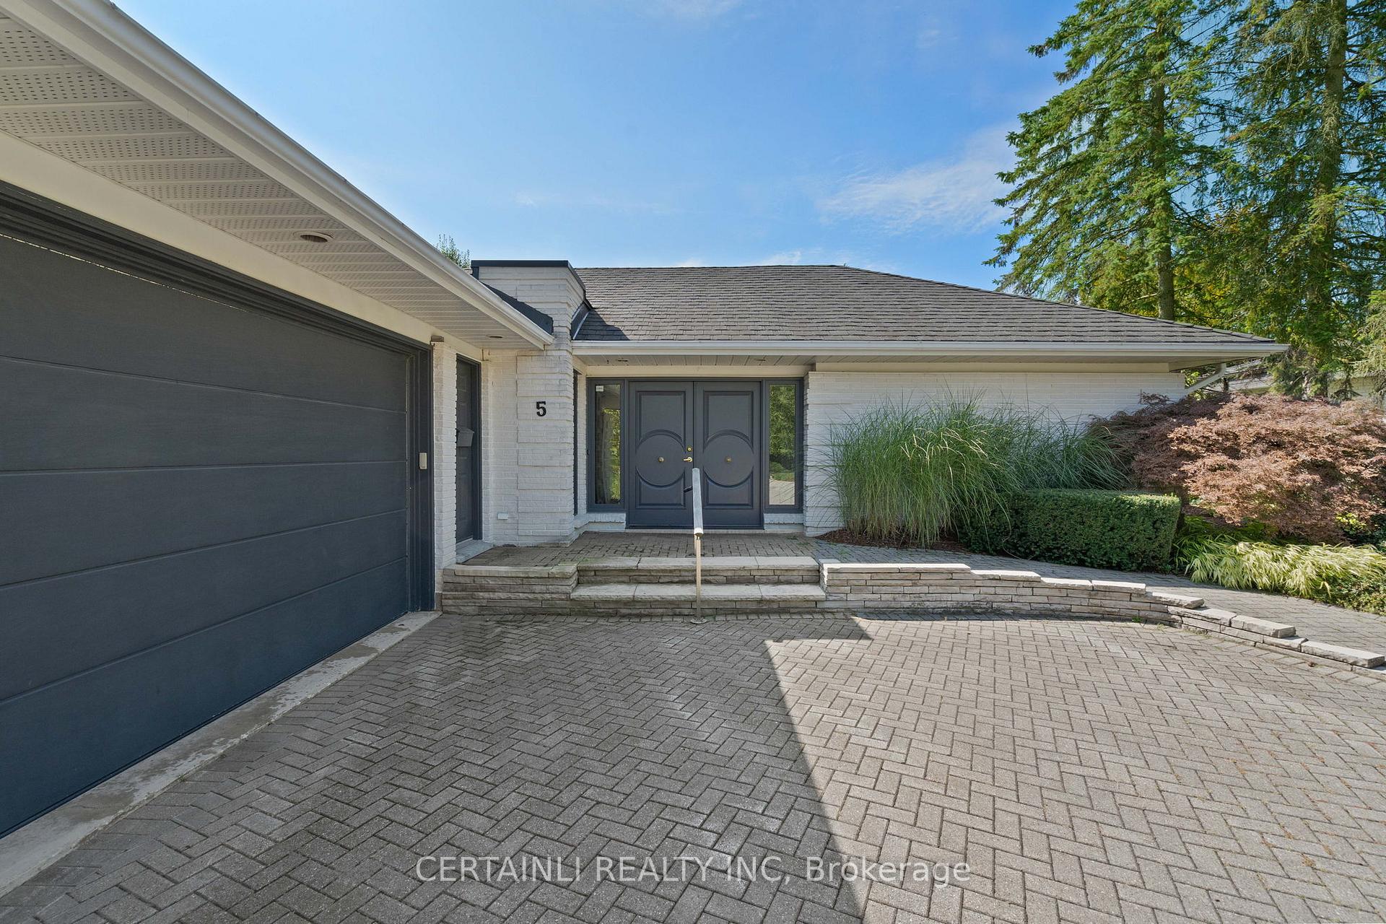
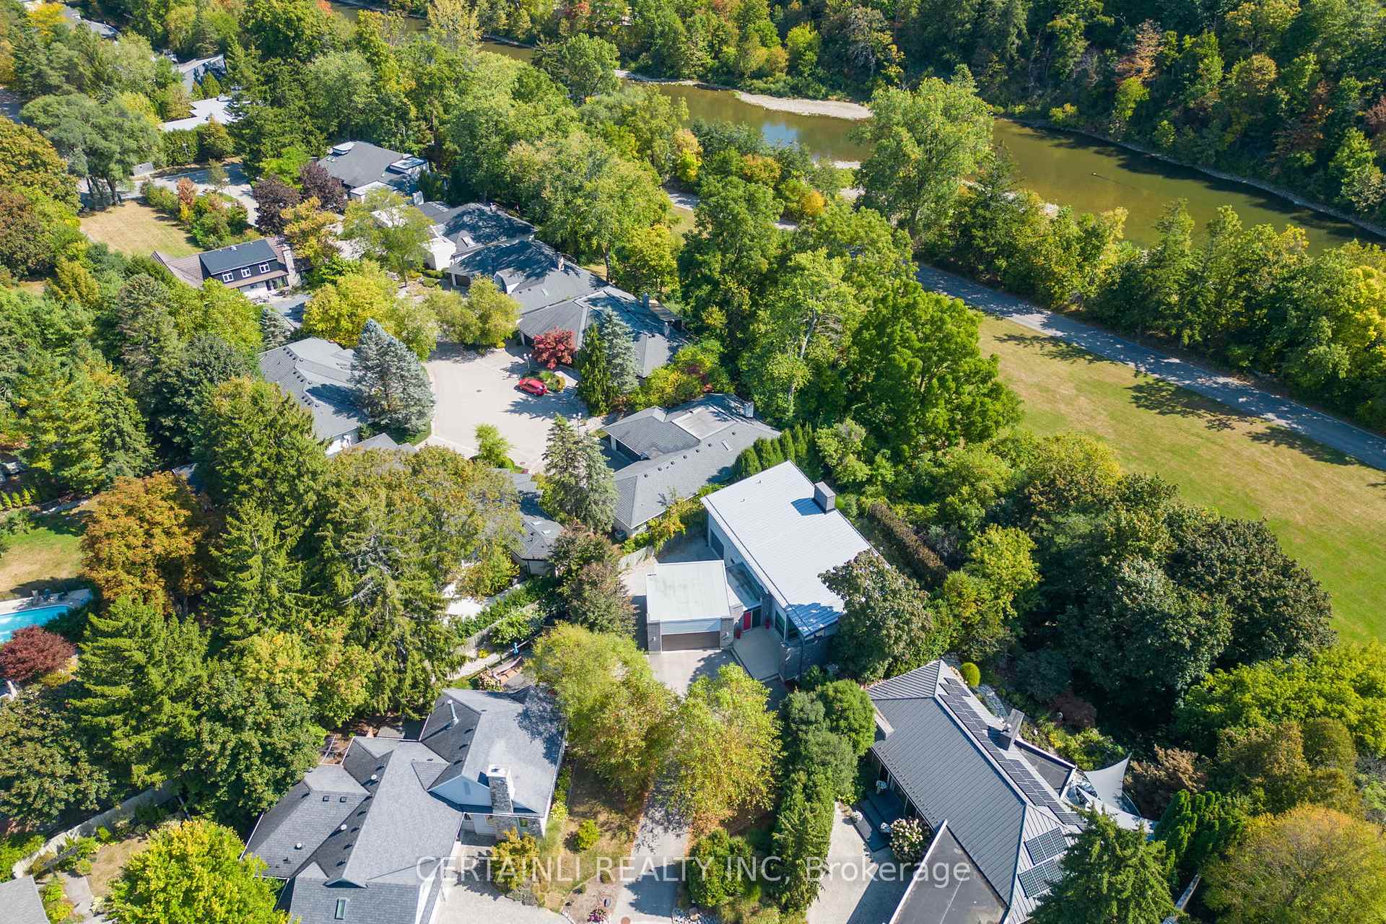
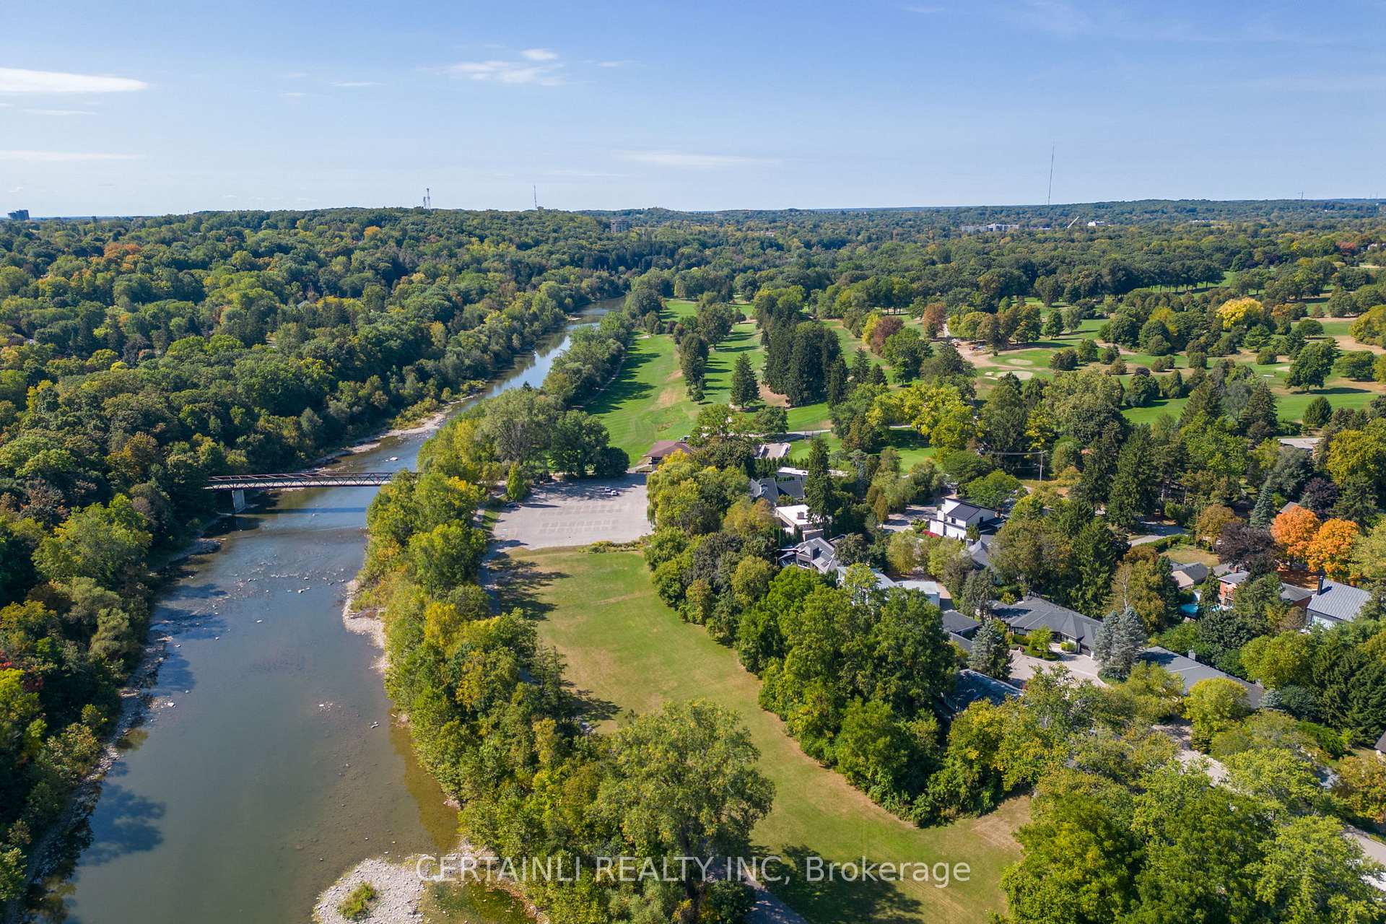
 See all 50 photos
Property history
- $825,000TerminatedList: 2025-09-20|End: 2025-09-26|6 daysX12417243
- $899,900TerminatedList: 2025-08-05|End: 2025-09-16|42 daysX12324072
- $999,900TerminatedList: 2025-05-30|End: 2025-08-05|67 daysX12184021
- $1,089,900TerminatedList: 2025-05-05|End: 2025-05-30|25 daysX12123470
- $1,149,900ExpiredList: 2023-08-28|End: 2025-04-22|603 daysX8284652
Facts and features
- BasementWalk-out
- Age of home31–50 years
- Price per sq ft~$367
- Water, sewerMunicipal
- Fireplace
- Central air
The homeDetached, Bungalow, Age 31–50 years
- Type: Detached
- Style: Bungalow
- Age: 31–50 years
- Living space: 2,000–2,500 sq ft
- Basement: Walk-out, finished with walk-out
InsideFireplace Yes, family room, natural gas, Main level, Primary bedroom - main floor
- Fireplace: Yes, family room, natural gas
- Laundry: Main level
- Features: Primary bedroom - main floor
- Rooms above ground: 4
- Rooms in the basement: 3
- Bedrooms: 2 + 2 in the basement
- Bathrooms: 4
- Kitchens: 1
- Family room: Yes
Outside and lotBrick, Asphalt shingle, Concrete
- Exterior: Brick
- Roof: Asphalt shingle
- Foundation: Concrete
- Features: Awnings, backs on green belt, deck, lawn sprinkler system, landscaped, privacy
- Size: 50 × 66 ft
- Shape: Irregular
- Zoning: R1-8
Parking2 Garage, Attached, Private double
- Spaces: 2 Garage
- Garage: Attached
- Driveway: Private double
Heating, water and powerForced air, gas, Central air, Municipal water
- Heating: Forced air, gas
- Cooling: Central air
- Water: Municipal water
- Sewer: Municipal sewer
- Natural gas: Yes
- Hydro: Yes
- Cable: Yes
- Telephone: Yes
Costs and taxesTaxes $10,192 a year, HST included in the price, Hot water heater, air conditioning, furnace- monthly amount is $210/month
- Taxes, 2025: $10,192 a year
- HST: HST included in the price
- Rental items: Hot water heater, air conditioning, furnace- monthly amount is $210/month
- Under contract: Air conditioner, hot water tank-gas
Included in the saleFridge, stove, dishwasher, washer, dryer, all window coverings and light fixtures, garage door opener and remote
- Included: Fridge, stove, dishwasher, washer, dryer, all window coverings and light fixtures, garage door opener and remote
NearbyCul de sac/dead end, golf, greenbelt/conservation, park
- Close to: Cul de sac/dead end, golf, greenbelt/conservation, park
Listing detailsX12417243, Terminated, Sep 20, 2025
- MLS® number: X12417243
- Status: Terminated
- Listed on: Sep 20, 2025
- Days on market: 6
- Updated: Sep 26, 2025
- Possession: 2025-10-01 / Immediate
- Occupied by: Vacant
- Listing brokerage: CERTAINLI REALTY INC
About this home
Unit 5, 10 Mackellar Avenue, London (North Q), ON N6H 5C5
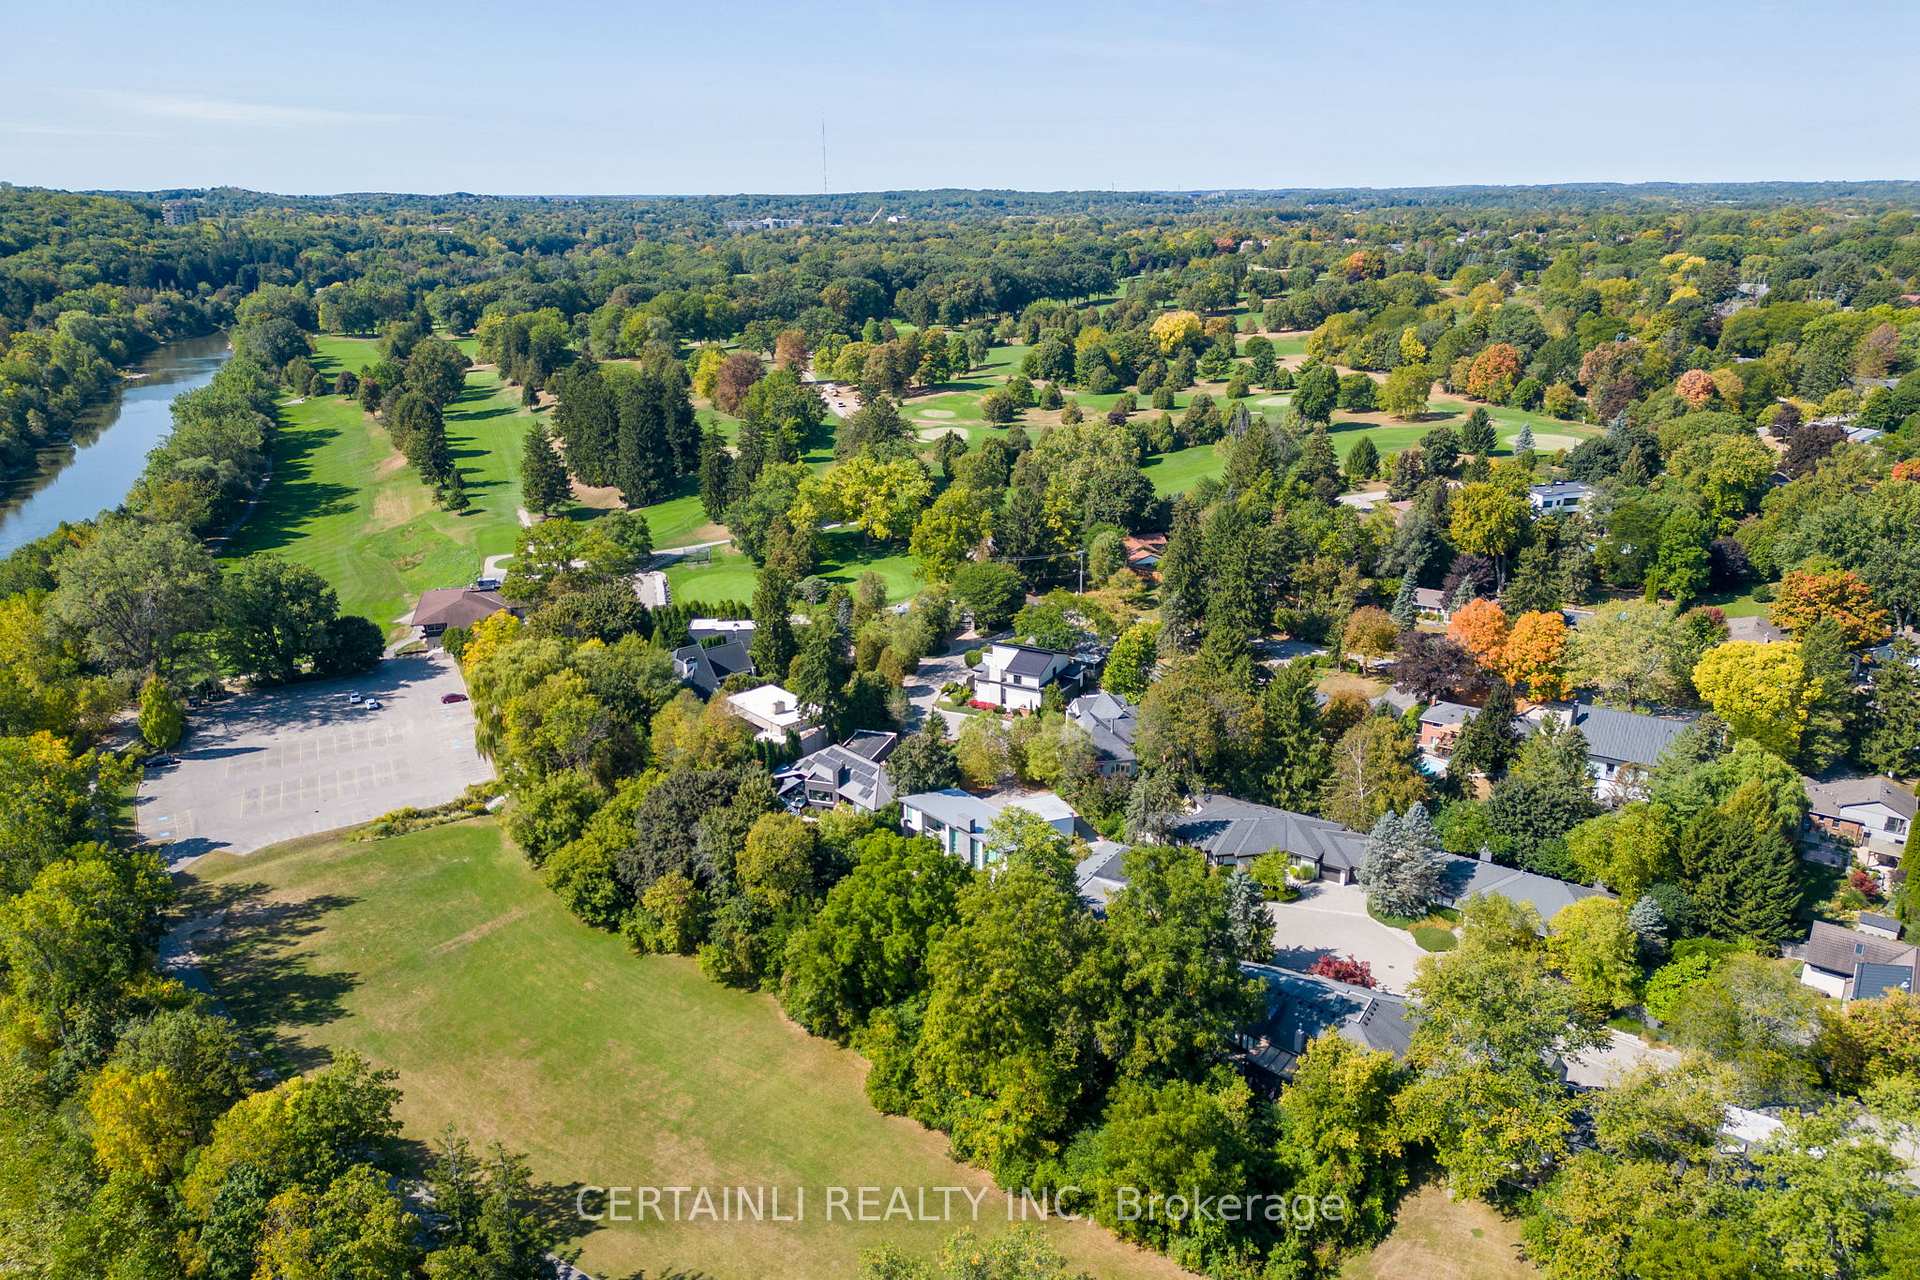
RARE OPPORTUNITY BACKING ONTO THAMES RIVER & GOLF COURSE! Welcome to one of London's most exclusive enclaves a private 7-home community perched above the Thames River, with manicured grounds, inground irrigation, and direct access to Thames Valley Golf Course and Springbank Park. This prestigious property offers unmatched privacy while being only minutes to downtown. This sprawling one-story bungalow boasts over 2,300 sq. ft. on the main level, plus an additional 2,200+ sq. ft. of fully finished space with a walk-out lower level. Designed for flexibility, the layout is ideal for large families, multi-generational living, or those seeking income potential. Inside, the home is a showcase of custom design: a Danish-inspired mid-century modern kitchen with concrete counters, built-in oven and cooktop, curved cabinetry, and a suspended ceiling detail unlike anything else. The main level features two fireplaces one anchoring the living space and the other in the luxurious primary suite. A second bedroom on the opposite wing offers privacy, and every one of the four bedrooms includes its own ensuite bathroom. Accessibility is built in throughout: wide halls and doors, no-step garage entry, barrier-free bathrooms with roll-in shower and walk-in tub, and seamless deck access with glass railing.Enjoy serene river and golf course views from the expansive wraparound deck, host family gatherings, or retreat to the peaceful enclave. Private HOA fee of $430/month includes landscaping, snow removal, road maintenance, and irrigation. A rare chance to own a large, custom bungalow in one of London's most desirable riverfront communities.
Ask about this home
A HOMEH agent will answer your questions about this home.
Around this home
Daily convenience, out of 100, from the distances below
Schools nearby
School rating, out of 10.
Helpful calculators
Your HOMEH agent

"I would see it this week."