

Unit 5, 10 Mackellar Avenue
Unit 5, 10 Mackellar Avenue
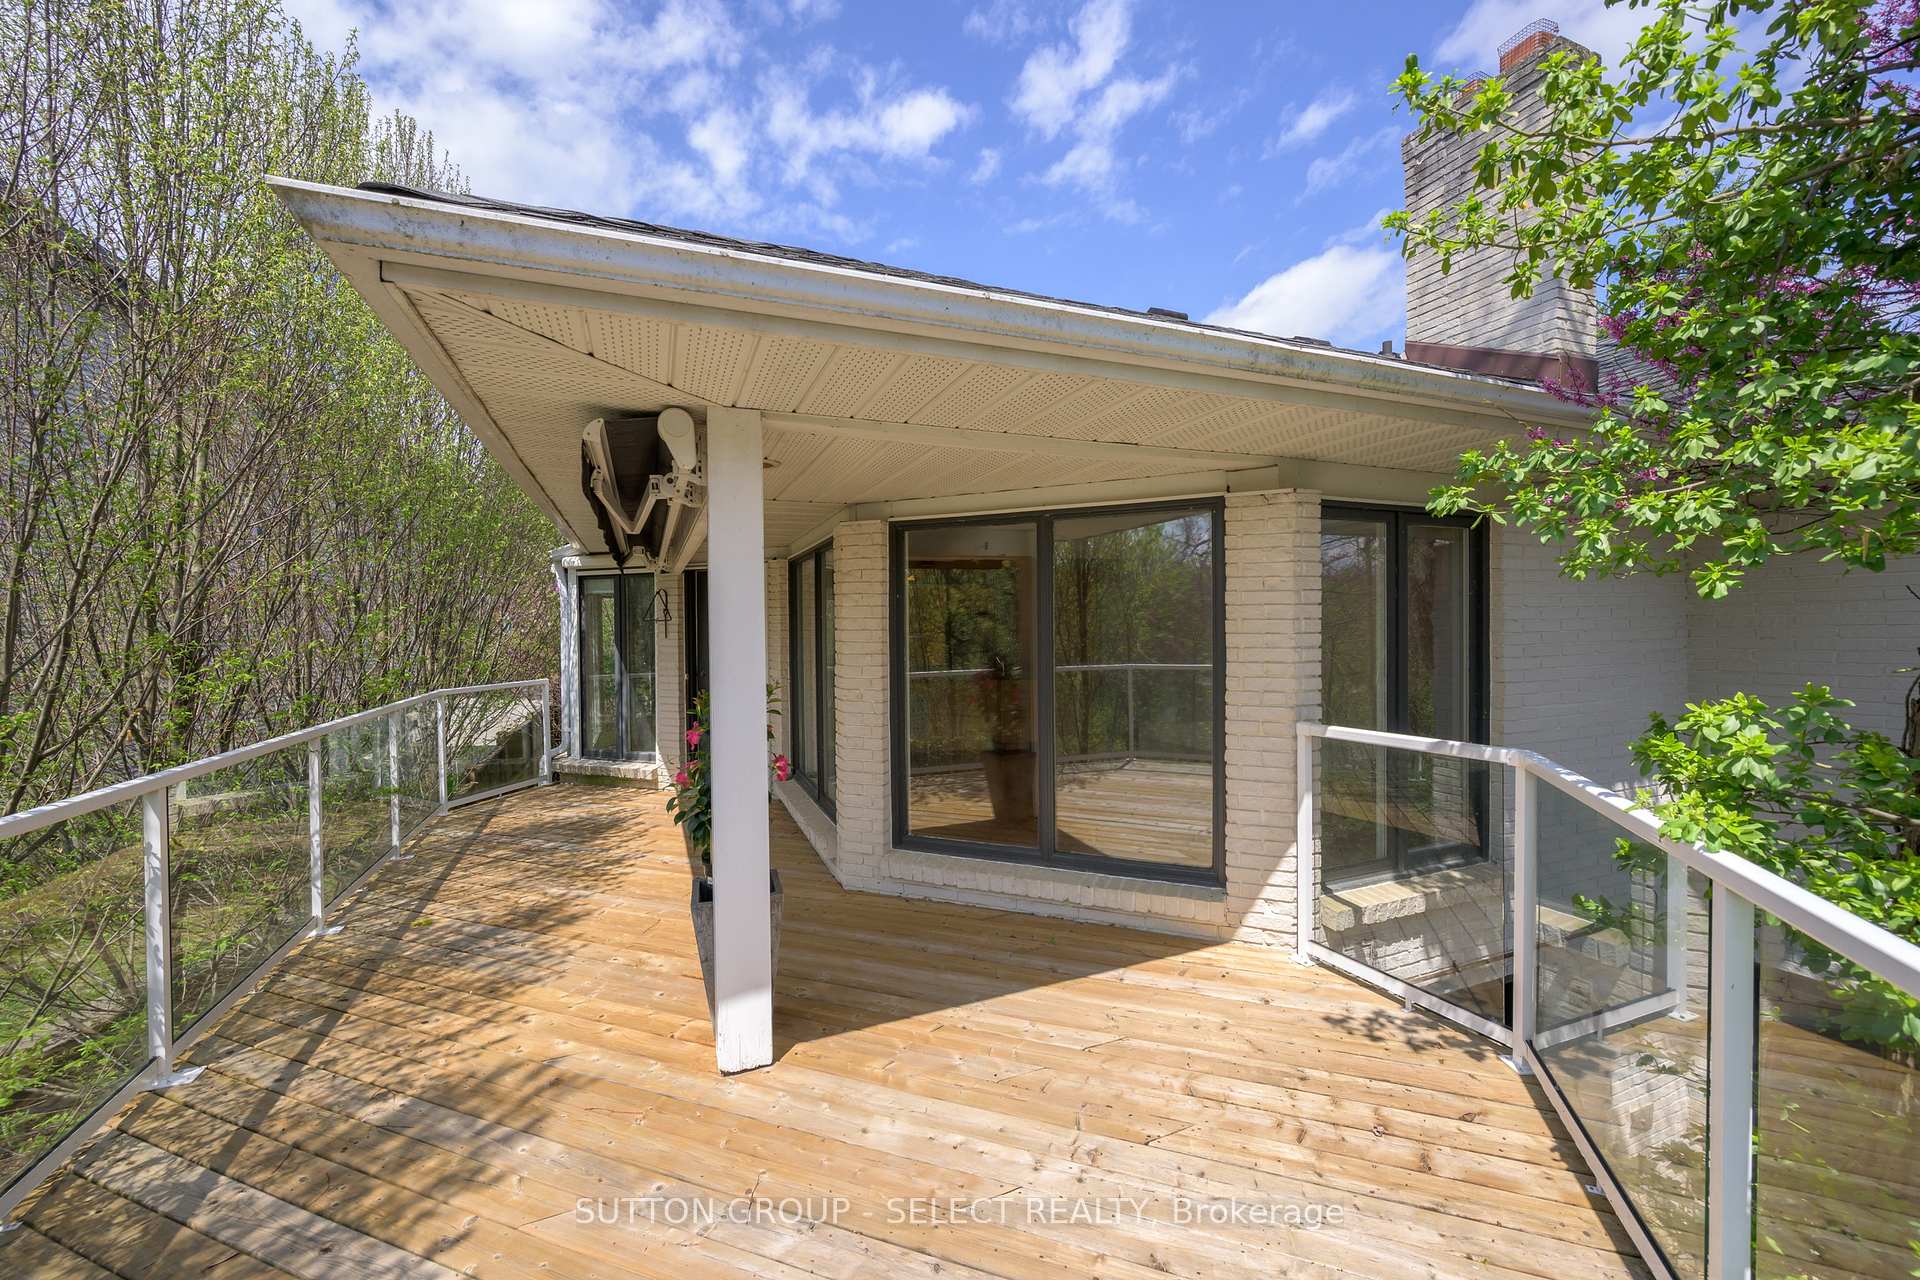 See all 47 photos
Property history
- $825,000TerminatedList: 2025-09-20|End: 2025-09-26|6 daysX12417243
- $899,900TerminatedList: 2025-08-05|End: 2025-09-16|42 daysX12324072
- $999,900TerminatedList: 2025-05-30|End: 2025-08-05|67 daysX12184021
- $1,089,900TerminatedList: 2025-05-05|End: 2025-05-30|25 daysX12123470
- $1,149,900ExpiredList: 2023-08-28|End: 2025-04-22|603 daysX8284652
Facts and features
- BasementFull
- Price per sq ft~$444
- Water, sewerMunicipal
- Lot shapeIrregular
- Second kitchen
- Separate entrance
- Fireplace
- Central air
The homeDetached, Bungalow, 2,000–2,500 sq ft
- Type: Detached
- Style: Bungalow
- Living space: 2,000–2,500 sq ft
- Basement: Full, separate entrance
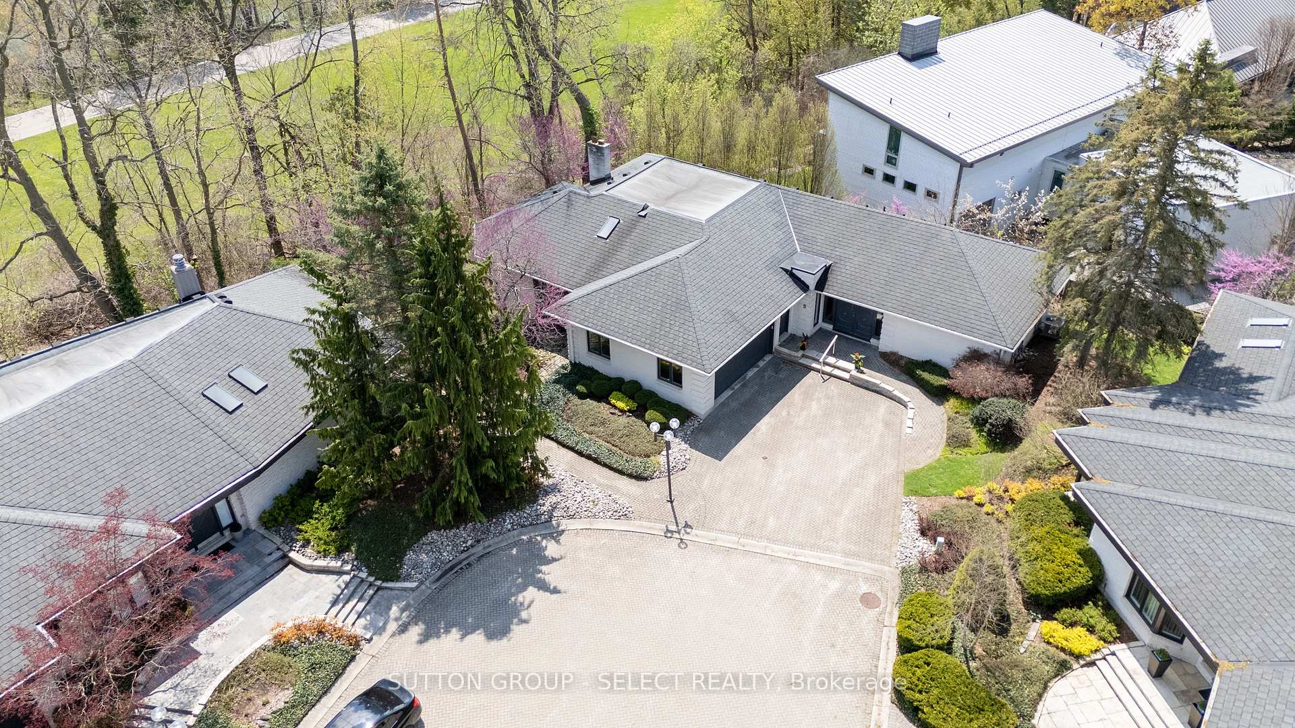
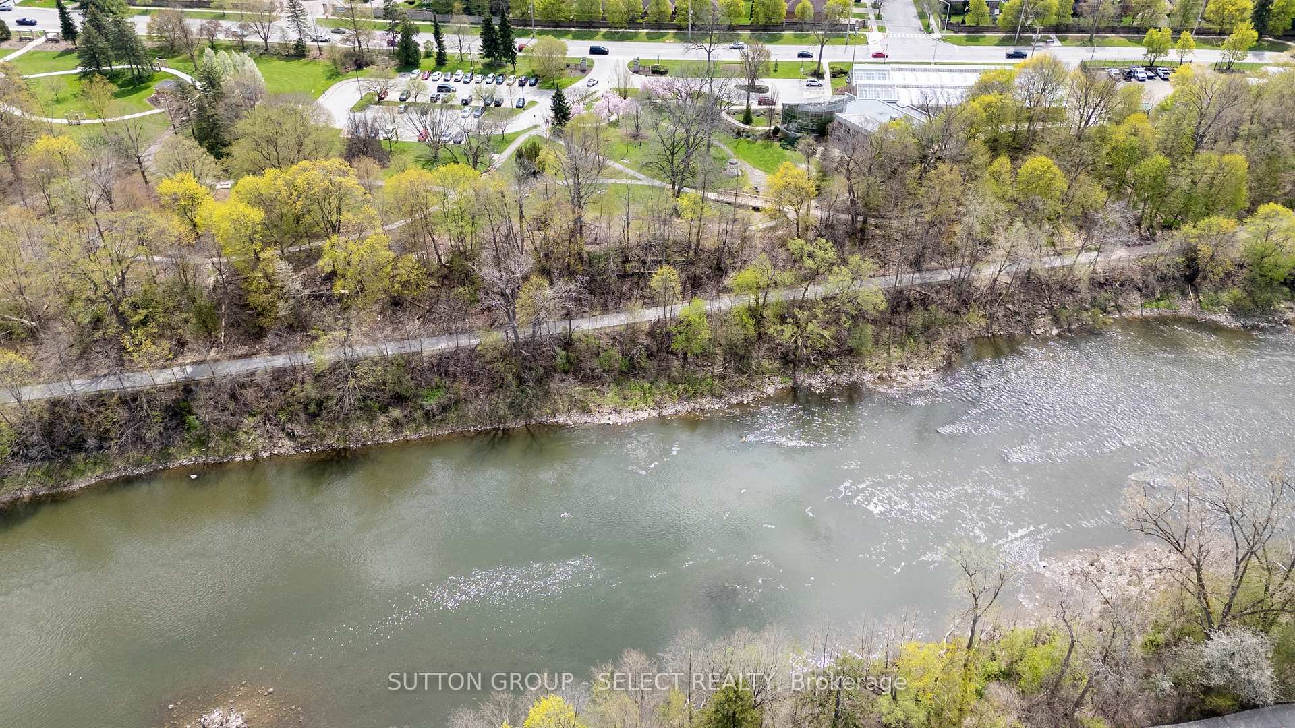
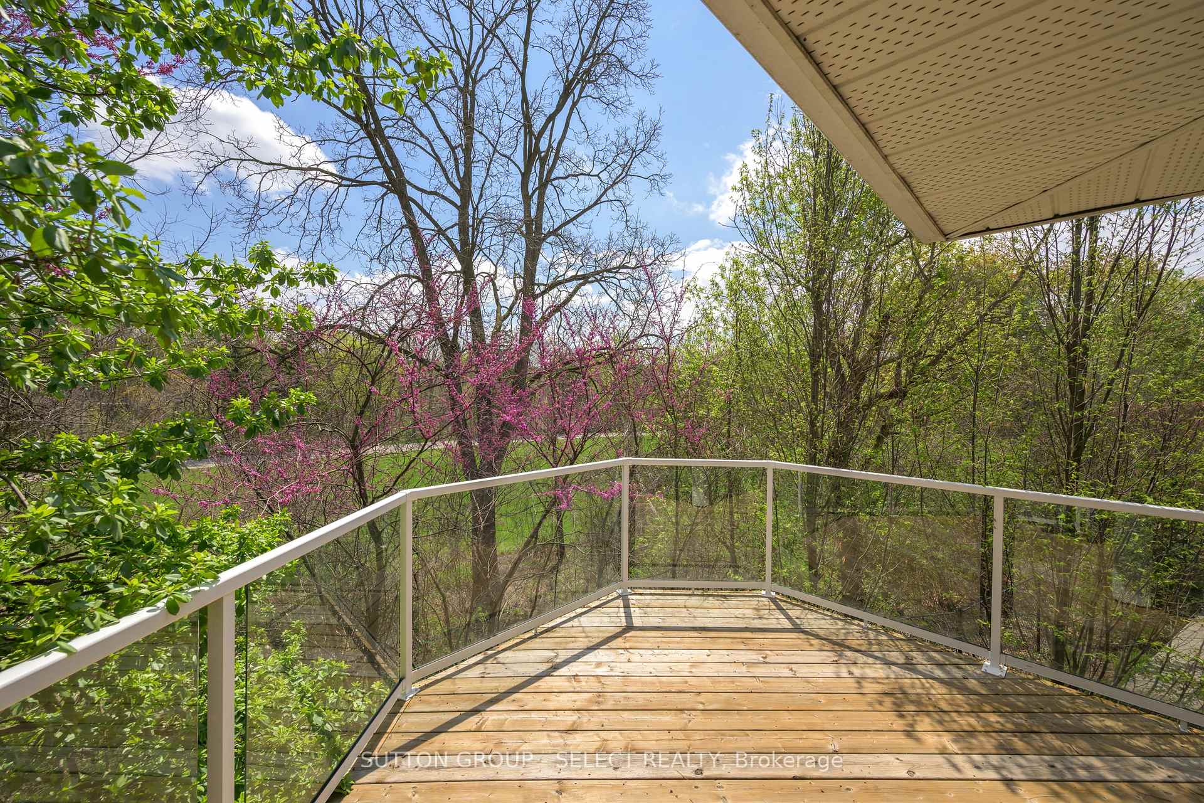
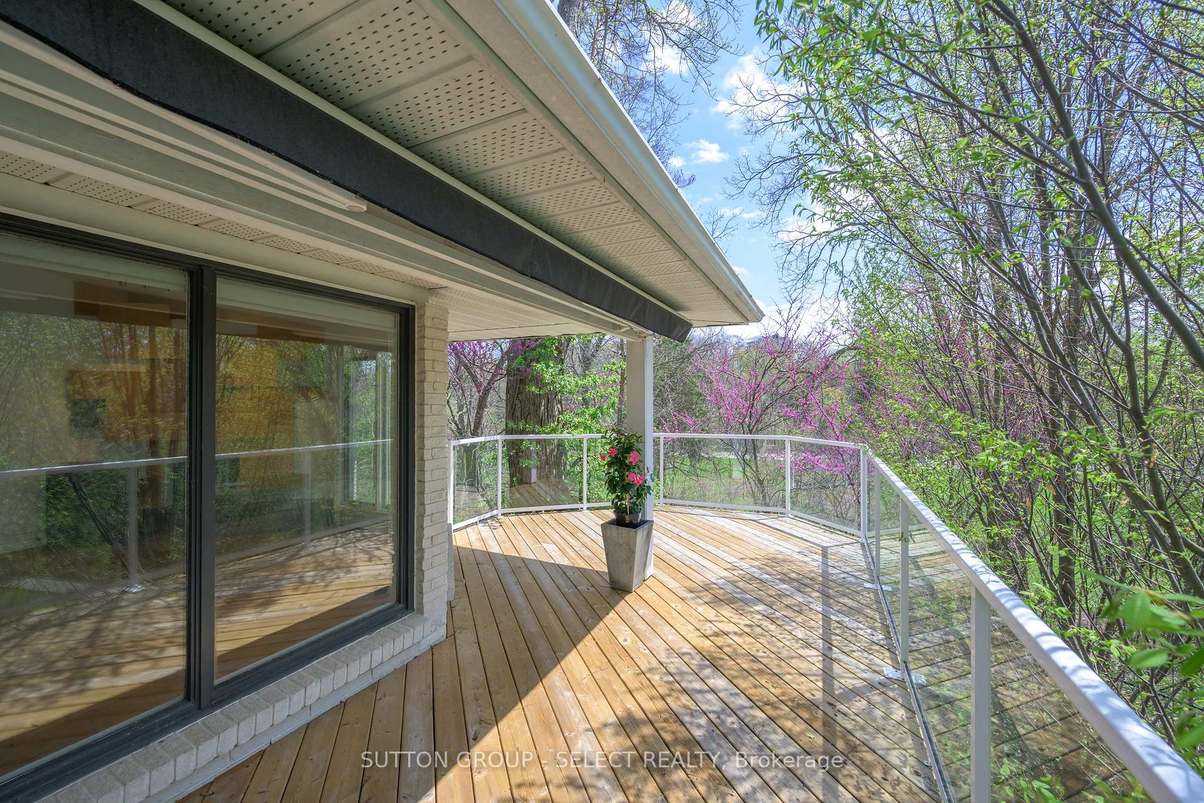
- View: Panoramic, park/greenbelt, river, trees/woods
InsideFireplace Yes, natural gas, Main level, In-law suite
- Fireplace: Yes, natural gas
- Laundry: Main level
- Features: In-law suite
- Rooms above ground: 8
- Rooms in the basement: 4
- Bedrooms: 2 + 2 in the basement
- Bathrooms: 4
- Kitchens: 2
- Family room: Yes
Outside and lotBrick, Shingles, Brick
- Exterior: Brick
- Roof: Shingles
- Foundation: Brick
- Features: Awnings, backs on green belt, landscaped
- Accessibility: Level entrance, wheelchair access, roll-in shower, multiple entrances, bath grab bars, modified bathroom counter, shower stall
- Size: 50 × 104.16 ft
- Shape: Irregular
- Zoning: R1-8
Parking2 Garage, Attached, Private double
- Spaces: 2 Garage
- Garage: Attached
- Driveway: Private double
Heating, water and powerForced air, gas, Central air, Municipal water
- Heating: Forced air, gas
- Cooling: Central air
- Water: Municipal water
- Sewer: Municipal sewer
Costs and taxesTaxes $10,192 a year, HST included in the price
- Taxes, 2025: $10,192 a year
- HST: HST included in the price
NearbyRiver/stream, golf, park
- Close to: River/stream, golf, park
Listing detailsX12184021, Terminated, May 30, 2025
- MLS® number: X12184021
- Status: Terminated
- Listed on: May 30, 2025
- Days on market: 67
- Updated: Aug 5, 2025
- Possession: Immediate
- Occupied by: Vacant
- Listing brokerage: SUTTON GROUP - SELECT REALTY
About this home
Unit 5, 10 Mackellar Avenue, London (North Q), ON N6H 5C5
In a London prestigious enclave overlooking Thames River adjacent to Thames Valley Golf Course, this one floor, detached, home with wraparound deck offers a custom, luxury home in a private, seven property, manicured landscaped, community. Tucked away and within a few steps from the foot bridge leading to Springbank Park, and a few minutes stroll to the golf course,. This desirable location is serene and private. The interior of the home showcases custom kitchen unlike any traditional kitchen with concrete counter, built-in stovetop and built-in oven, suspended ceiling and sensational curved feature cabinets influenced by Danish mid-century modern styling. Main floor offers two fireplaces; one in main living area and the other in the primary bedroom. Main floor has an additional bedroom opposite side of main floor primary providing privacy. Lower level has two WALK OUT / PRIVATE ENTRANCES with kitchen, bedroom, living room, and second laundry room. Home is mobility accessible with accessibility features including wide doors, wide halls, large open rooms, zero elevation entrance from garage into home, accessible bathrooms with roll-in shower, walk-in bathtub, grab bars, and barrier-free access out to long, wide, extensive decking with glass panels. Current Sellers state previous Seller had an accessibility track built into the ceiling from the primary bedroom to the garage. This has not been verified as accessibility track is hidden behind ceiling drywall and not visible. Location is 5 -10 minute drive to downtown London. Private homeowners association fee $430 includes, private road, landscaping, inground irrigation. Main floor square footage: 2321.5 sq ft. This home has tremendous potential to redesign if desired. 4 bed/4 bath. See multimedia links for dynamic floor plan and video. Fantastic opportunity. LOCATION. LOCATION. LOCATION.*** photos seen with furniture are virtually staged photos***
Ask about this home
A HOMEH agent will answer your questions about this home.
Around this home
Daily convenience, out of 100, from the distances below
Schools nearby
School rating, out of 10.
Helpful calculators
Your HOMEH agent

"I would see it this week."