

1778 Parkhurst Avenue
1778 Parkhurst Avenue
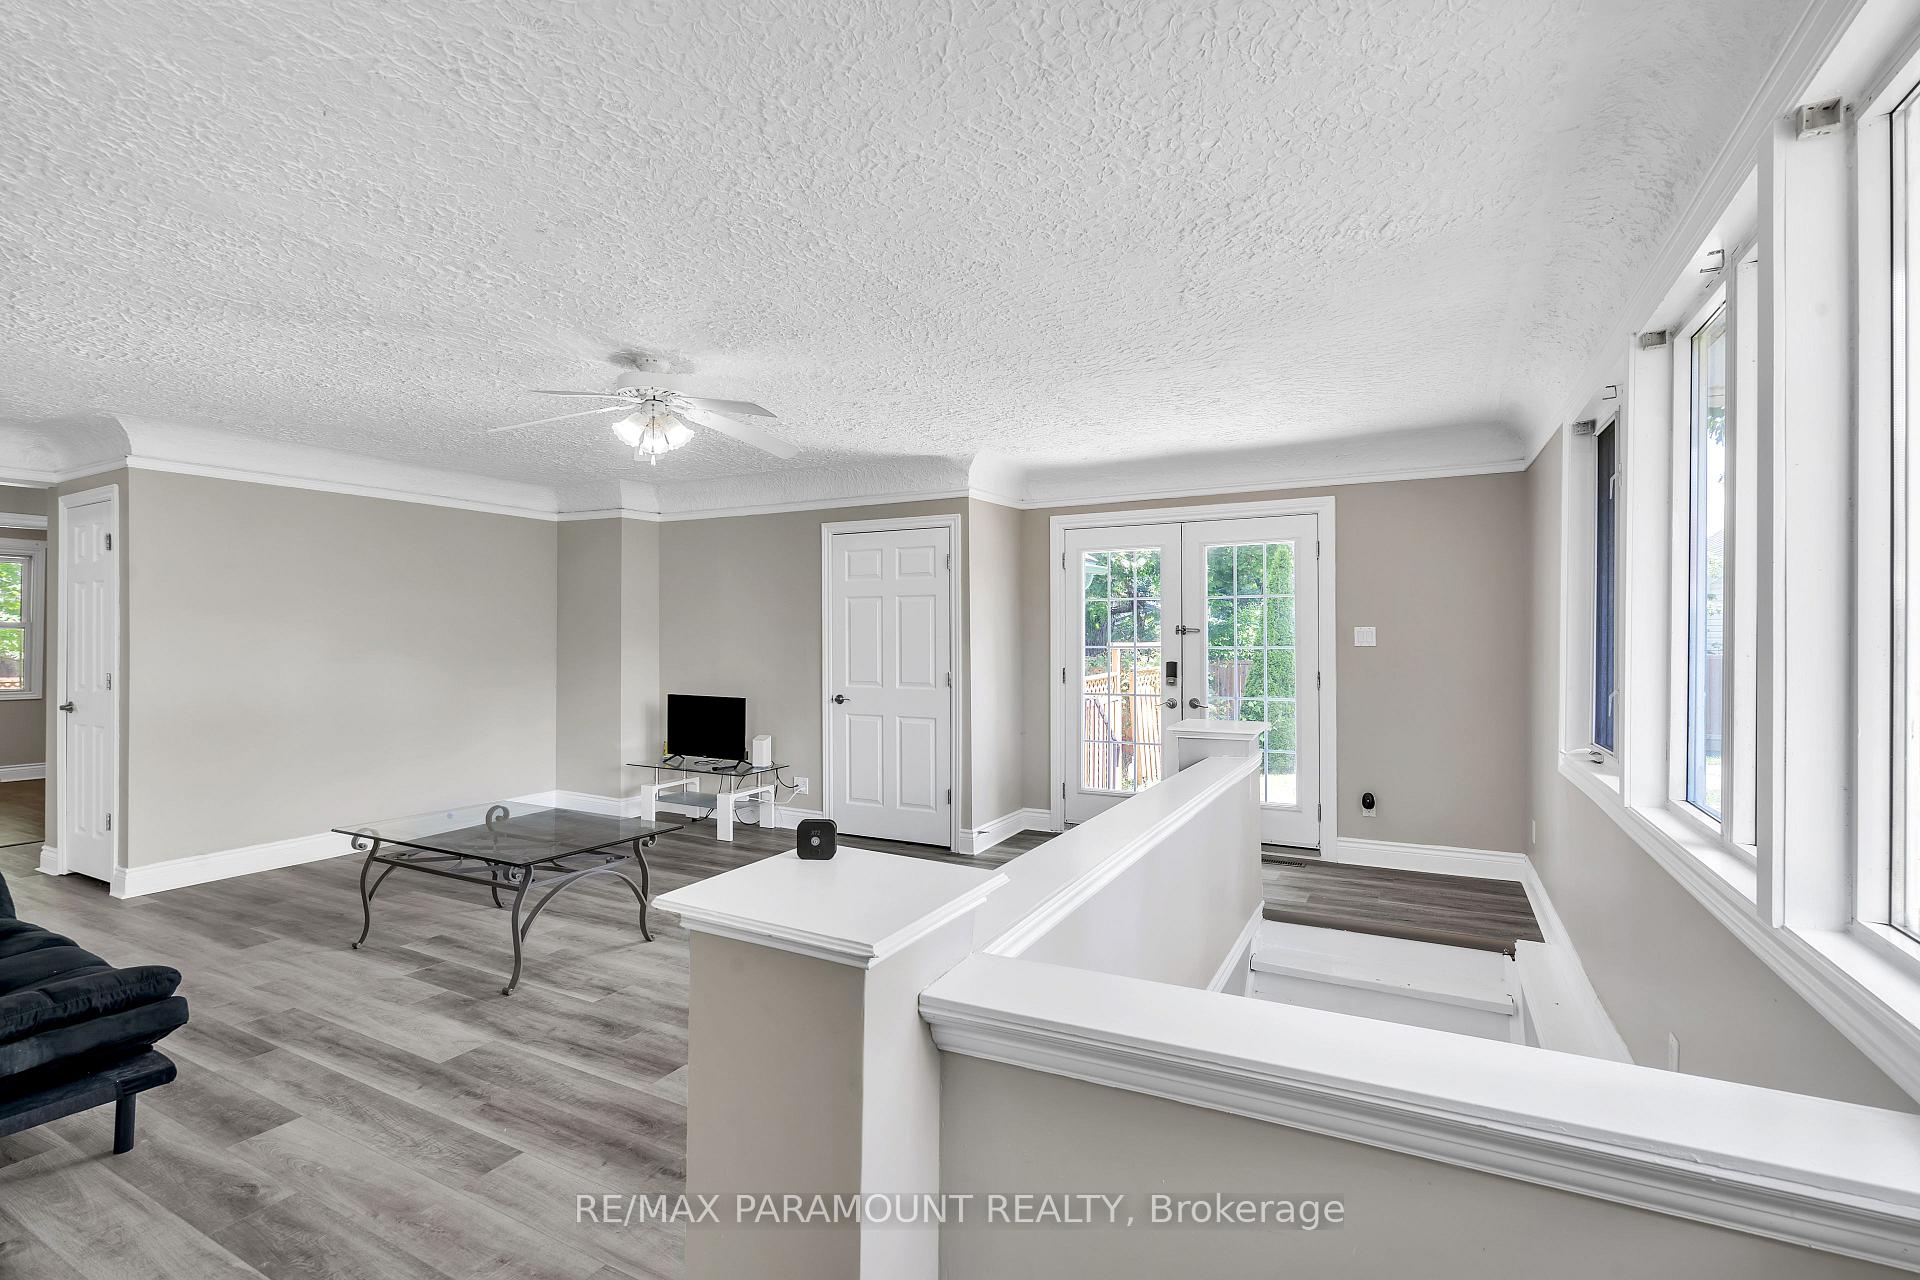 See all 38 photos
Property history
- $499,999TerminatedList: 2025-06-04|End: 2025-07-07|33 daysX12198747
- $599,999TerminatedList: 2025-05-26|End: 2025-06-04|9 daysX12174605
- $599,999TerminatedList: 2025-05-10|End: 2025-05-26|16 daysX12139568
- $599,999TerminatedList: 2025-04-10|End: 2025-05-10|30 daysX12076215
- $599,999TerminatedList: 2025-02-12|End: 2025-04-10|57 daysX11969721
- $649,999TerminatedList: 2025-01-14|End: 2025-02-12|29 daysX11922941
- $674,999TerminatedList: 2024-11-10|End: 2025-01-14|65 daysX10416787
Facts and features
- BasementPartial
- Price per sq ft~$385
- Water, sewerMunicipal
- HeatingForced air
- Central air
The homeDetached, 2-storey, 1,100–1,500 sq ft
- Type: Detached
- Style: 2-storey
- Living space: 1,100–1,500 sq ft
- Basement: Partial basement
- Waterfront: None
InsideTile, Other, Rooms above ground 12
- Flooring: Tile
- Security: Other
- Rooms above ground: 12
- Rooms in the basement: 4
- Bedrooms: 5
- Bathrooms: 2
- Kitchens: 1
Outside and lotVinyl siding, Shingles, Unknown
- Exterior: Vinyl siding
- Roof: Shingles
- Foundation: Unknown
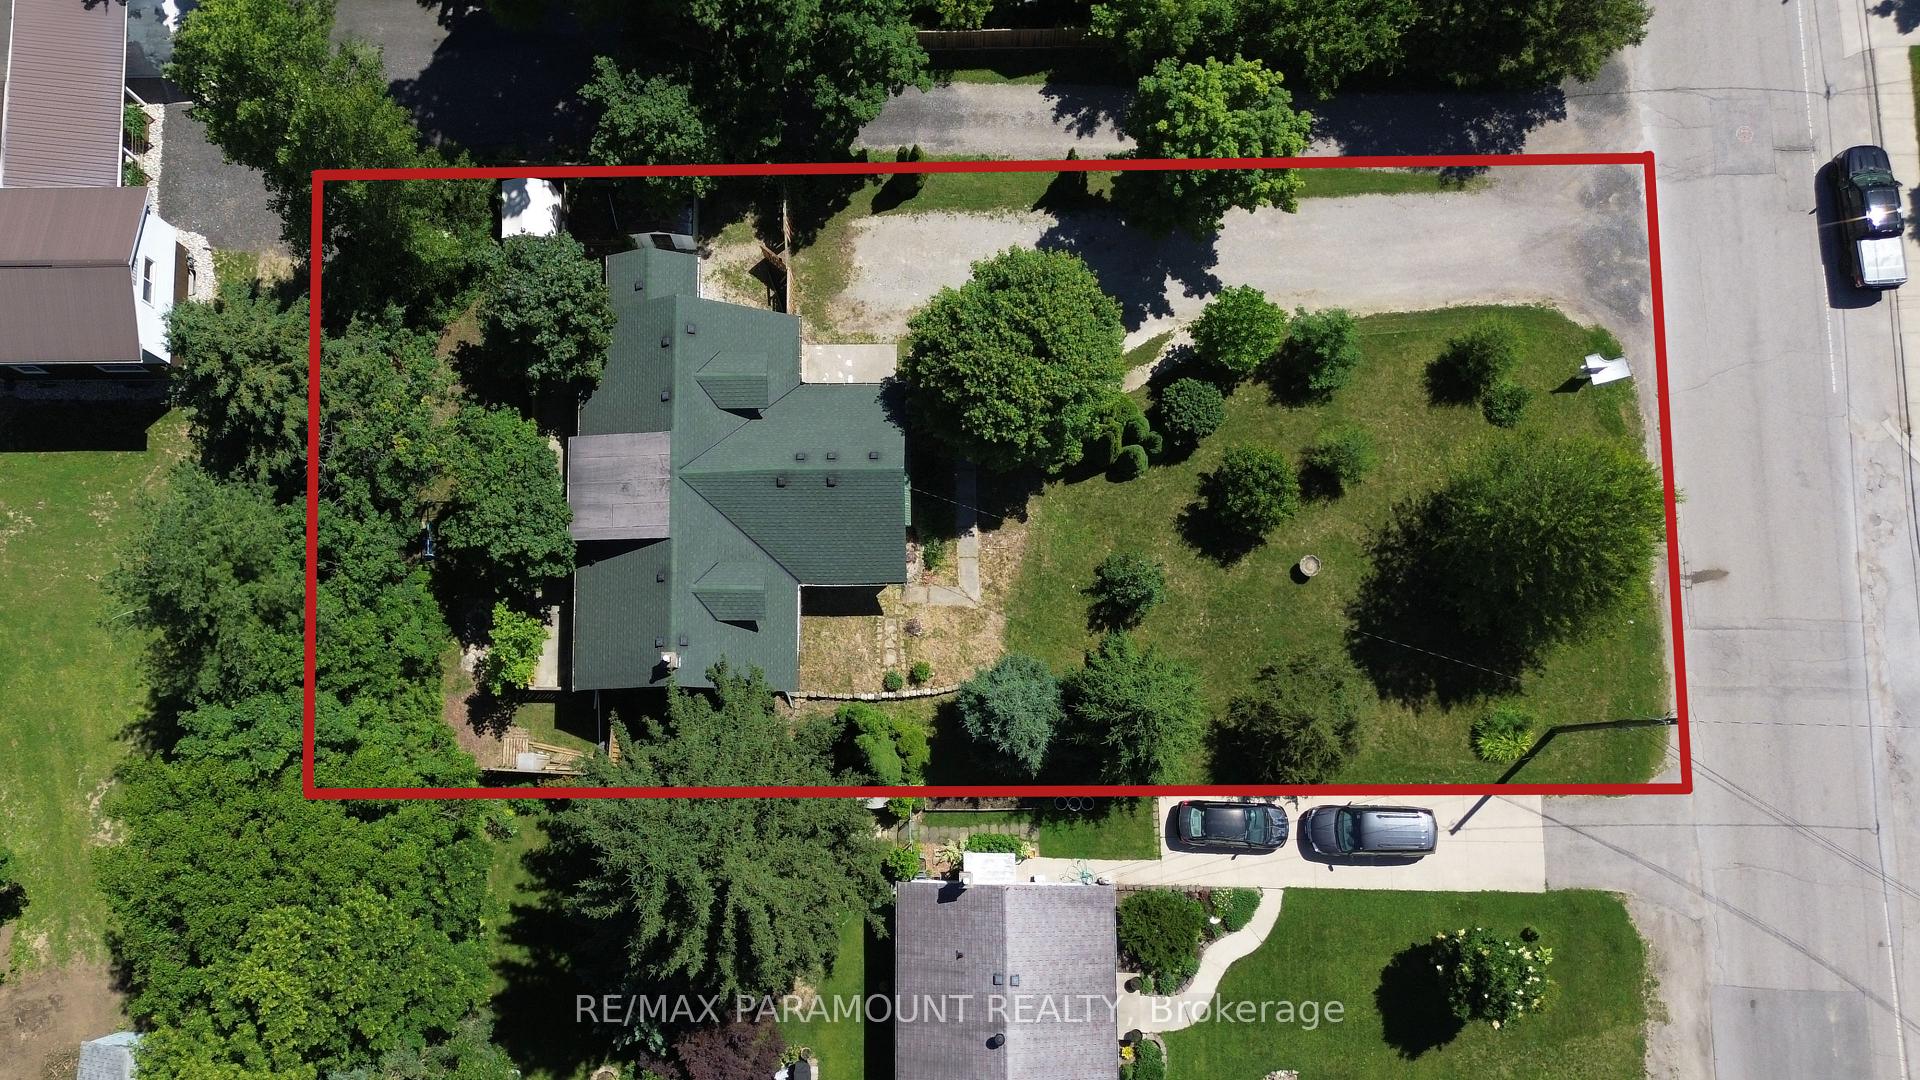
- Size: 82.08 × 155.61 ft
Parking10 Parking, Private
- Spaces: 10 Parking
- Driveway: Private
Heating, water and powerForced air, gas, Central air, Municipal water
- Heating: Forced air, gas
- Cooling: Central air
- Water: Municipal water
- Sewer: Municipal sewer
Costs and taxesTaxes $3,394 a year, HST included in the price, Hot water tank
- Taxes, 2024: $3,394 a year
- HST: HST included in the price
- Rental items: Hot water tank
Included in the saleBuilt-in microwave, dishwasher, dryer, freezer, refrigerator, stove, washer, window coverings
- Included: Built-in microwave, dishwasher, dryer, freezer, refrigerator, stove, washer, window coverings
Listing detailsX12198747, Terminated, Jun 4, 2025
- MLS® number: X12198747
- Status: Terminated
- Listed on: Jun 4, 2025
- Days on market: 33
- Updated: Jul 7, 2025
- Possession: Flexible
- Occupied by: Owner
- Listing brokerage: RE/MAX PARAMOUNT REALTY
About this home
1778 Parkhurst Avenue, London (East H), ON N5V 2C3
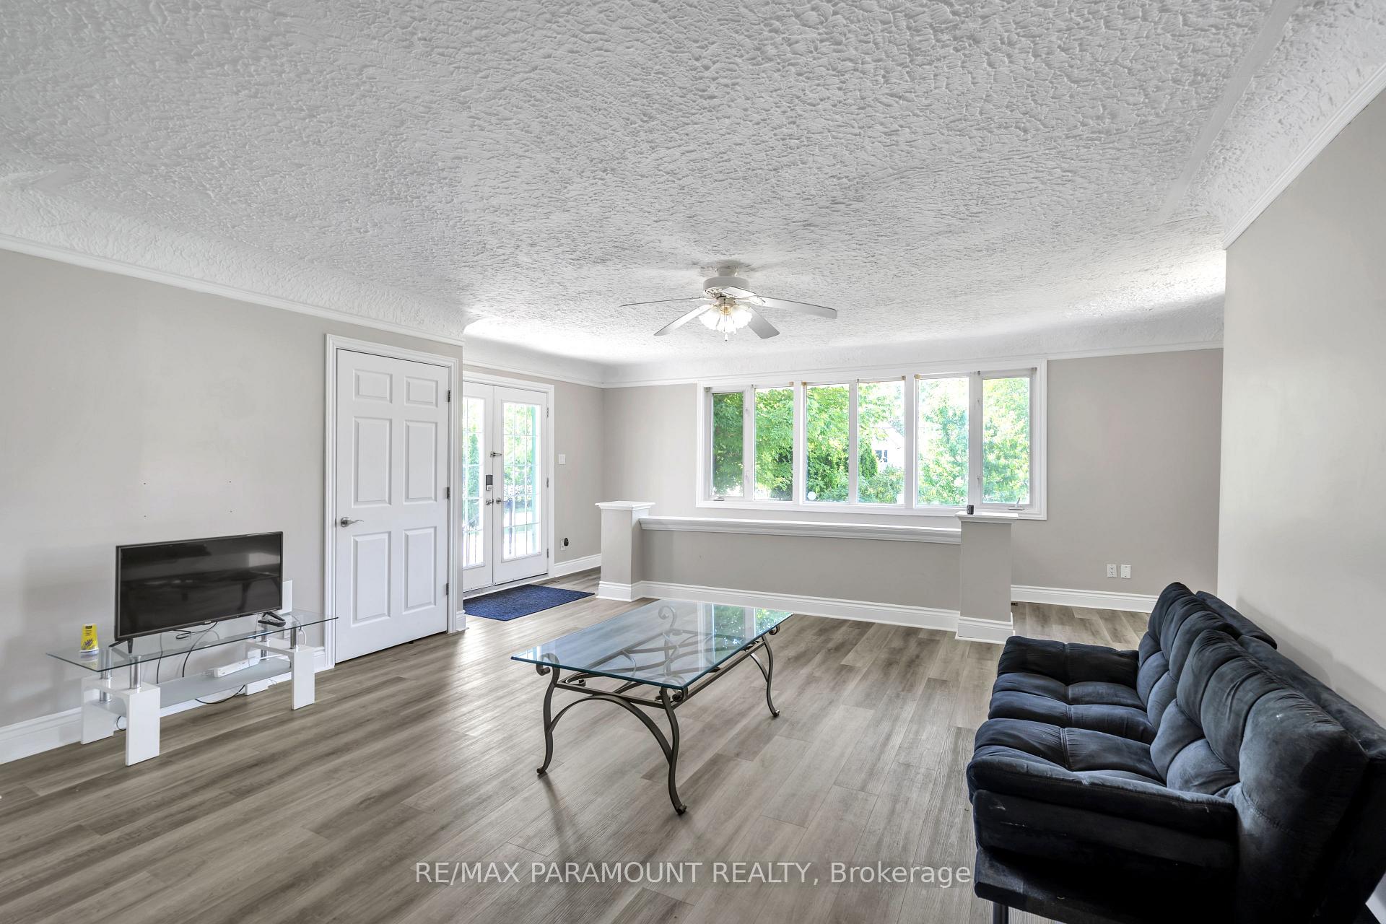
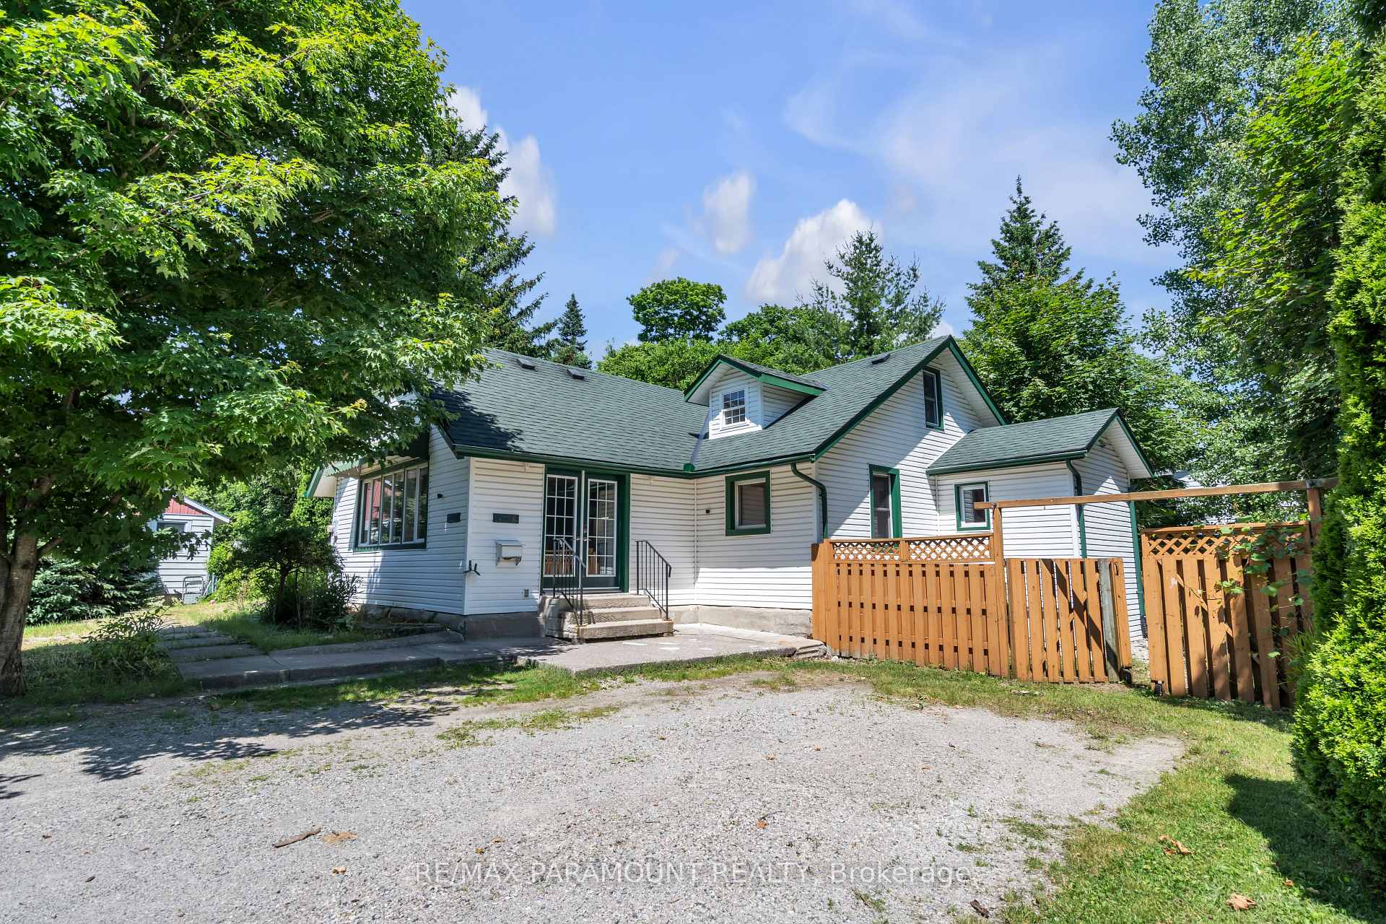
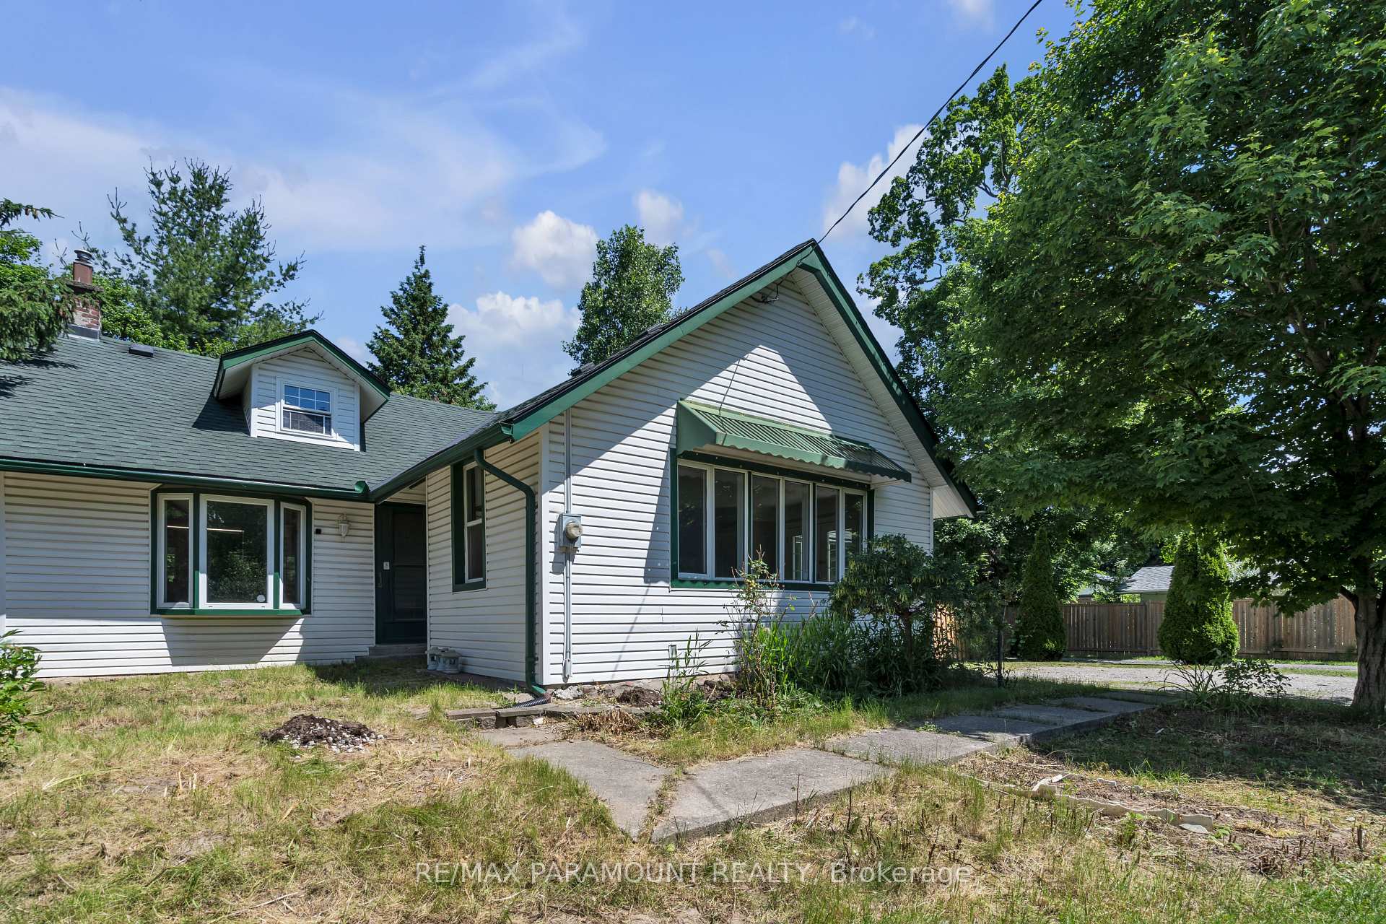
A Must See, You Will Be Surprised After Seeing The Size And The Potential Of This Huge 5 Bedrooms House. Which Sits On A Huge 82 ft x 155 ft lot With So Much Space Inside & Outside. Located In A Desirable & Quiet Neighborhood On A Quiet Residential Street, Minutes Away From Fanshawe College, Argyle Mall, Walmart, Bus routes and Kiwanis Park in East London's Argyle Neighborhood. Features Two Bedrooms On The Main Floor And 3 Bedrooms On The Upper Level Provide A Perfect Layout For Large Families Or Students. The Primary Bedroom On The Main Floor Has A 4 Pcs Ensuite Bathroom And A Big Closet. Extra Large Living Area With Big Windows And Very Spacious Kitchen Walkout To Backyard And Have Separate Big Dining Area. Upper Level Features 3 Big Size Bedrooms And A Big Storage Room. Huge Unfinished Basement Has A Potential To Make 3 to 5 Rooms. One Of The Entrance Can Be Used For Separate Entrance To The Basement. This House Has Potential To Make Multiple Units. Huge Driveway With 8+ Parking Spaces And Very Well Maintained Front & Back Yard. The Fully Fenced Backyard With 2 Storage Sheds And A Fire Pit. A Great Opportunity For Family And Investors. **EXTRAS** Main Floor Flooring (2024), Hot Water Tank & Washer 2024, Roof 2016, AC & Furnace Both Owned 2021. Open House - Sat 12 Pm to 2 Pm
Ask about this home
A HOMEH agent will answer your questions about this home.
Around this home
Daily convenience, out of 100, from the distances below
Schools nearby
School rating, out of 10.
Helpful calculators
Your HOMEH agent

"I would see it this week."