

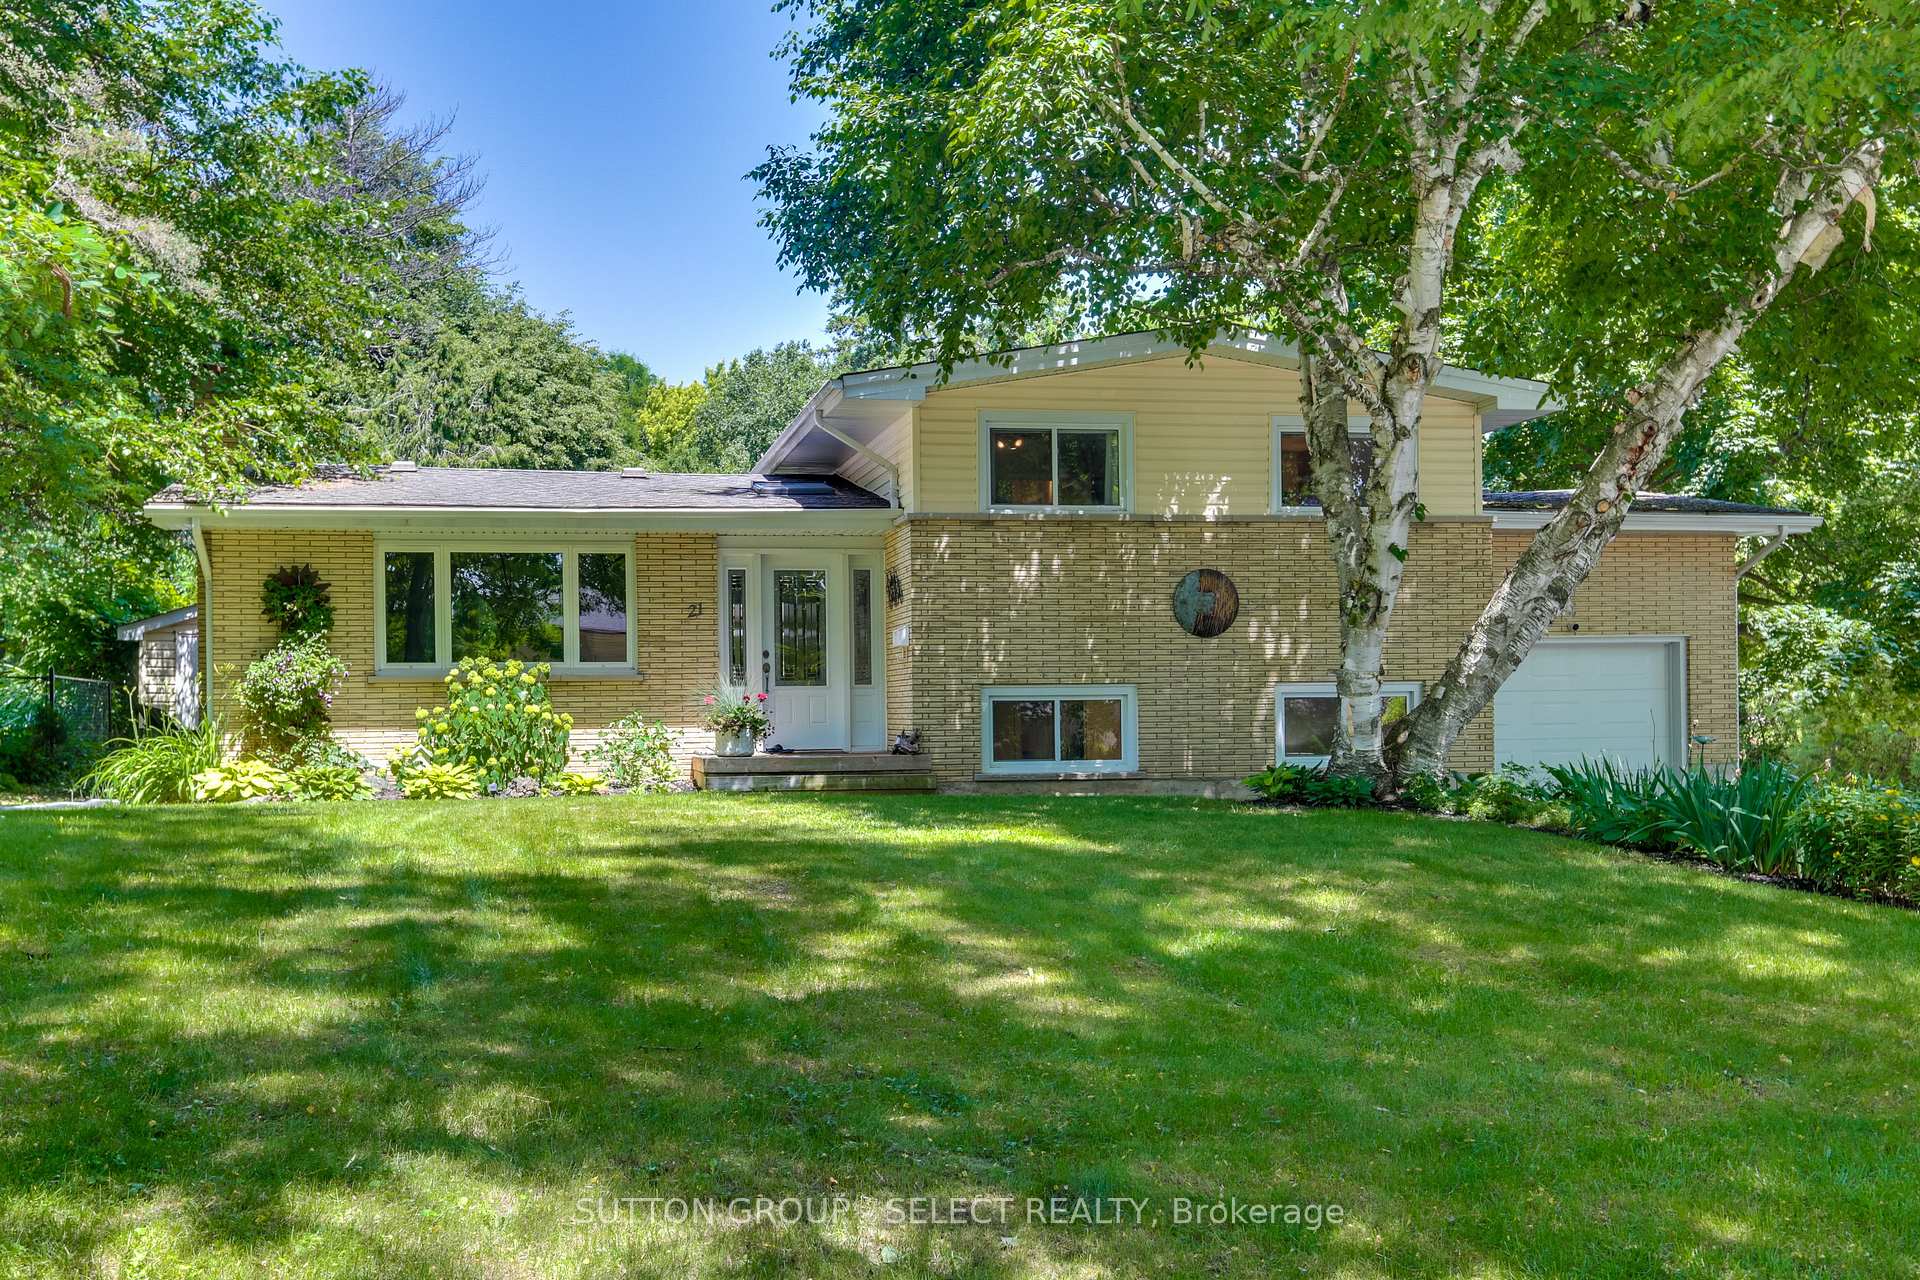
21 Brentwood Crescent
21 Brentwood Crescent
 See all 50 photos
Property history
Facts and features
- BasementWalk-up
- Age of home51–99 years
- Water, sewerMunicipal
- Lot shapeRectangular
- Hardwood floors
- Fireplace
- Central air
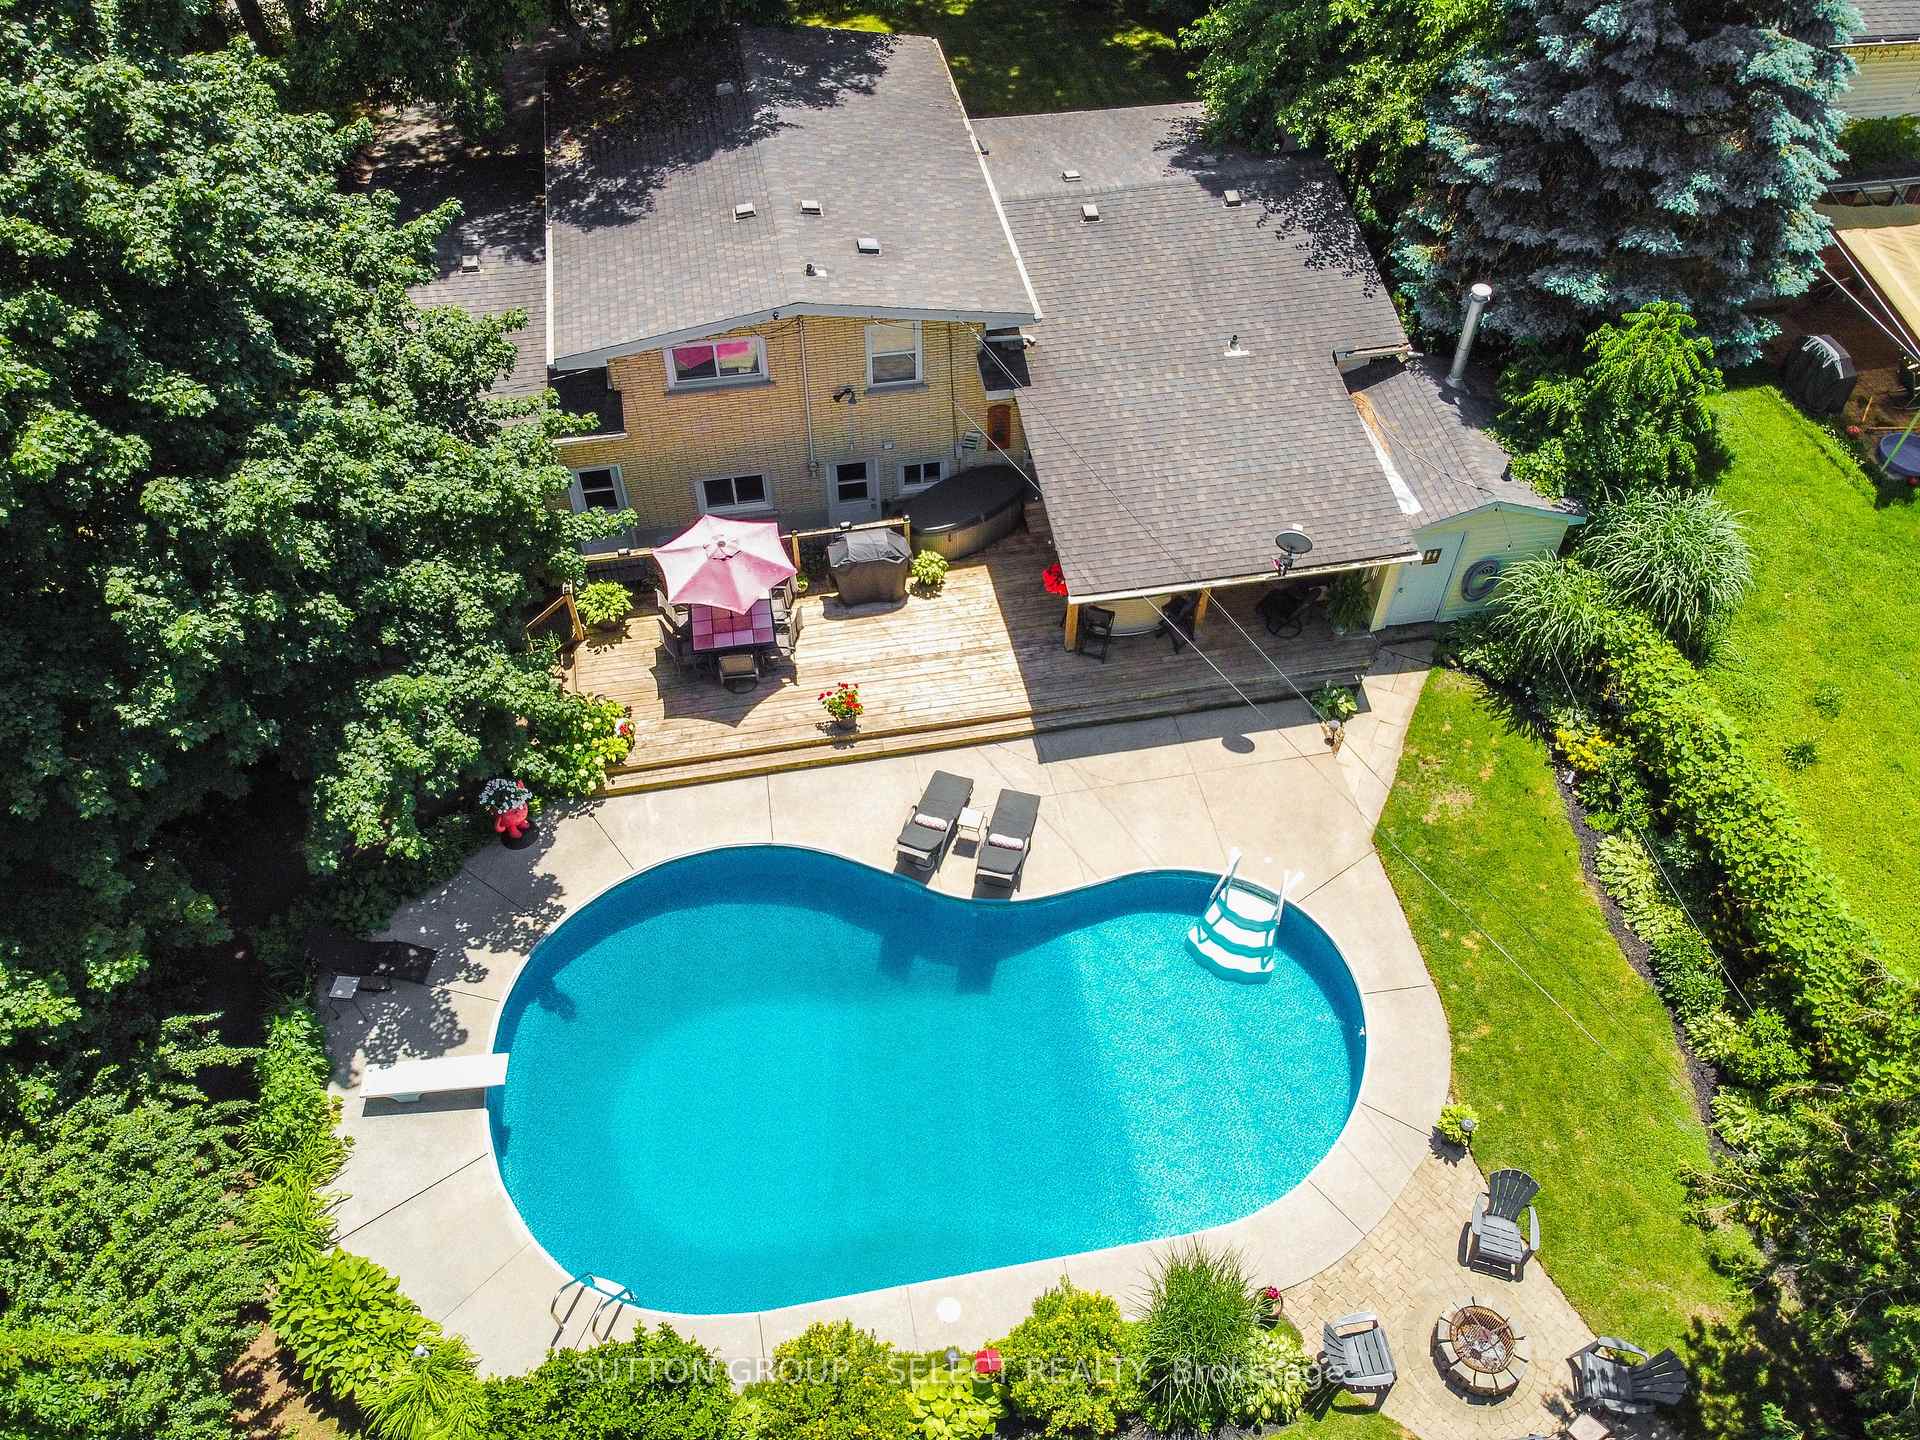
- Inground pool
The homeDetached, Backsplit 3, Age 51–99 years
- Type: Detached
- Style: Backsplit 3
- Age: 51–99 years
- Living space: 1,100–1,500 sq ft
- Basement: Walk-up, finished
- View: Pool
InsideFireplace Yes, wood, Hardwood, Lower level
- Fireplace: Yes, wood
- Flooring: Hardwood
- Laundry: Lower level
- Features: Auto garage door remote, in-law capability, water heater owned, on demand water heater, storage
- Rooms above ground: 11
- Bedrooms: 3 + 1 in the basement
- Bathrooms: 3
- Kitchens: 1
Outside and lotBrick, vinyl siding, Asphalt shingle, Poured concrete
- Exterior: Brick, vinyl siding
- Roof: Asphalt shingle
- Foundation: Poured concrete
- Pool: Inground
- Features: Awnings, hot tub, landscaped, landscape lighting, patio, deck, porch, canopy
- Other structures: Fence - full, shed
- Size: 75.21 × 150.35 ft
- Shape: Rectangular
- Zoning: R1-9
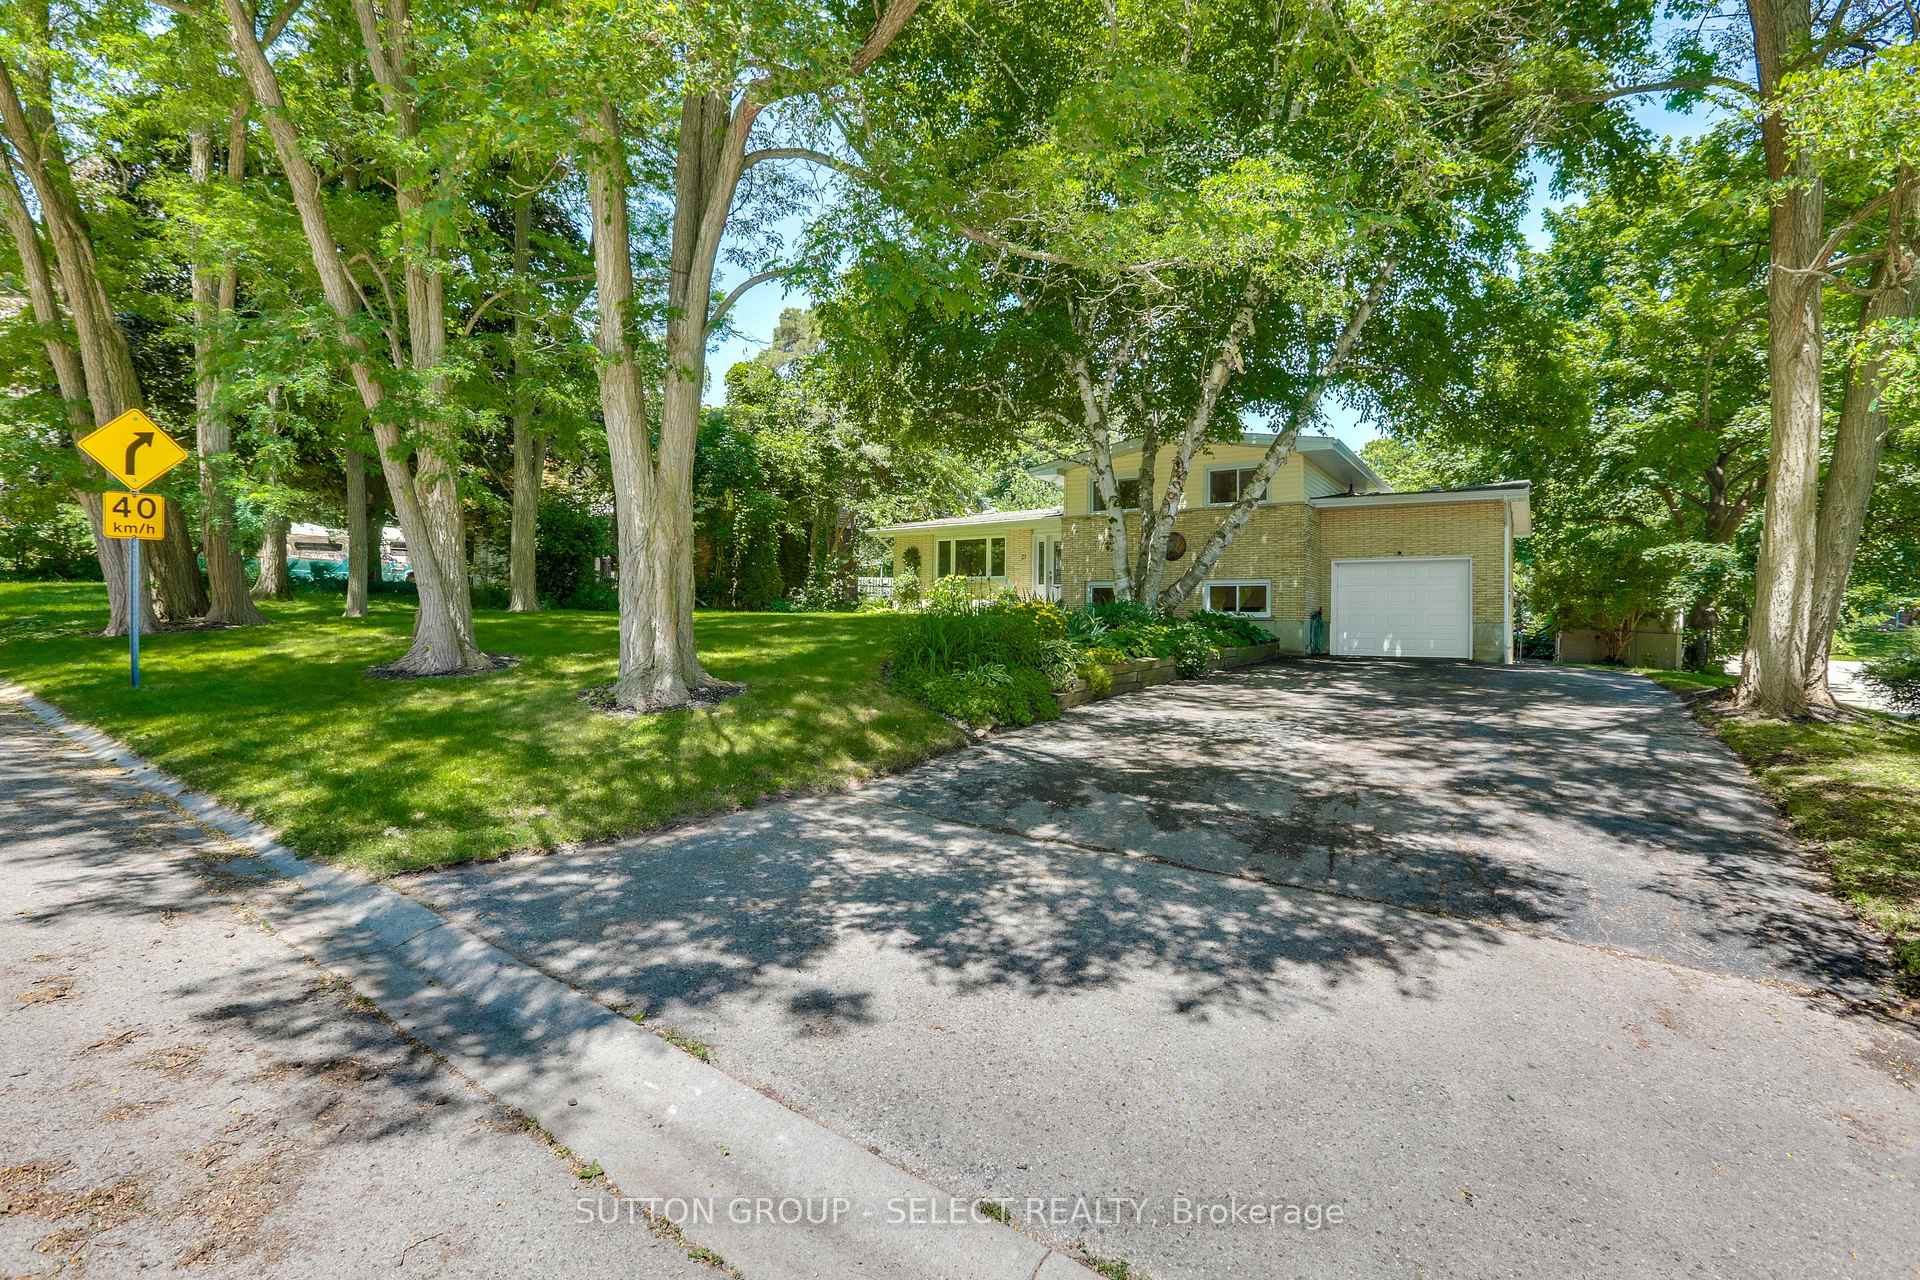
Parking1 Garage, Attached, Private double
- Spaces: 1 Garage
- Garage: Attached
- Driveway: Private double
Heating, water and powerForced air, gas, Central air, Municipal water
- Heating: Forced air, gas
- Cooling: Central air
- Water: Municipal water
- Sewer: Municipal sewer
Costs and taxesTaxes $5,050 a year, HST No HST, Rental items None
- Taxes, 2024: $5,050 a year
- HST: No HST
- Rental items: None
Included in the saleFridge, stove, dishwasher, washer, dryer, all window coverings, hot tub, pool equipment, shed, fire pit.
- Included: Fridge, stove, dishwasher, washer, dryer, all window coverings, hot tub, pool equipment, shed, fire pit.
NearbyHospital, public transit, place of worship, school
- Close to: Hospital, public transit, place of worship, school
Listing detailsX12243571, Sold, Jun 25, 2025
- MLS® number: X12243571
- Status: Sold
- Listed on: Jun 25, 2025
- Days on market: 90
- Updated: Sep 23, 2025
- Possession: Flexible
- Occupied by: Owner
- Listing brokerage: SUTTON GROUP - SELECT REALTY
About this home
21 Brentwood Crescent, London (North J), ON N6G 1X4
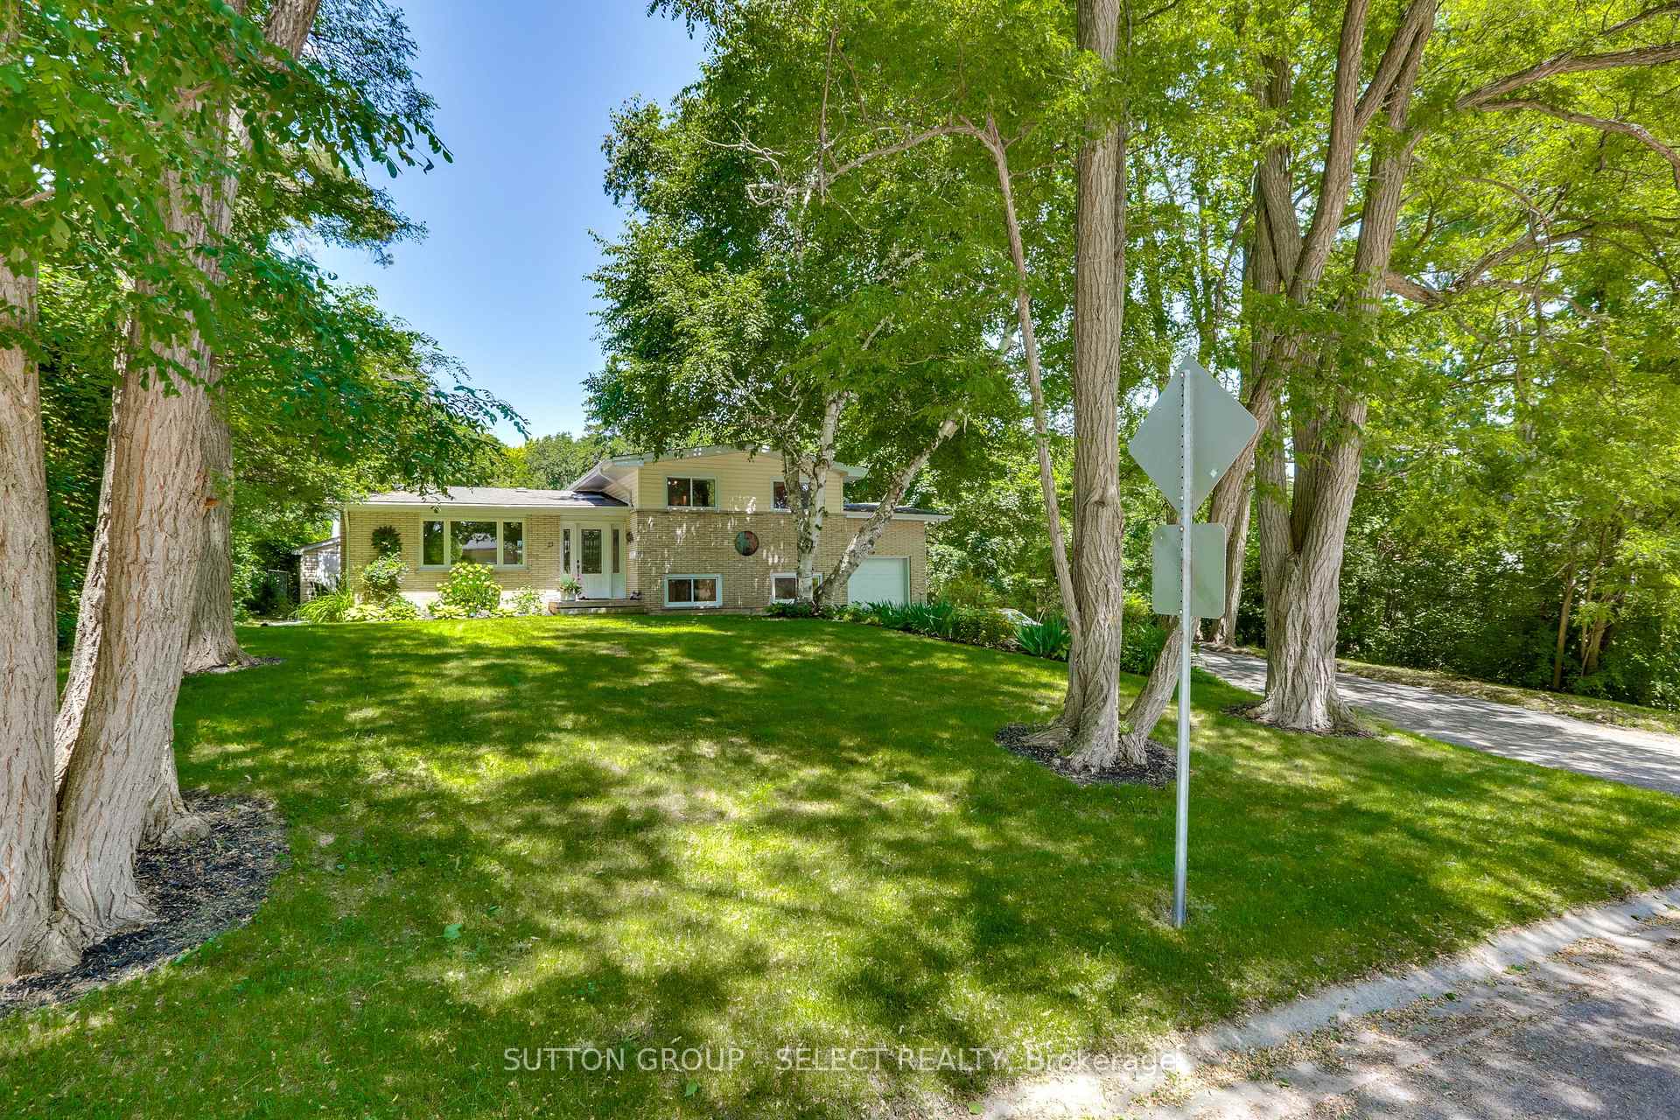
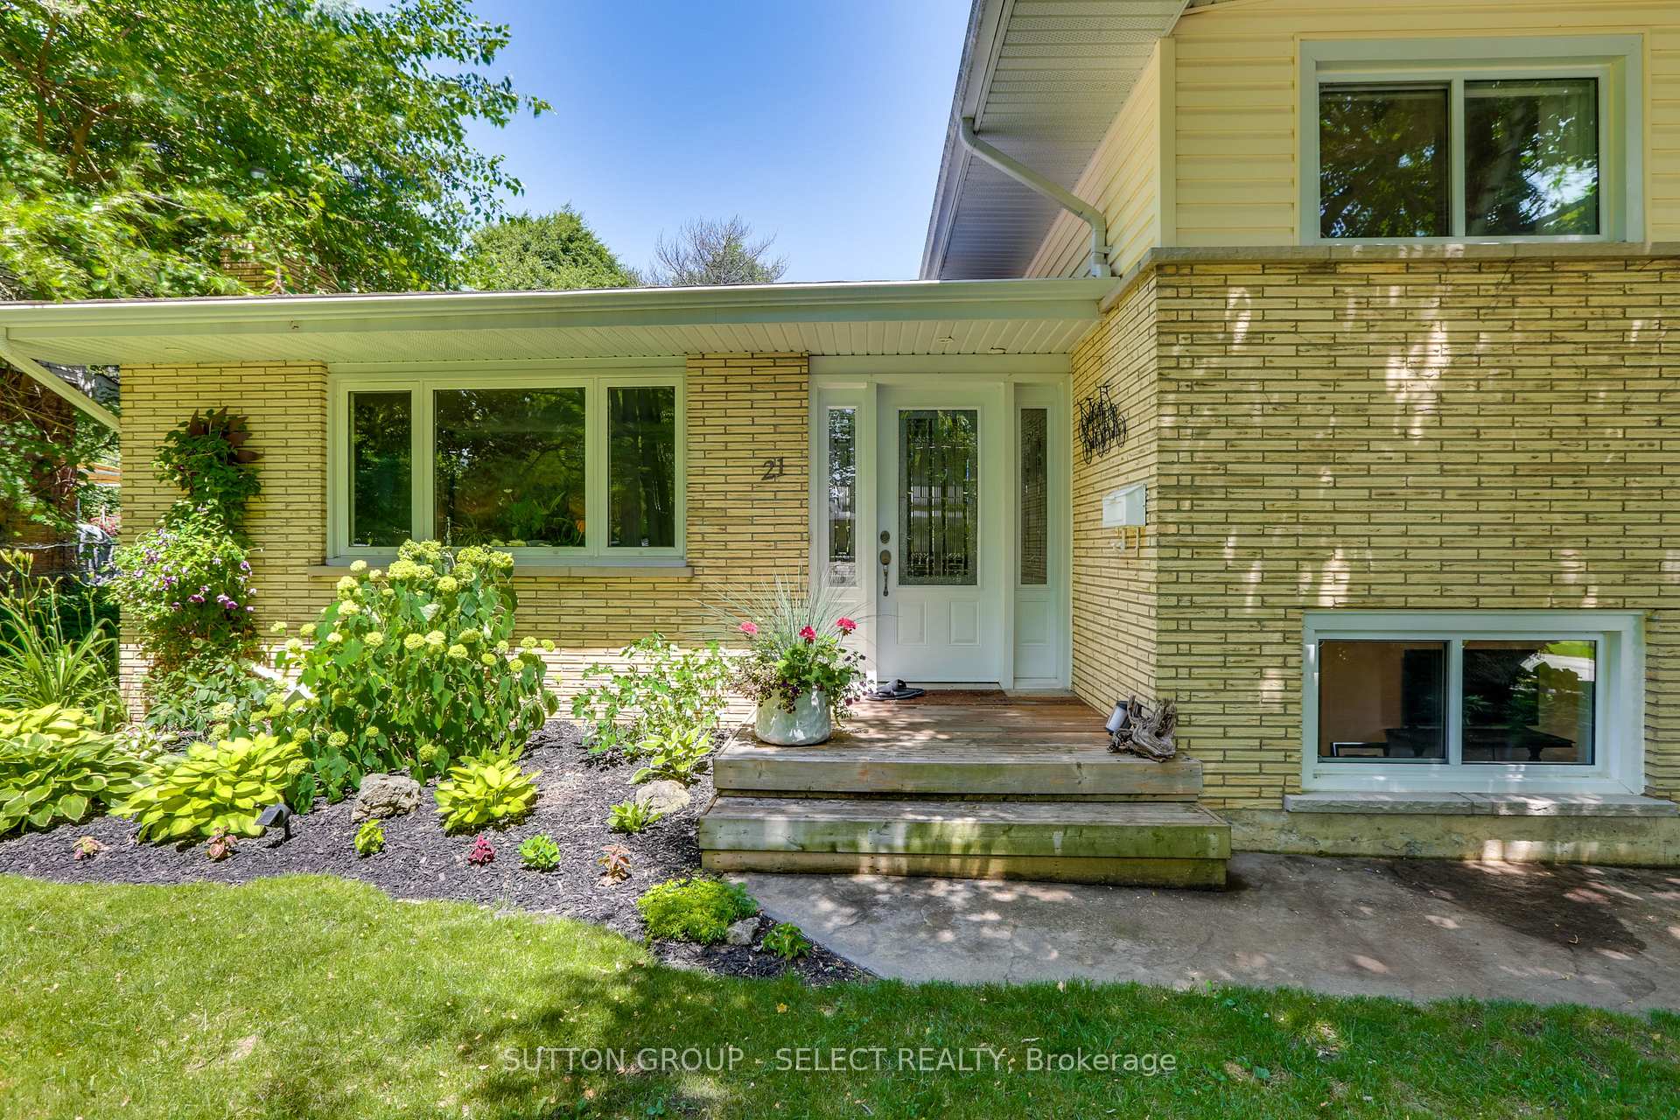
Stunning Family Home in North/West London's Orchard Park District! Conveniently located near Western University and numerous amenities, this beautiful side-split offers a perfect blend of comfort, outdoor entertainment, and privacy. Relax in the heated inground pool (39' x 22') with auto pump timer and chlorinator, a covered cabana with bar, hot tub, and a pool house featuring a three-piece bathroom. The spacious backyard features a large 42' x 20' deck, lush private treed lot, fully fenced with stunning gardens, making it ideal for family gatherings and outdoor enjoyment. This home features 3+1 bedrooms and three bathrooms. The large living room has a cozy wood-burning fireplace and a skylight in the foyer, flowing seamlessly into the dining area with patio doors leading to the backyard. The updated kitchen (2022) includes a refrigerator, stove, and dishwasher. The walk-out lower level offers a separate entrance, a bedroom, a three-piece bath, a laundry area with a washer and dryer, and a bright family room, perfect for a large family or potential income suite. An attached single-car garage with loft storage, plus parking for up to eight vehicles on the double driveway with an automatic opener, adds convenience. Situated on a generous 75' x 150' lot, the front porch overlooks a lovely garden and white birch trees, enhancing the charming curb appeal. Many upgrades include newer windows, siding, soffit, fascia, eavestrough, attic insulation, pool liner (2023), pool heater (2020), high-efficiency forced-air gas furnace, central air (2024), owned tankless gas hot water heater(2023), and a 12-year-old roof. This highly sought-after area offers everything a family needs for comfortable, enjoyable living!
Ask about this home
A HOMEH agent will answer your questions about this home.
Around this home
Daily convenience, out of 100, from the distances below
Schools nearby
School rating, out of 10.
Helpful calculators
Your HOMEH agent

"I would see it this week."