

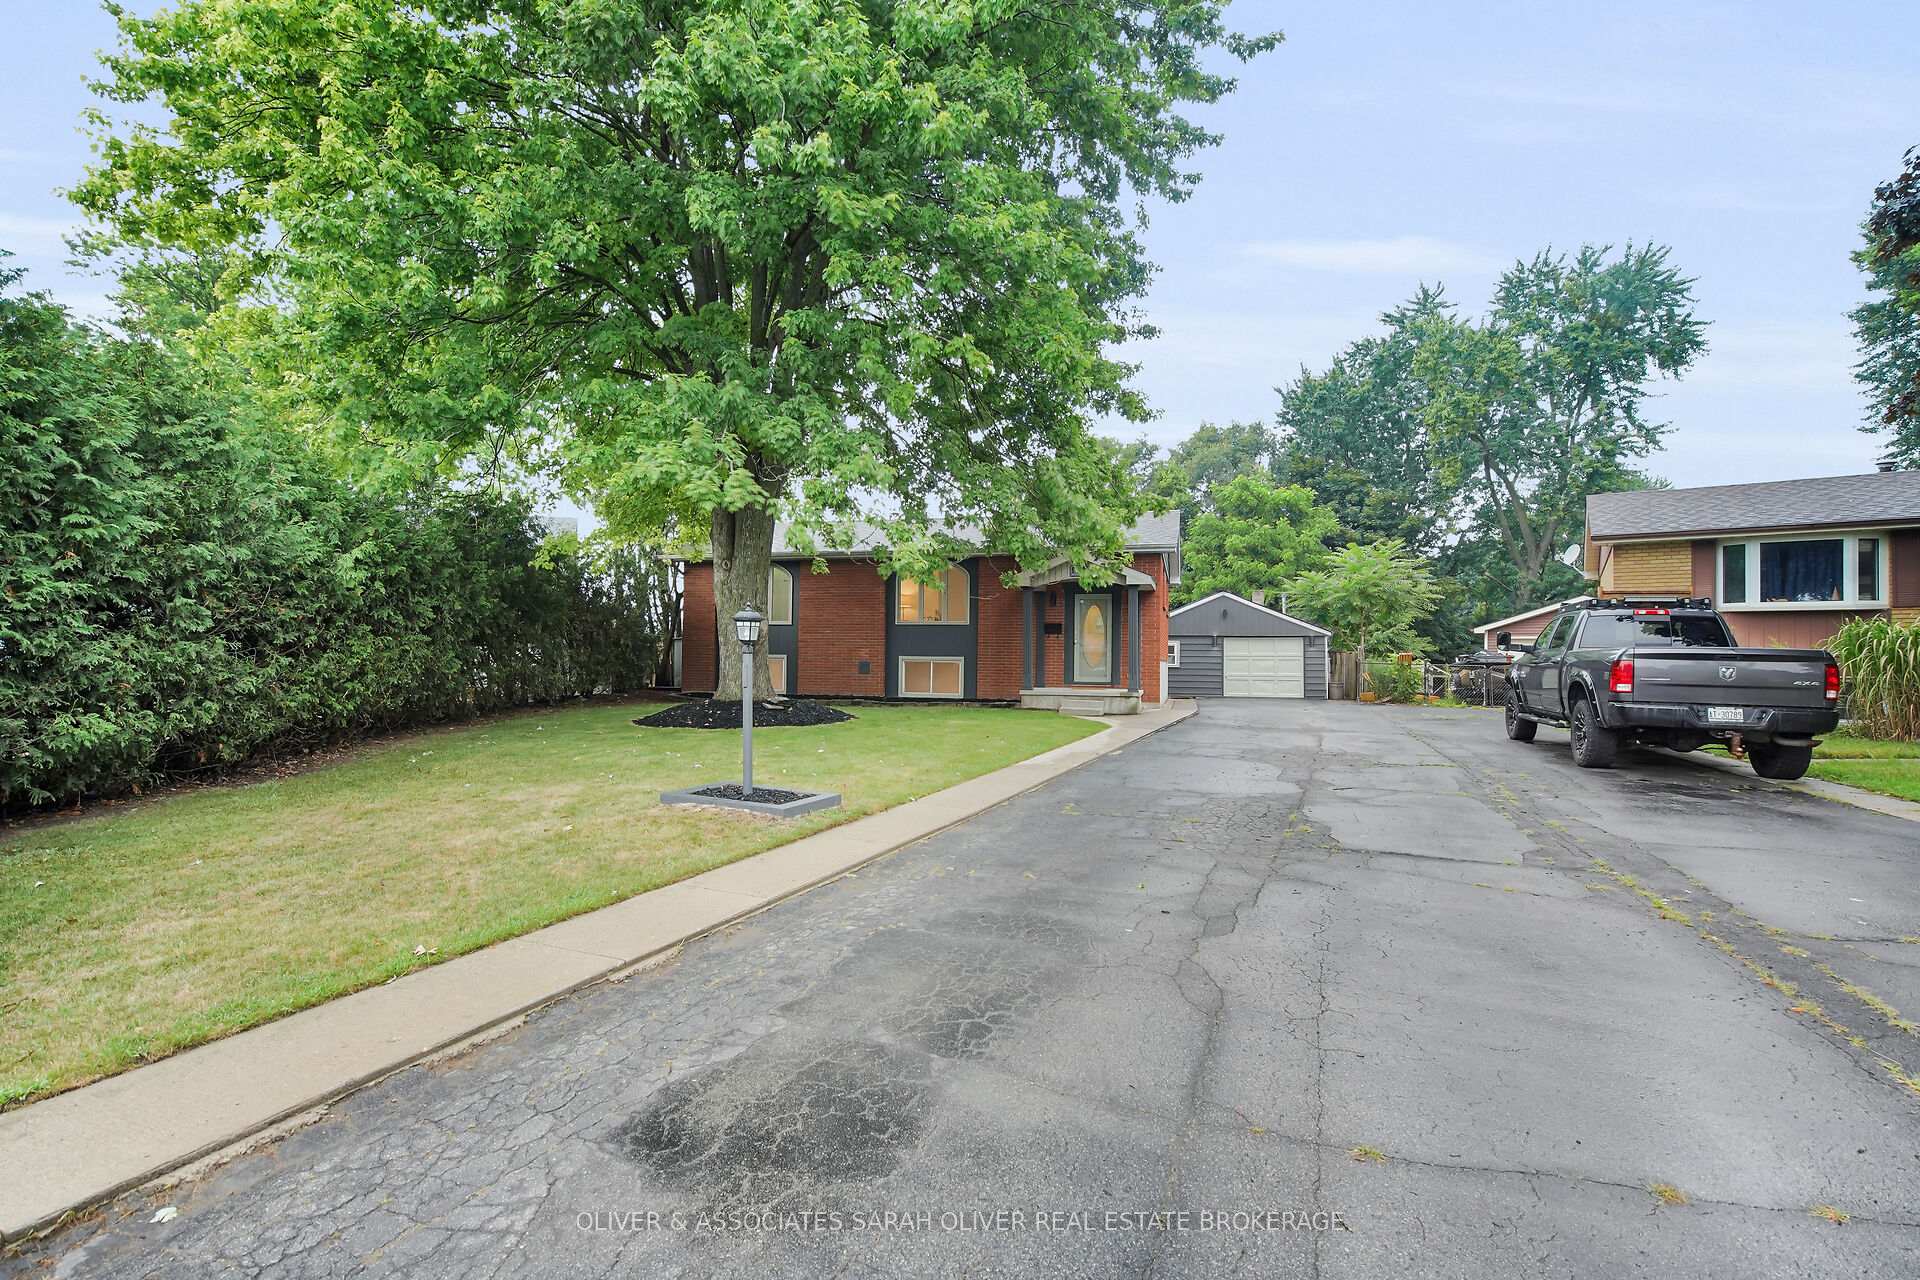
15 Kenwood Crescent
Detached Sold
1/1615 Kenwood Crescent
Detached Sold
 See all 16 photos
Asked for: $609,900Sold Sep 22, 2025
5 Bedrooms
2 Bathrooms
2 Garage
700–1.1K sq.ft
41.02×195.73 ft
$3,650/yr
Property history
Facts and features
- BasementWalk-up
- Water, sewerMunicipal
- HeatingForced air
- CoolingCentral air
What stands out
- Second kitchen
- Central air
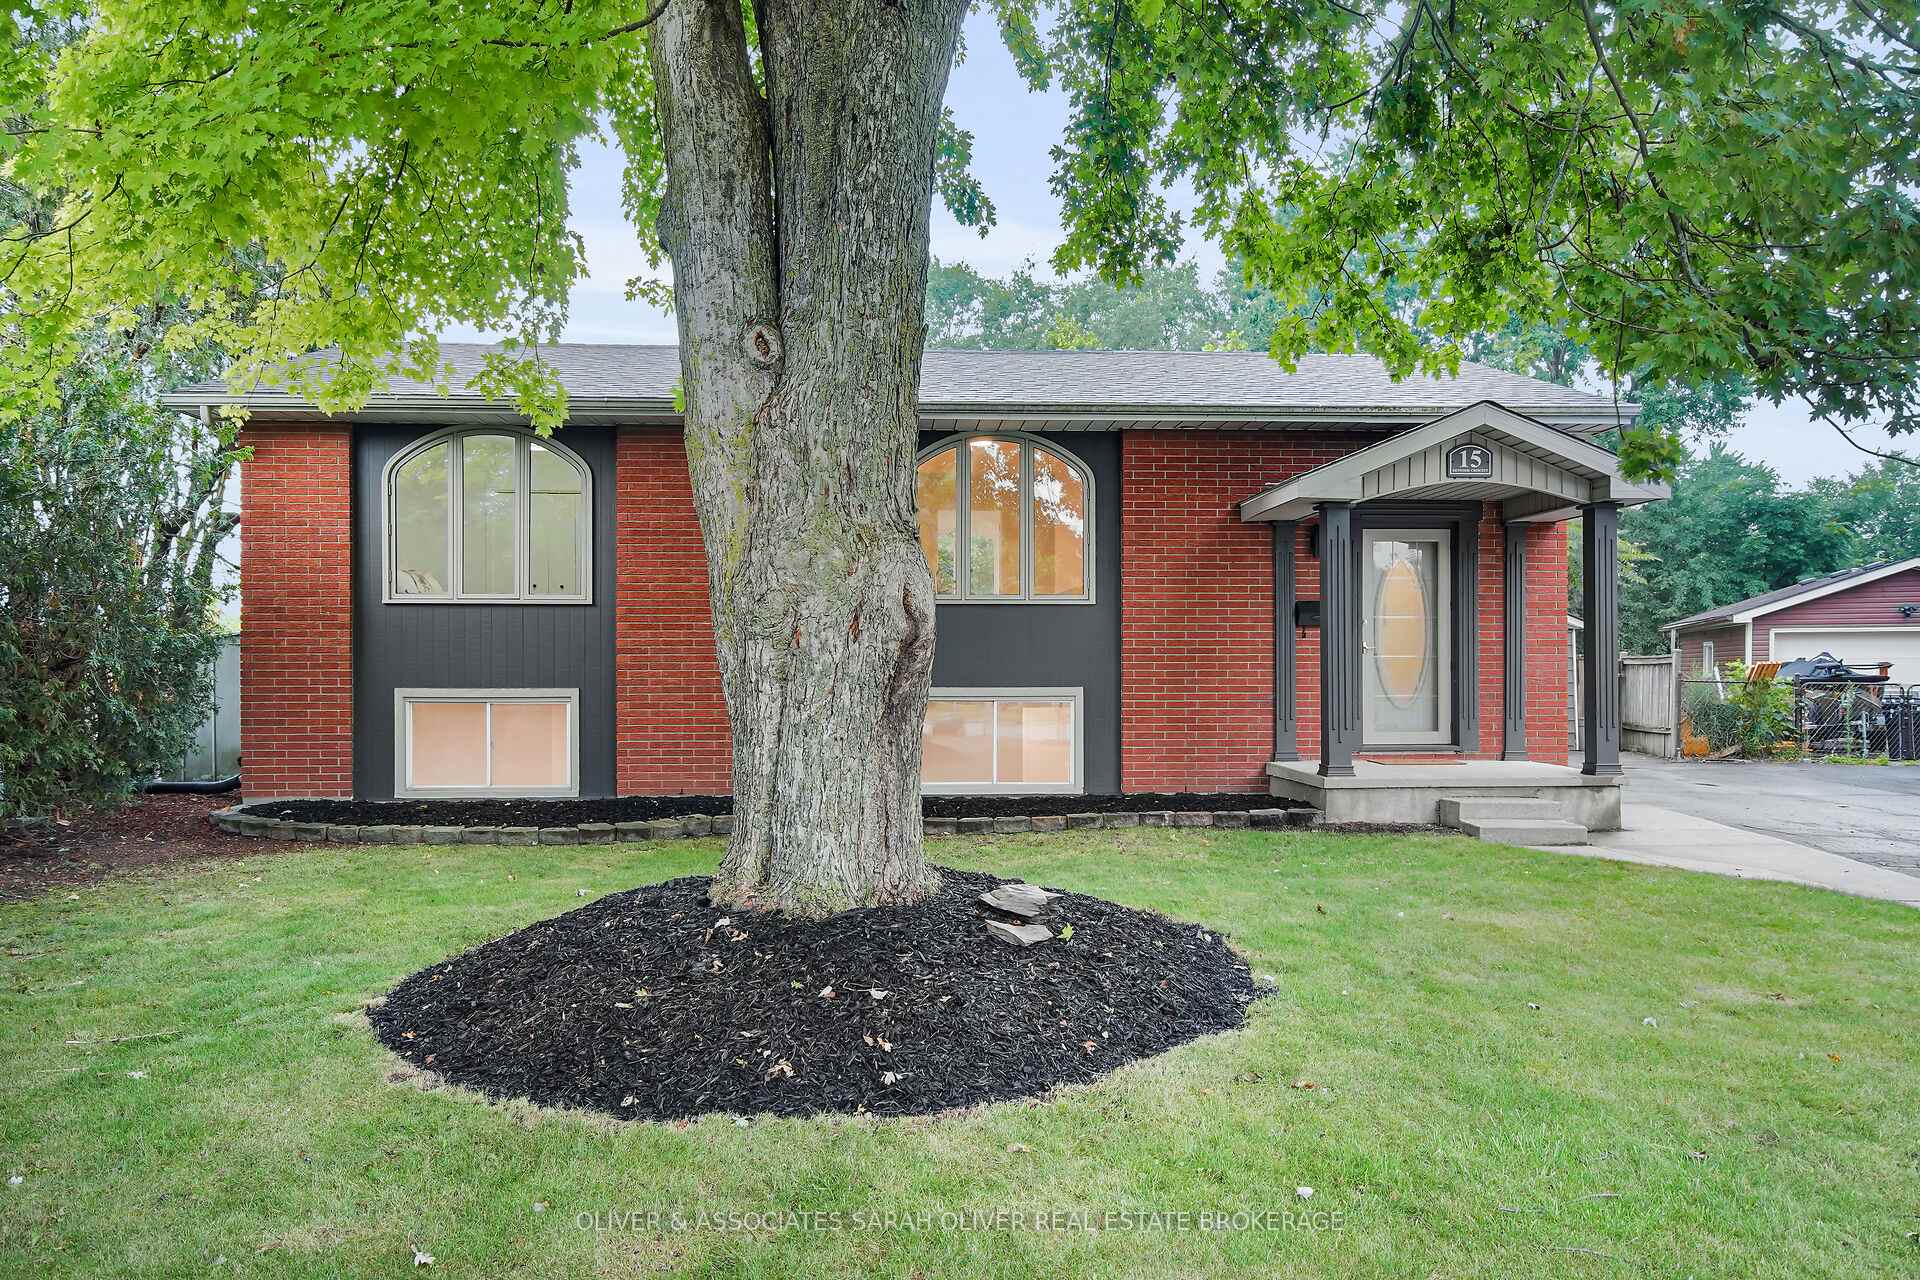
The homeDetached, Bungalow-raised, 700–1,100 sq ft
- Type: Detached
- Style: Bungalow-raised
- Living space: 700–1,100 sq ft
- Basement: Finished, walk-up
InsideLower level, Carpet free, primary bedroom - main floor, Smoke detector
- Laundry: Lower level
- Features: Carpet free, primary bedroom - main floor
- Security: Smoke detector
- Rooms above ground: 10
- Bedrooms: 5
- Bathrooms: 2
- Kitchens: 2
Outside and lotBrick veneer, Asphalt shingle, metal, Poured concrete
Outside
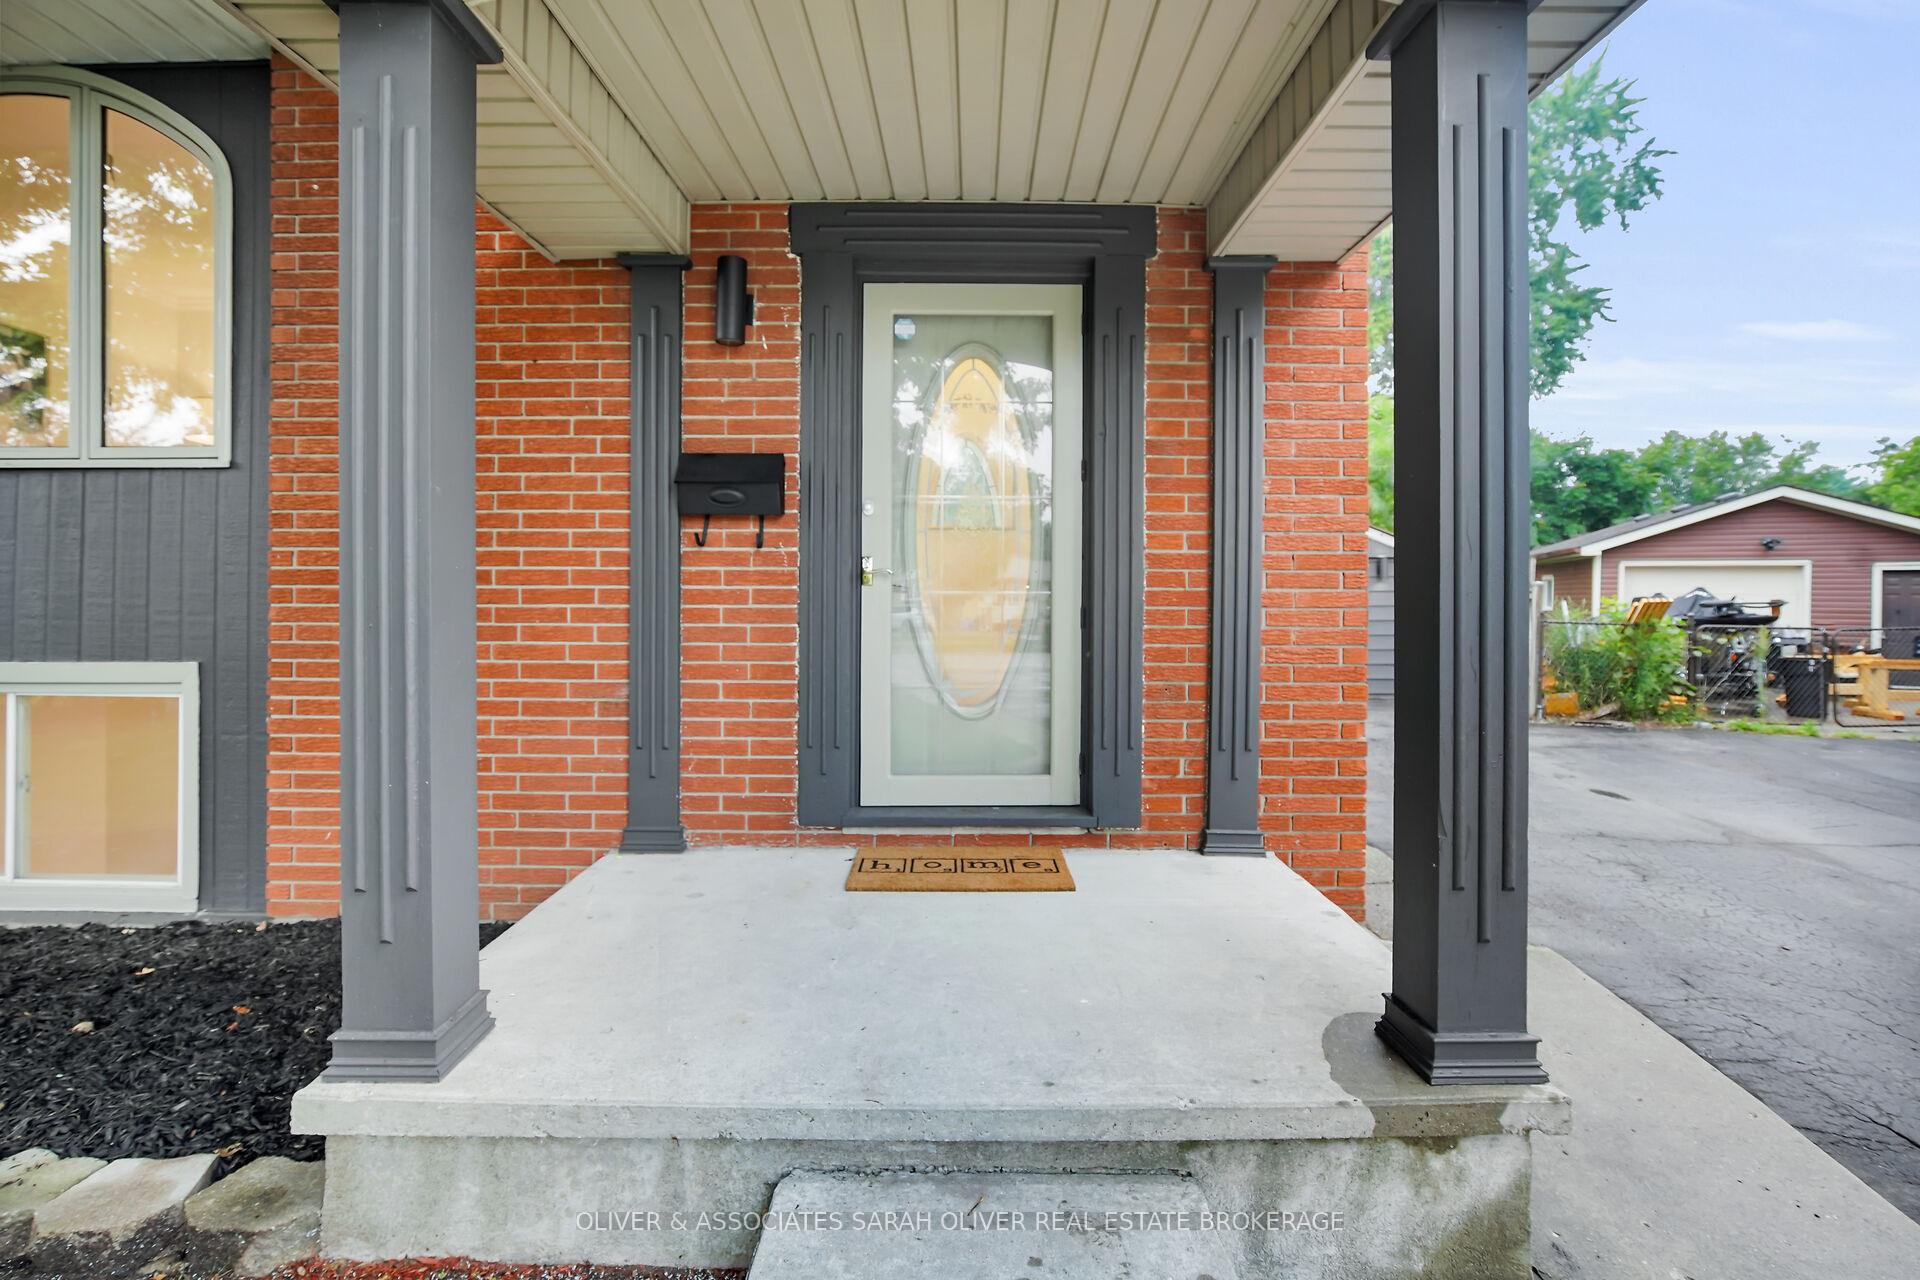
- Exterior: Brick veneer
- Roof: Asphalt shingle, metal
- Foundation: Poured concrete
- Other structures: Fence - full, shed
- Size: 41.02 × 195.73 ft
Parking2 Garage, Detached, Private
- Spaces: 2 Garage
- Garage: Detached
- Driveway: Private
Heating, water and powerForced air, gas, Central air, Municipal water
- Heating: Forced air, gas
- Cooling: Central air
- Water: Municipal water
- Sewer: Municipal sewer
- Natural gas: Yes
- Hydro: Yes
- Cable: Available
- Telephone: Available
Costs and taxesTaxes $3,650 a year, HST included in the price, Water heater
- Taxes, 2024: $3,650 a year
- HST: HST included in the price
- Rental items: Water heater
Included in the sale2 refrigerators, 2 stoves,1 dishwasher, 1 washer, 1 dryer., Not included None
- Included: 2 refrigerators, 2 stoves,1 dishwasher, 1 washer, 1 dryer.
- Not included: None
Listing detailsX12319944, Sold, Aug 1, 2025
- MLS® number: X12319944
- Status: Sold
- Listed on: Aug 1, 2025
- Days on market: 52
- Updated: Sep 22, 2025
- Possession: Immediate
- Occupied by: Vacant
- Listing brokerage: OLIVER & ASSOCIATES SARAH OLIVER REAL ESTATE BROKERAGE
About this home
15 Kenwood Crescent, London (East C), ON N5Y 3W6
Carpet FreePrimary Bedroom - Main Floor
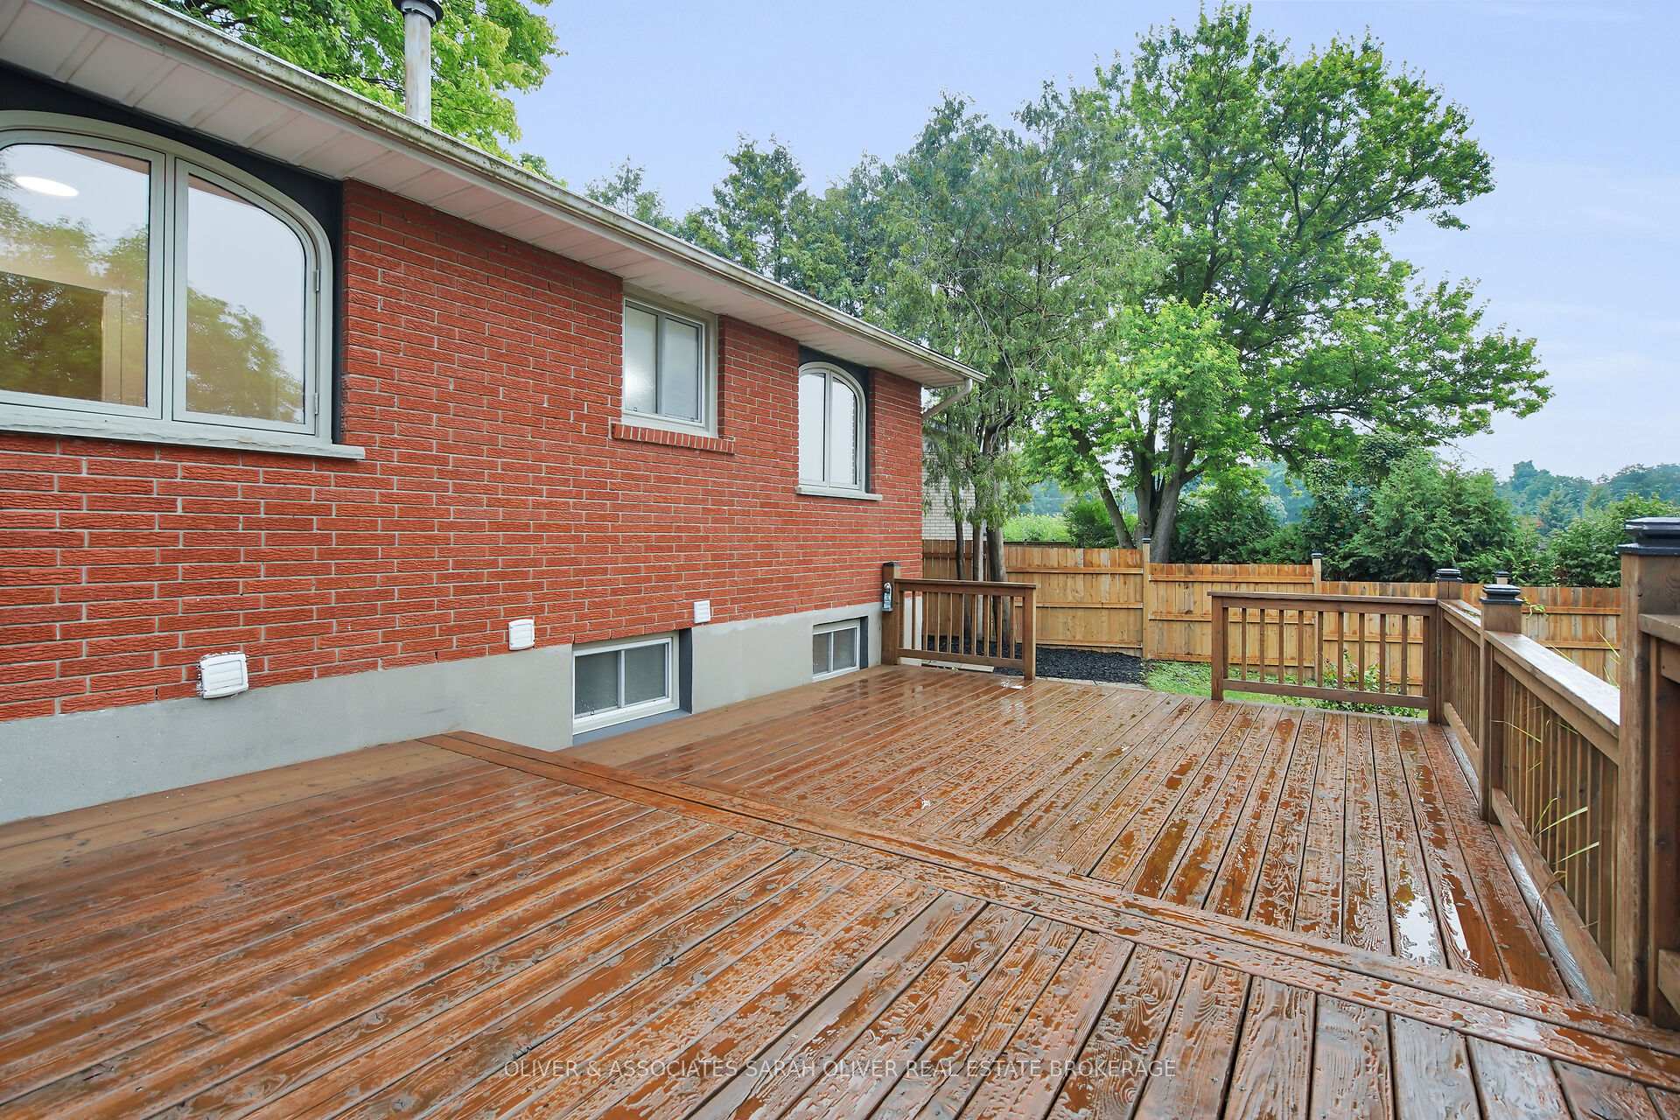
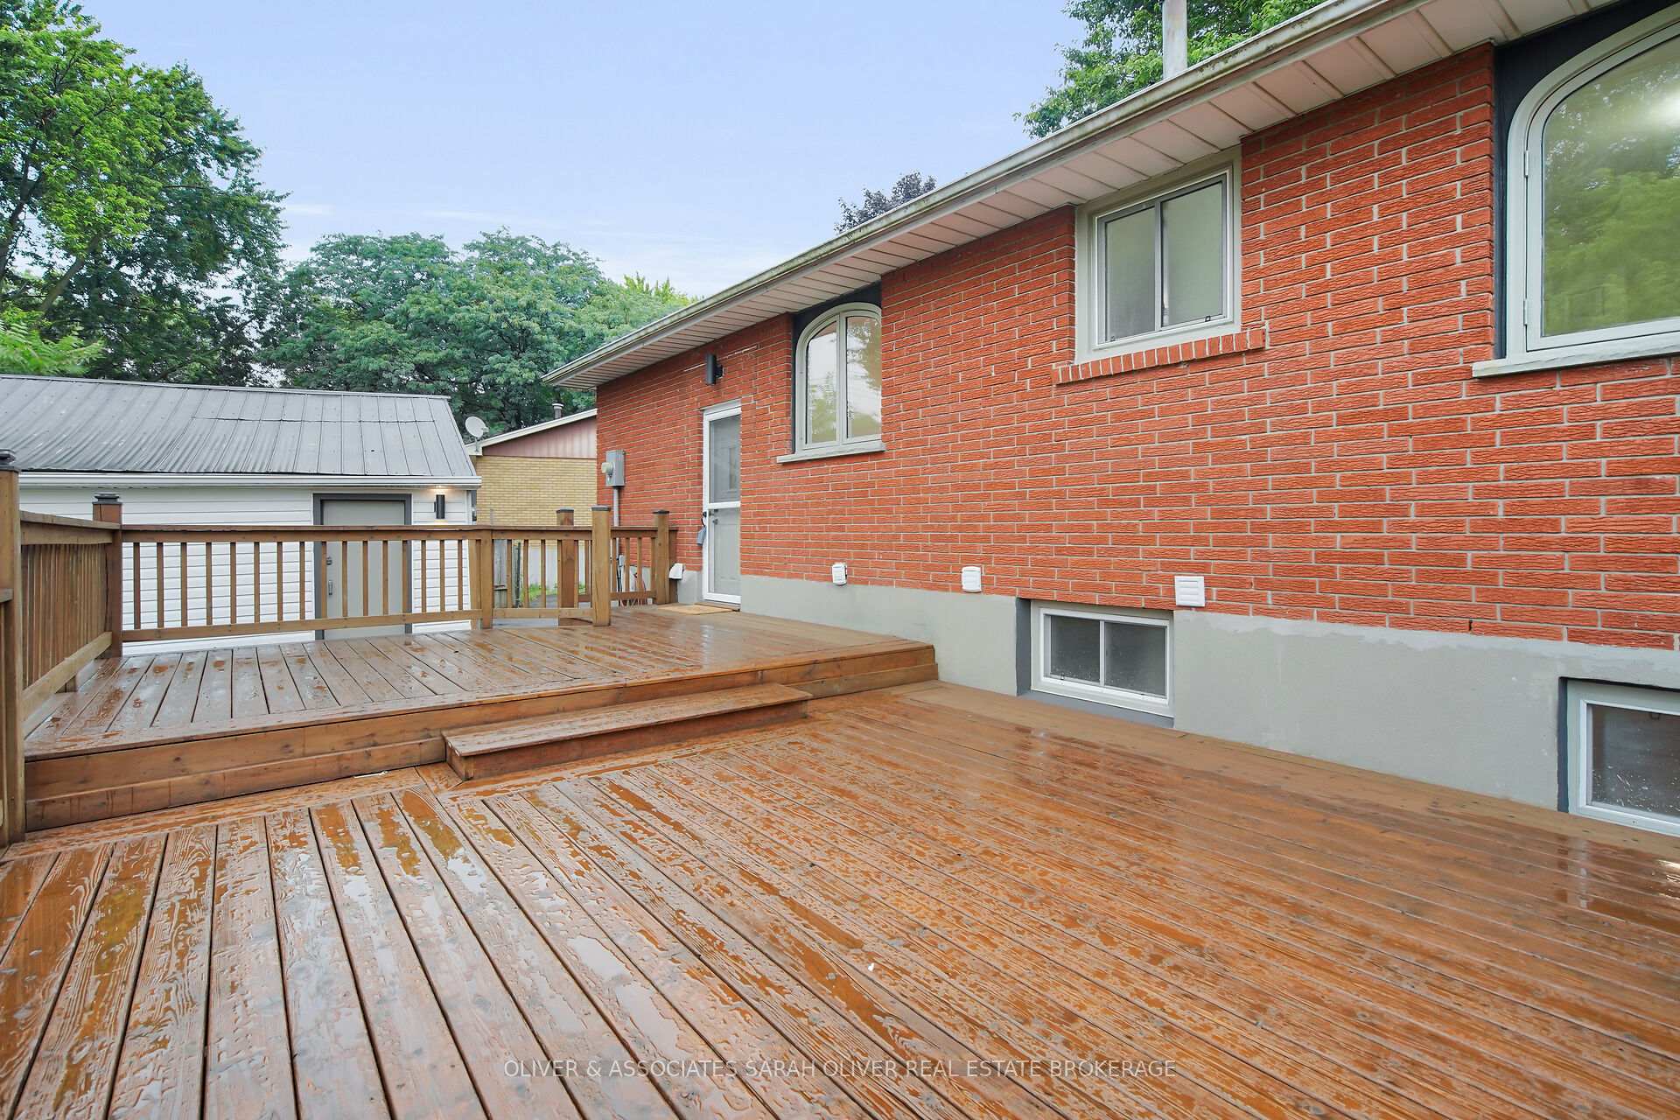
Many Many Updates to this Large Raised Ranch style home, Could be muti generational living very easily if required! New upper kitchen, New Hard surface flooring, Entirely Painted, Laundry could be on main level if preferred plumbing in upper closet area. Large irregular fenced lot with fish pond, giant two tier rear deck 26 x 16!! Lots of privacy. Many trees and shrubs, Workshop or garage needed for your hobby's, Check out the Garage 24 x 20!
Read more
Ask about this home
A HOMEH agent will answer your questions about this home.
Ask a question
Thinking of selling your home?See what your home is worth today.
Around this home
Landor
Errands
Parks
Schools
Daily convenience, out of 100, from the distances below
ParkGenevieve Park · 6 within 1 km4 min walk260 m
GroceryNo Frills8 min walk491 m
SchoolSir John A Macdonald Public School3 min walk190 m
PharmacyShoppers Drug Mart12 min walk721 m
Cafés & foodSwiss Chalet · 15 within 1 km5 min walk300 m
Gym & rec centreNorth London Optimist Center8 min walk500 m
LibraryLondon Public Library - Beacock13 min walk806 m
WalkDriveStraight-line distance, open map data
Grocery0.5 km
Park0.3 km
Coffee0.4 km
Dining0.3 km
Gym0.5 km
Schools nearby
School rating, out of 10.
Sir John A Macdonald Public Schoolelementary · Public · 0.2 km
3.0/10Low
Robarts Provincial School for the Deafelementary · Public · 0.6 km
—
Robarts/Amethyst Demonstration Elementary Schoolelementary · Public · 0.6 km
—
Contact agent
Helpful calculators
Mortgage
Affordability
Closing costs
Land transfer tax
Property tax
Down payment
CMHC insurance
Stress test
Cashback Rebate
Your HOMEH agent

KimHOMEH agent · London
"I would see it this week."
Ask Kim