

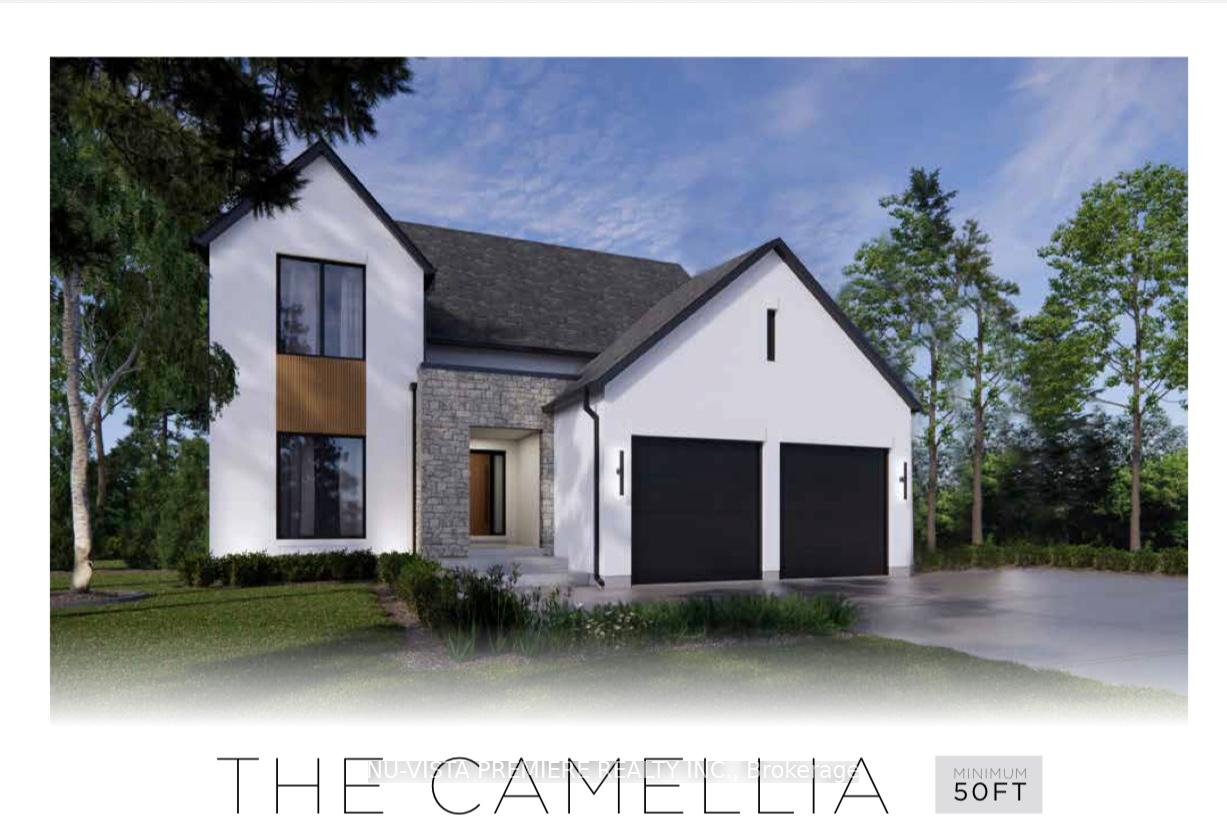
4380 Green Bend
4380 Green Bend
 See all 2 photos
Property history
Facts and features
- BasementPart finished
- Water, sewerMunicipal
- Lot shapeRectangular
- HeatingForced air
- Fireplace
- Central air
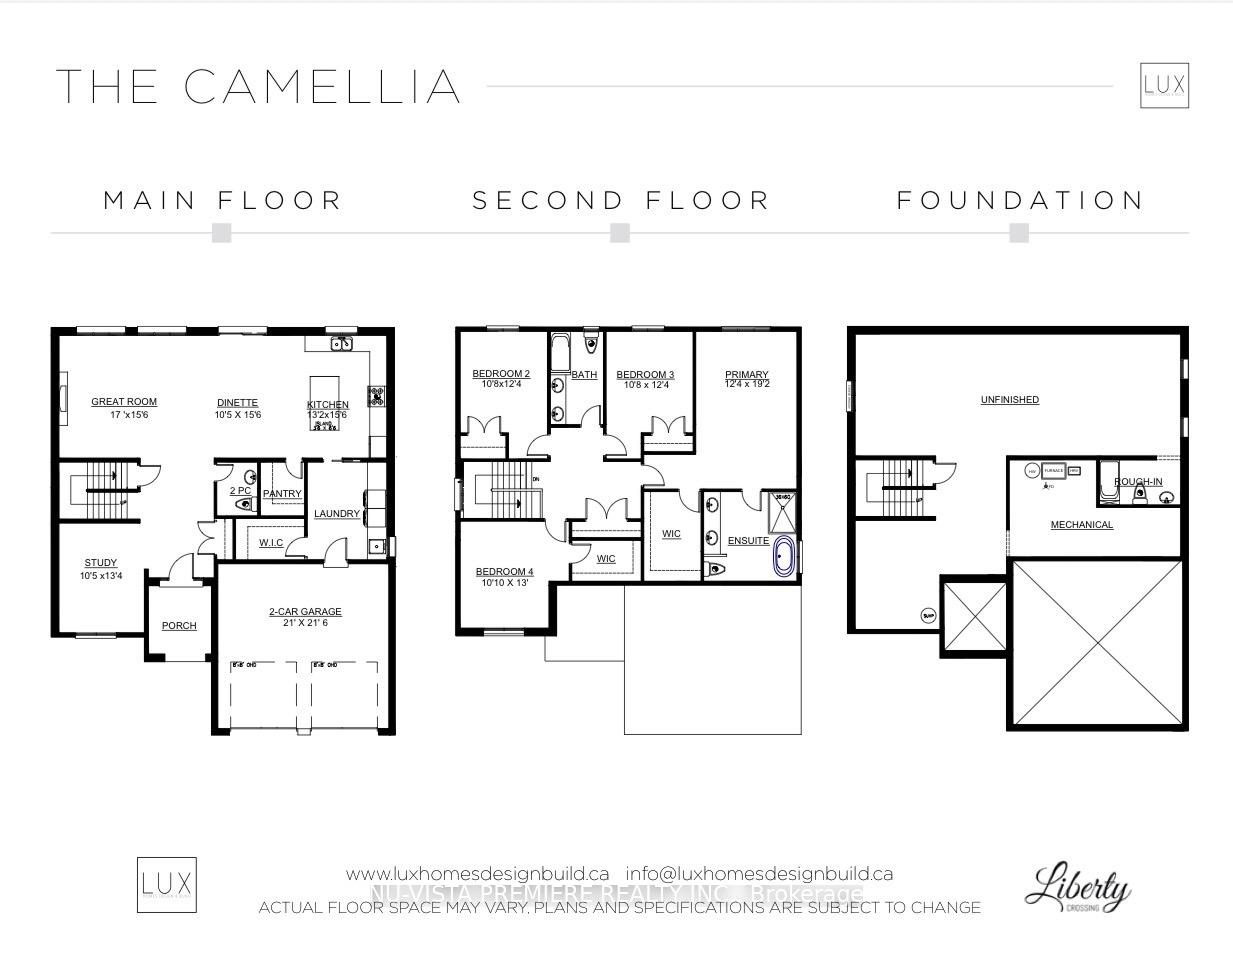
The homeDetached, 2-storey, 2,500–3,000 sq ft
- Type: Detached
- Style: 2-storey
- Living space: 2,500–3,000 sq ft
- Basement: Partially finished
InsideFireplace Yes, family room, Central vacuum, Smoke detector, carbon monoxide detectors, alarm system
- Fireplace: Yes, family room
- Features: Central vacuum
- Security: Smoke detector, carbon monoxide detectors, alarm system
- Rooms above ground: 9
- Bedrooms: 4 + 1 in the basement
- Bathrooms: 5
- Kitchens: 1
- Family room: Yes
Outside and lotStone, vinyl siding, Shingles, Poured concrete
- Exterior: Stone, vinyl siding
- Roof: Shingles
- Foundation: Poured concrete
- Features: Year round living, porch, privacy
- Size: 50 × 114 ft
- Shape: Rectangular
Parking2 Garage, Attached, Private double, inside entry
- Spaces: 2 Garage
- Garage: Attached
- Driveway: Private double, inside entry
Heating, water and powerForced air, gas, Central air, Municipal water
- Heating: Forced air, gas
- Cooling: Central air
- Water: Municipal water
- Sewer: Municipal sewer
Costs and taxesHST included in the price, Hot water heater, Hot water heater
- HST: HST included in the price
- Rental items: Hot water heater
- Under contract: Hot water heater
NearbyPark, place of worship, rec./commun.centre, library, public transit
- Close to: Park, place of worship, rec./commun.centre, library, public transit
Listing detailsX12259914, Sold, Jun 28, 2025
- MLS® number: X12259914
- Status: Sold
- Listed on: Jun 28, 2025
- Days on market: 9
- Updated: Jul 7, 2025
- Possession: 90+ days
- Occupied by: Vacant
- Listing brokerage: NU-VISTA PREMIERE REALTY INC.
About this home
4380 Green Bend, London (South V), ON N6P 0L1
Build Your Dream Home - Custom Luxury with Endless Possibilities! This is more than just a home, it's a custom-built opportunity to create your perfect space, tailored entirely to your lifestyle. To be built by LUX HOMES DESIGN & BUILD, this almost 2,900 sq. ft. residence is packed with upgrades, premium finishes, and thoughtful add-ons.From the moment you step inside, you'll be welcomed by a bright, open-concept layout designed for both everyday comfort and entertaining. Large windows flood the home with natural light, creating a warm and inviting atmosphere. Every detail has been carefully considered, showcasing the craftsmanship and attention to detail that LUX HOMES DESIGN & BUILD is known for. Customize to Your Taste - Make this home truly yours with personalized selections for flooring, countertops, cabinetry, paint colours, and more. Want to finish the basement? Consider adding a guest suite, a recreation room, or even a home gym - the possibilities are endless! Outdoor Living at It's Best - Set on a premium lot, the backyard offers lush greenery and a peaceful, scenic view - perfect for relaxing evenings or outdoor gatherings, no matter the season. Prime Location - Conveniently located near Highway 401, the Bostwick Community Centre, shopping, schools, and all major amenities, you'll enjoy easy access to everything you need. Don't Miss This Rare Pre-Construction Opportunity! Now is your chance to build the home you've always envisioned on a beautiful lot in a sought-after location.
Ask about this home
A HOMEH agent will answer your questions about this home.
Around this home
Daily convenience, out of 100, from the distances below
Schools nearby
School rating, out of 10.
Helpful calculators
Your HOMEH agent

"I would see it this week."