

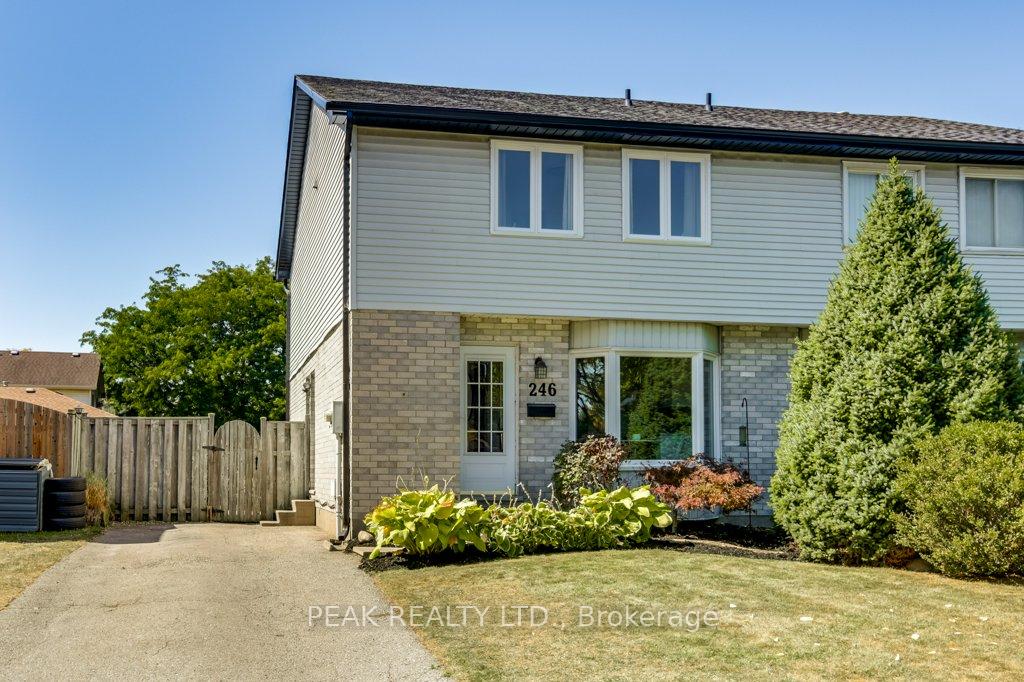
246 Martinet Avenue
246 Martinet Avenue
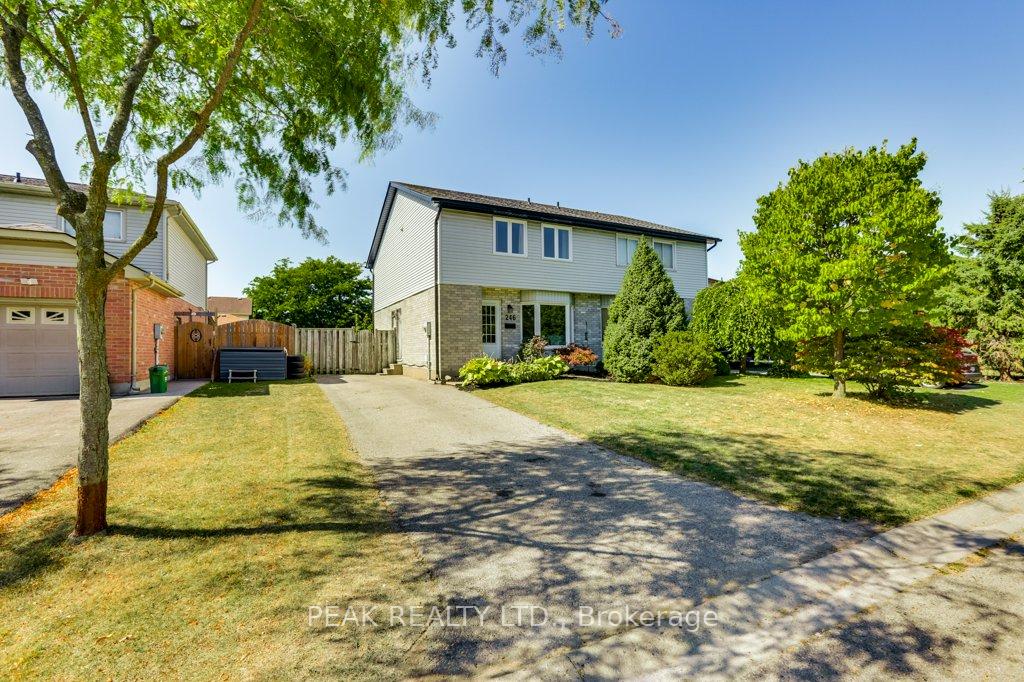
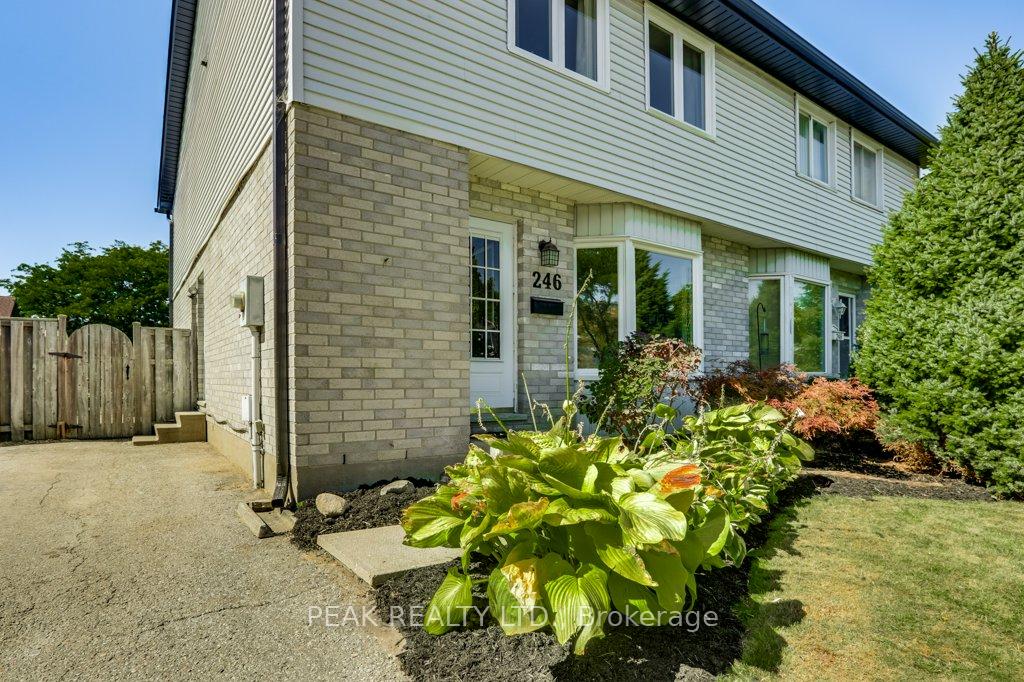
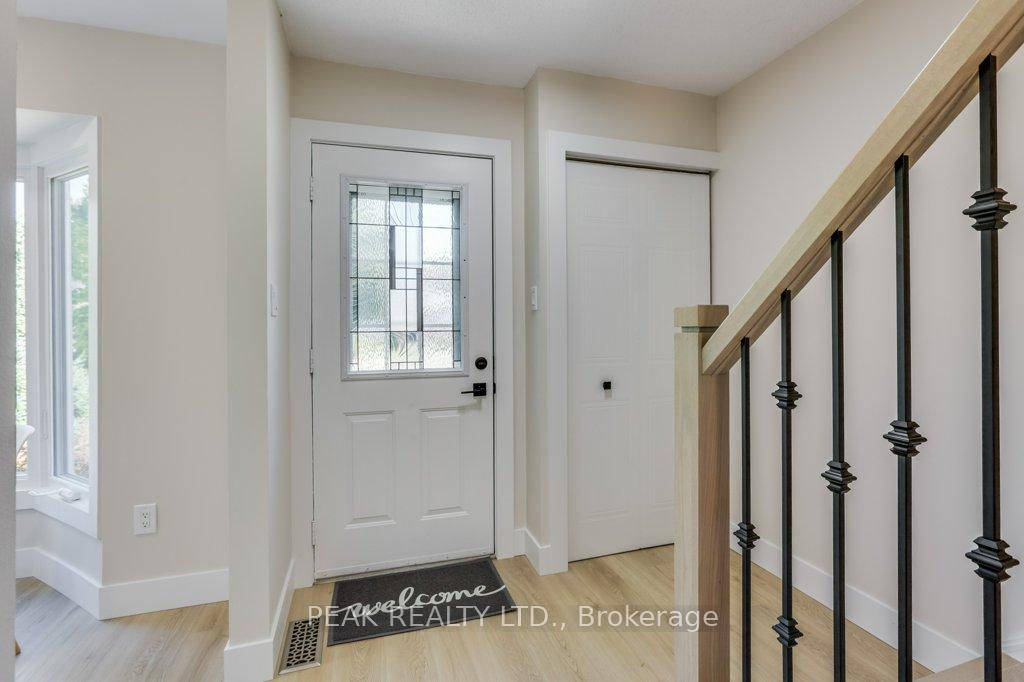
 See all 38 photos
Property history
Facts and features
- BasementPart finished
- Age of home31–50 years
- Water, sewerMunicipal
- HeatingForced air
- Separate entrance
- Fireplace
- Central air
The homeSemi-Detached, 2-storey, Age 31–50 years
- Type: Semi-Detached
- Style: 2-storey
- Age: 31–50 years
- Living space: 1,500–2,000 sq ft
- Basement: Partially finished, separate entrance
InsideFireplace Yes, wood, In-law capability, sump pump, workbench, Rooms above ground 8
- Fireplace: Yes, wood
- Features: In-law capability, sump pump, workbench
- Rooms above ground: 8
- Bedrooms: 3
- Bathrooms: 2
- Kitchens: 1
- Family room: Yes
Outside and lotBrick, vinyl siding, Asphalt shingle, Poured concrete
- Exterior: Brick, vinyl siding
- Roof: Asphalt shingle
- Foundation: Poured concrete
- Other structures: Fence - full, shed
- Size: 32.89 × 108.54 ft
Parking3 Parking, Private
- Spaces: 3 Parking
- Driveway: Private
Heating, water and powerForced air, gas, Central air, Municipal water
- Heating: Forced air, gas
- Cooling: Central air
- Water: Municipal water
- Sewer: Municipal sewer
Costs and taxesTaxes $3,068 a year, HST included in the price, Hot water heater
- Taxes, 2025: $3,068 a year
- HST: HST included in the price
- Rental items: Hot water heater
- Under contract: Hot water heater
Included in the saleFridge, stove, dishwasher, washer, dryer, Staging items
- Included: Fridge, stove, dishwasher, washer, dryer
- Not included: Staging items
NearbyFenced yard, park, public transit, school, school bus route, rec./commun.centre
- Close to: Fenced yard, park, public transit, school, school bus route, rec./commun.centre
Listing detailsX12411697, Sold, Sep 18, 2025
- MLS® number: X12411697
- Status: Sold
- Listed on: Sep 18, 2025
- Days on market: 7
- Updated: Sep 25, 2025
- Possession: 1-29 days
- Occupied by: Vacant
- Listing brokerage: PEAK REALTY LTD.
About this home
246 Martinet Avenue, London (East I), ON N5V 4B2
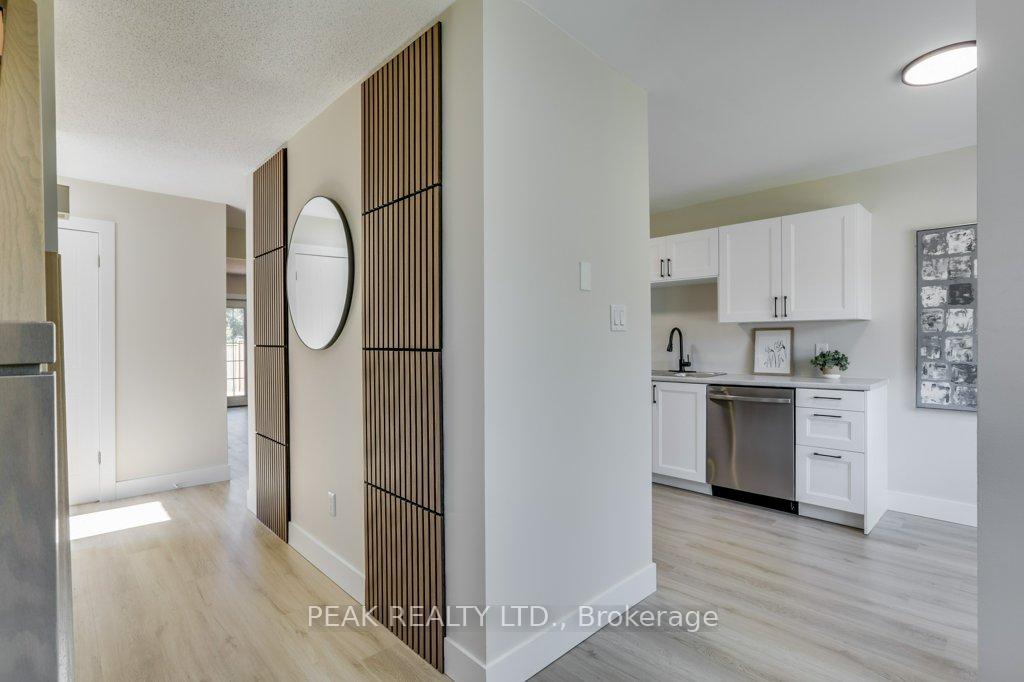
Welcome to this Beautiful Top-to-Bottom Fully Renovated 3 bedrooms Freehold where modern design meets everyday convenience! Over 75,000K in renos with todays lifestyle in mind! Be prepared for a pleasant viewing experience of this gorgeous home featuring a tasteful & pleasant décor, an Open concept a great overall layout designed for total functionality with plenty of desirable features will give you an instant vibe of welcoming feel. Stylish Main floor showcasing a great size living room with a stylish fireplace as the main focal point to gather around and spend time with your loved ones, a well-appointed Brand-New Kitchen and Dining. Second floor features a set of brand-new modern stairs, 3 great size bedrooms, a fully new cheat in ensuite with double sink and a large walk in. An abundance of BRAND-NEW professional Upgrades: Windows, Deck, Kitchen, Stainless Appliances, Bathrooms, Custom Stairs, Flooring, Baseboards, Trim, Painting and more. Also, take advantage of Major recent additional Updates: Furnace/Heat Pump/AC (2023, approx. $14K HVAC System), 25 Yr Shingle Roof (2018), Eavestroughs/Fascia/Soffits (2023). Dont forget the Basement's Separate Entrance - real potential for developing an In-Law suite or as a Mortgage Helper, just awaiting your inspired plans, ideas, artistic vision, and special touches for maximum enjoyment - easy addition of a Bedroom, Kitchenette & Full Bath. Add the 3 parking spots + additional parking capacity if needed. In the backyard, youll find your expansive new deck, perfect for summer barbecues & outdoor gatherings, all within a fully fenced backyard with a shed offering privacy and space. Situated in a desirable location with easy 401 highway access being a commuters dream, close to schools/shopping malls/public transit, this home combines style, comfort, and convenience. With immediate possession available, you can move in and start enjoying your new home right away. Dont miss your chance to own a truly Turn-key home!
Ask about this home
A HOMEH agent will answer your questions about this home.
Around this home
Daily convenience, out of 100, from the distances below
Schools nearby
School rating, out of 10.
Helpful calculators
Your HOMEH agent

"I would see it this week."