

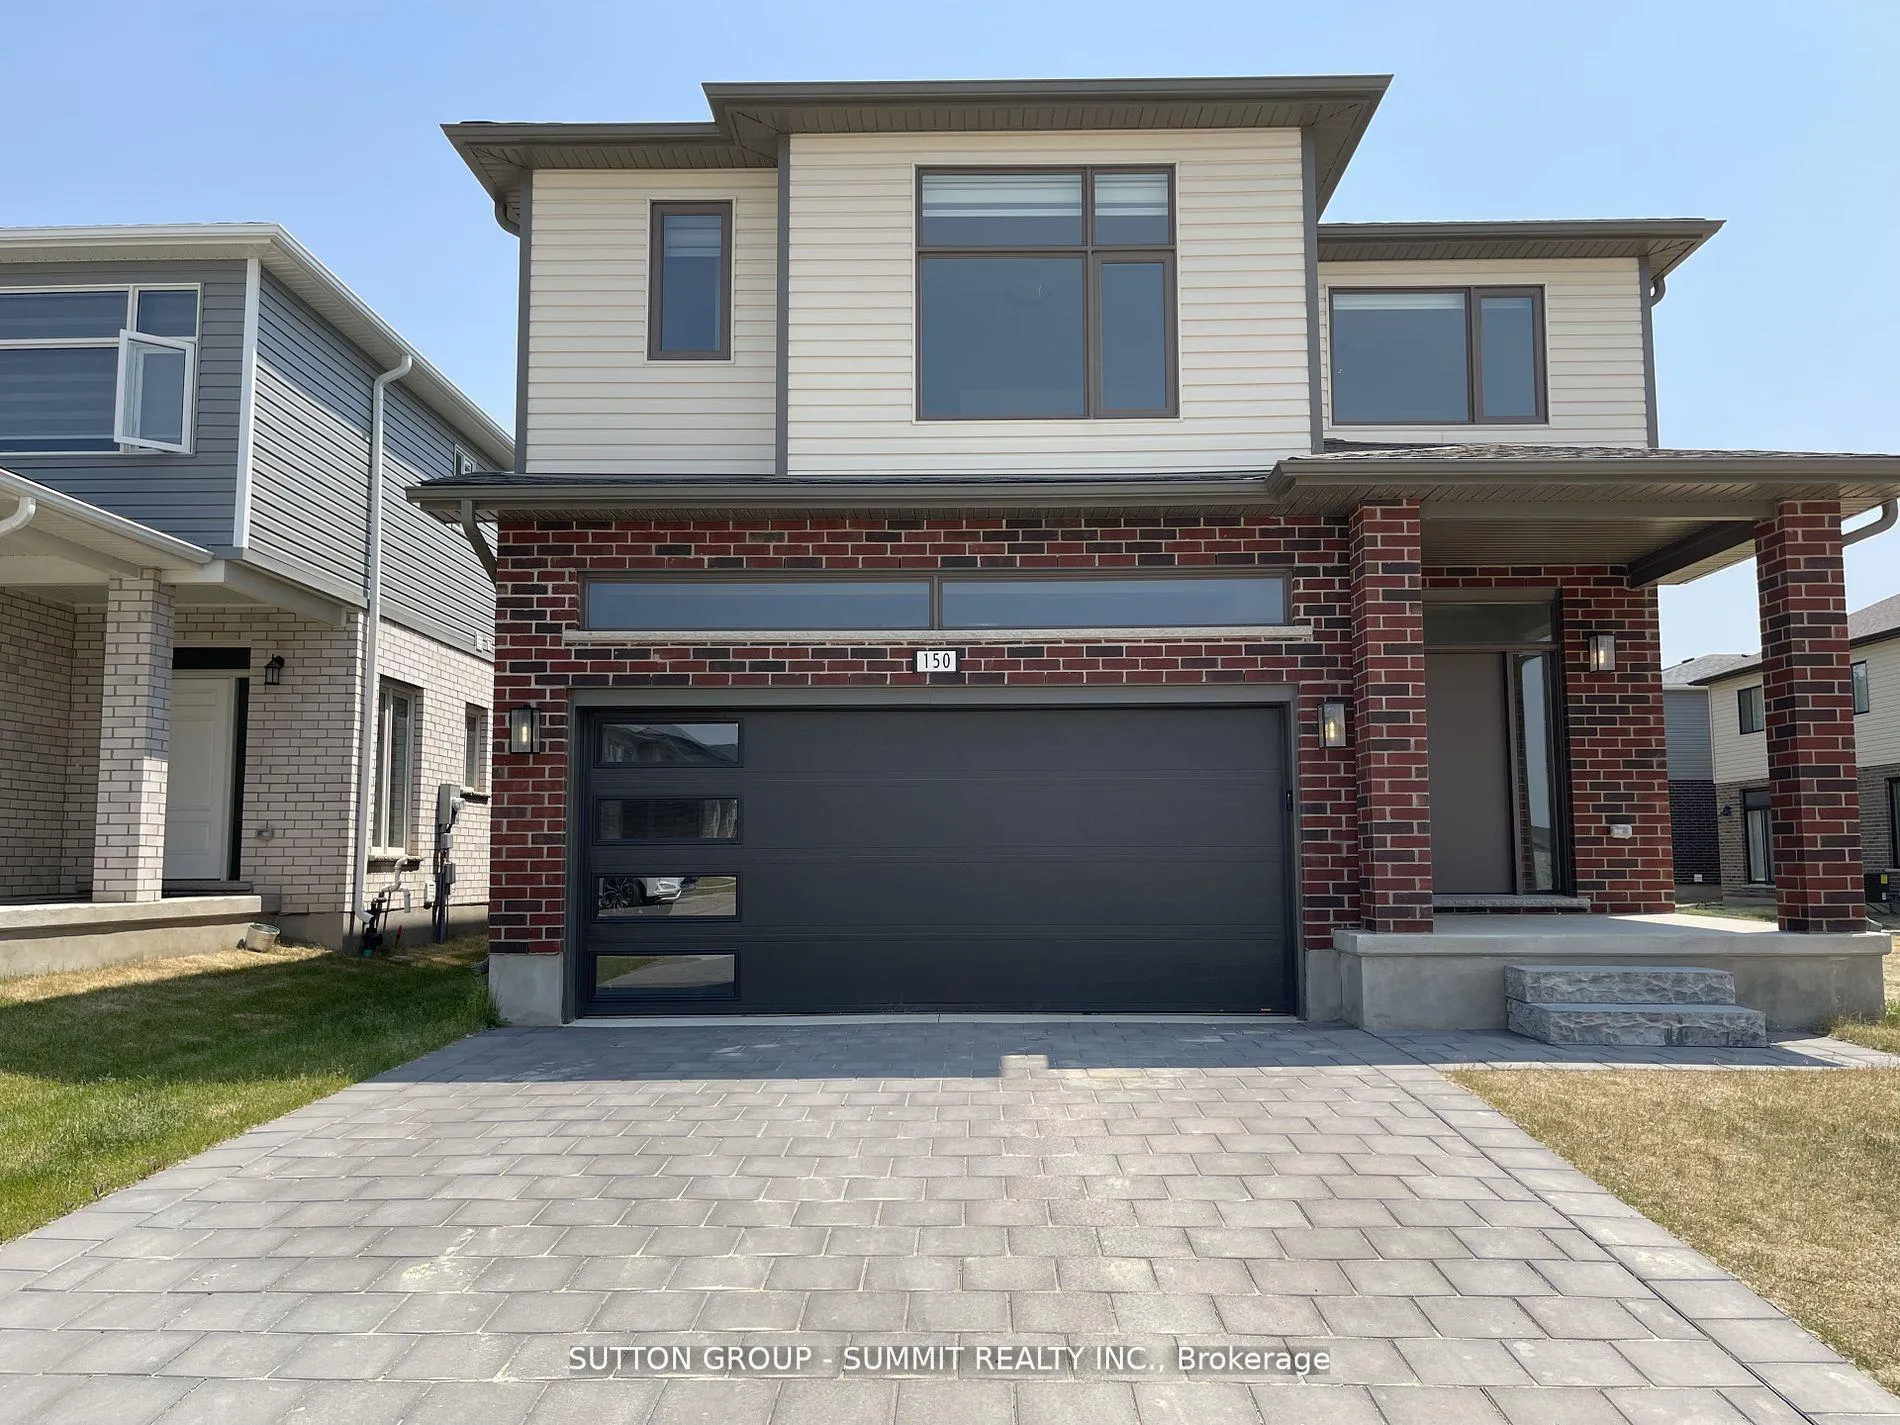
150 Knott Drive
150 Knott Drive
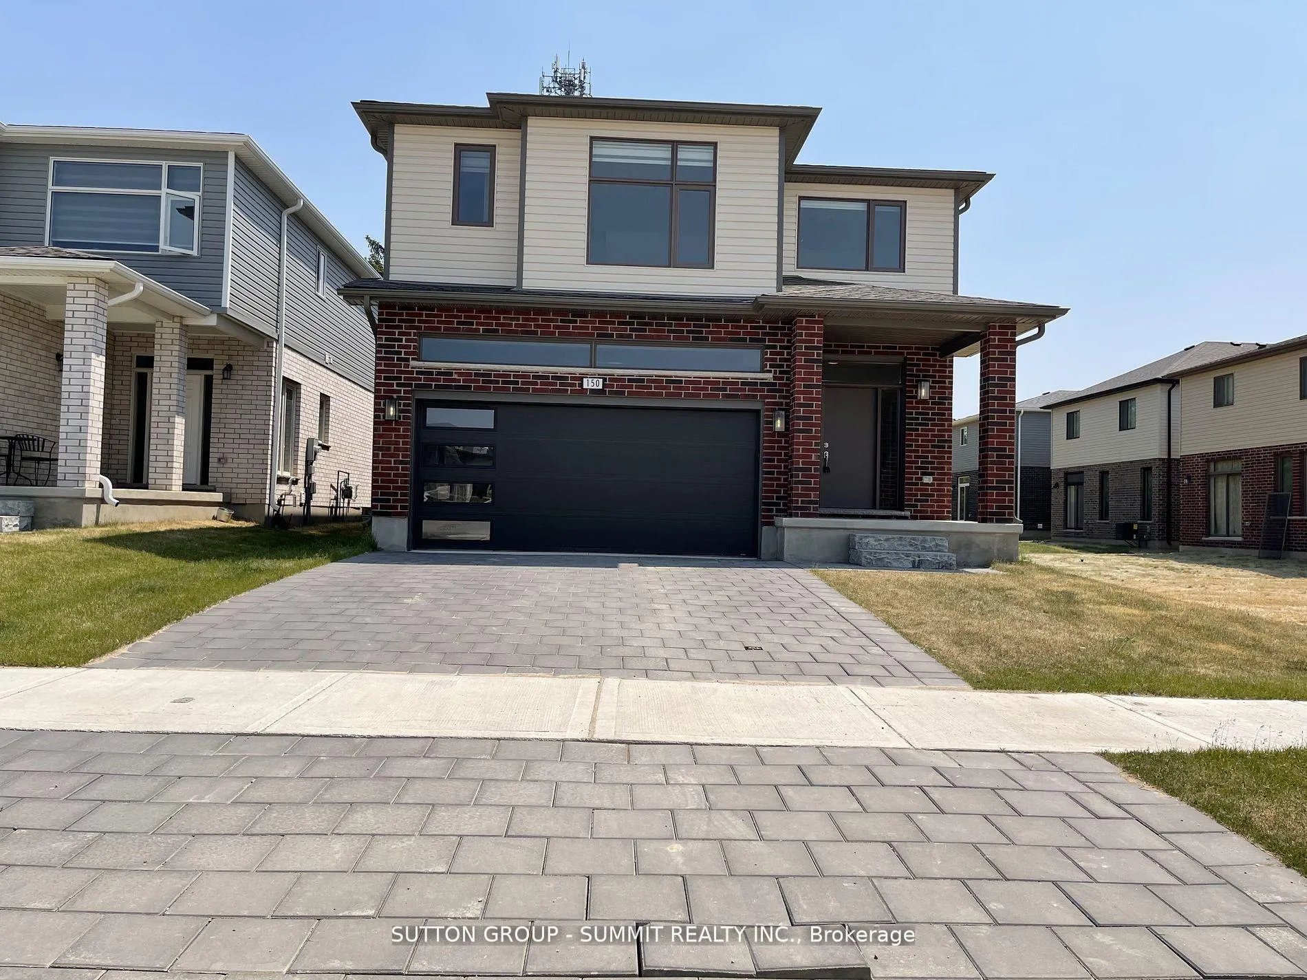
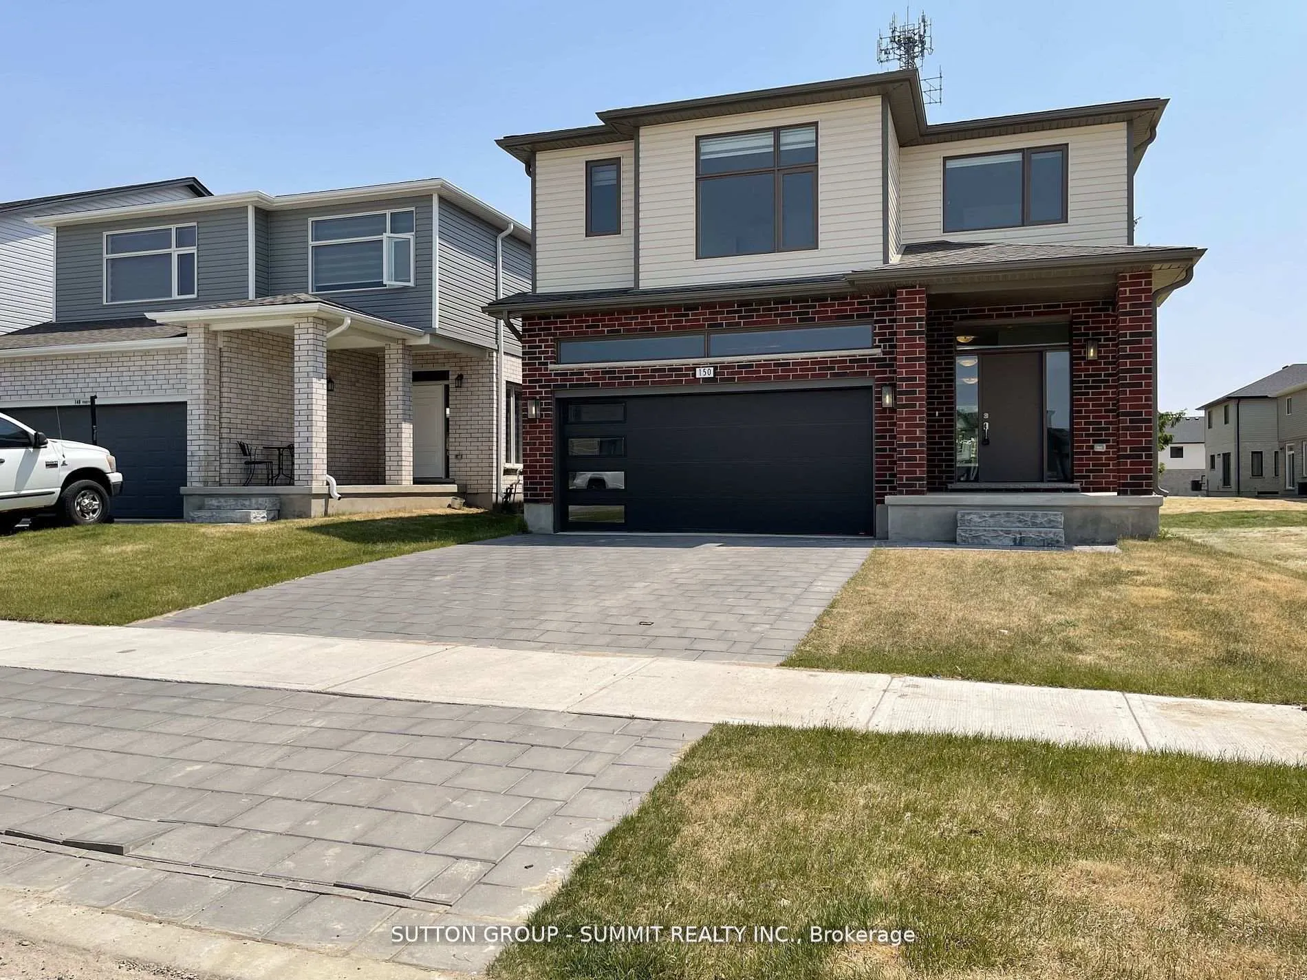
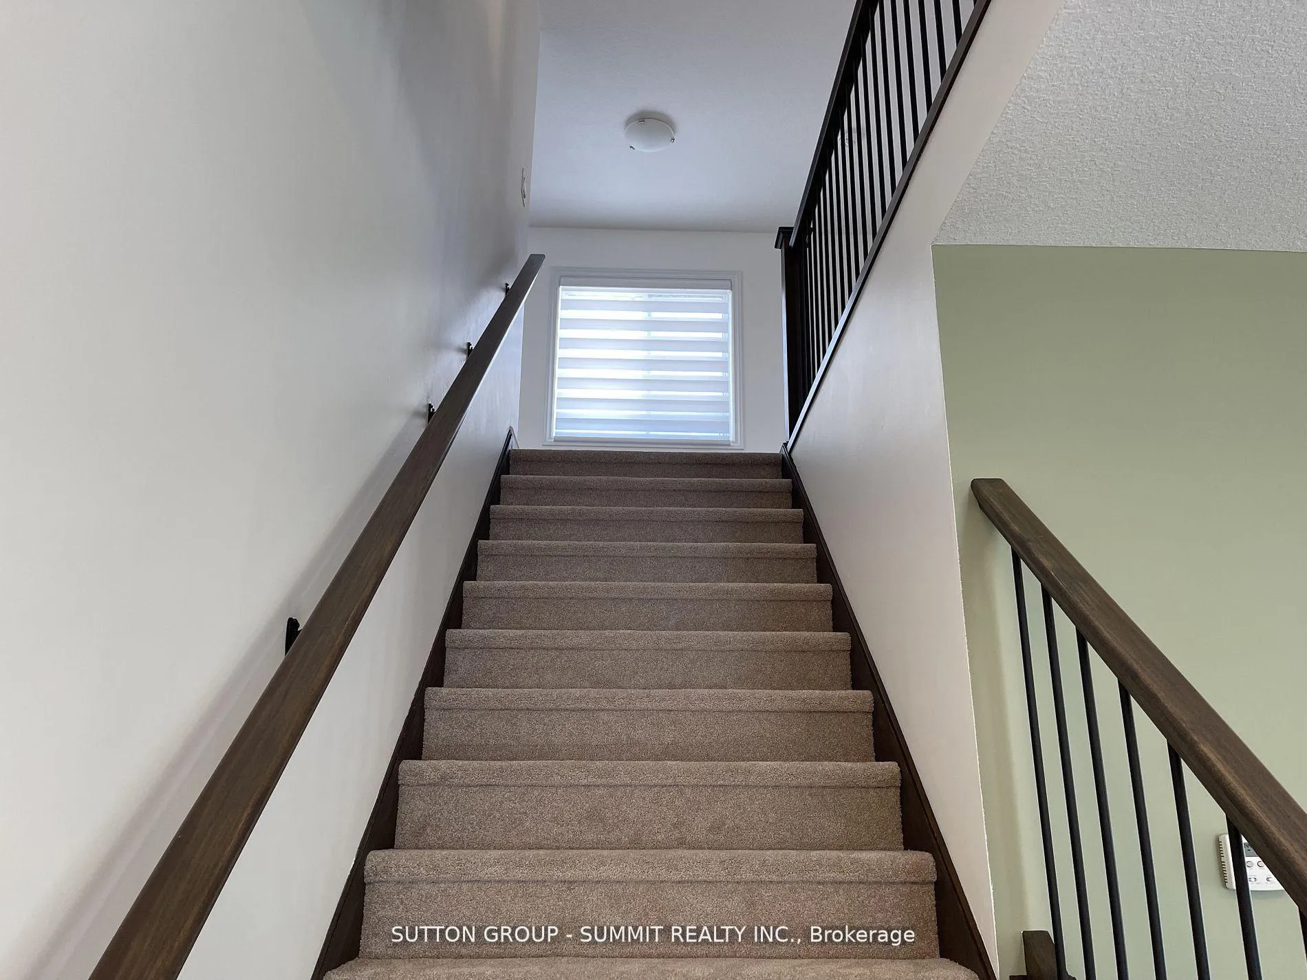
 See all 40 photos
Property history
Facts and features
- BasementUnfinished
- Lot size40 × 108 ft
- Lease term12 months
- FurnishedUnfurnished
- Central air
The homeDetached, 2-storey, Age 0–5 years
- Type: Detached
- Style: 2-storey
- Age: 0–5 years
- Living space: 1,500–2,000 sq ft
- Basement: Unfinished, full
InsideEnsuite, upper level, Rooms above ground 12, Bedrooms 4
- Laundry: Ensuite, upper level
- Rooms above ground: 12
- Bedrooms: 4
- Bathrooms: 4
- Kitchens: 1
- Family room: Yes
Outside and lotAluminum siding, brick, Shingles, Concrete
- Exterior: Aluminum siding, brick
- Roof: Shingles
- Foundation: Concrete
- Size: 39.62 × 108.42 ft
Parking2 Garage, Built-in, Available
- Spaces: 2 Garage
- Garage: Built-in
- Driveway: Available
Heating, water and powerForced air, gas, Central air, Municipal water
- Heating: Forced air, gas
- Cooling: Central air
- Water: Municipal water
- Sewer: Municipal sewer
- Natural gas: Yes
- Hydro: Yes
- Cable: Yes
- Telephone: Yes
Rent and termsRent $3,000 a month, Entire property, Unfurnished
- Rent: $3,000 a month
- Space for rent: Entire property
- Furnished: Unfurnished
- Lease: 12 months
- Paid: Monthly
- Rent includes: Parking
- Deposit: Required
- Credit check: Required
- Employment letter: Required
- Rental application: Required
- References: Required
- Rental items: Hot water tank
IncludedAll existing appliances and parking
- Not included: All existing appliances and parking
Listing detailsX12686902, Rented, Jan 11, 2026
- MLS® number: X12686902
- Status: Rented
- Listed on: Jan 11, 2026
- Days on market: 11
- Updated: Jan 22, 2026
- Possession: Flexible
- Occupied by: Vacant
- Listing brokerage: SUTTON GROUP - SUMMIT REALTY INC.
About this home
150 Knott Drive, London (South W), ON L6L 0G6
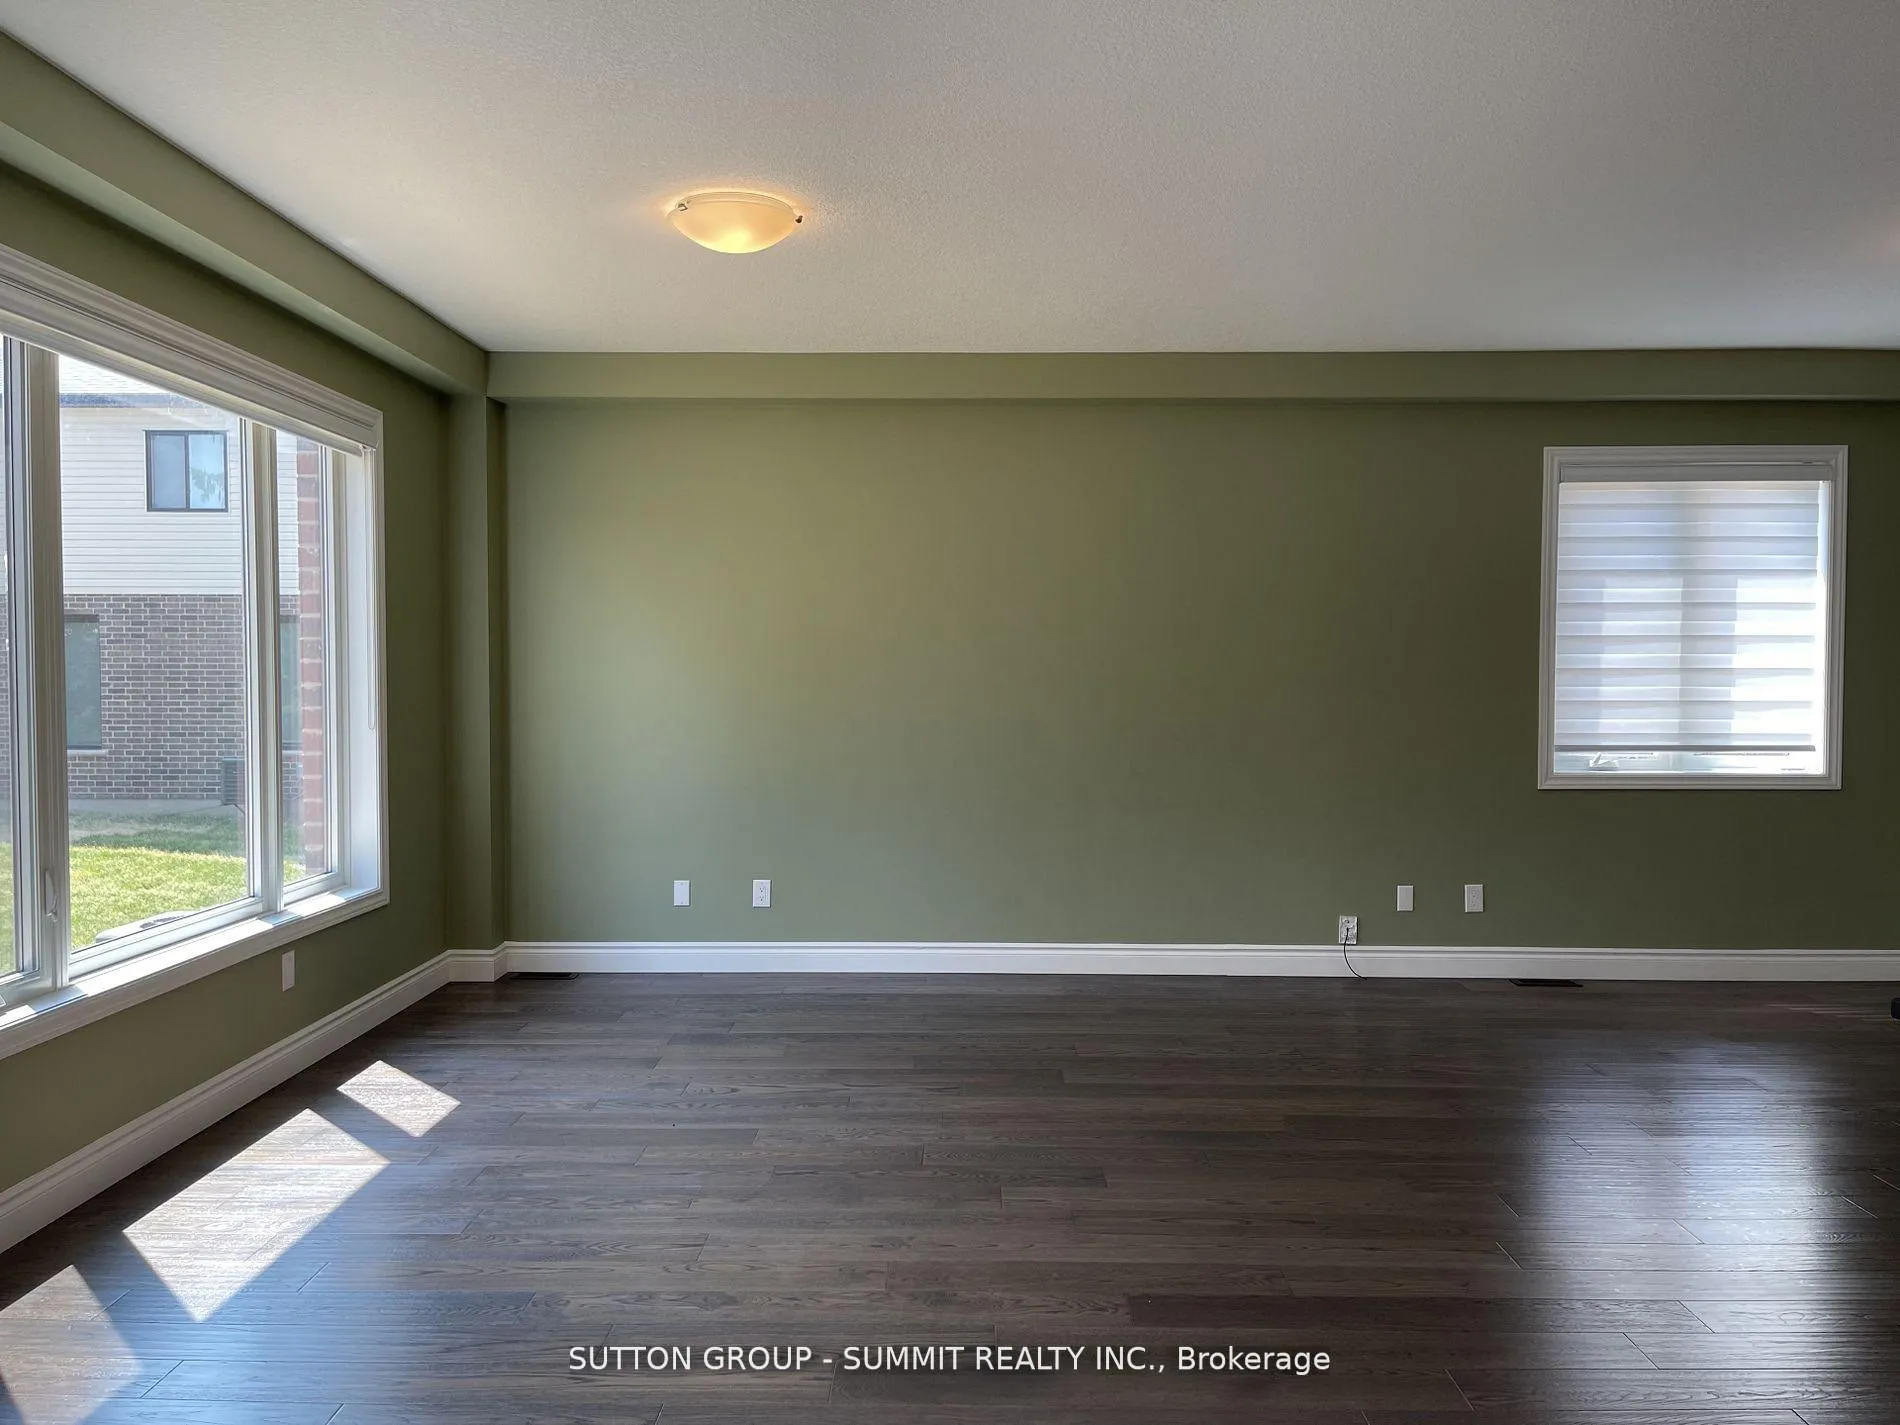
Immaculate! Detached House( Entire Property)4 Bed & 3 Washroom, Available On Rent In A MostSought After Neighborhood. The Main Floor Features 9Ft Ceilings Powder Room, Large Kitchen WithS/S Appliances & Pantry, Large Living Room Combined With Breakfast Area Leading To Decent SizeBackyard. The 2nd Floor Features, Laundry Room, Large Master Bedroom With Walk-In Closet And ALuxurious And Lavish Ensuite With Quartz Countertop Double Vanities. 3 More Spacious Bedrooms &A Full Washroom With Quartz Countertop Vanity. *Great Location* Close To All Amenities,Schools, Parks, Trails, Public Transport, Community Centre, Library Plus Easy Access To BothHwy 401 & Hwy 402.
Ask about this home
A HOMEH agent will answer your questions about this home.
Around this home
Daily convenience, out of 100, from the distances below
Schools nearby
School rating, out of 10.
Helpful calculators
Your HOMEH agent

"I would see it this week."