

19 Redan Street
19 Redan Street
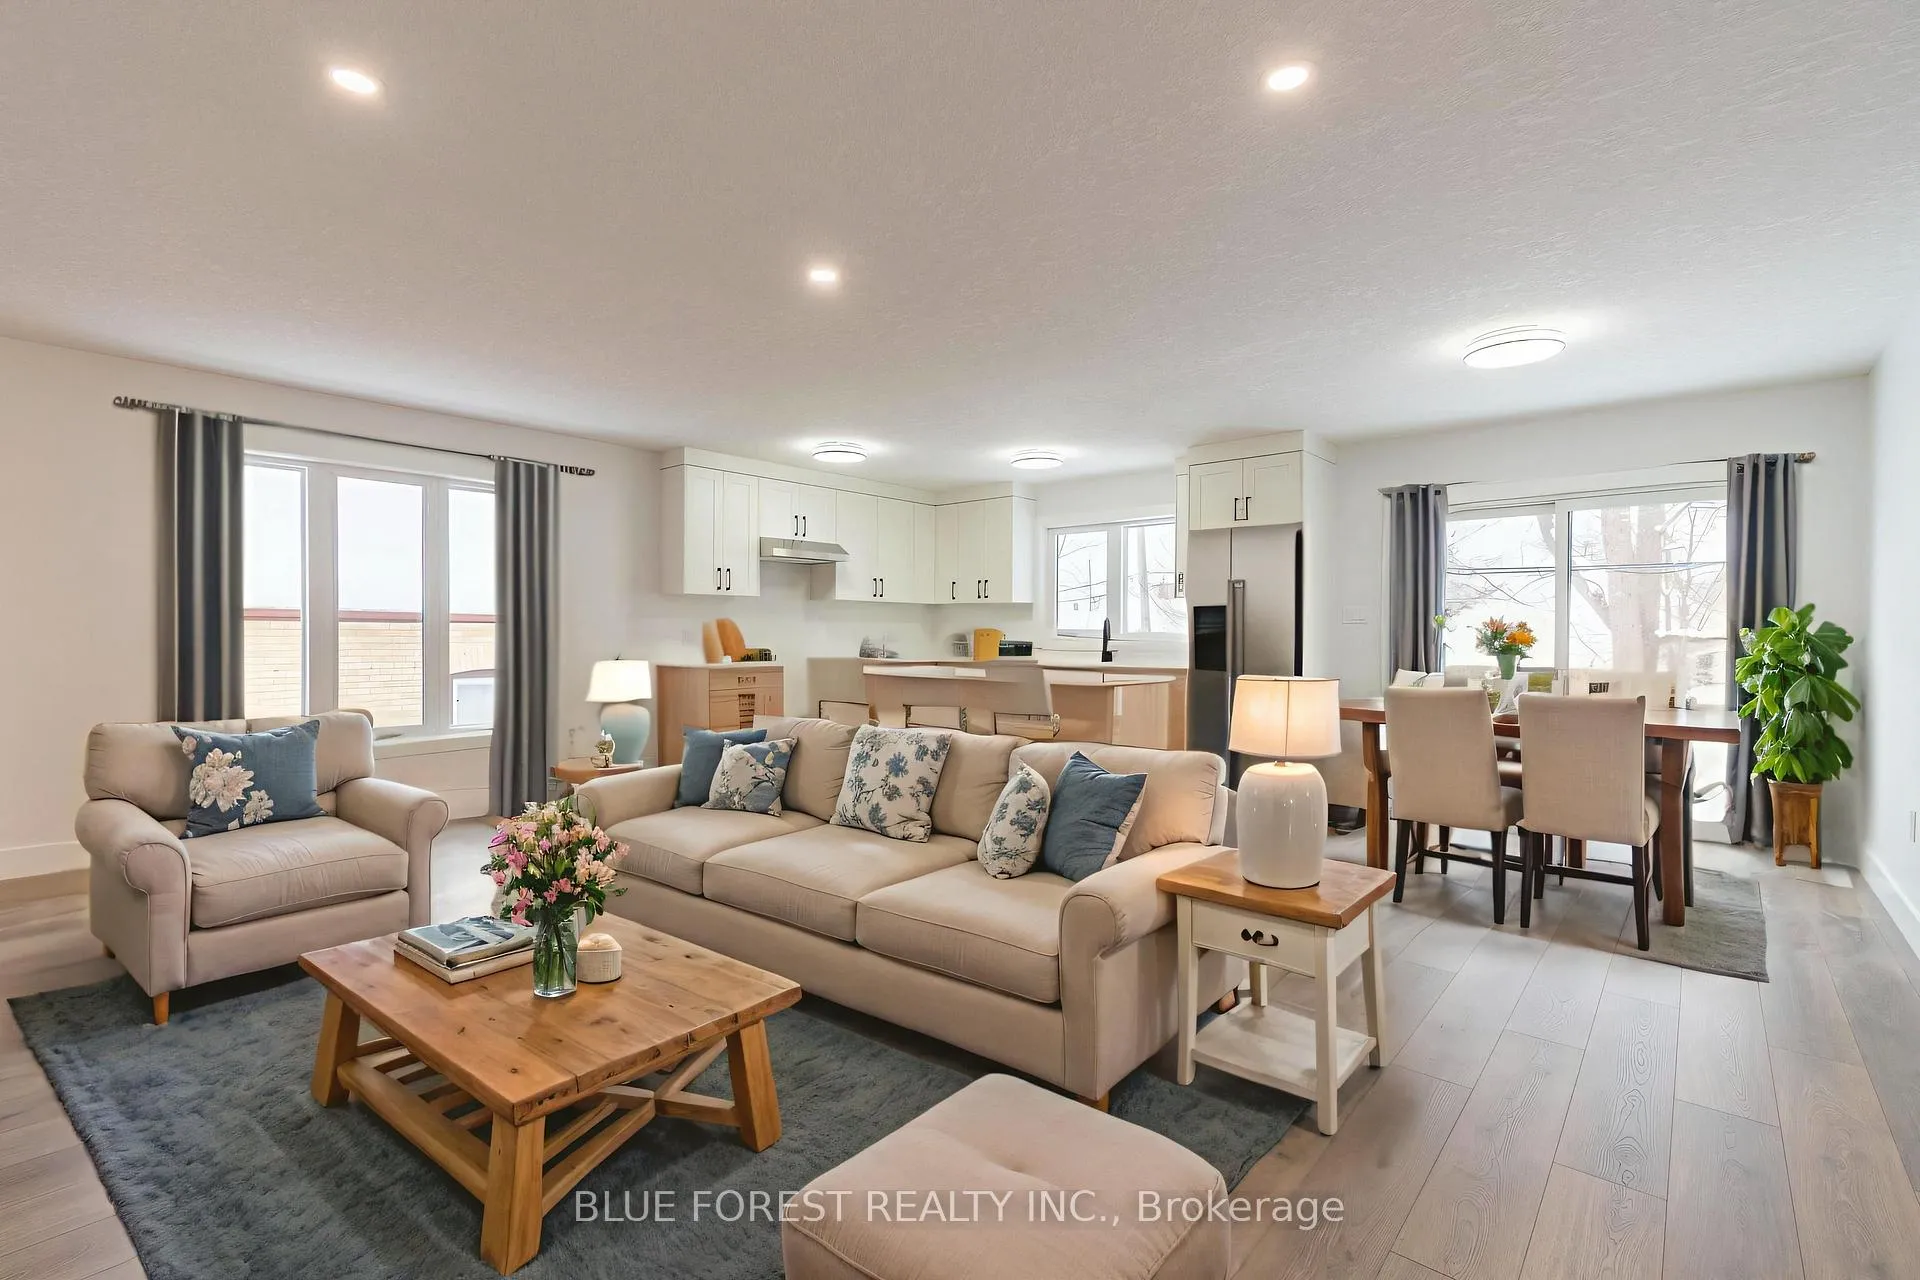 See all 35 photos
Property history
Facts and features
- BasementFinished
- Water, sewerMunicipal
- HeatingForced air
- CoolingCentral air
- Central air
The homeDetached, Bungalow-raised, 1,100–1,500 sq ft
- Type: Detached
- Style: Bungalow-raised
- Living space: 1,100–1,500 sq ft
- Basement: Full, finished
- Waterfront: None
InsideSump pump, Rooms above ground 10, 2 + 2 in the basement
- Features: Sump pump
- Rooms above ground: 10
- Bedrooms: 2 + 2 in the basement
- Bathrooms: 3
- Kitchens: 1
- Family room: Yes
Outside and lotVinyl siding, Asphalt shingle, Poured concrete
- Exterior: Vinyl siding
- Roof: Asphalt shingle
- Foundation: Poured concrete
- Other structures: Fence - partial
- Size: 46 × 115.84 ft
- Zoning: R2-2
Parking1 Garage, Built-in
- Spaces: 1 Garage
- Garage: Built-in
Heating, water and powerForced air, gas, Central air, Municipal water
- Heating: Forced air, gas
- Cooling: Central air
- Water: Municipal water
- Sewer: Municipal sewer
- Natural gas: Available
- Hydro: Available
- Cable: Available
- Telephone: Available
Costs and taxesHST included in the price, Hot water heater
- HST: HST included in the price
- Rental items: Hot water heater
Included in the saleIncluded None
- Included: None
Listing detailsX12655830, Sold, Jan 2, 2026
- MLS® number: X12655830
- Status: Sold
- Listed on: Jan 2, 2026
- Days on market: 42
- Updated: Feb 13, 2026
- Possession: Immediate
- Occupied by: Vacant
- Listing brokerage: BLUE FOREST REALTY INC.
About this home
19 Redan Street, London (East L), ON N5Z 1Y7
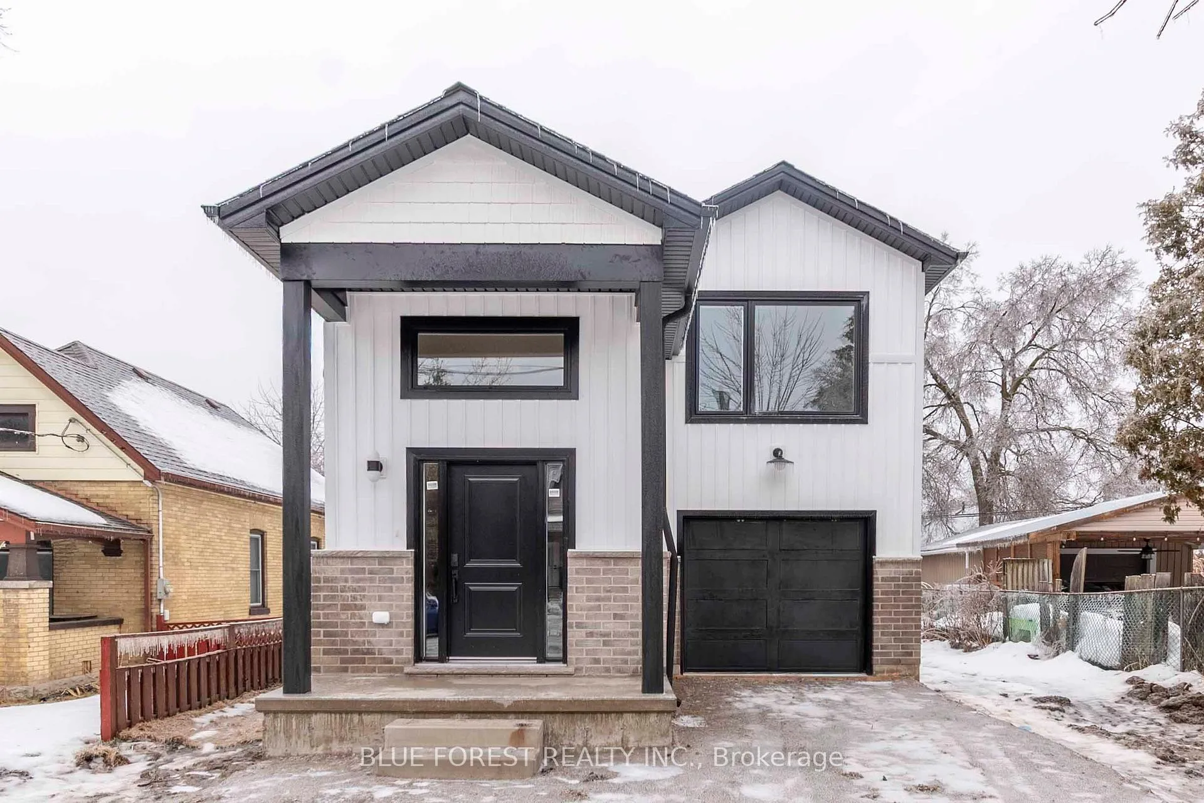
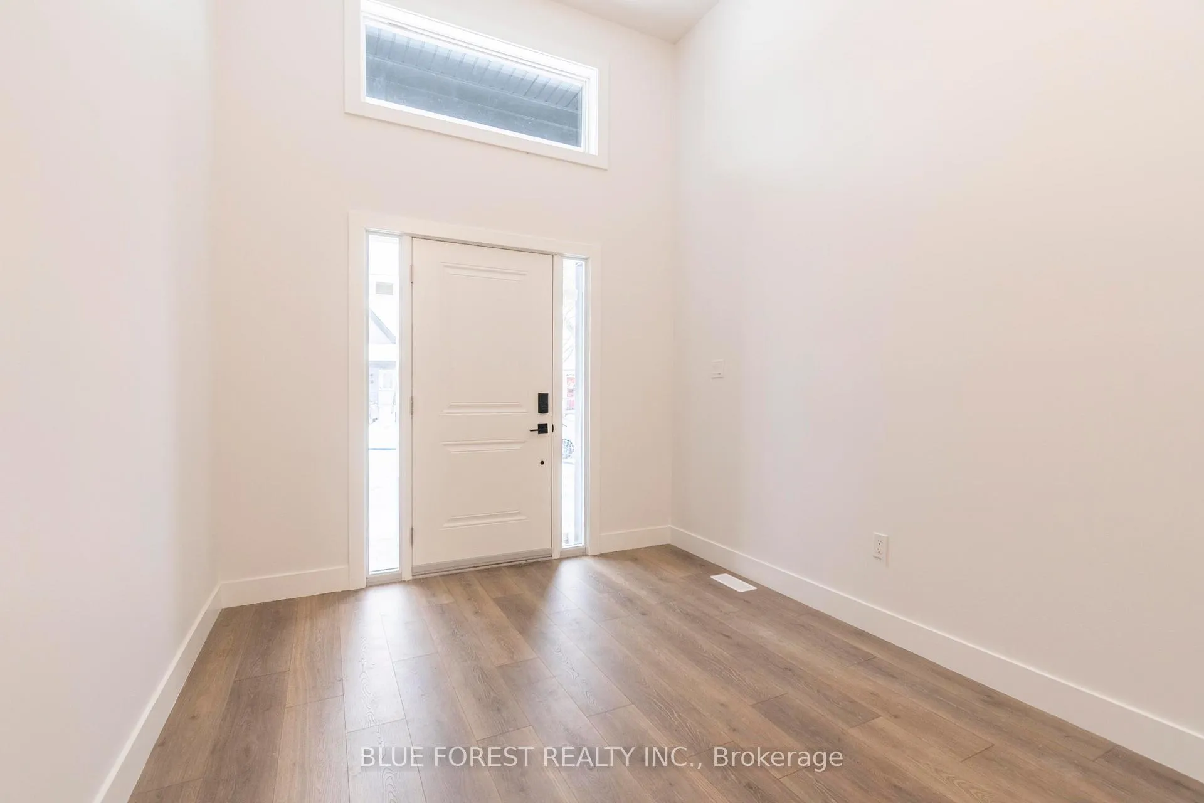
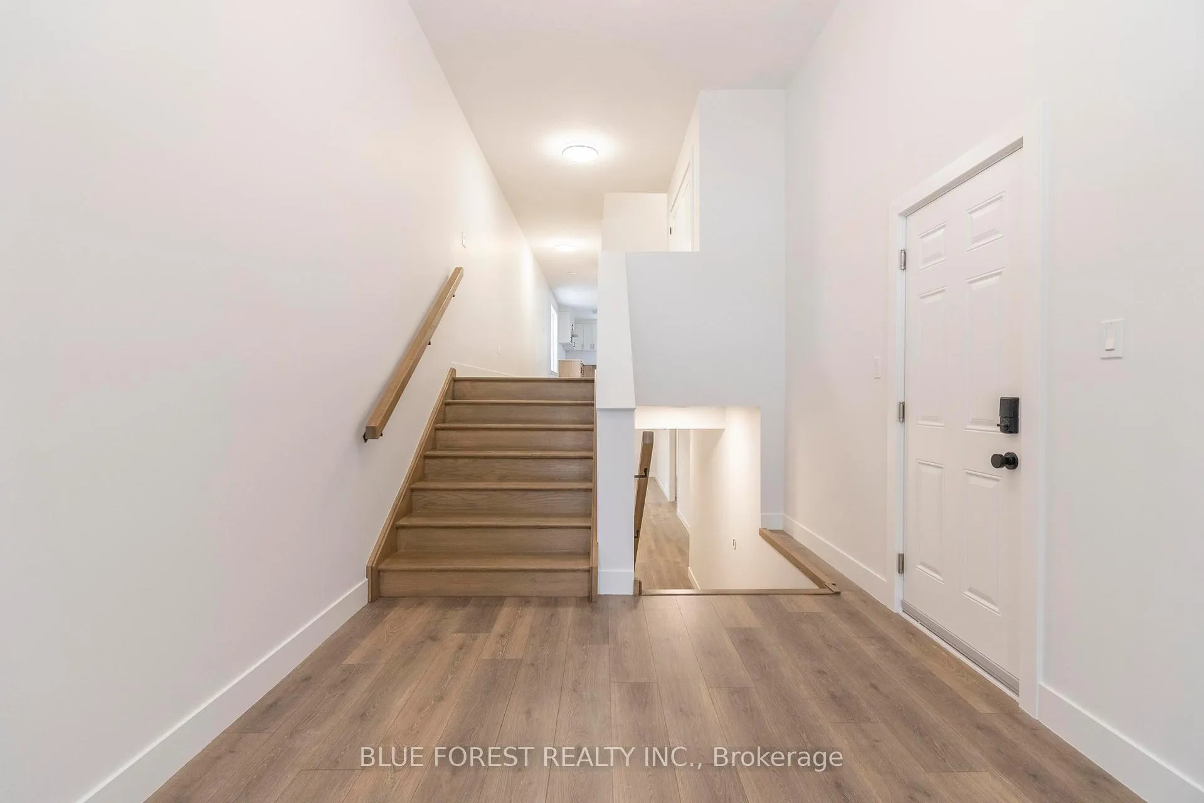
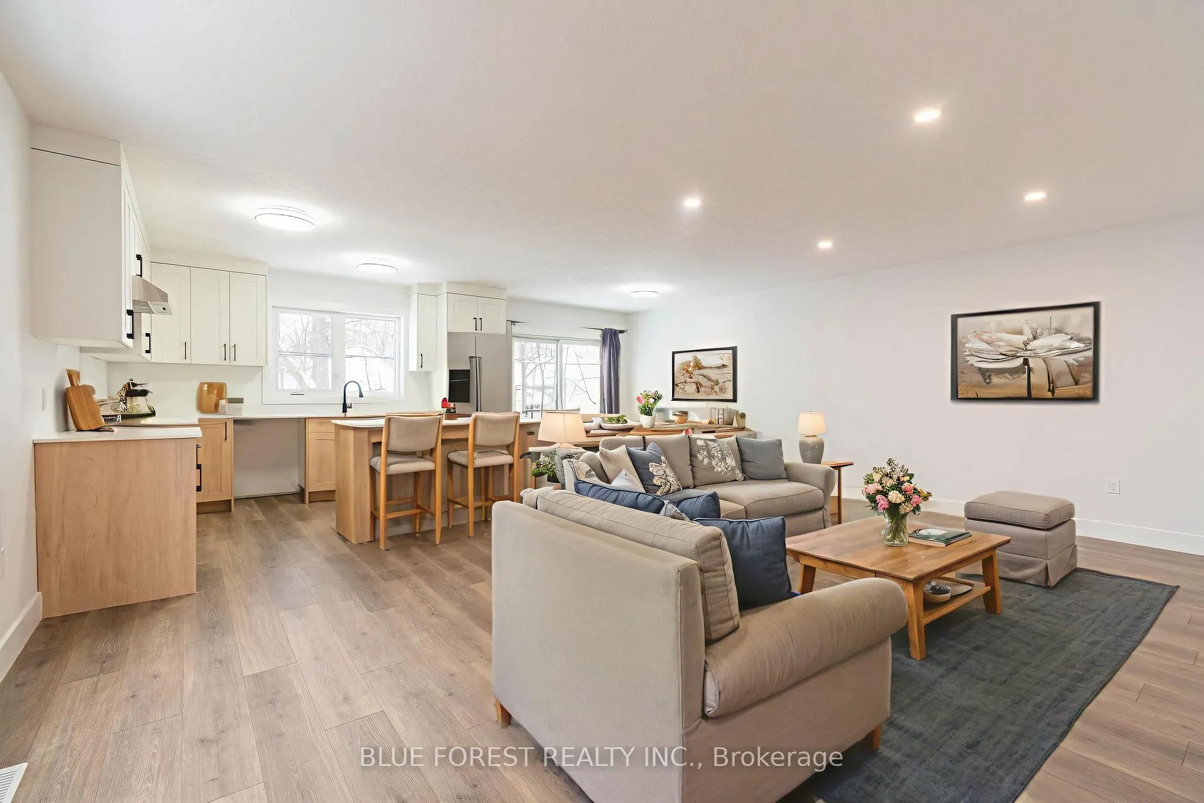
Welcome to this exceptional modern raised bungalow by Liersche Custom Homes, where thoughtful design meets refined craftsmanship. Step into an expansive front foyer that immediately sets an impressive tone. The open-concept main level is ideal for both everyday living and entertaining, featuring a sleek, contemporary kitchen with two-toned cabinetry and a statement island overlooking the sun-filled dining area and great room. This level also offers a 4-piece bath and a versatile bedroom or home office. Privately set on its own dedicated level, the primary suite is a true retreat, complete with ample closet space and 3-piece ensuite. The fully finished lower level boasts tall ceilings, oversized egress windows, and a walk-out to the backyard, creating a bright and inviting space perfect just the way it is or for a potential income suite if desired. This level includes a generous recreation room, two additional bedrooms, a 4-piece bath, and a dedicated laundry area. Finished with an attached garage and a charming front porch, this home seamlessly blends luxury, comfort, and functionality, offering a rare opportunity to move into a beautifully designed, turnkey residence.
Ask about this home
A HOMEH agent will answer your questions about this home.
Around this home
Daily convenience, out of 100, from the distances below
Schools nearby
School rating, out of 10.
Helpful calculators
Your HOMEH agent

"I would see it this week."