

Unit 6, 1040 Riverside Drive
Unit 6, 1040 Riverside Drive
 See all 48 photos
Property history
- —For SaleList: —
Facts and features
- ExposureWest
- LaundryOther
- LockerNone
- BalconyNone
- Fireplace
- Central air
The homeDetached Condo, Bungalow, 1,800–1,999 sq ft
- TypeDetached Condo
- StyleBungalow
- Living space1,800–1,999 sq ft
- BasementFull
- ExposureWest
- Special designationOther
InsideFireplace Yes, Other, main level, Other
- FireplaceYes
- LaundryOther, main level
- FeaturesOther
- Rooms above ground10
- Rooms in the basement3
- Bedrooms2 + 1 in the basement
- Bathrooms3
- Kitchens1
- Family roomYes
OutsideBrick, Cedar, Balcony None
- ExteriorBrick
- RoofCedar
- BalconyNone
Parking and locker2 Garage, Attached, Exclusive
- Spaces2 Garage
- GarageAttached
- Parking typeExclusive
- LockerNone
BuildingHazel, Condo corporation 644, Pets Allowed
- NameHazel
- Condo corporation644
- PetsAllowed
Heating, water and powerForced air, gas, Central air
- HeatingForced air, gas
- CoolingCentral air
Costs and taxesTaxes $7,996 a year, Condo fee $545 a month, Common elements included
- Taxes, 2025$7,996 a year
- Condo fee$545 a month
- Fee includesCommon elements included
- HSTHST included in the price
- Rental itemsWater heater
Included in the saleRefrigerator and dishwasher in kitchen. all built-in appliances including double oven, microwave, and gas cook top. all existing window coverings. shelving in both storage rooms in lower level, Lion head door knocker on front door. washer and dryer on main level. refrigerator and freezer in lower level furnace room.
- IncludedRefrigerator and dishwasher in kitchen. all built-in appliances including double oven, microwave, and gas cook top. all existing window coverings. shelving in both storage rooms in lower level
- Not includedLion head door knocker on front door. washer and dryer on main level. refrigerator and freezer in lower level furnace room.
Listing detailsX12681820, Sold, Jan 8, 2026
- MLS® numberX12681820
- StatusSold
- Listed onJan 8, 2026
- Days on market8
- UpdatedJan 16, 2026
- PossessionFlexible
- Occupied byOwner
- Listing brokerageSUTTON GROUP CHAPMAN REALTY INC.
About this home
Unit 6, 1040 Riverside Drive, London (North Q), ON N6H 5N4
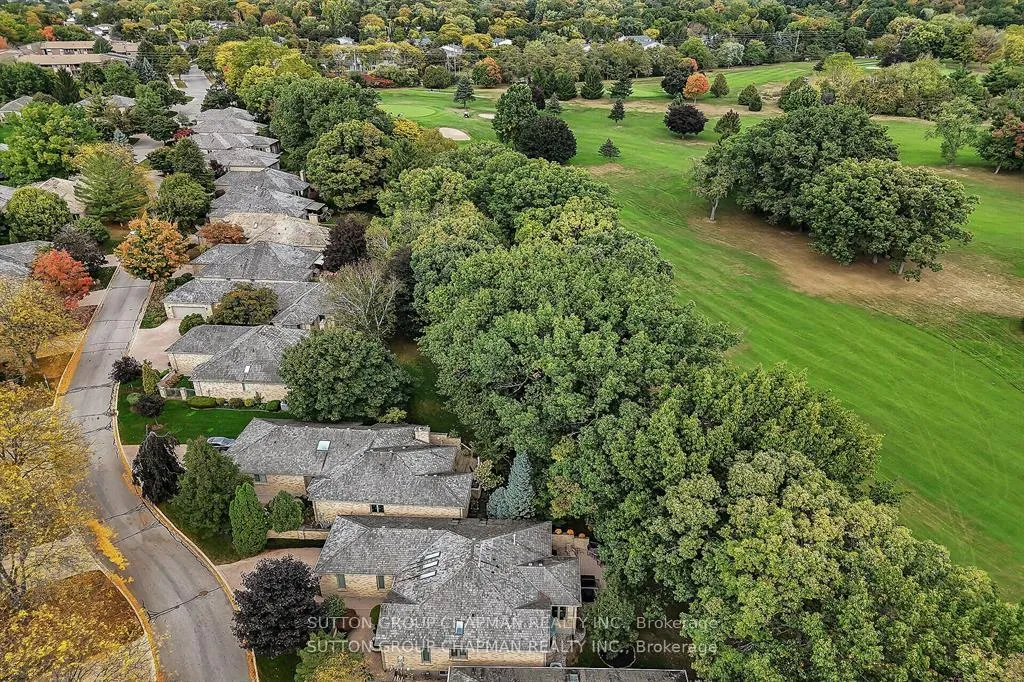
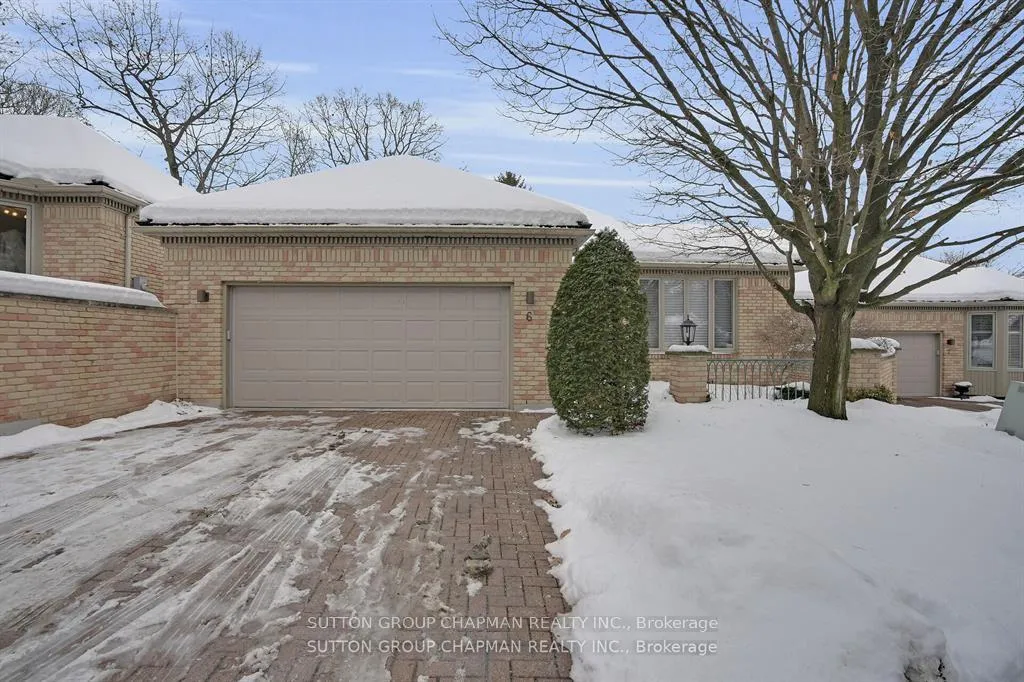
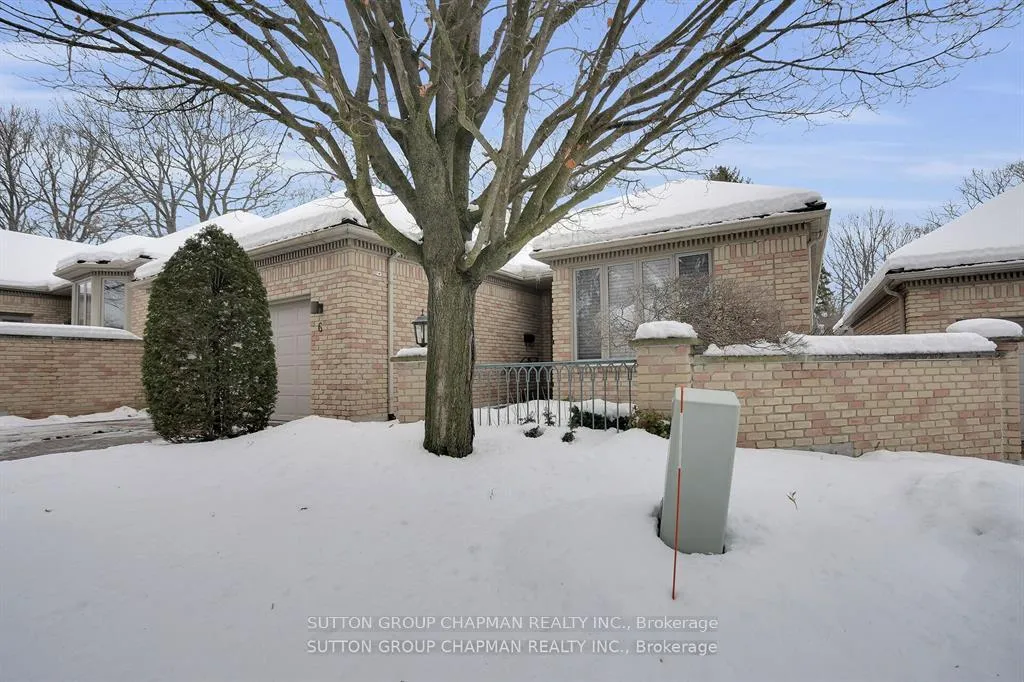
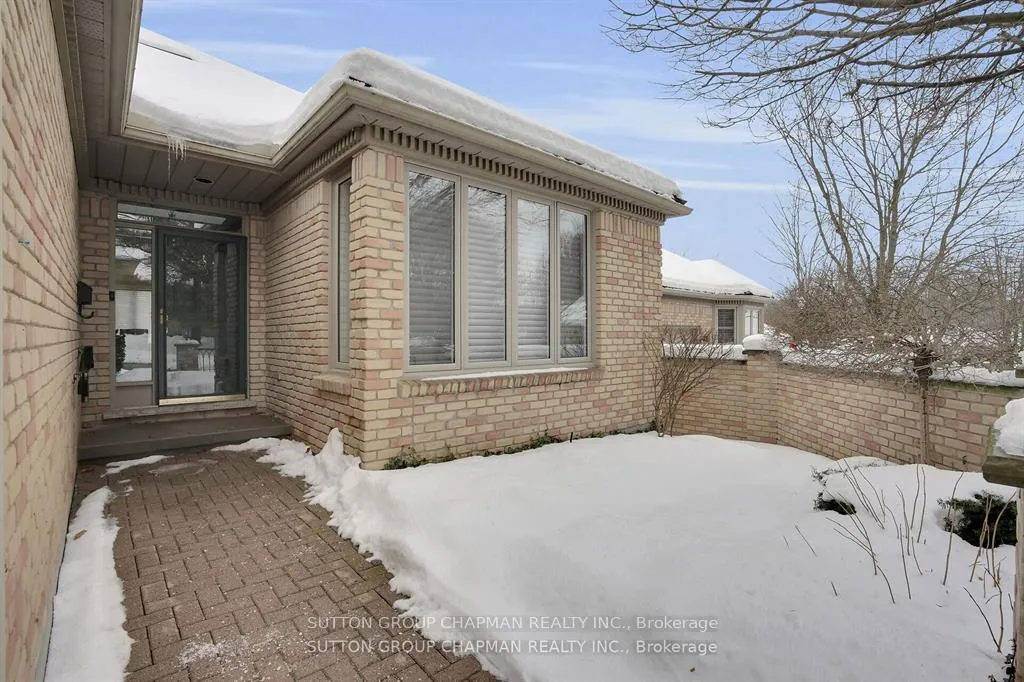
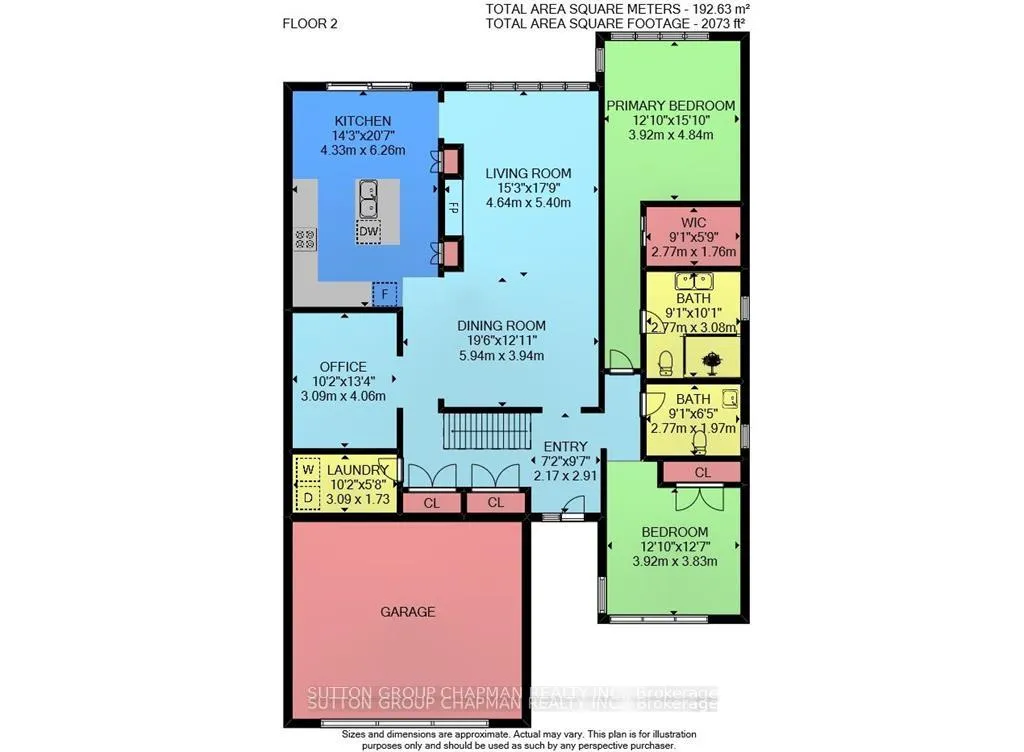
Desirable Hazel Lanes. An exclusive enclave of detached condominiums backing onto the Thames Valley Golf Course and just steps to riverside walking trails. Nestled on a prime mid-fairway location on the 10th hole providing great privacy. Extensively renovated inside and out, this Oakmont Model floor plan offers 9' ceilings and approx 2,000 sq ft of one-floor living space plus a fully finished lower level. Quality upgrades are evident throughout including Hunter Douglas blinds, Vintage brand hardwood flooring, solid core interior doors, crown molding, and custom trim. Upgraded windows as well as an updated cedar shake roof complete the renovation package. The foyer greets you with two double closets and skylights. The open concept dining room and living room has a beautiful gas fireplace and is an ideal space for entertaining. The gourmet kitchen features an island with a waterfall counter top and offers built-in appliances including a double oven and a gas stove top with custom range hood. Additional built-in cabinets serve as a bar area and extra storage. The eating area is next to double sliders leading to a private sun deck with a retractable awning. A main floor office has plenty of natural light with two skylights. The spacious primary suite overlooks private green space and offers a full walk-in closet and 5 piece ensuite. The guest bedroom is also very spacious and could be used as a family room. A two car garage provides great convenience with interior access through the main floor laundry room. The lower level can handle the largest of family gatherings boasting an open concept 700+ sq ft great room with a gas fireplace and a adjacent serving room that combines the functions of both a butlers pantry and wet bar. There is also another guest bedroom and a 3 piece bath. Immaculate common area with plenty of guest parking and access to a heated salt-water pool. This is truly one of London's most-sought-after retirement communities. Welcome home.
Ask about this home
A HOMEH agent will answer your questions about this home.
Know more about Hazel
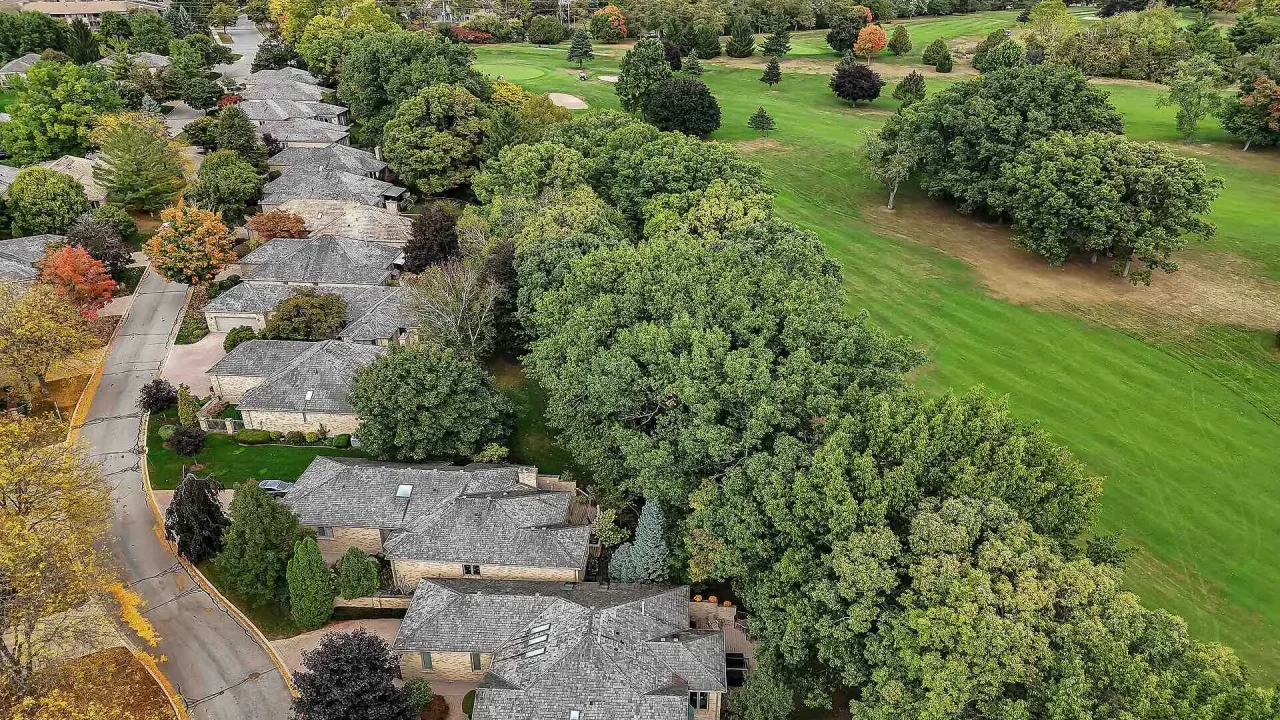
Condo building · 1040 Riverside Drive
Hazel is a condo. No units are on the market here right now.
- $464/sq ft
No similar units for sale in Hazel right now.
Around this home
Daily convenience, out of 100, from the distances below
Schools nearby
School rating, out of 10.
Helpful calculators
Your HOMEH agent

"I would see it this week."