

Unit 2, 152 Albert Street
Unit 2, 152 Albert Street
 See all 50 photos
Property history
Facts and features
- BasementFinished
- ExposureSouth
- LaundryEnsuite, in-suite
- LockerNone
- Fireplace
- Central air
The homeCondo Townhouse, 2-storey, 1,200–1,399 sq ft
- TypeCondo Townhouse
- Style2-storey
- Living space1,200–1,399 sq ft
- BasementFull, finished
- ExposureSouth
- ViewCity, downtown
InsideFireplace Yes, natural gas, Ensuite, in-suite laundry, upper level, In-law capability, sauna
- FireplaceYes, natural gas
- LaundryEnsuite, in-suite laundry, upper level
- FeaturesIn-law capability, sauna
- Rooms above ground10
- Bedrooms2 + 1 in the basement
- Bathrooms3
- Kitchens1
- Family roomYes
OutsideBrick, Asphalt shingle, Poured concrete
- ExteriorBrick
- RoofAsphalt shingle
- FoundationPoured concrete
- BalconyTerrace
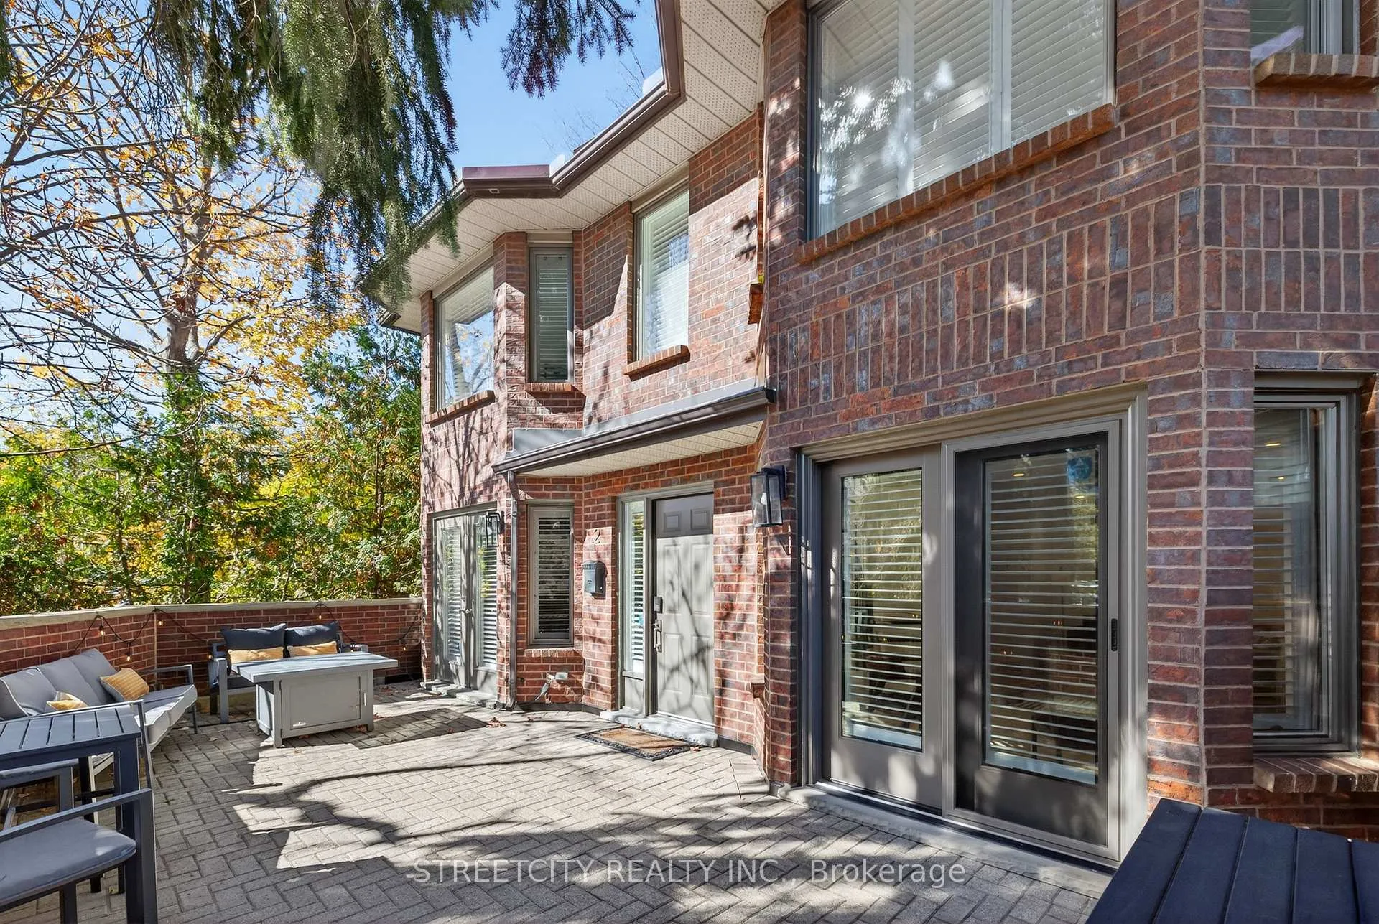
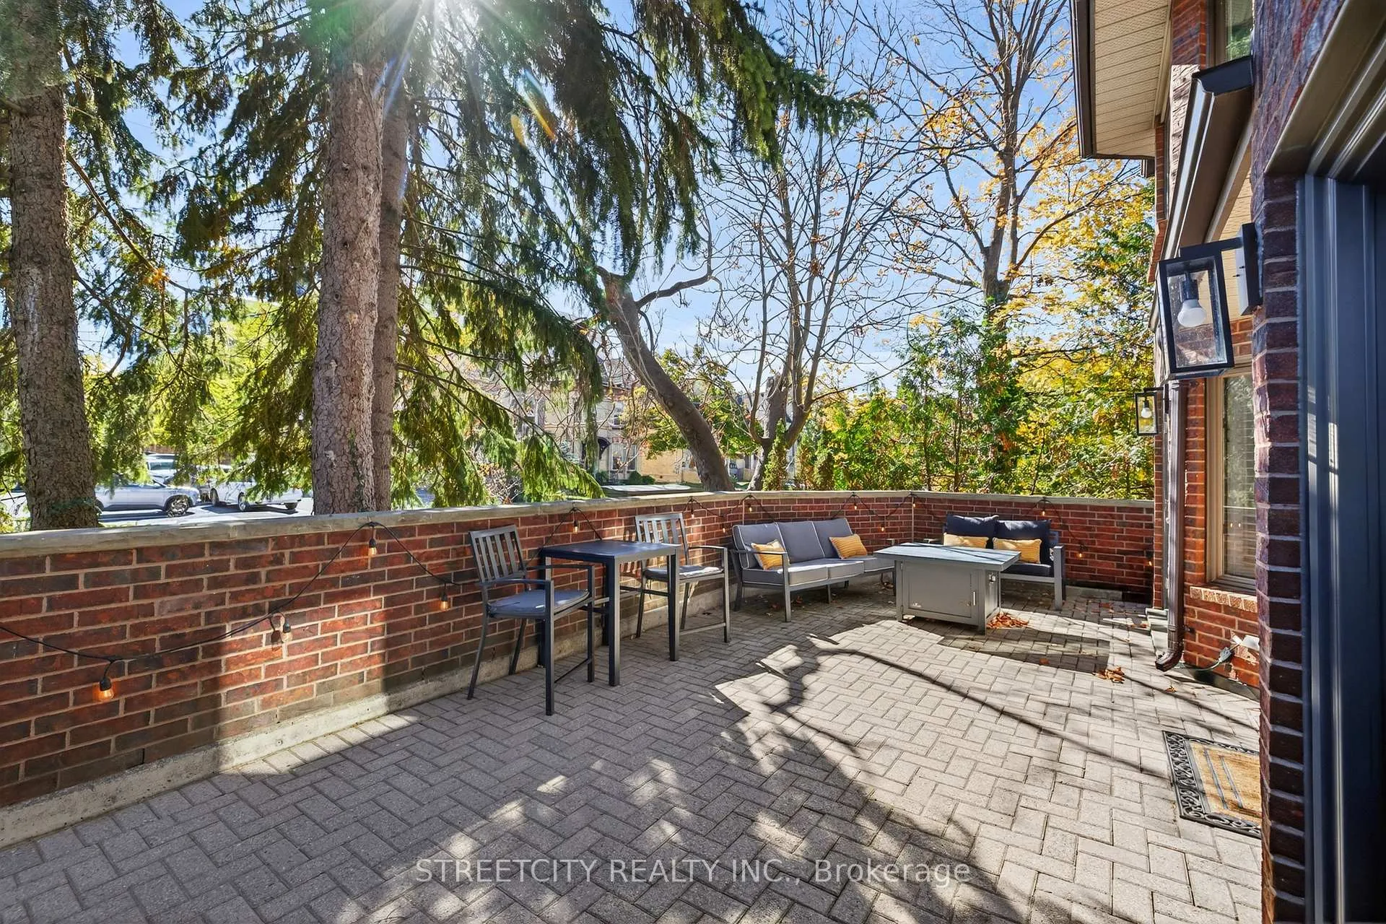
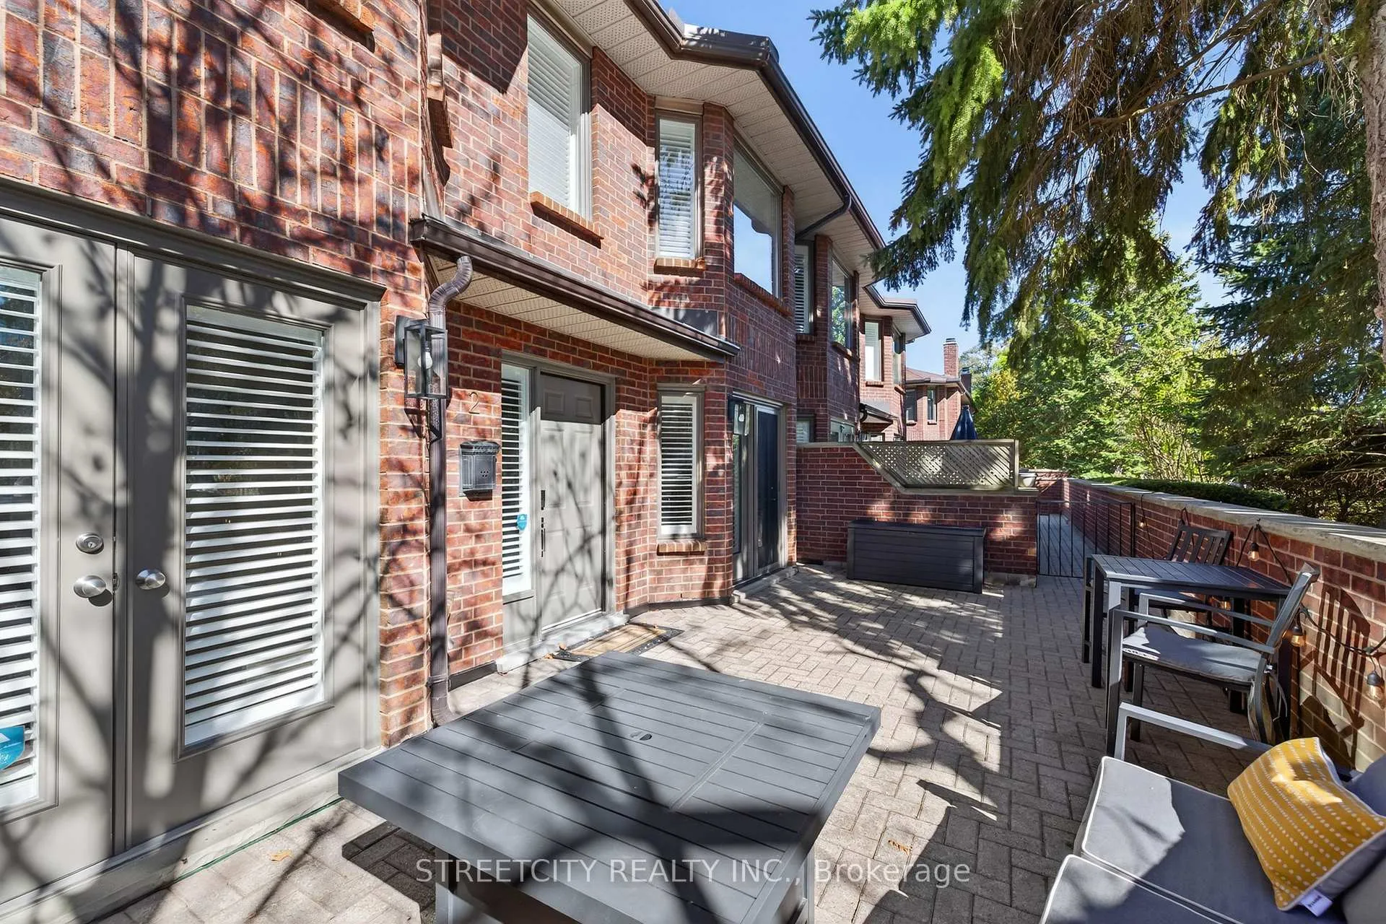
- FeaturesLandscaped, patio, privacy
Parking and locker2 Parking, Underground, Exclusive
- Spaces2 Parking
- GarageUnderground
- Parking typeExclusive
- LockerNone
Building152 Albert Street, Condo corporation 118, Pets Allowed
- Name152 Albert Street
- Condo corporation118
- PetsAllowed
Heating, water and powerForced air, gas, Central air
- HeatingForced air, gas
- CoolingCentral air
Costs and taxesTaxes $4,878 a year, Condo fee $842 a month, Common elements included, parking included, water included
- Taxes, 2025$4,878 a year
- Condo fee$842 a month
- Fee includesCommon elements included, parking included, water included
- HSTNo HST
- Rental itemsHot water heater
Included in the saleEv charger wire from the panel to the disconnect in the garage. fridge, stove, dishwasher, built in bar fridge, washer and dryer., Electronic bidet toilet seat, to be replaced by a regular toilet seat by the seller. ev charger from the disconnect to the tesla charger.
- IncludedEv charger wire from the panel to the disconnect in the garage. fridge, stove, dishwasher, built in bar fridge, washer and dryer.
- Not includedElectronic bidet toilet seat, to be replaced by a regular toilet seat by the seller. ev charger from the disconnect to the tesla charger.
Listing detailsX12703326, Sold, Jan 16, 2026
- MLS® numberX12703326
- StatusSold
- Listed onJan 16, 2026
- Days on market104
- UpdatedApr 30, 2026
- Possession2026-02-20 / Flexible
- Occupied byOwner
- Listing brokerageSTREETCITY REALTY INC.
About this home
Unit 2, 152 Albert Street, London (East F), ON N6A 1M1
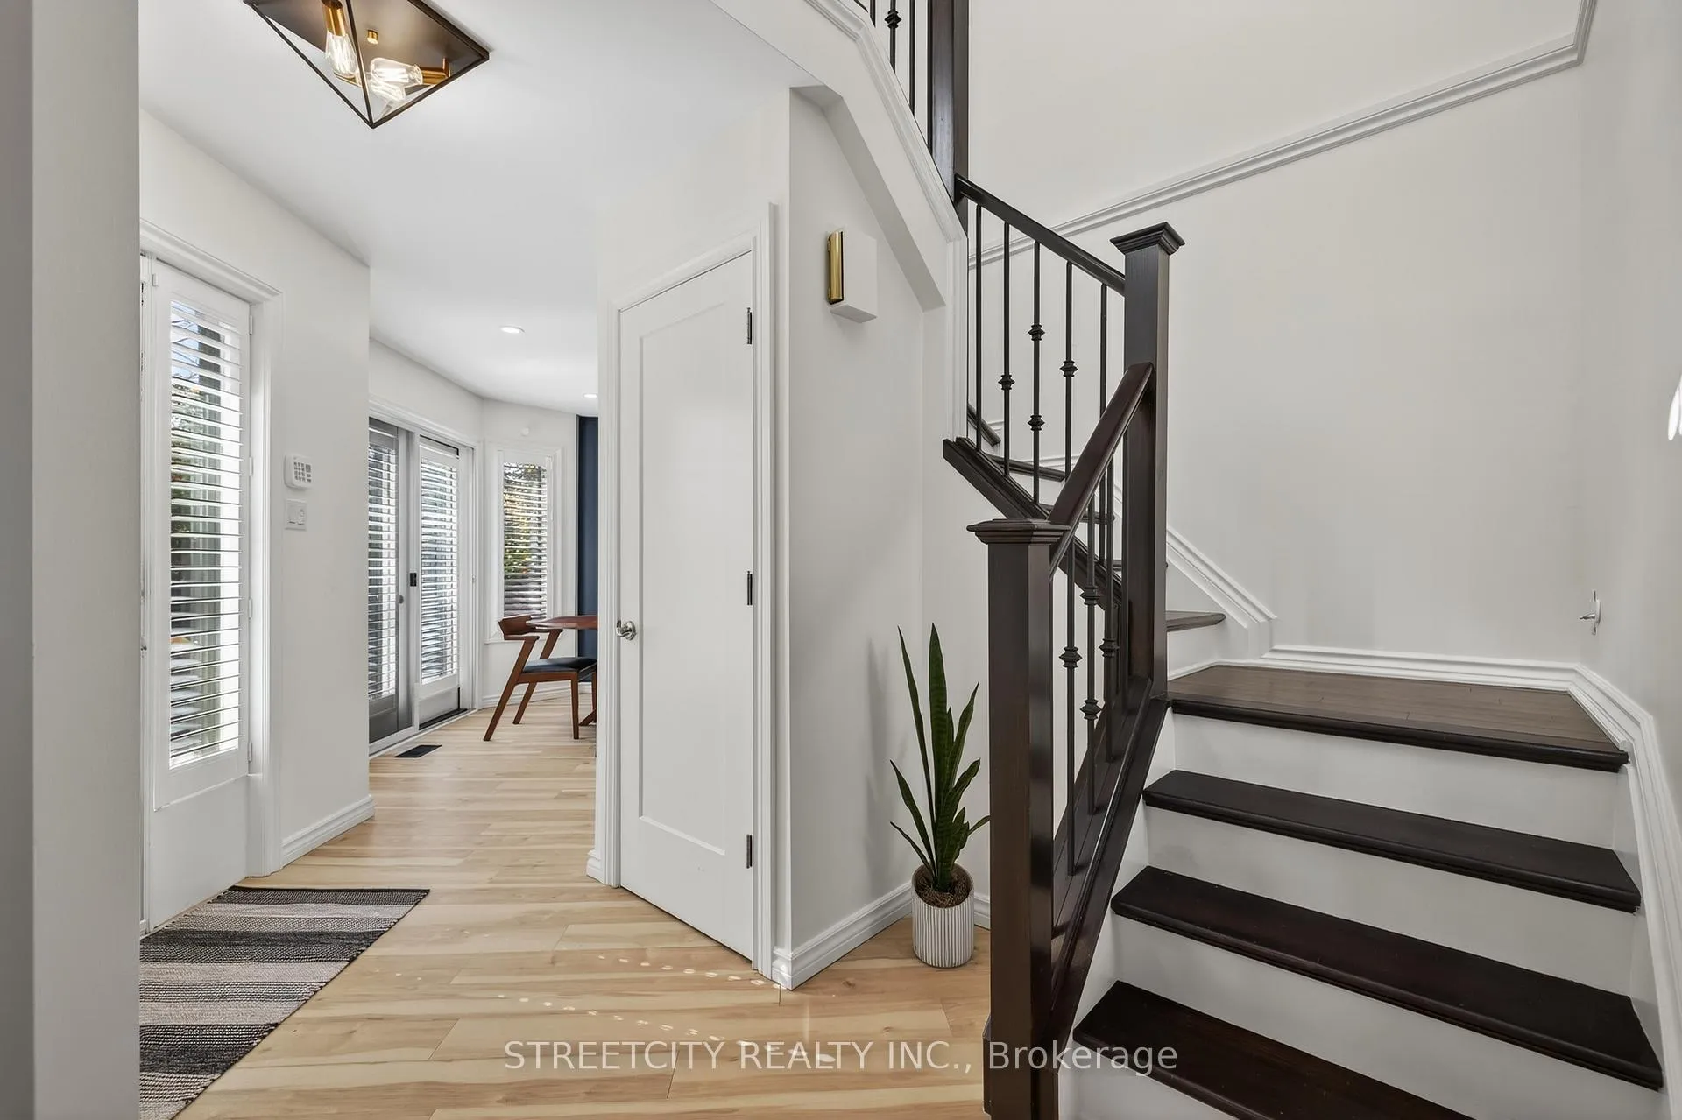
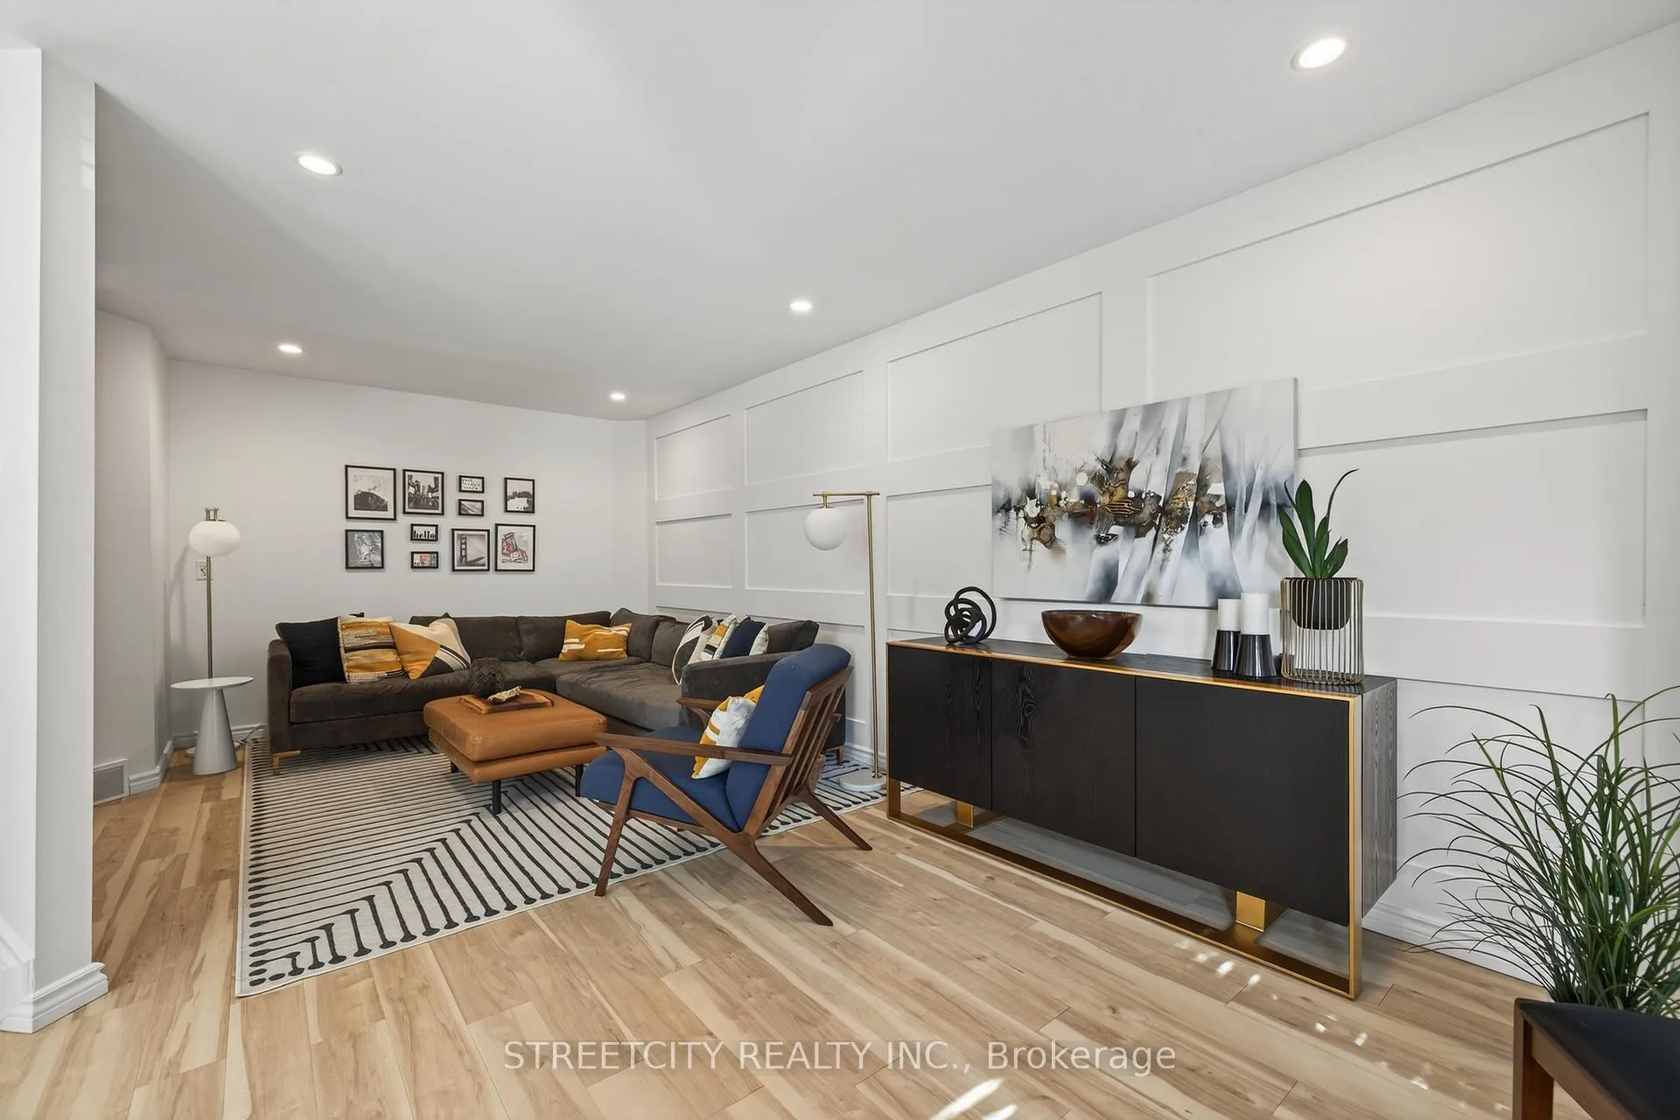
A truly unique downtown gem - and one of the few townhouse-style condo complexes in the core! This exclusive community of just 24 homes offers a rare blend of space, privacy, and convenience that's hard to find among surrounding apartment buildings - perfect for professionals seeking an elevated lifestyle and retirees looking for cultural and social amenities within walking distance. This gorgeous executive townhome includes secure underground parking for two vehicles with direct access from the garage right into your finished basement. Enjoy your own private, oversized patio with gas hookup-ideal for outdoor dining or relaxing. Inside, discover a brand-new custom kitchen with quartz countertops, a stylish tile backsplash, and state-of-the-art appliances including a built-in bar fridge. The open-concept main floor features new luxury vinyl plank flooring, California shutter-style window coverings, and custom accent walls that add warmth and modern character to the living and dining areas, complemented by a cozy gas fireplace. Upstairs, the primary suite showcases rich hardwood flooring, a spacious walk-in closet, and a beautifully renovated ensuite with a glass shower, soaking tub, and double vanity. The lower level includes an updated 3-piece bath, another bedroom, and a cedar sauna in excellent condition. Condo fees conveniently cover water, private garbage pickup, windows, doors, patios, and garden maintenance, providing a truly low-maintenance lifestyle. Spacious, sophisticated, and unlike anything else downtown - this is a must-see!
Ask about this home
A HOMEH agent will answer your questions about this home.
Know more about 152 Albert Street
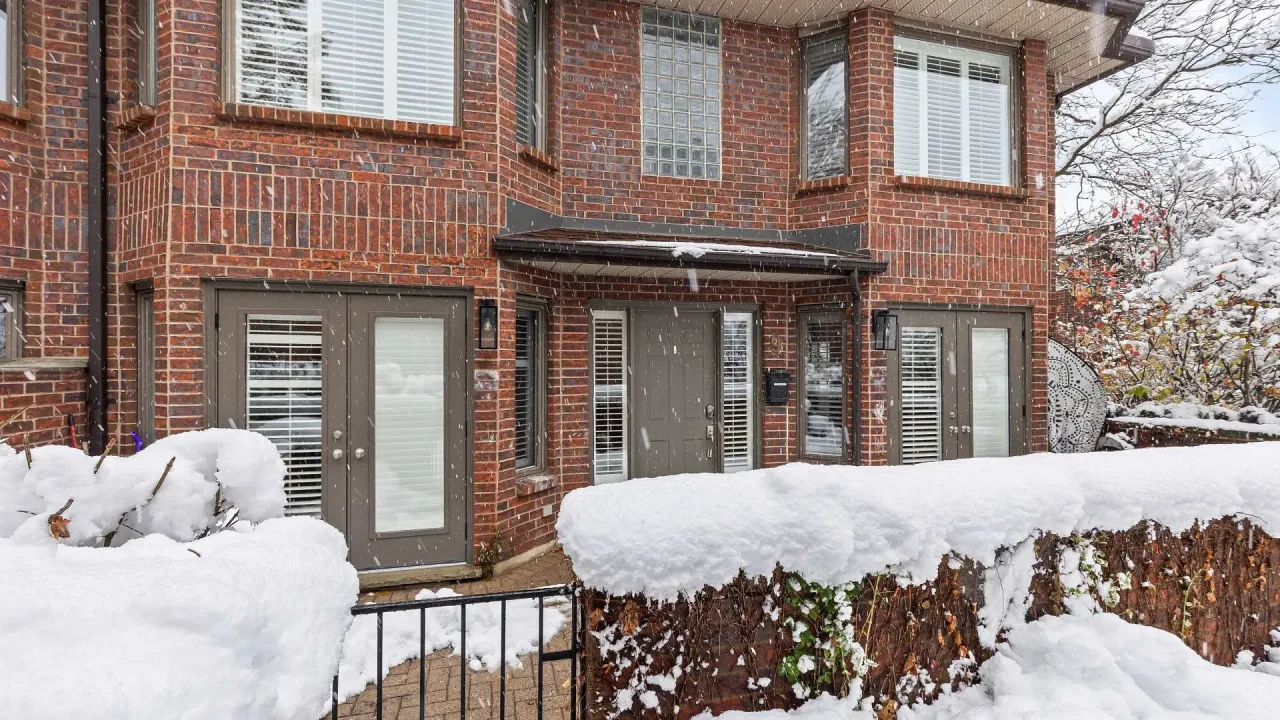
Condo building · 152 Albert Street
152 Albert Street is a condo. Right now 2 for sale are on the market here.
No similar units for sale in 152 Albert Street right now.
Around this home
Daily convenience, out of 100, from the distances below
Schools nearby
School rating, out of 10.
Helpful calculators
Your HOMEH agent

"I would see it this week."