

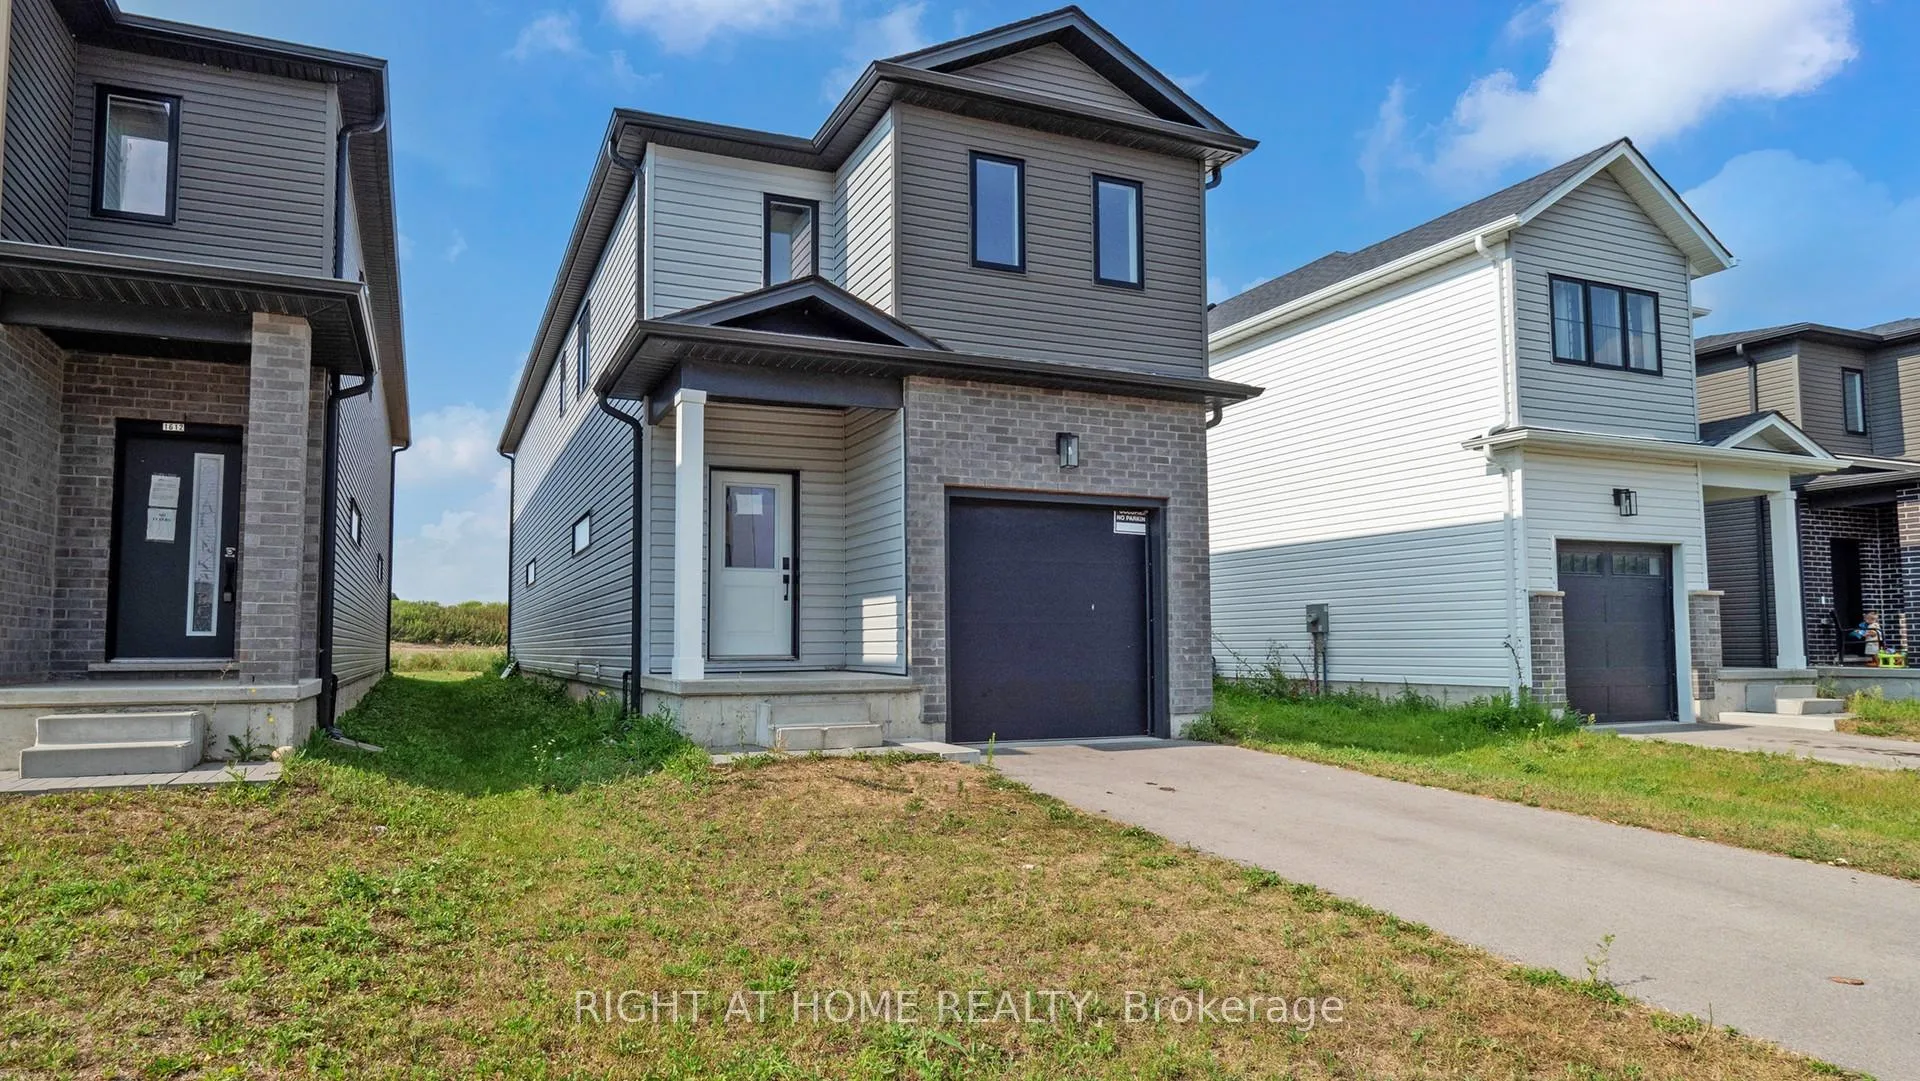
1608 Capri Crescent
1608 Capri Crescent
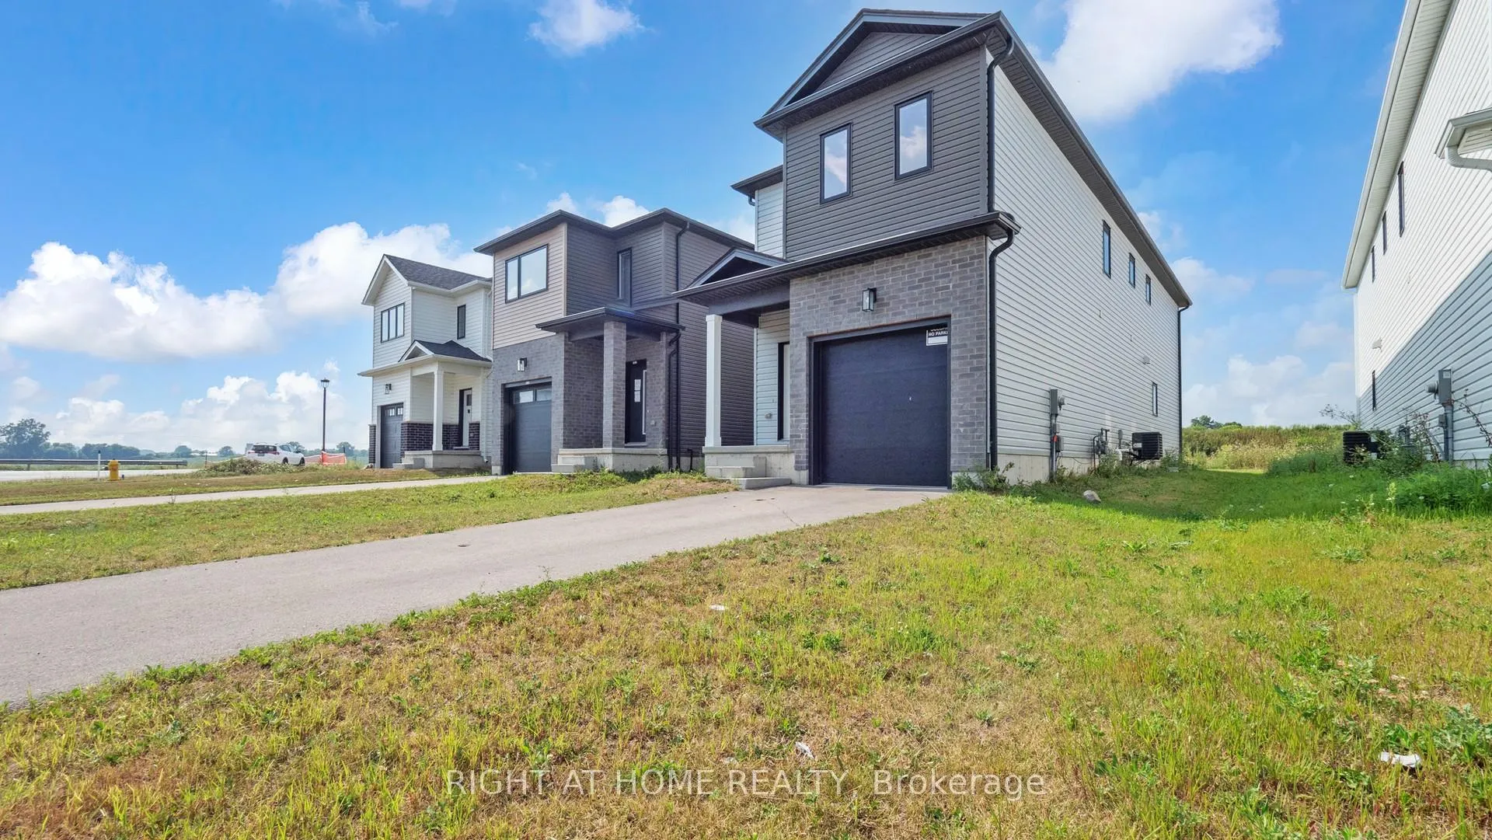
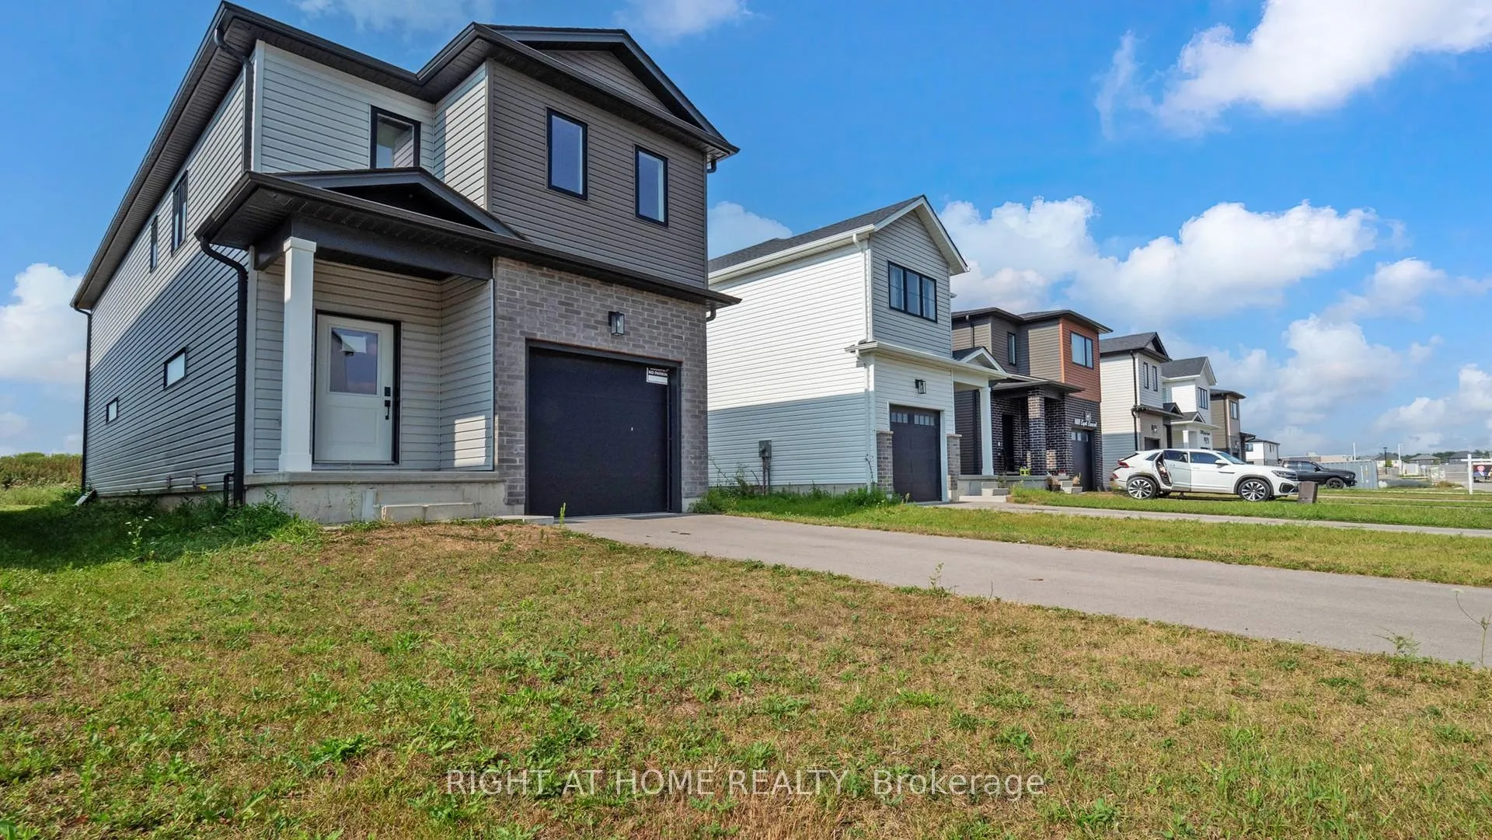
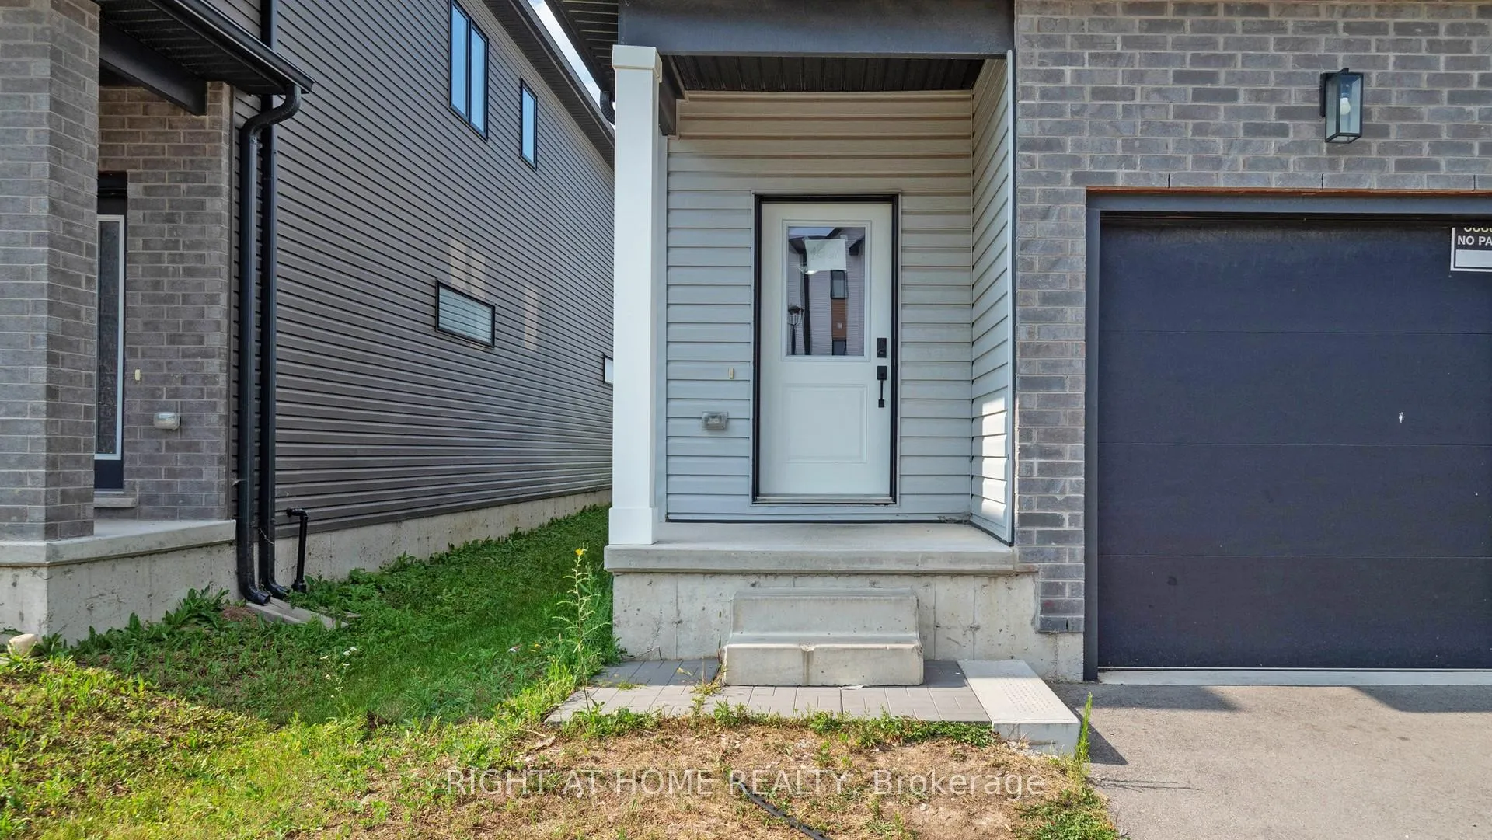
 See all 50 photos
Property history
Facts and features
- BasementUnfinished
- Age of home0–5 years
- Water, sewerMunicipal
- HeatingForced air
- Central air
The homeDetached, 2-storey, Age 0–5 years
- TypeDetached
- Style2-storey
- Age0–5 years
- Living space2,000–2,500 sq ft
- BasementUnfinished, full
- WaterfrontNone
InsideSump pump, other, Rooms above ground 11, Rooms in the basement 3
- FeaturesSump pump, other
- Rooms above ground11
- Rooms in the basement3
- Bedrooms3 + 1 in the basement
- Bathrooms3
- Kitchens1
Outside and lotBrick, Asphalt shingle, Concrete
- ExteriorBrick
- RoofAsphalt shingle
- FoundationConcrete
- Size30.84 × 108.27 ft
- ZoningR1-13
Parking1 Garage, Attached, Private
- Spaces1 Garage
- GarageAttached
- DrivewayPrivate
Heating, water and powerForced air, gas, Central air, Municipal water
- HeatingForced air, gas
- CoolingCentral air
- WaterMunicipal water
- SewerMunicipal sewer
- Natural gasAvailable
- HydroAvailable
- CableYes
Costs and taxesTaxes $5,702 a year, HST included in the price
- Taxes, 2025$5,702 a year
- HSTHST included in the price
Included in the saleFridge, stove, dishwasher, washer, dryer.
- IncludedFridge, stove, dishwasher, washer, dryer.
NearbyGolf, hospital
- Close toGolf, hospital
Listing detailsX12702956, Sold, Jan 16, 2026
- MLS® numberX12702956
- StatusSold
- Listed onJan 16, 2026
- Days on market76
- UpdatedApr 2, 2026
- PossessionFlexible
- Occupied byOwner
- Listing brokerageRIGHT AT HOME REALTY
About this home
1608 Capri Crescent, London (North S), ON N6G 0S8
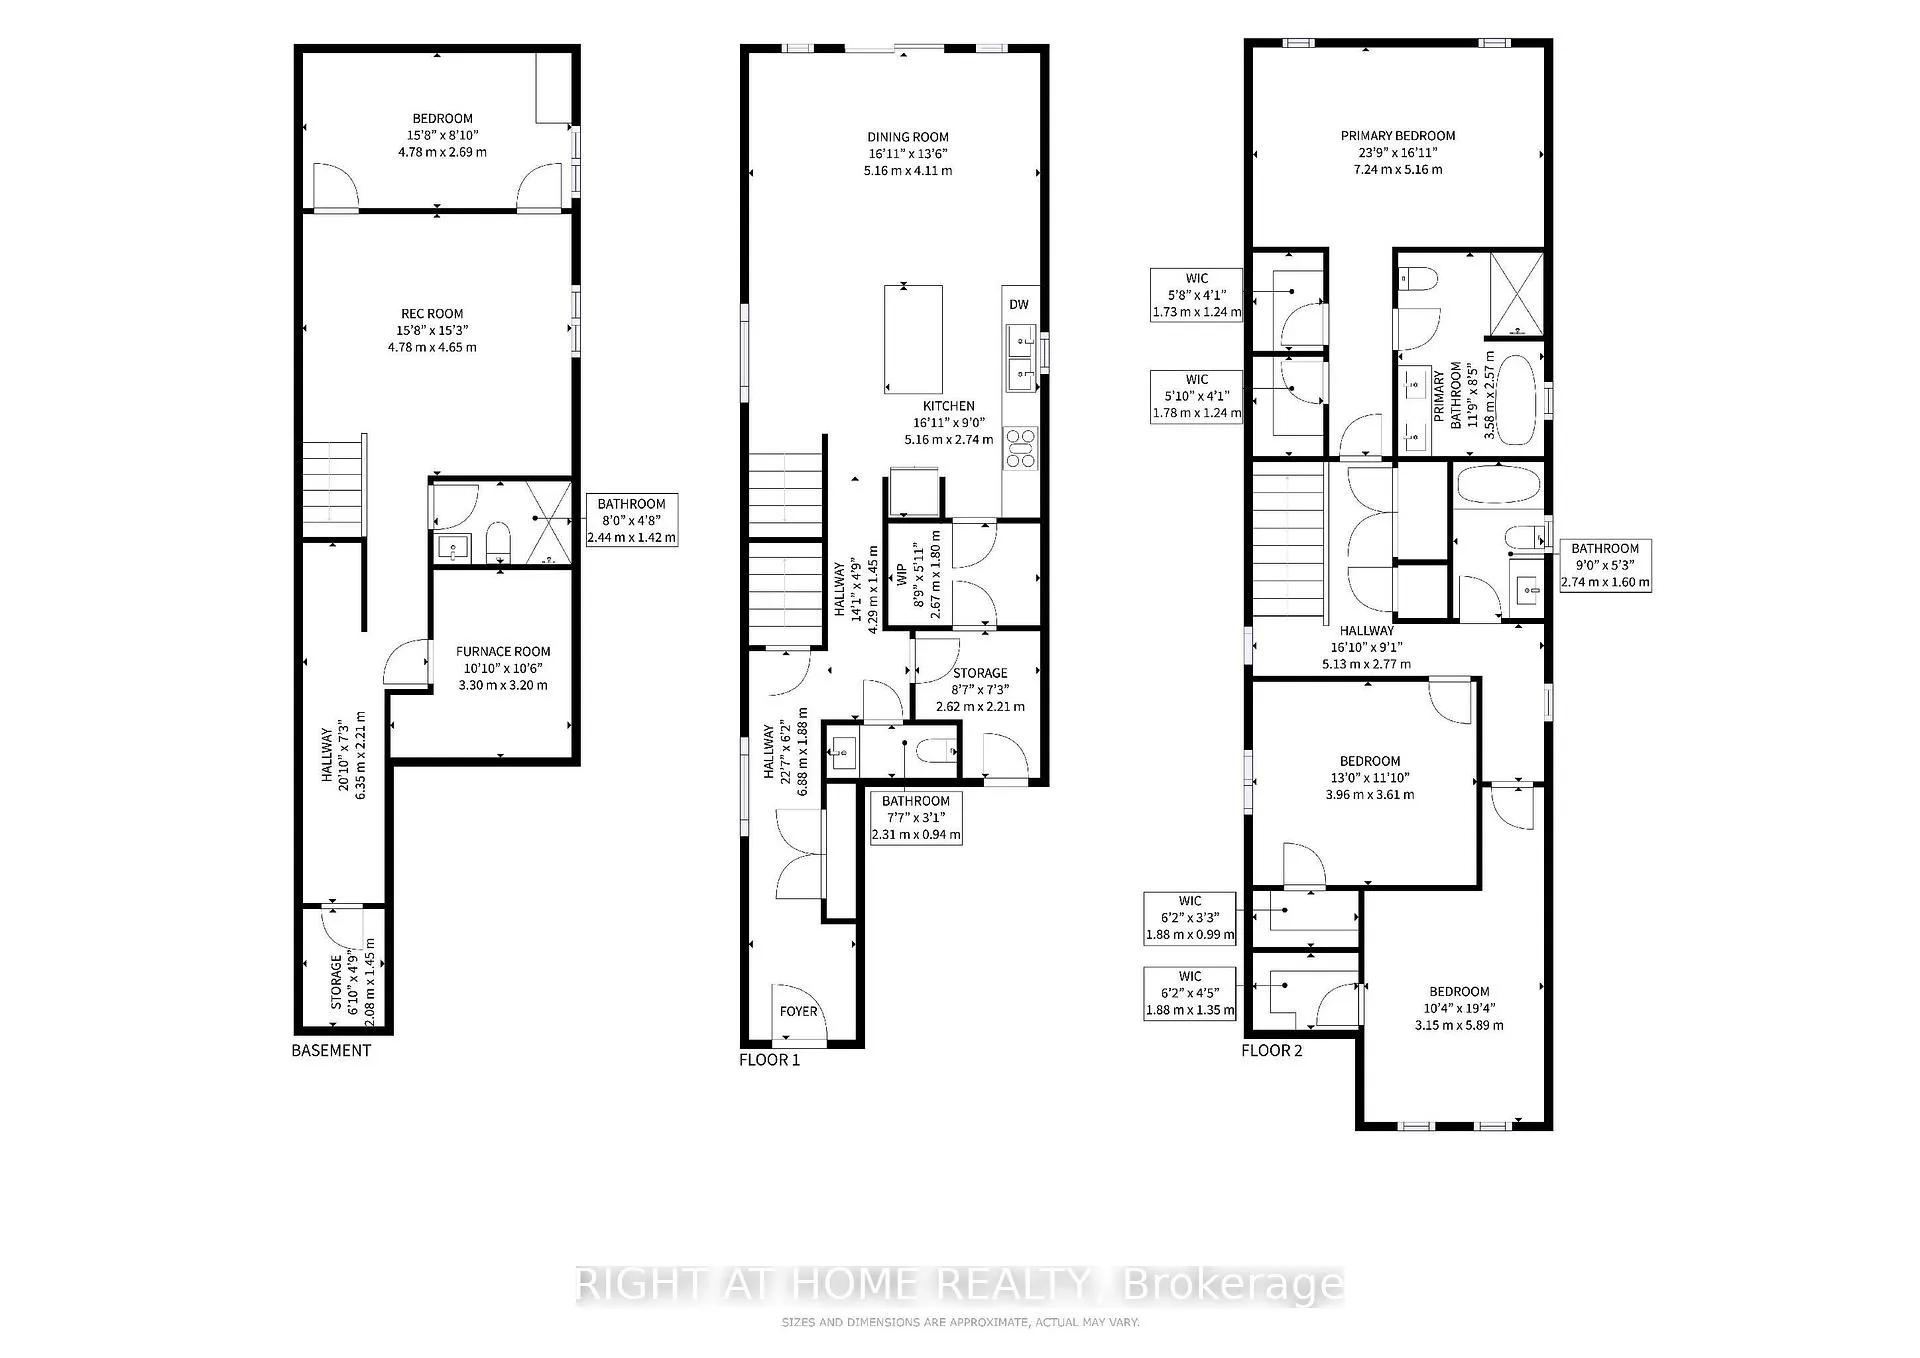
Welcome to 1608 Capri Crescent in Londons sought-after Gates of Hyde Park community! This beautiful 3-bedroom, 3.5-bath home is steps from new schools, parks, shopping, and just 10 minutes from Western University. The bright main floor features a spacious, sun-lit living room and a modern kitchen with appliances, breakfast island, and open flow to the living area. A mudroom with garage access and a powder room add convenience. Upstairs, the primary suite offers his and hers walk-in closets and a spa-like ensuite with double sinks, while two additional bedrooms and a full bath complete the level. The finished basement includes a rec room, bedroom, and bathroom, creating versatile space for guests or a home office. Combining modern style with suburban charm, this home is perfect for families and professionals alike.
Ask about this home
A HOMEH agent will answer your questions about this home.
Around this home
Daily convenience, out of 100, from the distances below
Schools nearby
School rating, out of 10.
Helpful calculators
Your HOMEH agent

"I would see it this week."