

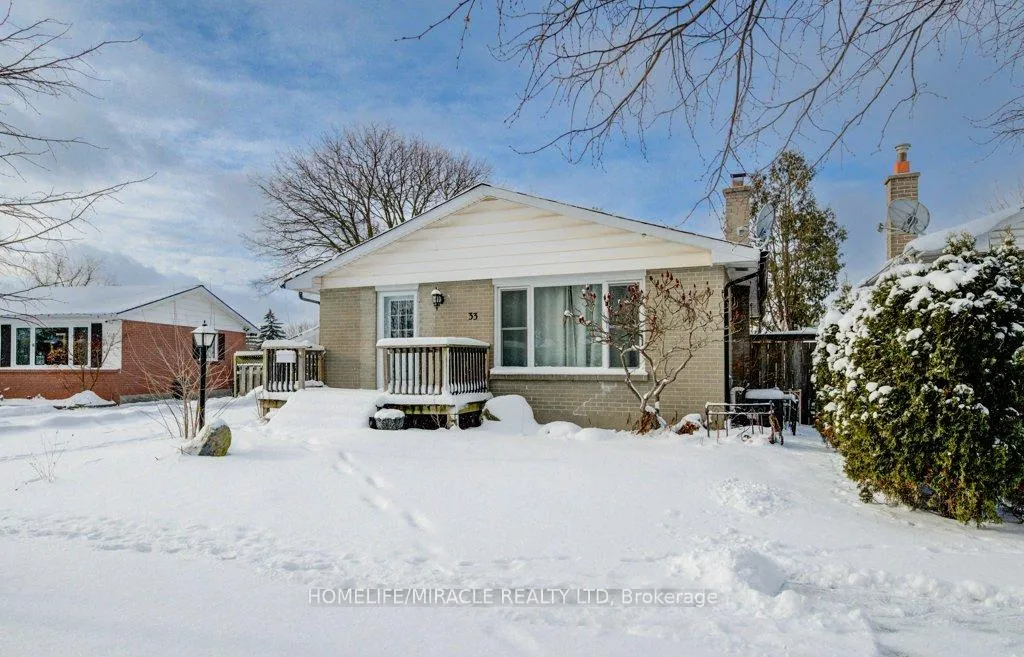
33 Garland Crescent
33 Garland Crescent
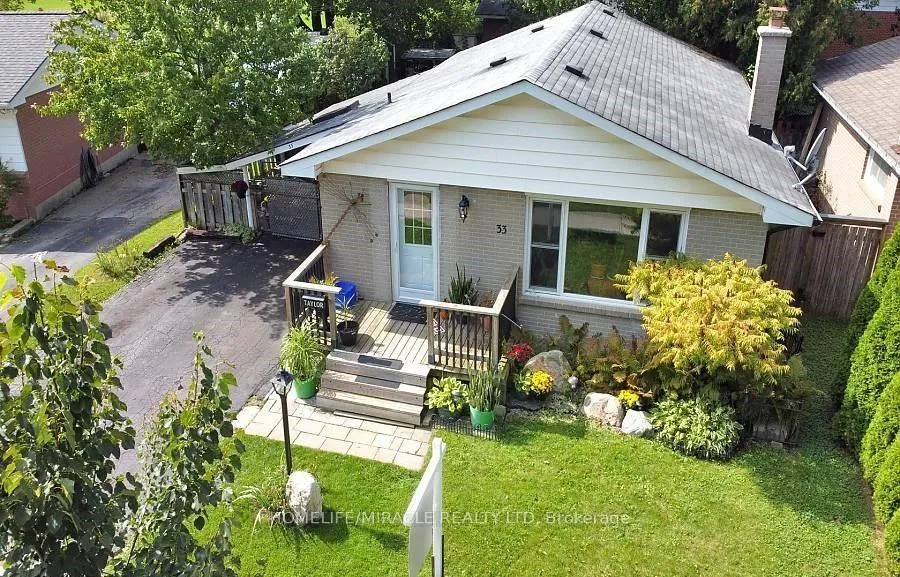
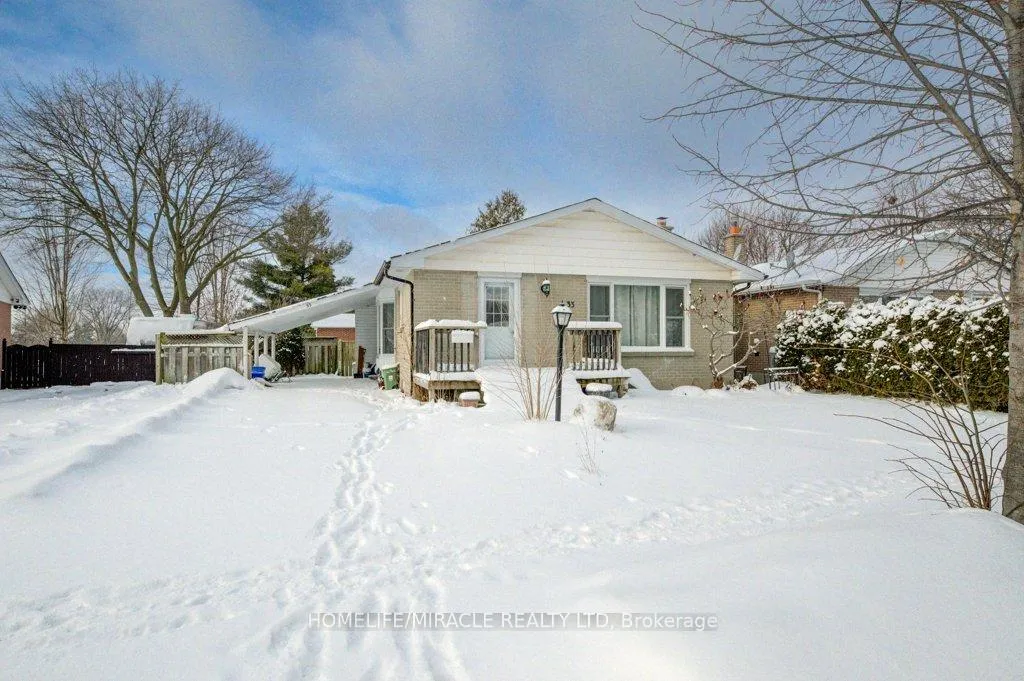
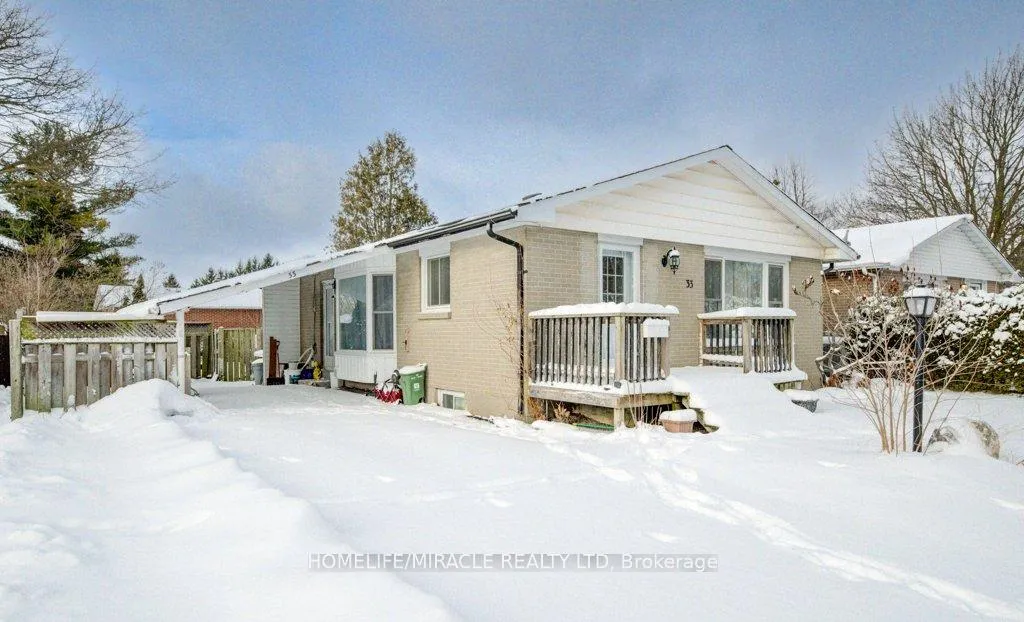
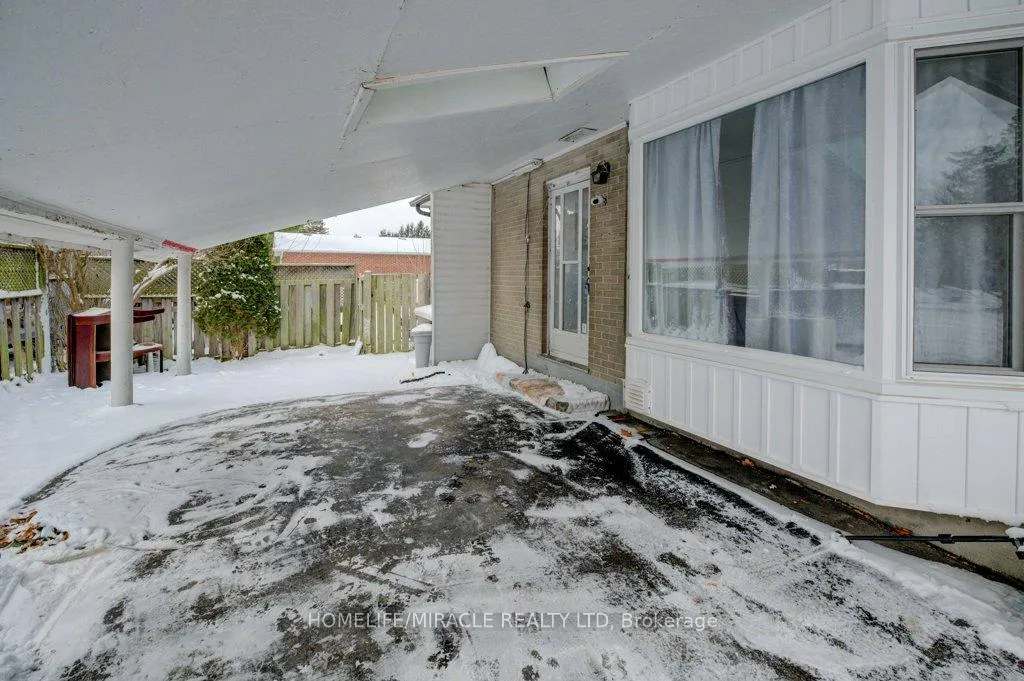 See all 42 photos
Property history
- $578,000TerminatedList: 2026-01-02|End: 2026-02-28|57 daysX12656700
Facts and features
- BasementFinished
- Age of home51–99 years
- Price per sq ft~$642
- Water, sewerMunicipal
- Second kitchen
- Central air
The homeDetached, Bungalow, Age 51–99 years
- Type: Detached
- Style: Bungalow
- Age: 51–99 years
- Living space: 700–1,100 sq ft
- Basement: Finished
- Special designation: Other
- Waterfront: None
InsideCeramic, Tile, Lower level, Carpet free
- Flooring: Ceramic, Tile
- Laundry: Lower level
- Features: Carpet free
- Security: Smoke detector
- Rooms above ground: 7
- Rooms in the basement: 6
- Bedrooms: 3 + 2 in the basement
- Bathrooms: 2
- Kitchens: 2
Outside and lotBrick, Asphalt shingle, Concrete
- Exterior: Brick
- Roof: Asphalt shingle
- Foundation: Concrete
- Other structures: Fence - full
- Size: 50.13 × 100 ft
- Shape: Rectangular
- Zoning: R1-4
Parking1 Garage, Carport, Private double
- Spaces: 1 Garage
- Garage: Carport
- Driveway: Private double
Heating, water and powerForced air, gas, Central air, Municipal water
- Heating: Forced air, gas
- Cooling: Central air
- Water: Municipal water
- Sewer: Municipal sewer
- Natural gas: Available
- Cable: Available
- Telephone: Available
Costs and taxesTaxes $2,867 a year, HST included in the price, Hot water tank
- Taxes, 2025: $2,867 a year
- HST: HST included in the price
- Rental items: Hot water tank
- Under contract: Hot water heater
Included in the sale2 fridge, 2 stove, washer, dryer and all elfs
- Included: 2 fridge, 2 stove, washer, dryer and all elfs
NearbyFenced yard, park
- Close to: Fenced yard, park
Listing detailsX12656700, Terminated, Jan 2, 2026
- MLS® number: X12656700
- Status: Terminated
- Listed on: Jan 2, 2026
- Days on market: 57
- Updated: Feb 28, 2026
- Possession: 2026-02-28 / Flexible
- Occupied by: Owner+tenant
- Listing brokerage: HOMELIFE/MIRACLE REALTY LTD
About this home
33 Garland Crescent, London (East I), ON N5V 1N4
beautiful renovated bungalow with new kitchen, new ceramic and laminate floor, freshly painted 3+2 bedroom 1+1 bathroom home is waiting for you! so much potential in this house! this bungalow is perfect for a family for living or investors alike. upstairs you will find just 1,023 square feet. a large living room as soon as you walk in. the primary bedroom has a door leading to the backyard, which is ideal to enjoy a coffee on the deck in the morning or a cocktail in the evening before bed. the upstairs also features a separate dining area off the kitchen. there is a separate side entrance. the basement features a large rec room and 2 bedroom and full bathroom. furnace and a/c are both only 5-year-old. all the windows but 1 are 5 years old as well. parking for 4 cars. this is a great opportunity to make this home your own. this is the second time this home has ever been listed. a quick walk to lord nelson public school, Clarke road secondary school and argyle mall. minutes to veteran's memorial parkway, and anything else the wonderful east end has to offer. don't miss your chance on this wonderful home! seller is rea
Ask about this home
A HOMEH agent will answer your questions about this home.
Around this home
Daily convenience, out of 100, from the distances below
Schools nearby
School rating, out of 10.
Helpful calculators
Your HOMEH agent

"I would see it this week."