

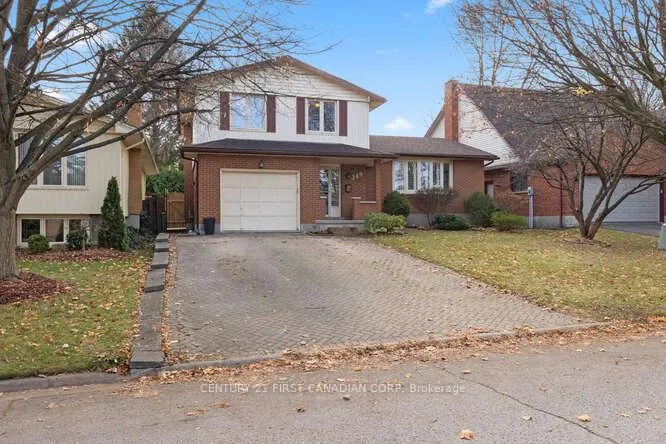
349 Highview Crescent
349 Highview Crescent
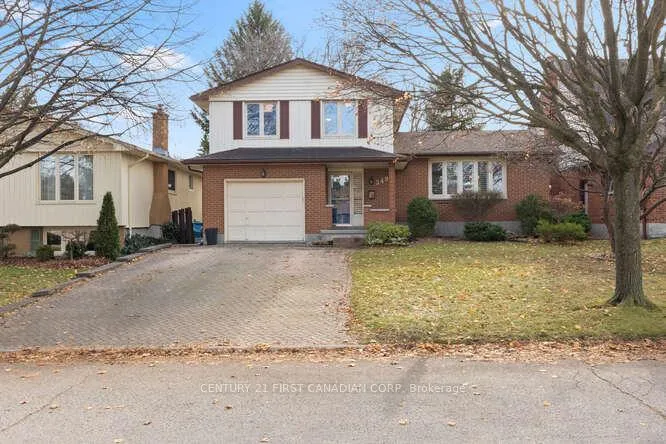
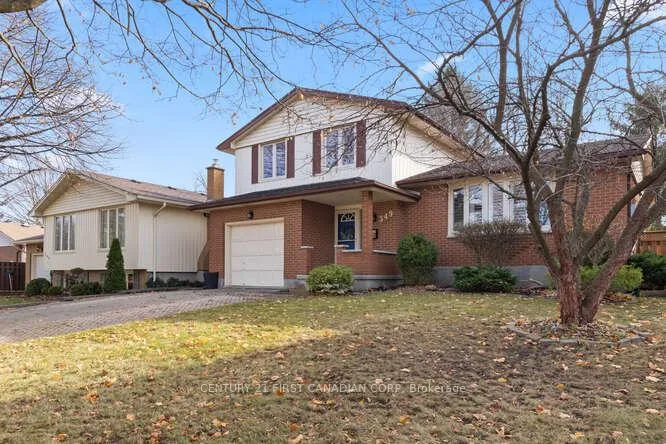
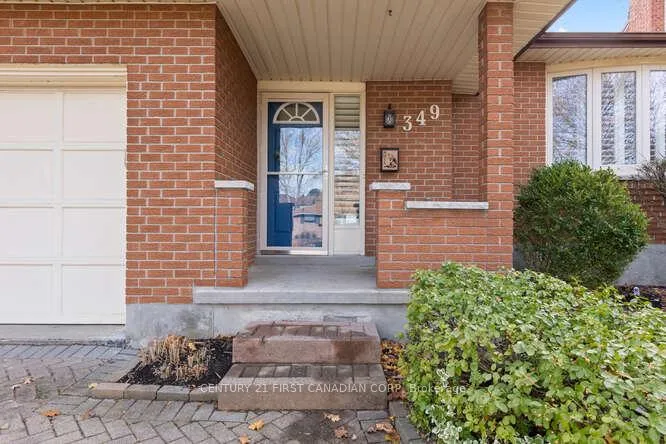
 See all 50 photos
Property history
Facts and features
- BasementFinished
- Age of home31–50 years
- Water, sewerMunicipal
- HeatingForced air
- Fireplace
- Central air
The homeDetached, 2-storey, Age 31–50 years
- Type: Detached
- Style: 2-storey
- Age: 31–50 years
- Living space: 1,500–2,000 sq ft
- Basement: Full, finished
- View: Trees/woods
InsideFireplace Yes, natural gas, Lower level, Rooms above ground 14
- Fireplace: Yes, natural gas
- Laundry: Lower level
- Rooms above ground: 14
- Bedrooms: 3
- Bathrooms: 2
- Kitchens: 1
Outside and lotBrick, vinyl siding, Asphalt shingle, Poured concrete
- Exterior: Brick, vinyl siding
- Roof: Asphalt shingle
- Foundation: Poured concrete
- Features: Landscaped, privacy
- Size: 50 × 100 ft
- Zoning: R1-6
Parking1 Garage, Attached, Private, private double
- Spaces: 1 Garage
- Garage: Attached
- Driveway: Private, private double
Heating, water and powerForced air, gas, Central air, Municipal water
- Heating: Forced air, gas
- Cooling: Central air
- Water: Municipal water
- Sewer: Municipal sewer
Costs and taxesTaxes $4,325 a year, HST included in the price, Water heater
- Taxes, 2025: $4,325 a year
- HST: HST included in the price
- Rental items: Water heater
Included in the saleWasher, dryer, stove, dishwasher, fridge, Not included None
- Included: Washer, dryer, stove, dishwasher, fridge
- Not included: None
NearbyLevel, public transit, school bus route, wooded/treed
- Close to: Level, public transit, school bus route, wooded/treed
Listing detailsX12666422, Sold, Jan 6, 2026
- MLS® number: X12666422
- Status: Sold
- Listed on: Jan 6, 2026
- Days on market: 10
- Updated: Jan 16, 2026
- Possession: 2026-01-15 / Flexible
- Occupied by: Owner
- Listing brokerage: CENTURY 21 FIRST CANADIAN CORP
About this home
349 Highview Crescent, London (South O), ON N6J 4E2
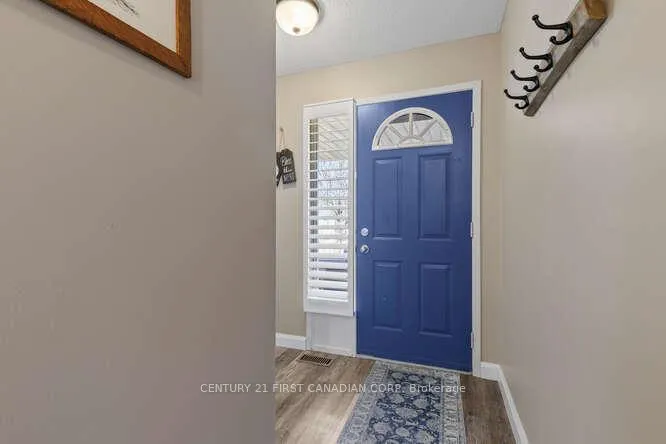
Beautifully updated side-split in sought-after Southcrest! This light-filled home sits on a fully fenced, mature lot perfect for kids and entertaining. The main level features spacious principal rooms and great flow between the updated kitchen, dining, and family rooms. Enjoy a large backyard with patio and a cozy living room with fireplace. Upstairs offers a generous primary bedroom with ample closet space, two additional large bedrooms, and an updated 4pc bath. The lower level includes a versatile rec/office space, plenty of storage, and a large laundry room. Numerous updates throughout-flooring, fixtures, appliances, and more. Move-in ready and close to everything!
Ask about this home
A HOMEH agent will answer your questions about this home.
Around this home
Daily convenience, out of 100, from the distances below
Schools nearby
School rating, out of 10.
Helpful calculators
Your HOMEH agent

"Priced 2% over the Hestimate. I would see it this week."