

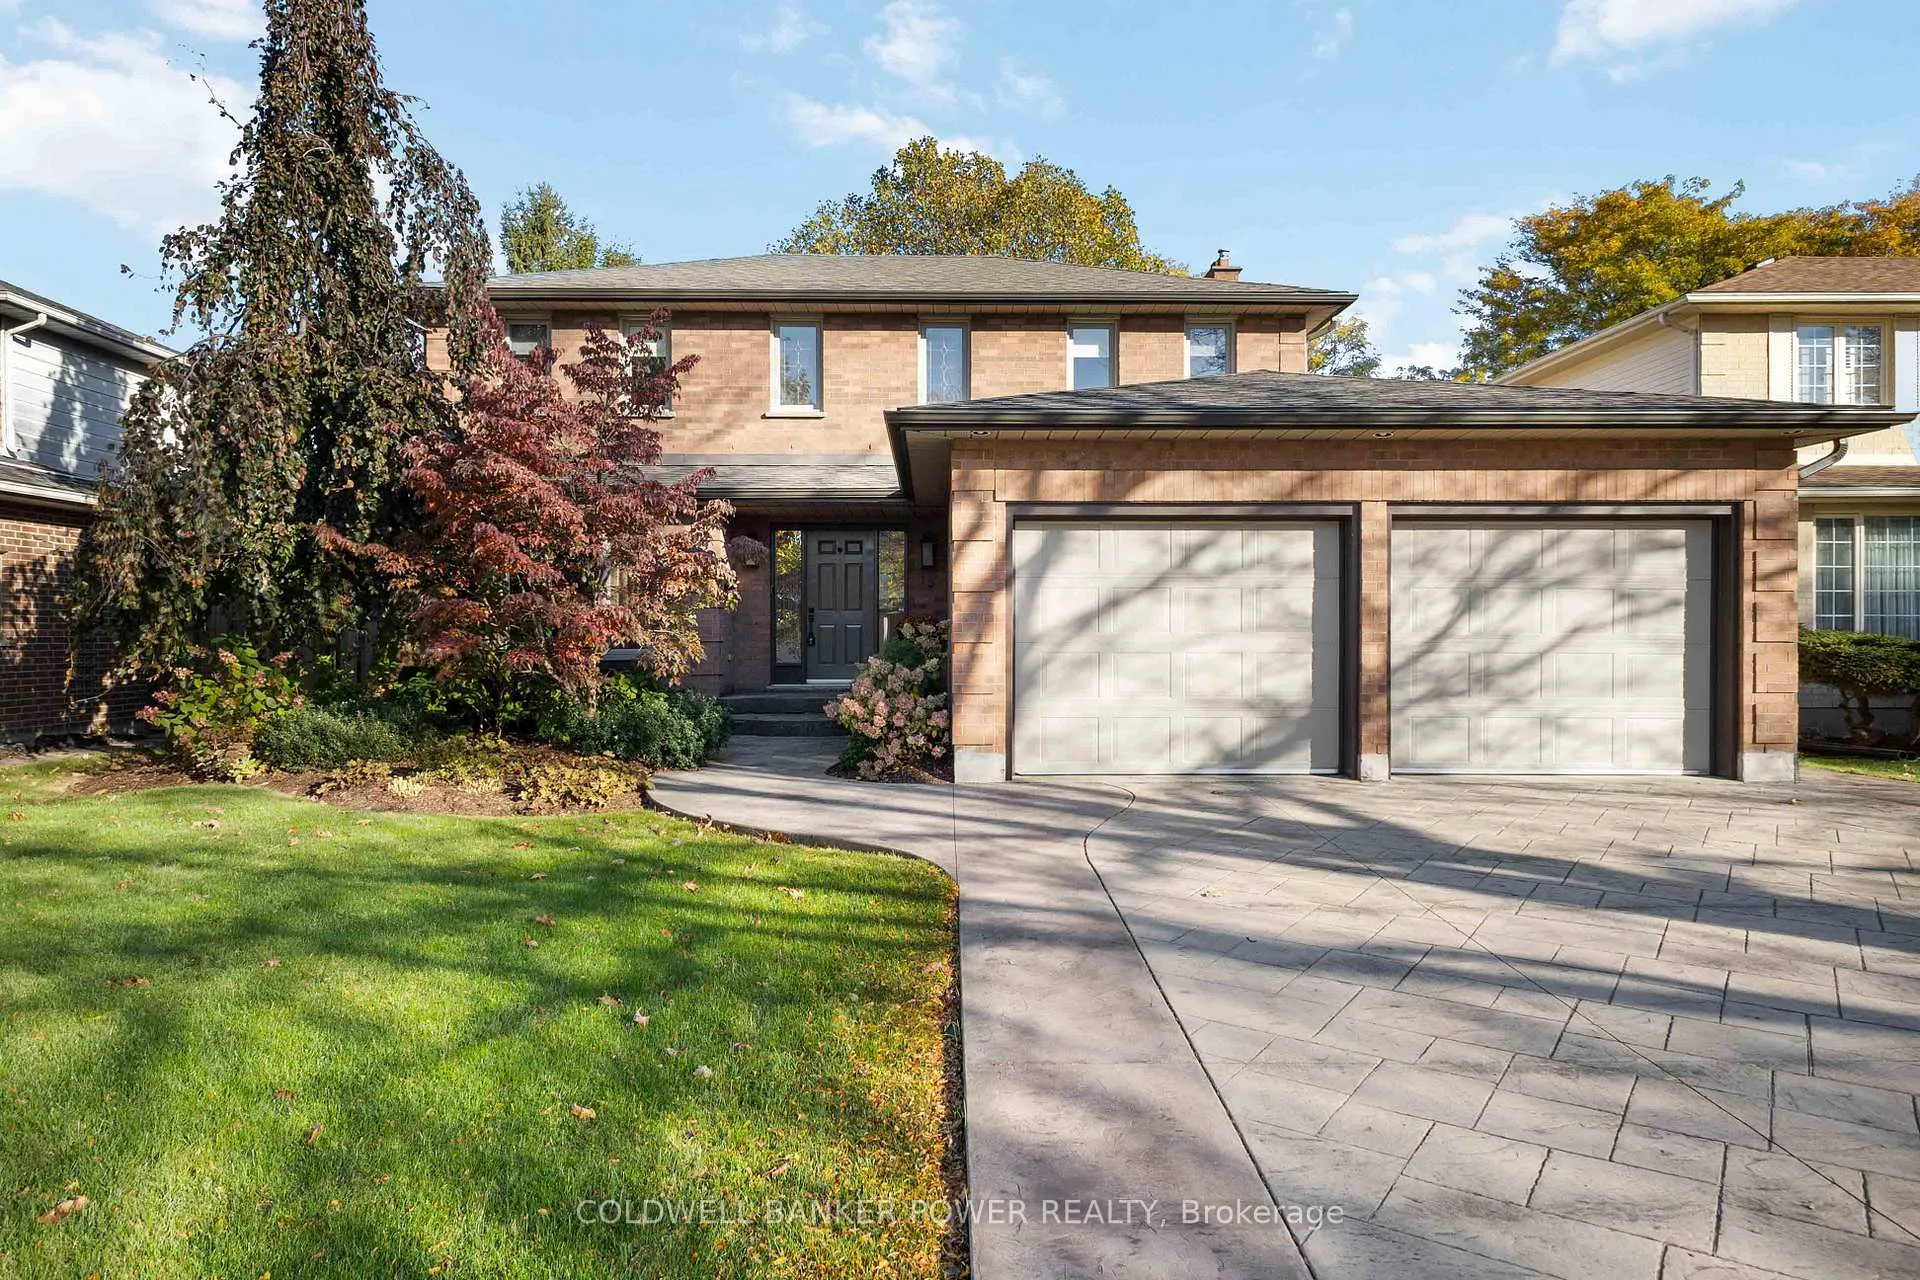
15 Monte Vista Crescent
15 Monte Vista Crescent
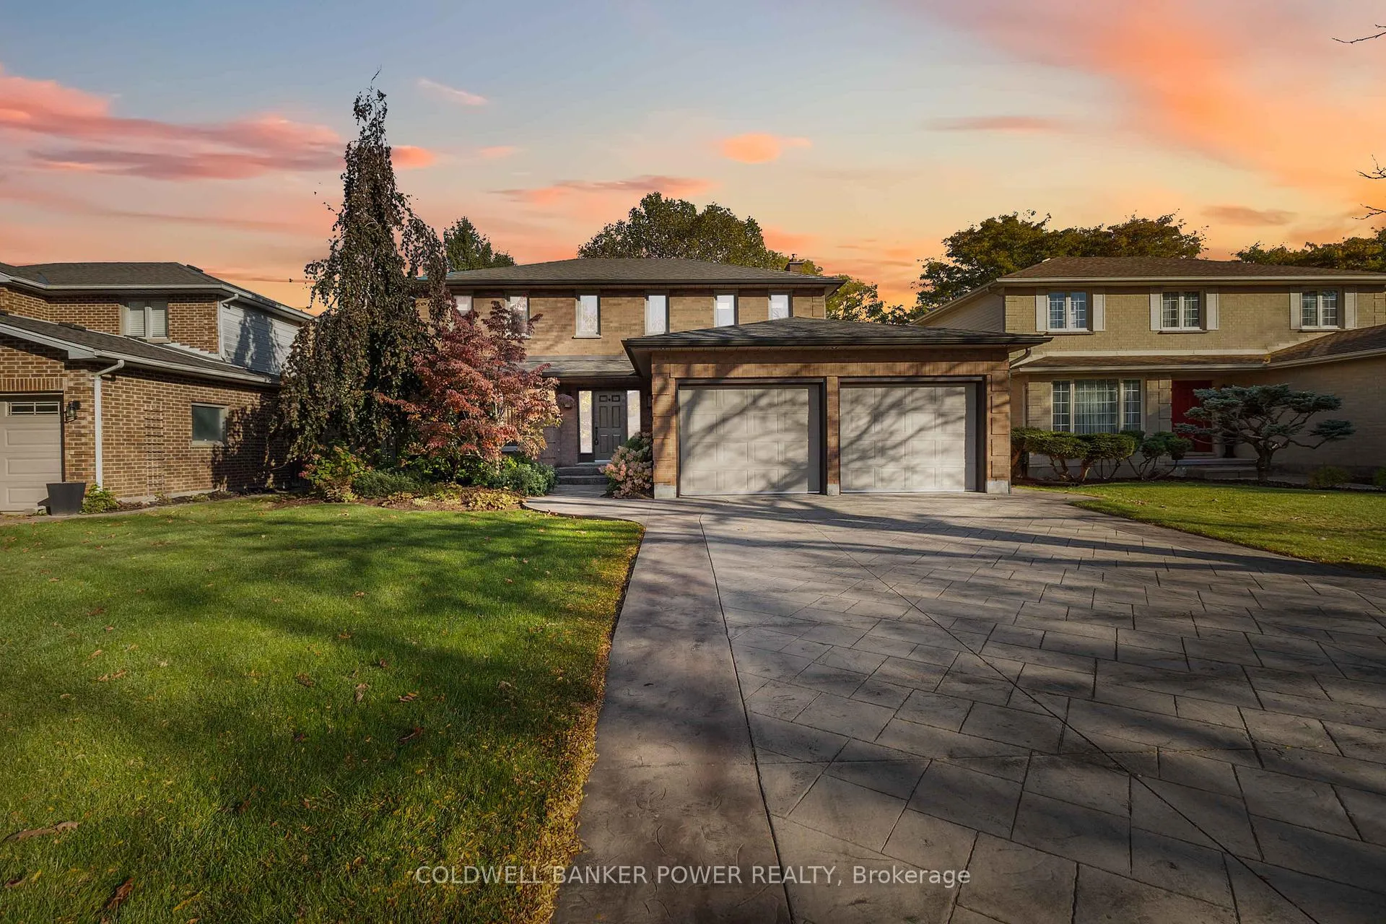
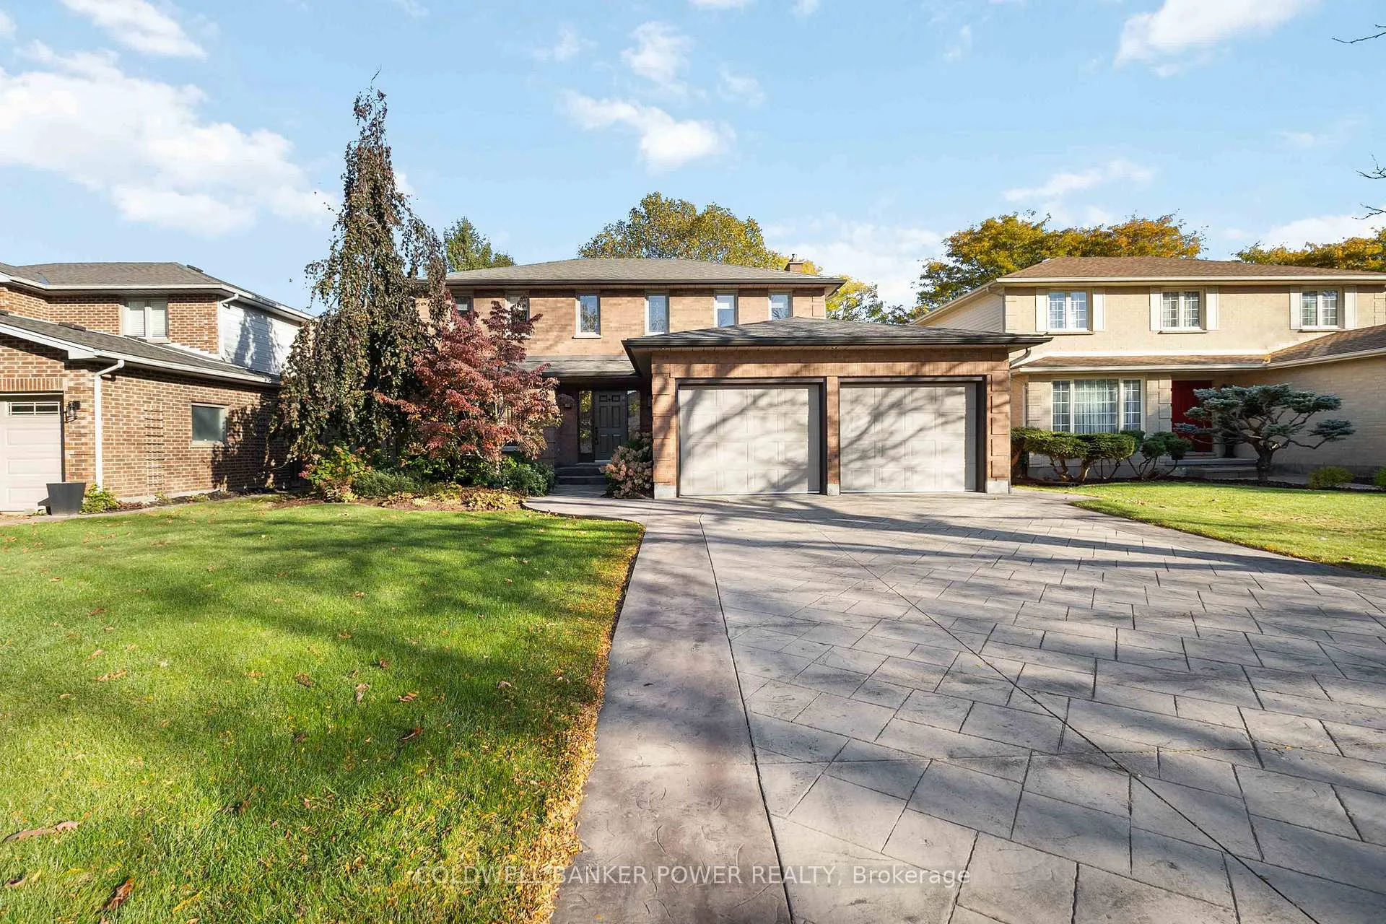
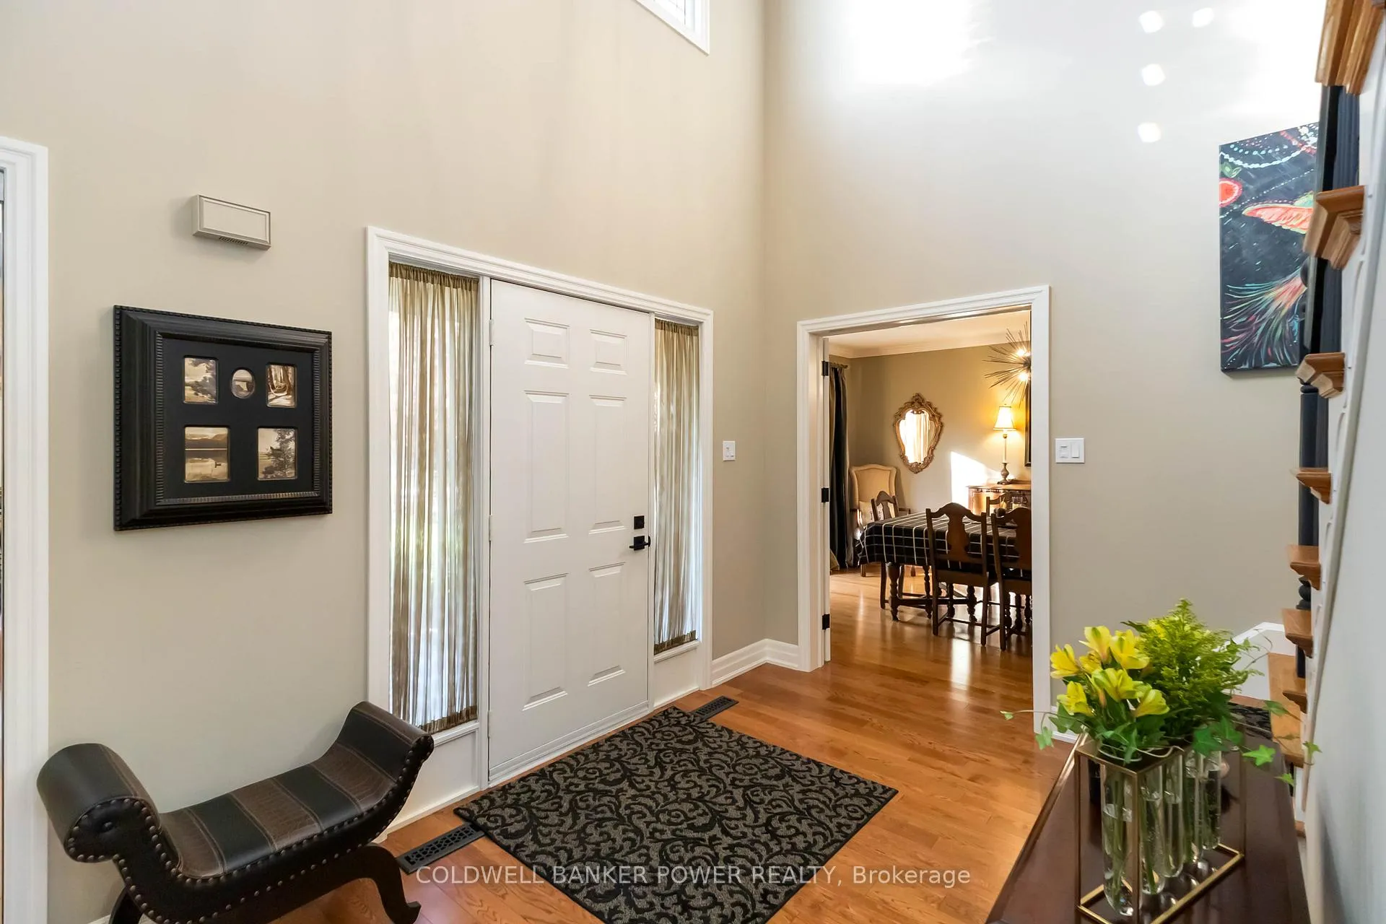 See all 43 photos
Property history
Facts and features
- BasementPart finished
- Water, sewerMunicipal
- HeatingForced air
- CoolingCentral air
- Fireplace
- Central air
The homeDetached, 2-storey, 2,000–2,500 sq ft
- Type: Detached
- Style: 2-storey
- Living space: 2,000–2,500 sq ft
- Basement: Full, partially finished
InsideFireplace Yes, family room, natural gas, Main level, Auto garage door remote, central vacuum
- Fireplace: Yes, family room, natural gas
- Laundry: Main level
- Features: Auto garage door remote, central vacuum
- Rooms above ground: 14
- Rooms in the basement: 1
- Bedrooms: 3
- Bathrooms: 3
- Kitchens: 1
- Family room: Yes
Outside and lotBrick, Fibreglass shingle, Concrete
- Exterior: Brick
- Roof: Fibreglass shingle
- Foundation: Concrete
- Features: Patio, landscaped
- Other structures: Fence - full
- Size: 55 × 120 ft
- Zoning: R1-6
Parking2 Garage, Attached, Private double
- Spaces: 2 Garage
- Garage: Attached
- Driveway: Private double
Heating, water and powerForced air, gas, Central air, Municipal water
- Heating: Forced air, gas
- Cooling: Central air
- Water: Municipal water
- Sewer: Municipal sewer
Costs and taxesTaxes $5,616 a year, HST included in the price
- Taxes, 2025: $5,616 a year
- HST: HST included in the price
Included in the saleRefrigerator, stove, dishwasher, microwave, washer, dryer, Not included None
- Included: Refrigerator, stove, dishwasher, microwave, washer, dryer
- Not included: None
NearbyFenced yard, library, park, place of worship, public transit, school
- Close to: Fenced yard, library, park, place of worship, public transit, school
Listing detailsX12686340, Sold, Jan 12, 2026
- MLS® number: X12686340
- Status: Sold
- Listed on: Jan 12, 2026
- Days on market: 4
- Updated: Jan 16, 2026
- Possession: Flexible
- Occupied by: Owner
- Listing brokerage: COLDWELL BANKER POWER REALTY
About this home
15 Monte Vista Crescent, London (South N), ON N6J 4N8
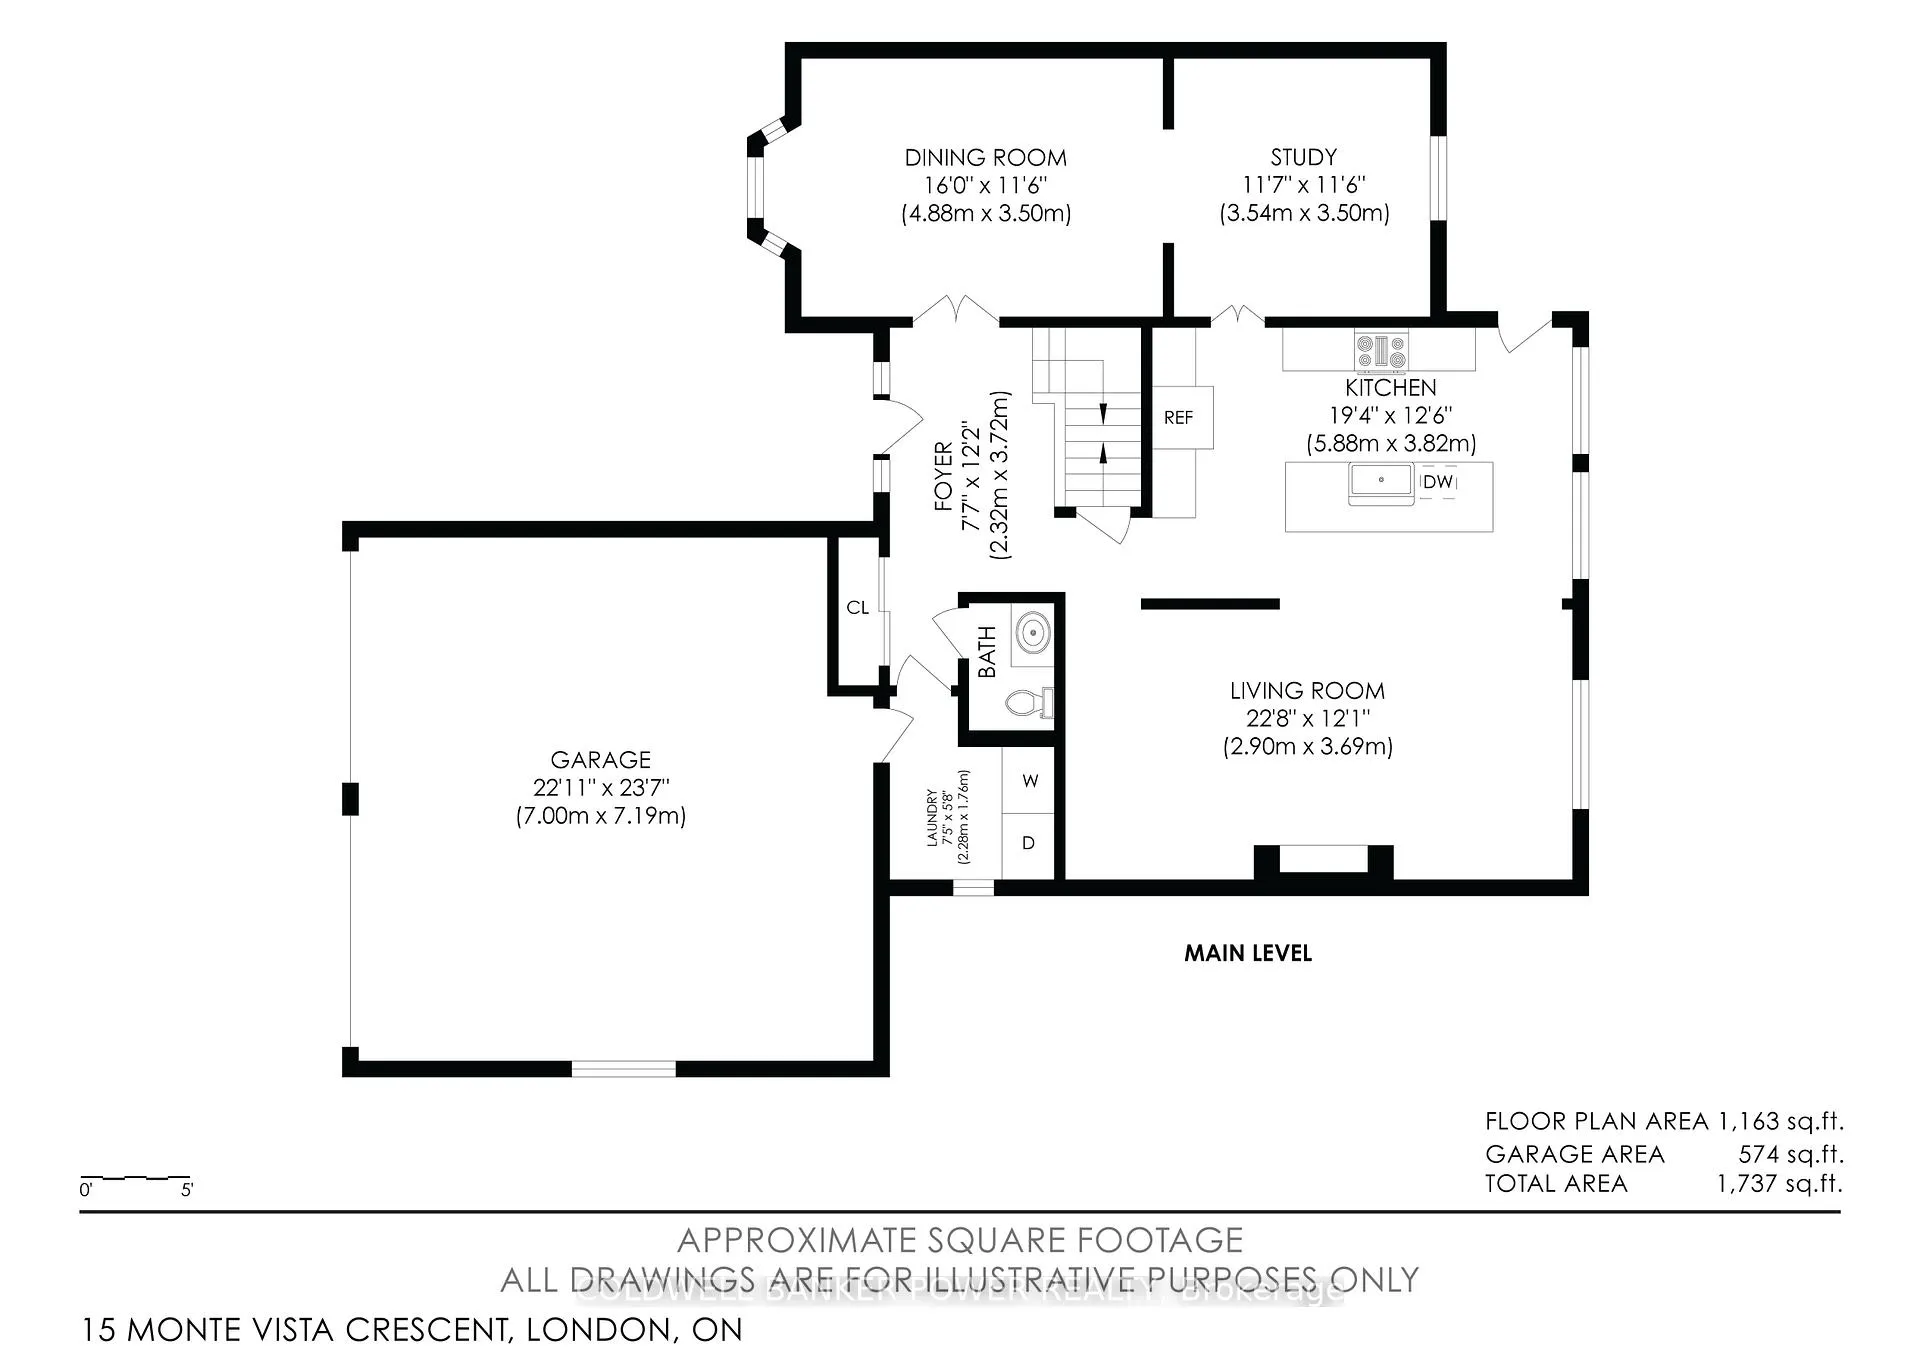
Don't miss this gem.....beautifully appointed and renovated Westmount home in quiet 'Cul de Sac' location. Just move in and enjoy with this extensive list of upgrades: 2018-Entire kitchen redesign by Hutton Bielmann Design including opening up wall to family room and installing Hutton Bielmann custom cabinetry in main floor family room as well as new gas fireplace, new light fixtures, pot lights, new doors including custom designed French doors from foyer to front living/dining room, new flooring, hardware and trim and all freshly painted, extensive updates to all bathrooms, 2018 staircase fully updated, 2018 new central air conditioning, 2024-updated lower level with huge custom pantry closet, new flooring, trim, and paint, main floor laundry updated in 2025 with new flooring, trim, cabinetry and professionally painted, beautiful hardwood floors, new doors and trim throughout upper floor as well as potlights added in primary bedroom, lower level family room/exercise room/flex room. Stamped concrete driveway, walkway and rear patio with fully fenced yard and professionally landscaped. 6 appliances included...Fridge, Washer, Dryer all new in 2025 with extended warranties. You won't be disappointed...it's all been professionally updated throughout!
Ask about this home
A HOMEH agent will answer your questions about this home.
Around this home
Daily convenience, out of 100, from the distances below
Schools nearby
School rating, out of 10.
Helpful calculators
Your HOMEH agent

"Priced 7% over the Hestimate. I would see it this week."