

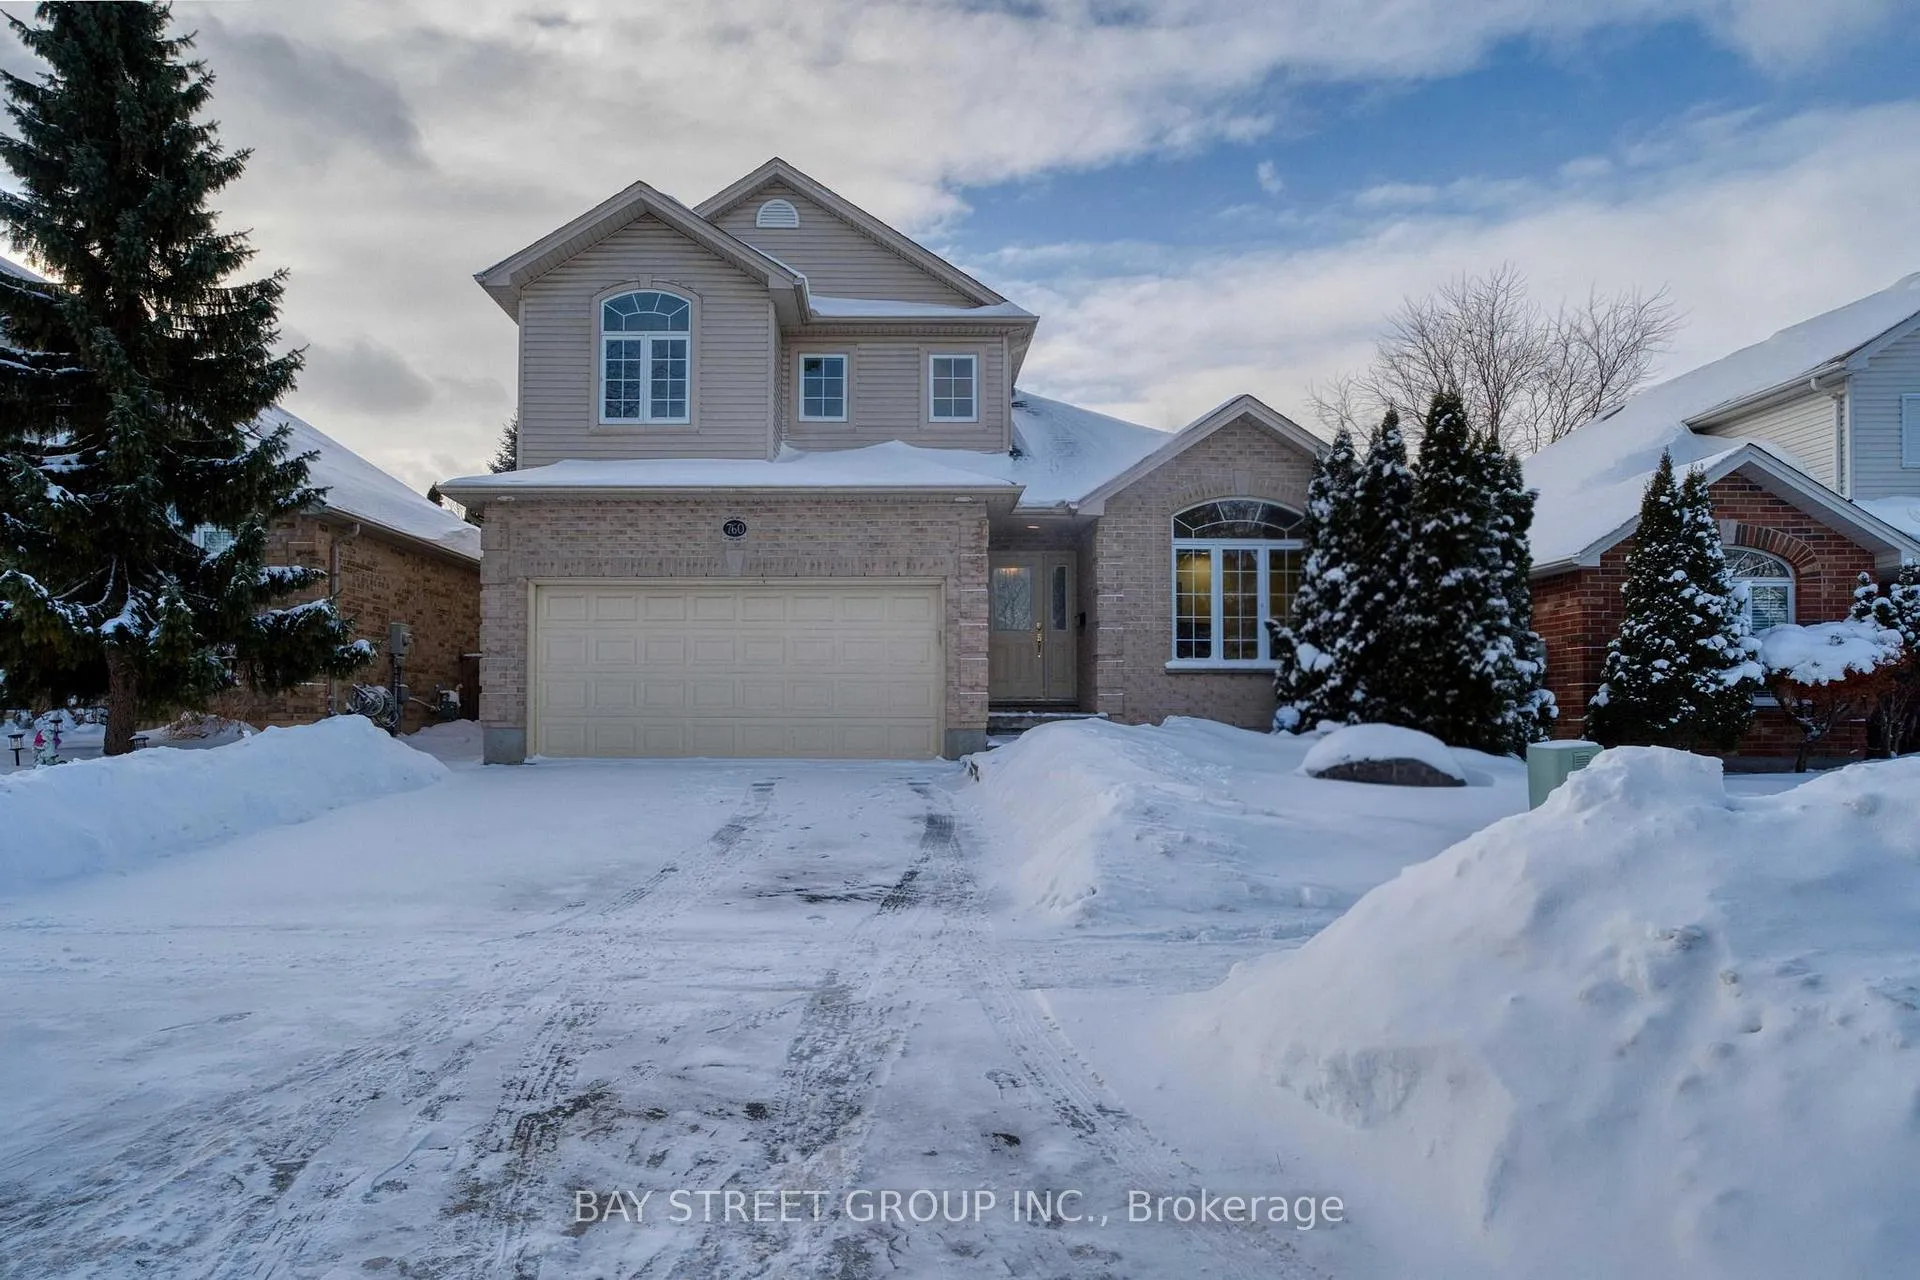
760 Guildwood Boulevard
760 Guildwood Boulevard
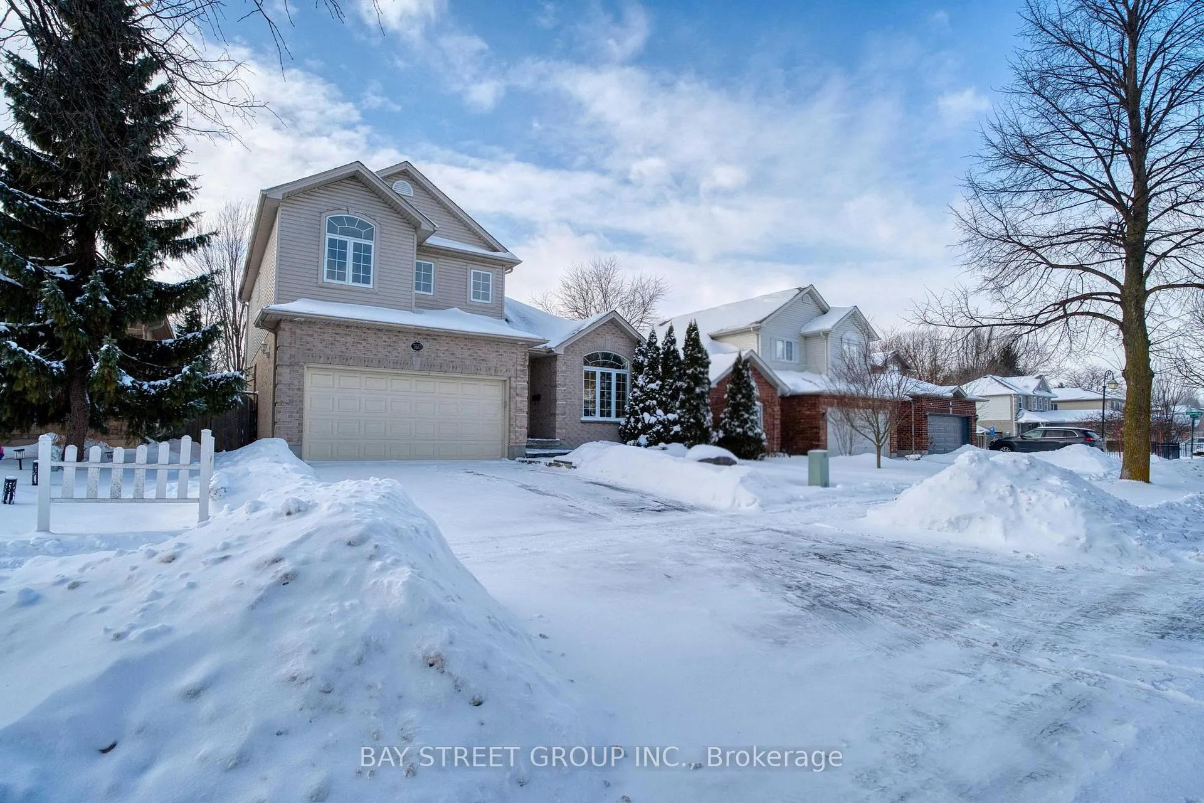
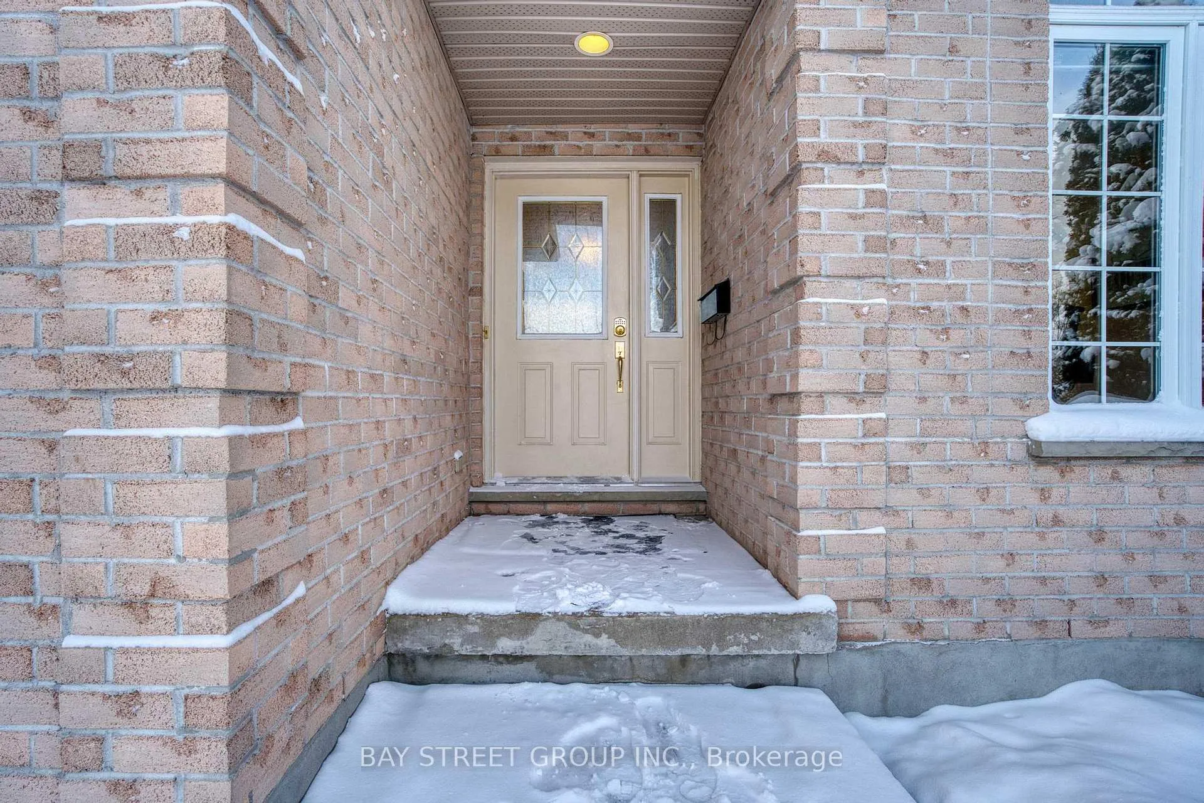
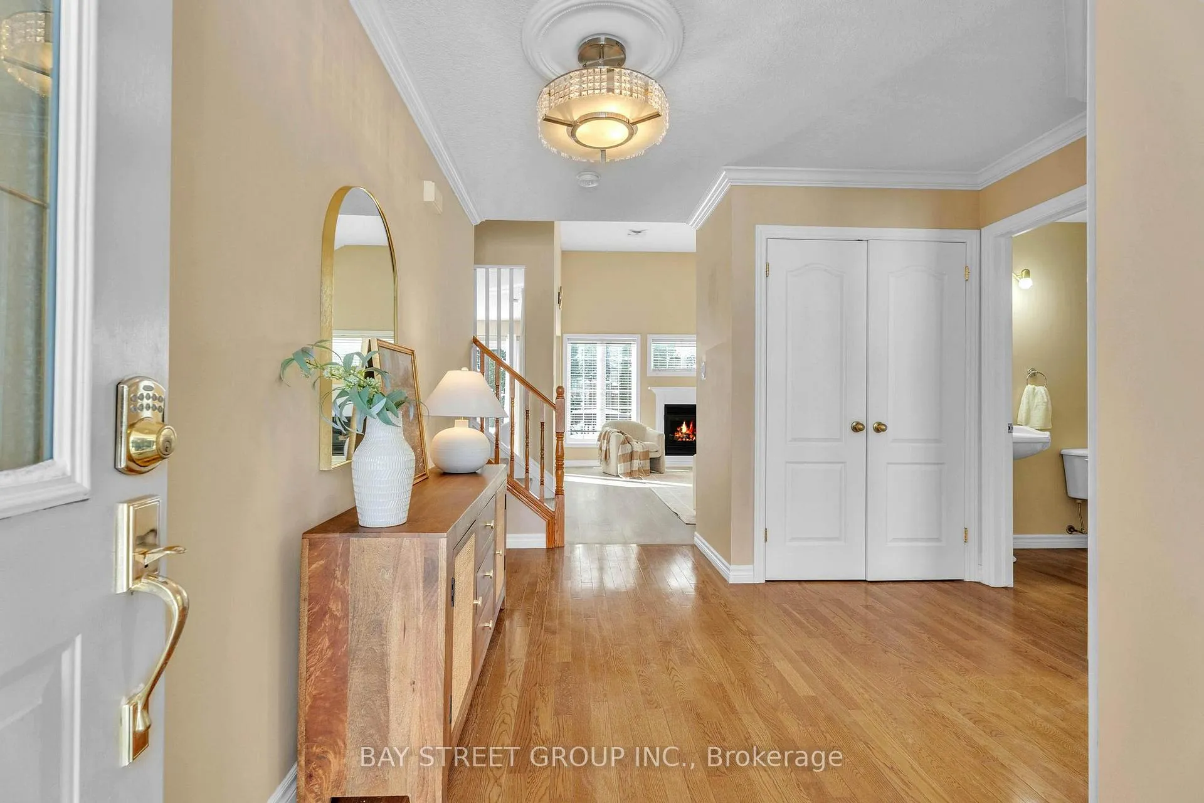
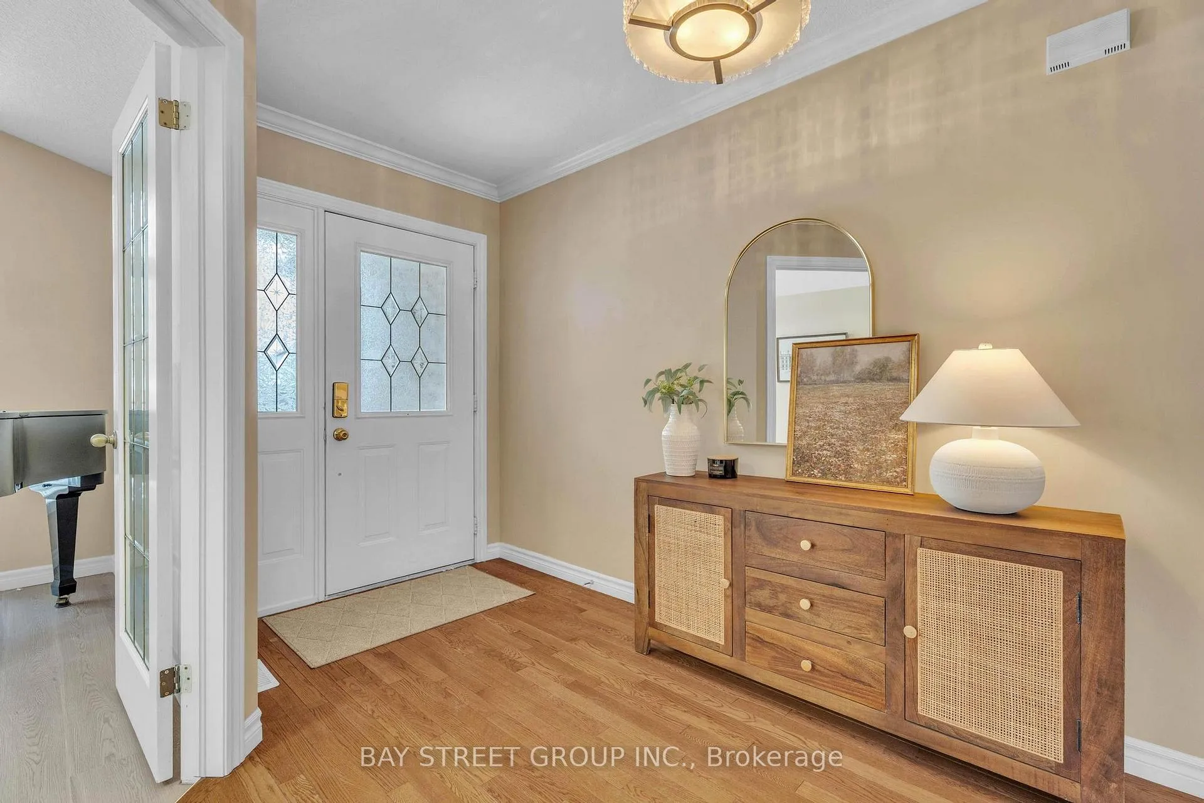 See all 50 photos
Property history
- $969,000ExpiredList: 2026-01-22|End: 2026-05-01|99 daysX12719582
Facts and features
- BasementFinished
- Age of home16–30 years
- Price per sq ft~$554
- Water, sewerMunicipal
- Second kitchen
- Hardwood floors
- Central air
The homeDetached, 2-storey, Age 16–30 years
- Type: Detached
- Style: 2-storey
- Age: 16–30 years
- Living space: 1,500–2,000 sq ft
- Basement: Full, finished
- Waterfront: None
InsideCeramic, Hardwood, Other, Rooms above ground 10
- Flooring: Ceramic, Hardwood
- Features: Other
- Rooms above ground: 10
- Rooms in the basement: 4
- Bedrooms: 3 + 2 in the basement
- Bathrooms: 4
- Kitchens: 2
- Family room: Yes
Outside and lotVinyl siding, brick, Shingles, asphalt shingle, Concrete, poured concrete
- Exterior: Vinyl siding, brick
- Roof: Shingles, asphalt shingle
- Foundation: Concrete, poured concrete
- Features: Deck
- Size: 44.85 × 104.92 ft
- Zoning: N/A
Parking2 Garage, Attached
- Spaces: 2 Garage
- Garage: Attached
Heating, water and powerForced air, gas, Central air, Municipal water
- Heating: Forced air, gas
- Cooling: Central air
- Water: Municipal water
- Sewer: Municipal sewer
- Natural gas: Yes
- Hydro: Yes
- Cable: Yes
- Telephone: Yes
Costs and taxesTaxes $5,532 a year, HST included in the price, Hwt
- Taxes, 2025: $5,532 a year
- HST: HST included in the price
- Rental items: Hwt
Included in the saleWasher, dryer, 2 refrigerators, microwave, stove, induction oven, range hood, dishwasher, carbon monoxide detector, smoke detector, garage remoter, N/a
- Included: Washer, dryer, 2 refrigerators, microwave, stove, induction oven, range hood, dishwasher, carbon monoxide detector, smoke detector, garage remoter
- Not included: N/a
Listing detailsX12719582, Expired, Jan 22, 2026
- MLS® number: X12719582
- Status: Expired
- Listed on: Jan 22, 2026
- Days on market: 99
- Updated: May 1, 2026
- Possession: 2026-02-02 / Immediate
- Occupied by: Vacant
- Listing brokerage: BAY STREET GROUP INC.
About this home
760 Guildwood Boulevard, London (North M), ON N6H 5P4
Welcome to 760 Guildwood Blvd, a fully renovated and well-maintained family home located in a quiet, safe, and highly desirable neighborhood in northwest London. The property is within the school district of Oakridge Secondary School, ranked second in London, and Clara Brenton Public School. The home features a functional layout with spacious 3+2 bedrooms, 3+1/2 bathrooms, and ample natural light throughout. Fully renovated with high-quality materials and meticulous craftsmanship. The basement has a separate entrance and has been fully renovated into a self-contained unit with 2 bedrooms, 1 bathroom, 1 kitchenette, 1 office, and a living area. The structure and facilities are fully compliant with the requirements for the City of London rental license. Large basement windows provide ample natural light and good ventilation. A radon test was conducted in 2025, with radon levels well below the permitted levels, ensuring a healthy living environment. Outside, enjoy a fully fenced backyard with a renovated and reinforced deck(2025), perfect for relaxing or entertaining. A double garage and private driveway provide ample parking and convenience. The whole house has done extensive renovation and upgrades: roof (2017), kitchens and bathrooms quartz countertops (2025), the entire wall and deck professional painting (2025), premium waterproof laminate flooring (2025), bathrooms marble flooring (2025), backyard foundation drainage system was completed in 2025, hot water tank (2023), basement sump pump alarm system (2025). Conveniently situated close to schools, parks, transit, and everyday amenities, offering both comfort and accessibility. Ideal for end-users or investors seeking long-term value in an established community. Don't miss this rare opportunity to own a meticulously maintained home in an unbeatable location, please book your showing today!
Ask about this home
A HOMEH agent will answer your questions about this home.
Around this home
Daily convenience, out of 100, from the distances below
Schools nearby
School rating, out of 10.
Helpful calculators
Your HOMEH agent

"I would see it this week."