

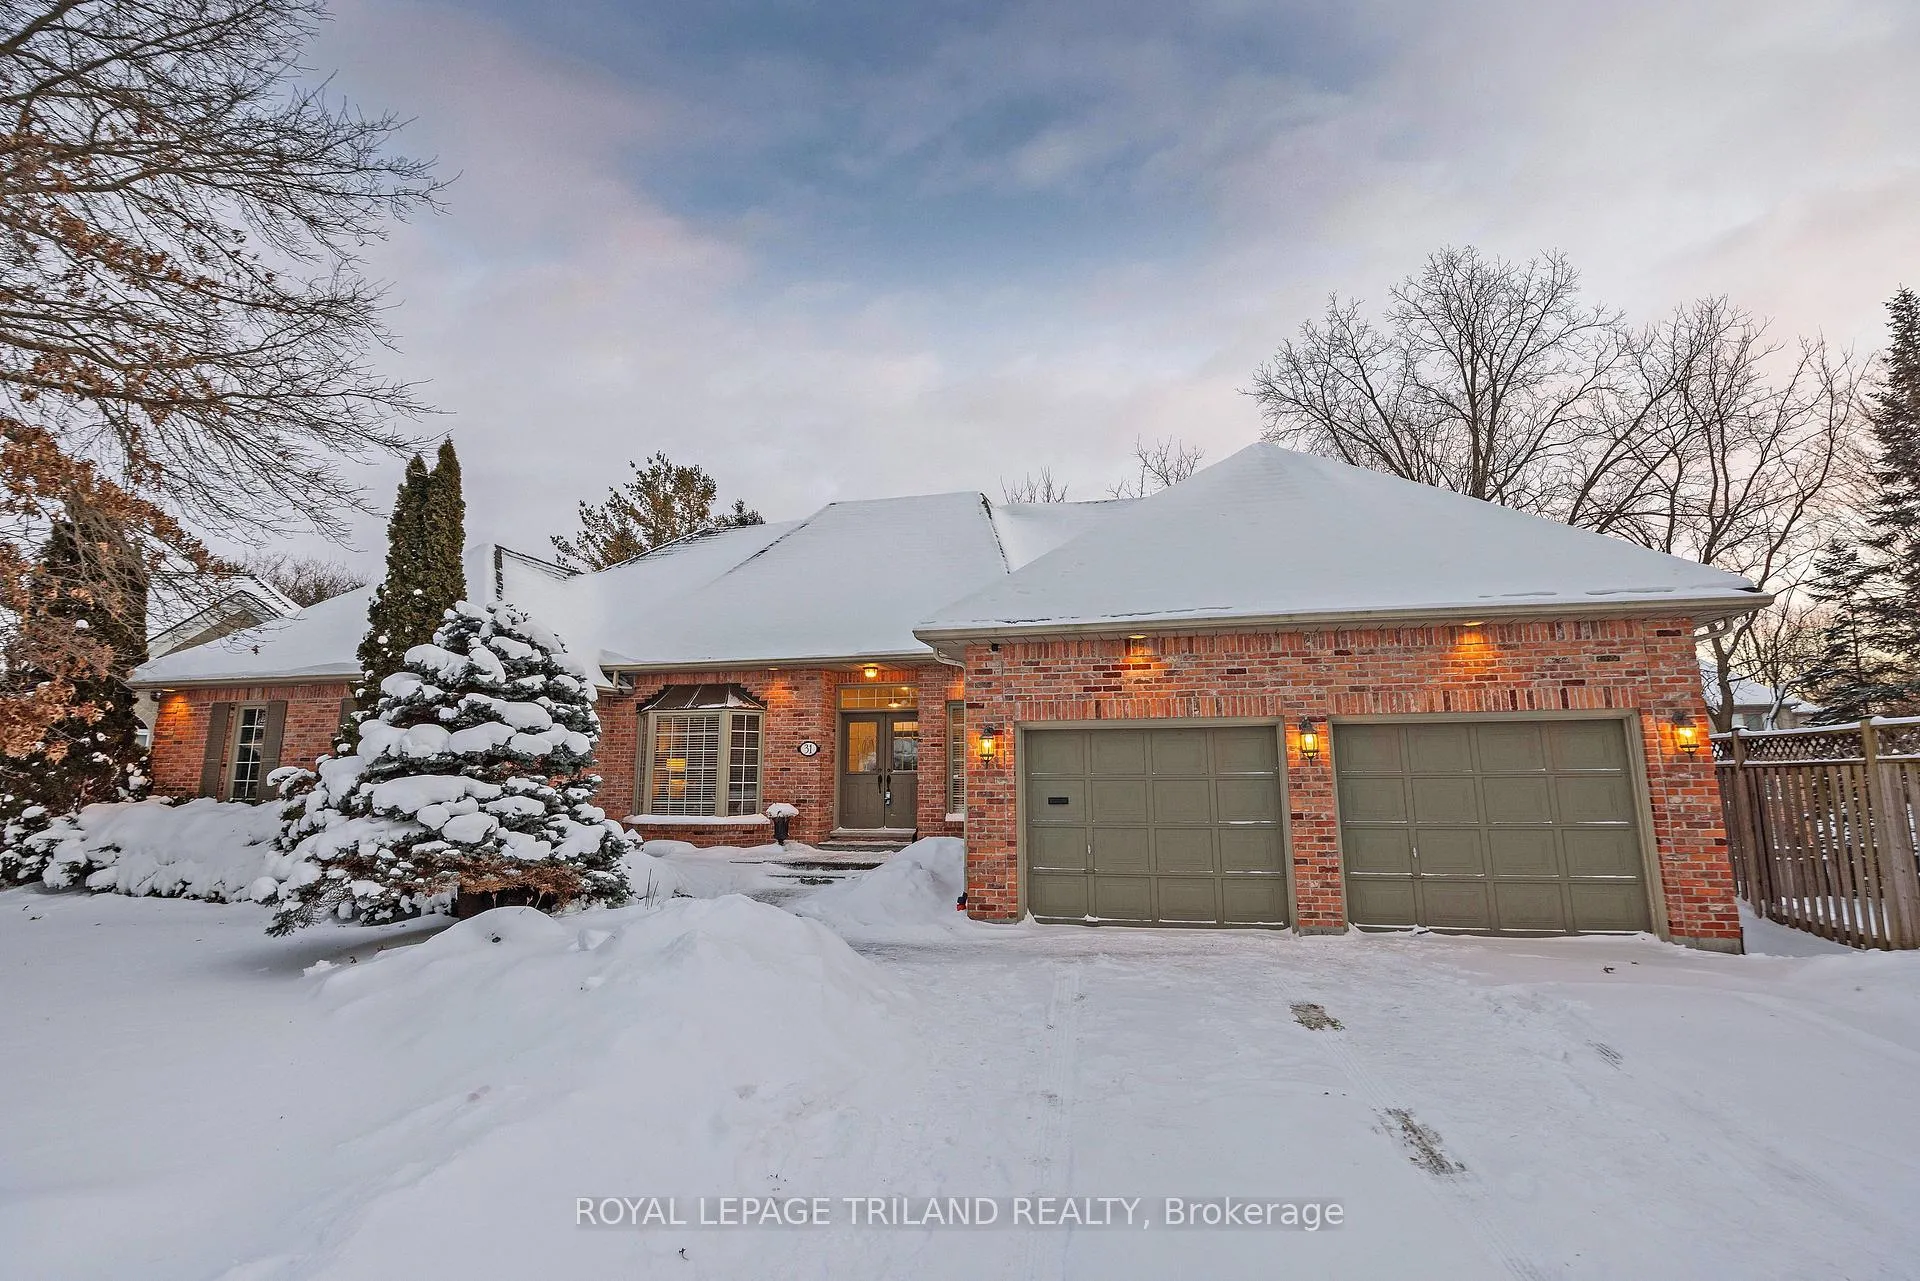
31 Woods Edge Close
31 Woods Edge Close
 See all 50 photos
Property history
Facts and features
- BasementWalk-out
- Age of home31–50 years
- Water, sewerMunicipal
- Lot shapeIrregular
- Fireplace
- Central air
The homeDetached, Bungalow, Age 31–50 years
- Type: Detached
- Style: Bungalow
- Age: 31–50 years
- Living space: 2,500–3,000 sq ft
- Basement: Finished with walk-out
- View: Trees/woods
InsideFireplace Yes, family room, natural gas, Main level, Auto garage door remote, bar fridge, in-law capability, primary bedroom - main floor, sump pump
- Fireplace: Yes, family room, natural gas
- Laundry: Main level
- Features: Auto garage door remote, bar fridge, in-law capability, primary bedroom - main floor, sump pump
- Security: Alarm system
- Rooms above ground: 9
- Rooms in the basement: 3
- Bedrooms: 3 + 1 in the basement
- Bathrooms: 4
- Kitchens: 1
- Family room: Yes
Outside and lotBrick, Asphalt shingle, Poured concrete
- Exterior: Brick
- Roof: Asphalt shingle
- Foundation: Poured concrete
- Features: Deck, landscaped
- Other structures: Fence - full
- Size: 84.38 × 143.83 ft
- Shape: Irregular
Parking2 Garage, Attached, Private double
- Spaces: 2 Garage
- Garage: Attached
- Driveway: Private double
Heating, water and powerForced air, gas, Central air, Municipal water
- Heating: Forced air, gas
- Cooling: Central air
- Water: Municipal water
- Sewer: Municipal sewer
- Natural gas: Yes
- Hydro: Yes
- Cable: Available
- Telephone: Available
Costs and taxesTaxes $12,707 a year, HST included in the price, Water heater
- Taxes, 2025: $12,707 a year
- HST: HST included in the price
- Rental items: Water heater
- Under contract: Alarm system, hot water heater
Included in the saleRefrigerator, stove, dishwasher, washer, dryer, refrigerator in wetbar, Not included None
- Included: Refrigerator, stove, dishwasher, washer, dryer, refrigerator in wetbar
- Not included: None
NearbyCul de sac/dead end, park, school bus route, sloping, wooded/treed
- Close to: Cul de sac/dead end, park, school bus route, sloping, wooded/treed
Listing detailsX12712222, Sold, Jan 20, 2026
- MLS® number: X12712222
- Status: Sold
- Listed on: Jan 20, 2026
- Days on market: 24
- Updated: Feb 13, 2026
- Possession: 2026-03-20 / 30-59 days
- Occupied by: Vacant
- Listing brokerage: ROYAL LEPAGE TRILAND REALTY
About this home
31 Woods Edge Close, London (South C), ON N6K 4K8
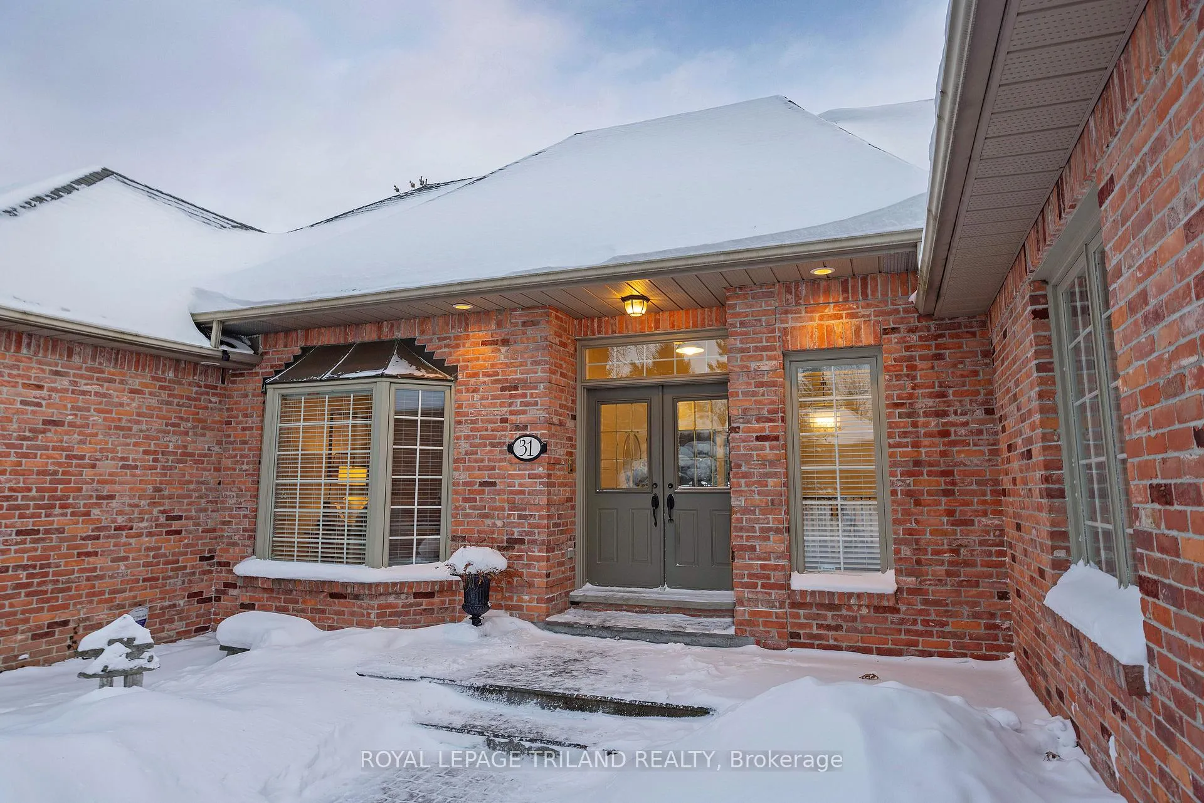
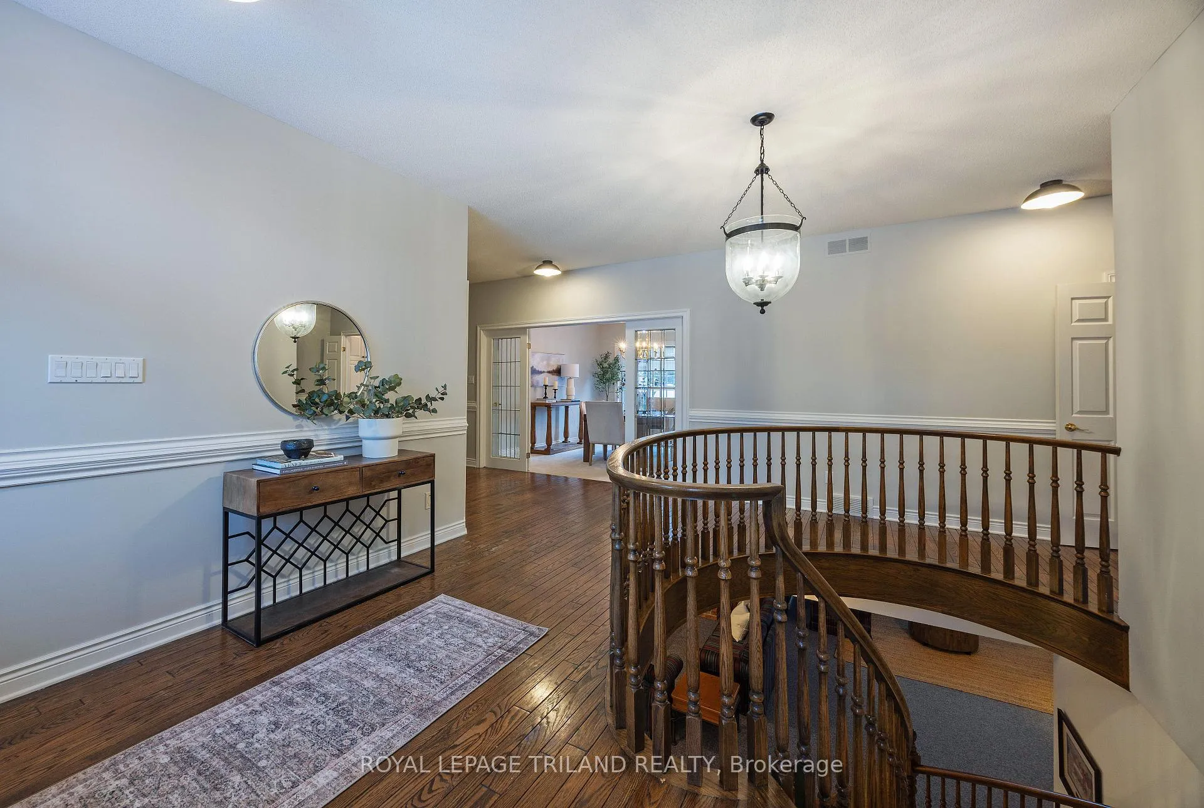
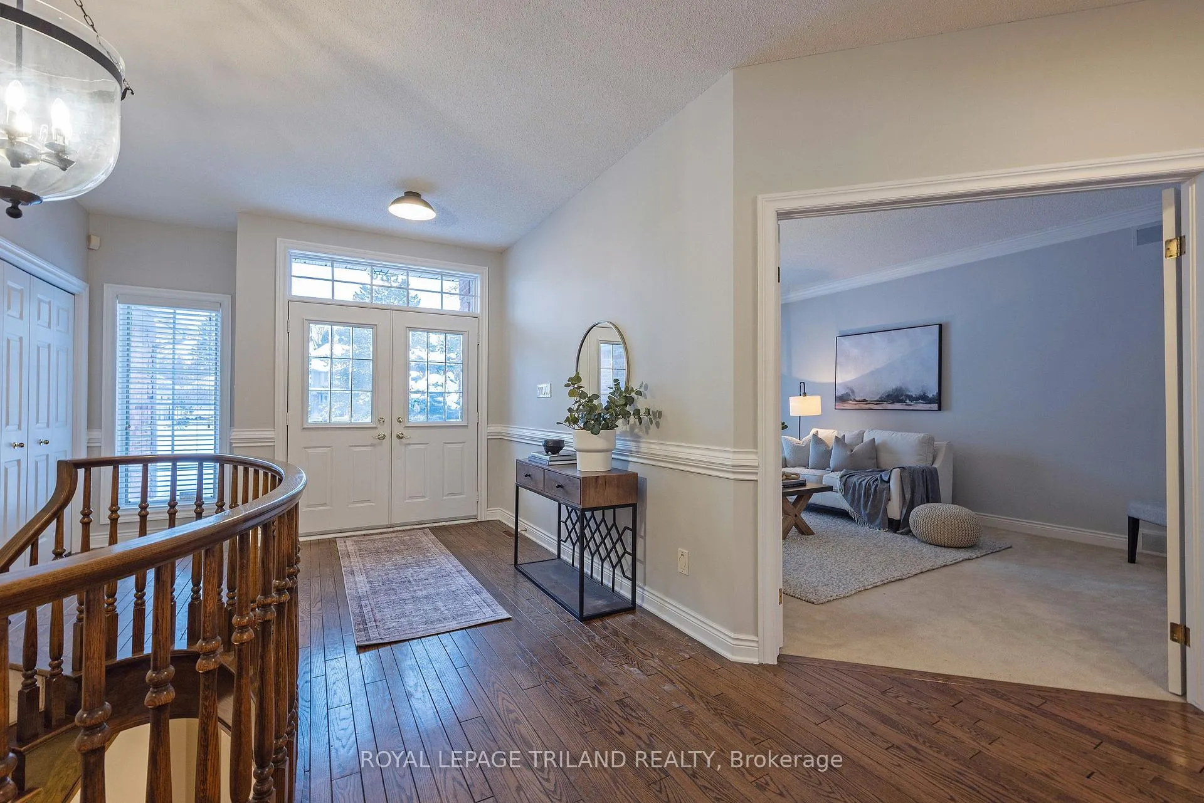
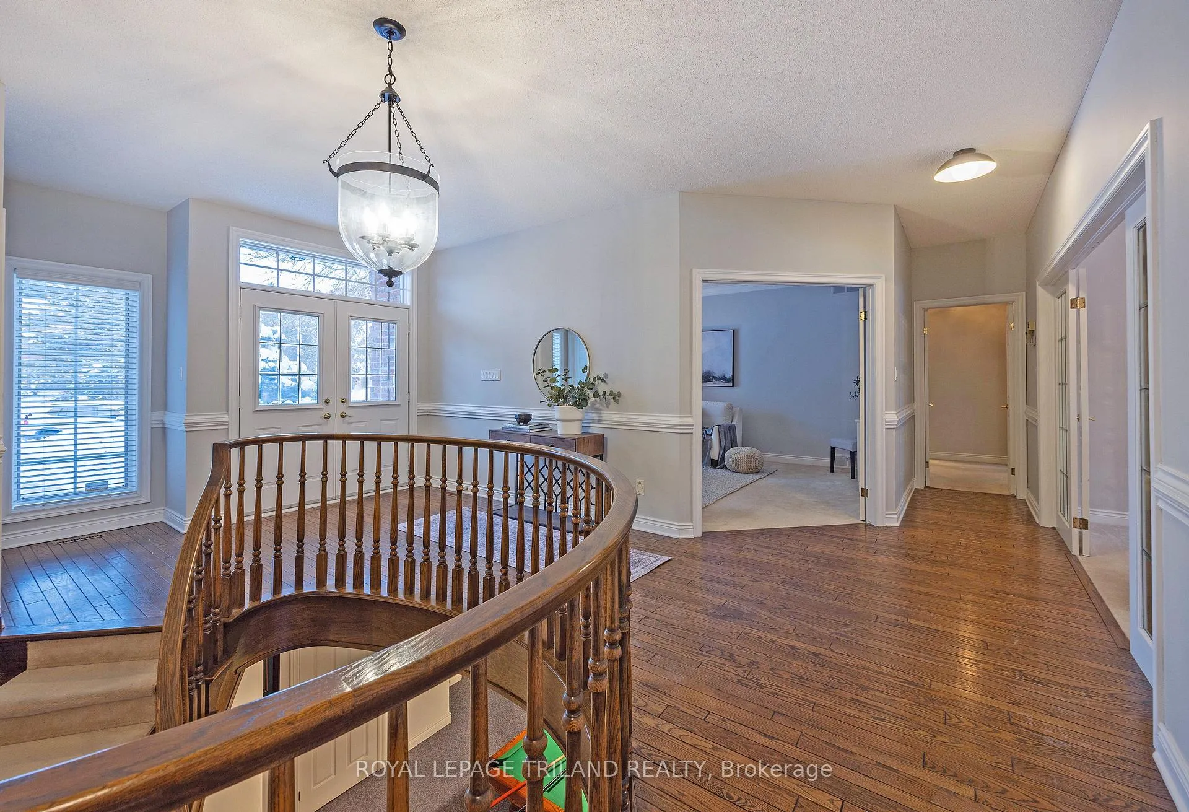
This prestigious, sprawling ranch located at the end of a wooded cul-de-sac in highly sought-after Westmount Hills, offers an exceptional setting and the perfect location for your dream home renovation. Offering 3+1 bedrooms and 2,845 sq ft above grade, this home features a fully finished walkout lower level with bedroom, 3pc bath, games room, and rec room with gas fireplace and wet bar. The main floor, with a grand foyer and sweeping staircase, features a formal dining room, spacious living room, family room with gas fireplace and transom windows and a large kitchen with granite counters and ample cabinetry. A bright eating area surrounded by windows overlooks the private, treed backyard and opens to the deck. The primary bedroom with double doors features walk-in closet, 5-piece ensuite, and deck access. A 4-piece cheater ensuite is shared by the two additional bedrooms on the main floor. The main floor laundry room/mudroom offers access to the side yard. This is a rare opportunity to live on one of London's most prestigious streets.
Ask about this home
A HOMEH agent will answer your questions about this home.
Around this home
Daily convenience, out of 100, from the distances below
Schools nearby
School rating, out of 10.
Helpful calculators
Your HOMEH agent

"I would see it this week."