

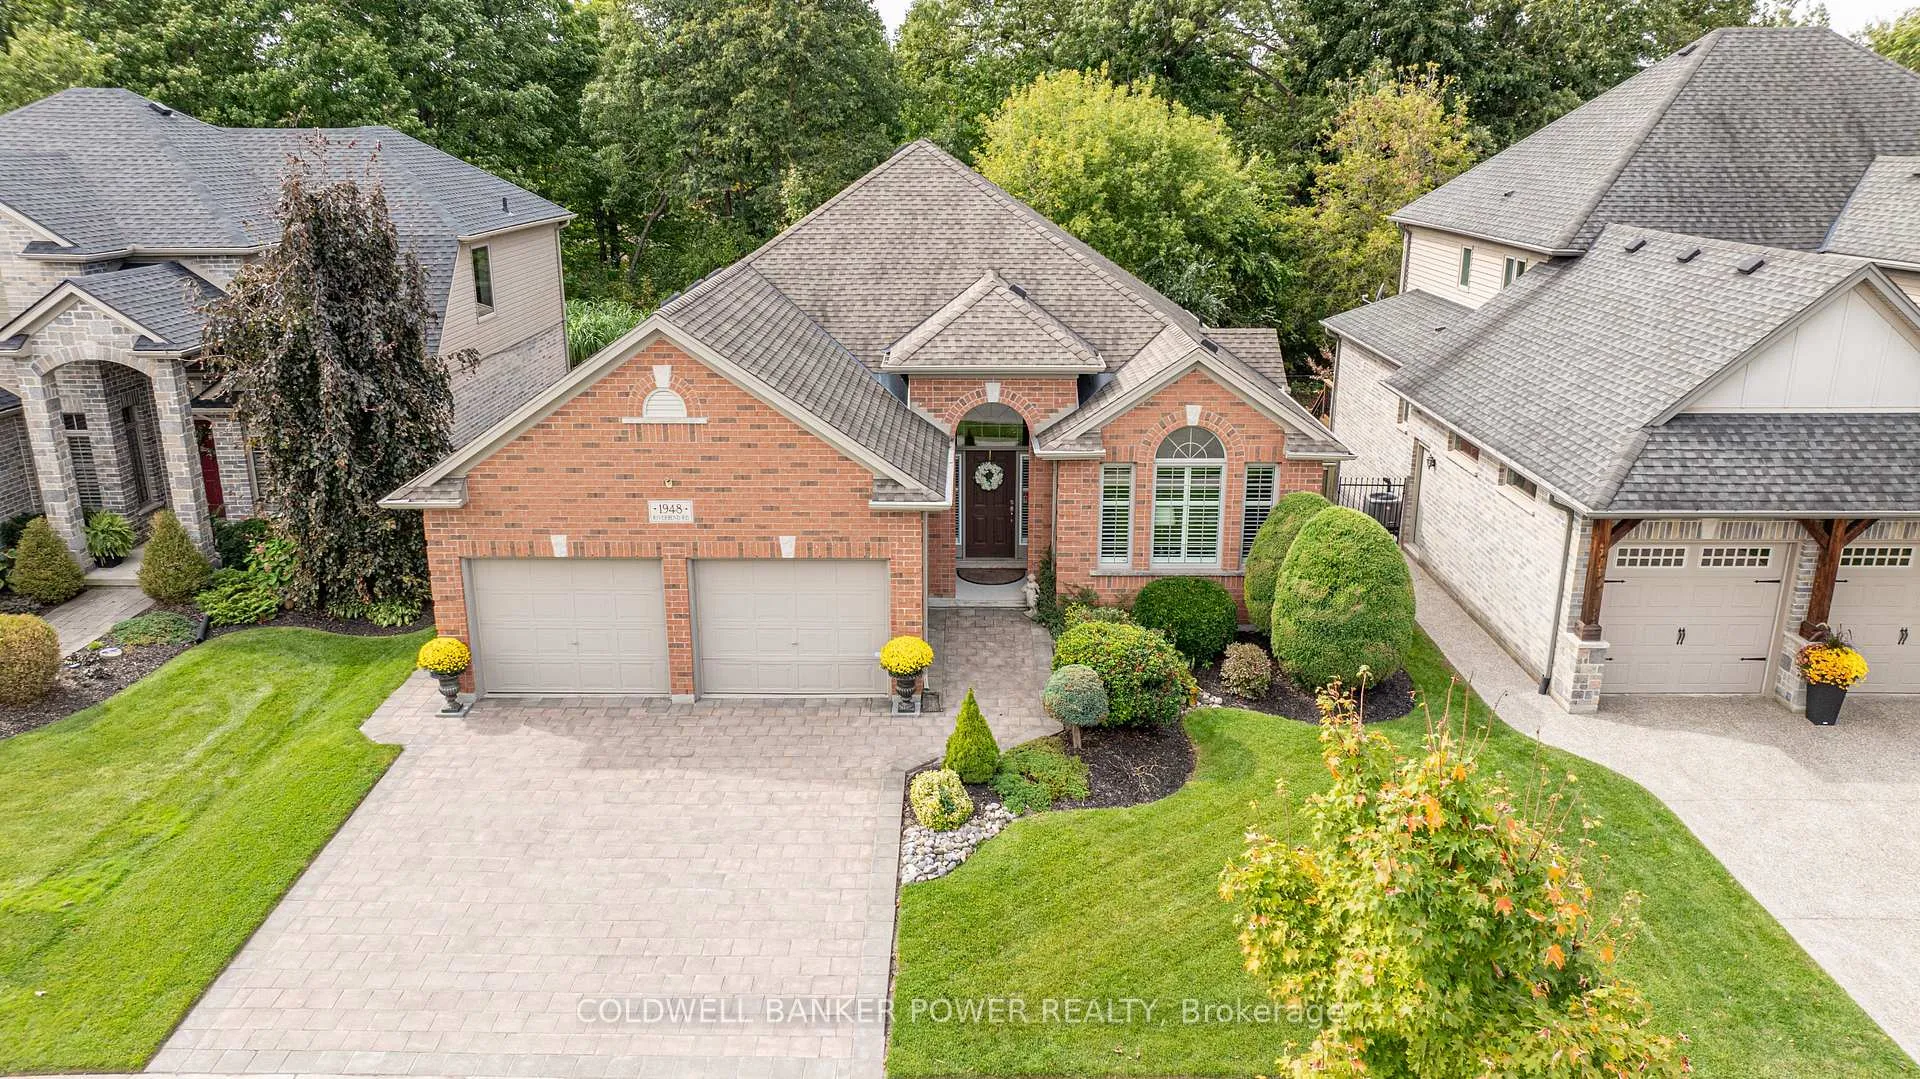
1948 Riverbend Road
1948 Riverbend Road
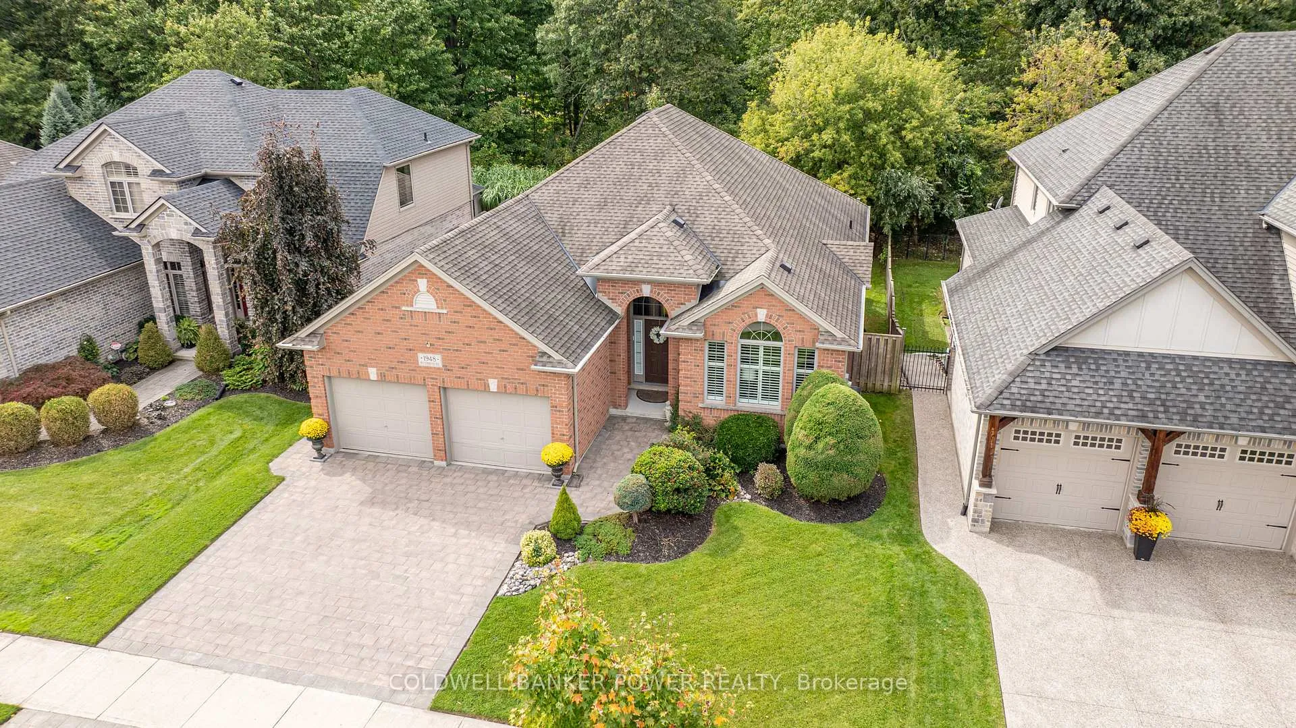
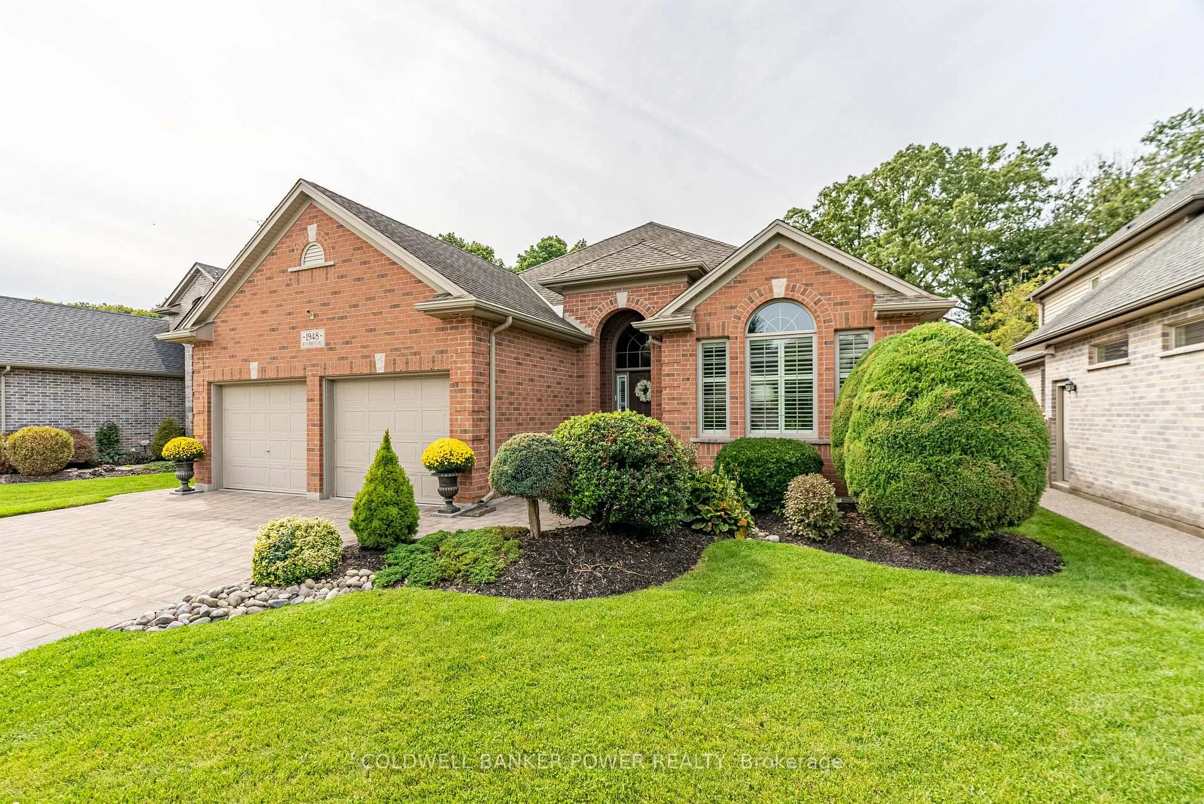
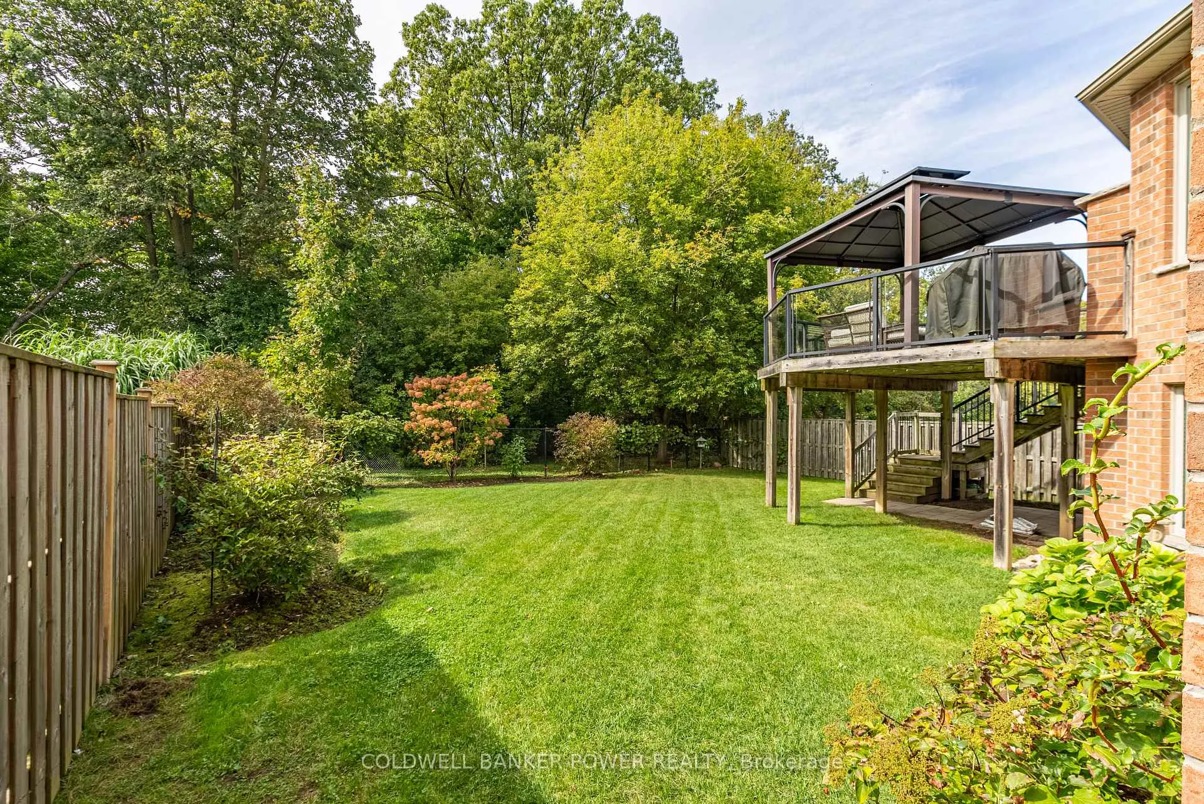
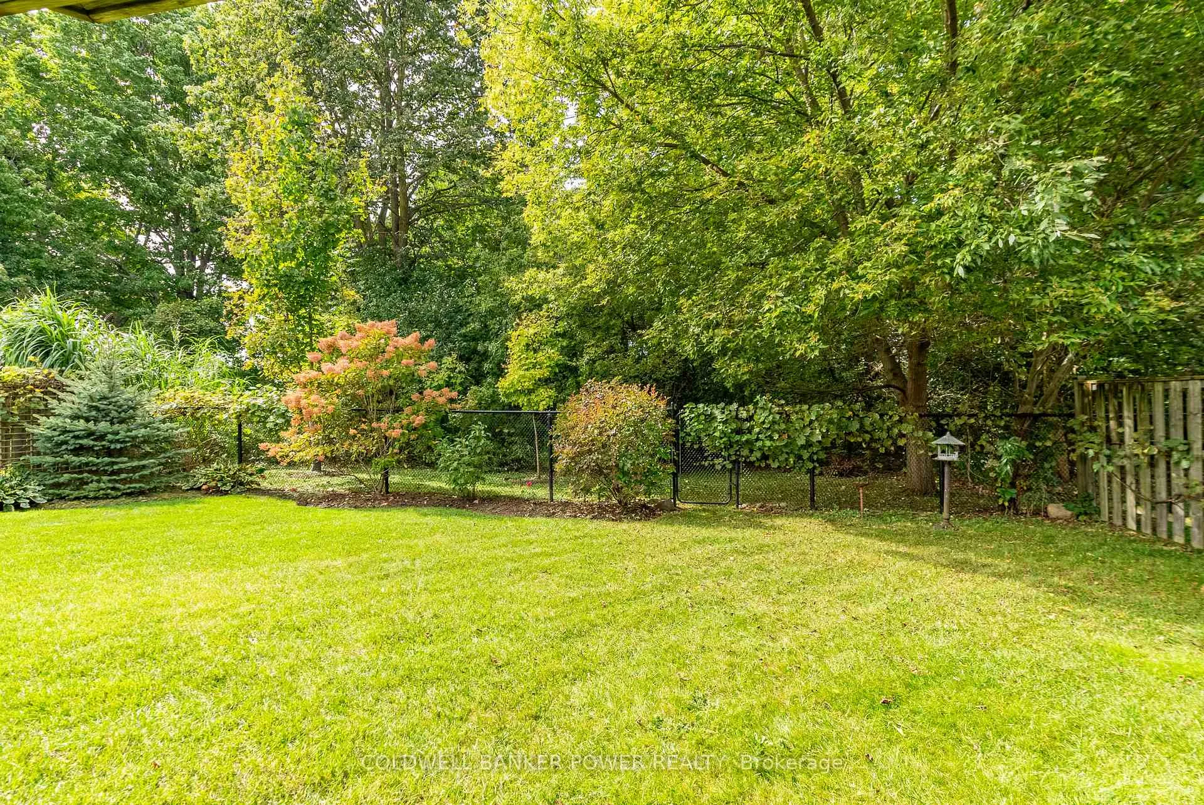 See all 47 photos
Property history
- $1,189,000TerminatedList: 2025-09-02|End: 2025-10-01|29 daysX12373578
- $1,249,999TerminatedList: 2025-08-05|End: 2025-09-02|28 daysX12324041
Facts and features
- BasementWalk-out
- Age of home16–30 years
- Price per sq ft~$528
- Water, sewerMunicipal
- Fireplace
- Central air
The homeDetached, Bungalow, Age 16–30 years
- Type: Detached
- Style: Bungalow
- Age: 16–30 years
- Living space: 2,000–2,500 sq ft
- Basement: Finished with walk-out
- View: Trees/woods
InsideFireplace Yes, family room, rec room, natural gas, Main level, Auto garage door remote, central vacuum, in-law capability, primary bedroom - main floor, water heater owned
- Fireplace: Yes, family room, rec room, natural gas
- Laundry: Main level
- Features: Auto garage door remote, central vacuum, in-law capability, primary bedroom - main floor, water heater owned
- Rooms above ground: 12
- Rooms in the basement: 4
- Bedrooms: 2 + 2 in the basement
- Bathrooms: 3
- Kitchens: 1
- Family room: Yes
Outside and lotBrick, Fibreglass shingle, Poured concrete
- Exterior: Brick
- Roof: Fibreglass shingle
- Foundation: Poured concrete
- Features: Landscaped, backs on green belt, deck
- Other structures: Fence - full
- Size: 54.27 × 130.95 ft
Parking2 Garage, Attached, Private double
- Spaces: 2 Garage
- Garage: Attached
- Driveway: Private double
Heating, water and powerForced air, gas, Central air, Municipal water
- Heating: Forced air, gas
- Cooling: Central air
- Water: Municipal water
- Sewer: Municipal sewer
Costs and taxesTaxes $8,180 a year, HST No HST, Furnace, ac
- Taxes, 2024: $8,180 a year
- HST: No HST
- Rental items: Furnace, ac
Included in the saleRefrigerator, stove, dishwasher, microwave, washer, dryer, Basement refrigerator, pool table
- Included: Refrigerator, stove, dishwasher, microwave, washer, dryer
- Not included: Basement refrigerator, pool table
NearbyPark, rec./commun.centre, school, golf, fenced yard
- Close to: Park, rec./commun.centre, school, golf, fenced yard
Listing detailsX12373578, Terminated, Sep 2, 2025
- MLS® number: X12373578
- Status: Terminated
- Listed on: Sep 2, 2025
- Days on market: 29
- Updated: Oct 1, 2025
- Possession: Flexible
- Occupied by: Owner
- Listing brokerage: COLDWELL BANKER POWER REALTY
About this home
1948 Riverbend Road, London (South A), ON N6K 0A2
Welcome to 1948 Riverbend Road, a true gem in one of London's most sought-after neighborhoods. This spacious traditional-style bungalow boasts nearly 2200 sqft above grade, offering more space than most bungalows & is nestled on a private WALKOUT lot with a stunning backdrop of trees & natural privacy. Inside, this impeccably maintained home is designed for flexibility and comfort. The main level features two spacious bedrooms & a generous office/den that can easily convert to a third bedroom-a critical feature often overlooked in bungalows. As you move through, a dedicated dining room adds elegance with crown mouldings & raised ceilings enhancing the traditional charm. The kitchen has ample cabinetry, granite countertops, gas stove, & walk-in pantry. Gather with family around the bar-height counter or in the adjacent dinette area, which opens to a private deck overlooking the lush backyard-a perfect spot for morning coffee. The large family room features a gas fireplace California shutters, creating a welcoming atmosphere. The master boasts generous dimensions, a walk-in closet, & a well appointed ensuite w/ a large walk-in shower & double granite vanity. The second bedroom enjoys its own dedicated bathroom & main-floor laundry adds convenience. Downstairs, the fully finished walk-out basement is immaculate, offering a spacious bedroom, full bathroom, & a bright rec room with ample natural light. Step outside to the 130-foot-deep backyard, providing plenty of space. Storage is plentiful, ensuring there's room for all your belongings. If you're seeking a meticulously cared-for home that blends traditional craftsmanship with modern comforts in a serene, greenbelt setting in one of London's most popular pockets, look no further than 1948 Riverbend Road and discover how this peaceful retreat can be the perfect fit for your lifestyle.
Ask about this home
A HOMEH agent will answer your questions about this home.
Around this home
Daily convenience, out of 100, from the distances below
Schools nearby
School rating, out of 10.
Helpful calculators
Your HOMEH agent

"I would see it this week."