

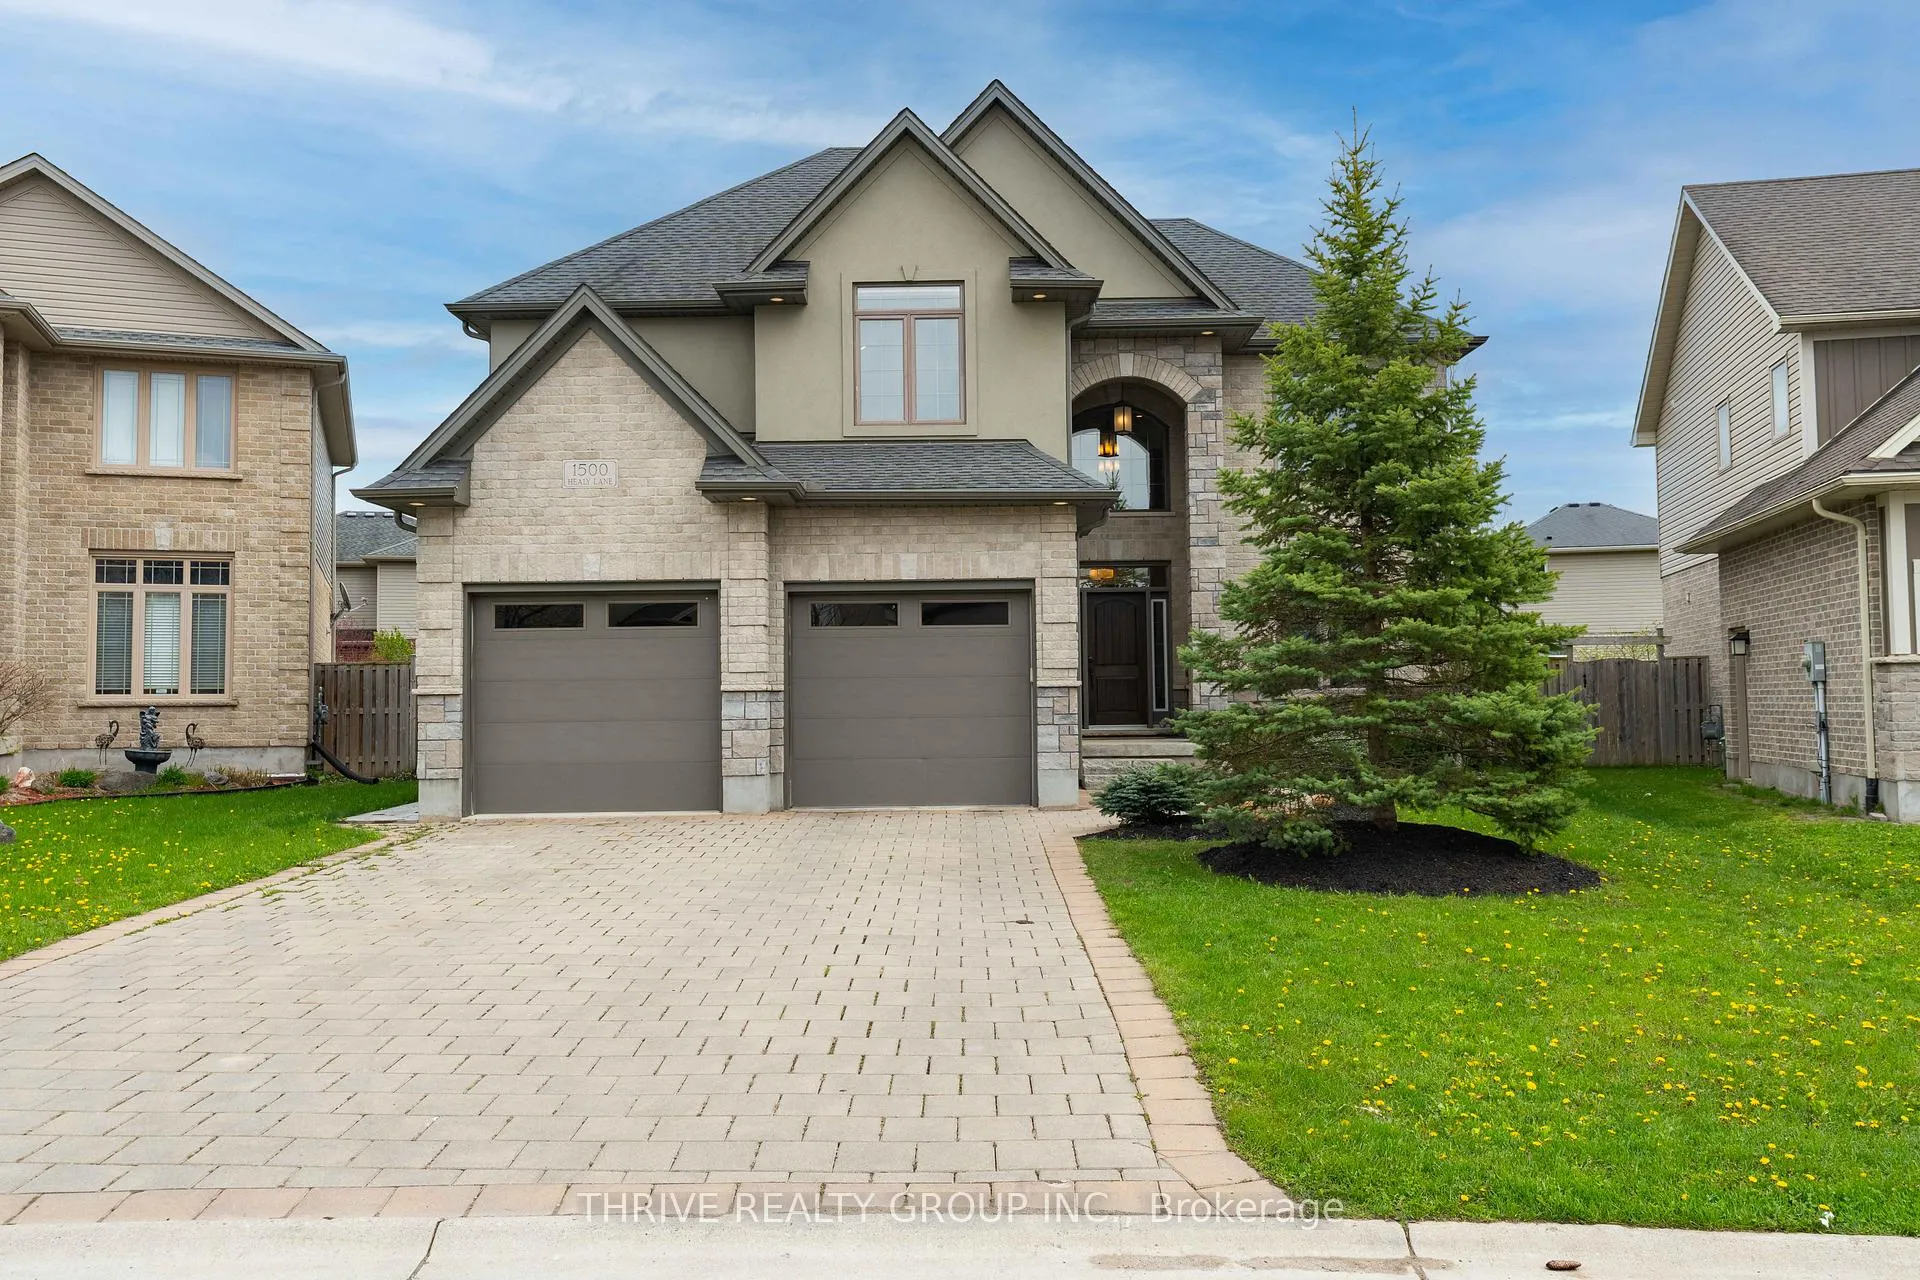
1500 Healy Lane
1500 Healy Lane
 See all 50 photos
Property history
Facts and features
- BasementUnfinished
- Age of home16–30 years
- Water, sewerMunicipal
- Lot shapeReverse pie
- Fireplace
- Central air
- Pool
The homeDetached, 2-storey, Age 16–30 years
- Type: Detached
- Style: 2-storey
- Age: 16–30 years
- Living space: 2,500–3,000 sq ft
- Basement: Unfinished
InsideFireplace Yes, natural gas, Main level, Water meter, water heater, storage, floor drain
- Fireplace: Yes, natural gas
- Laundry: Main level
- Features: Water meter, water heater, storage, floor drain
- Security: Carbon monoxide detectors, smoke detector
- Rooms above ground: 10
- Bedrooms: 5
- Bathrooms: 3
- Kitchens: 1
- Family room: Yes
Outside and lotBrick, stone, Shingles, Concrete
- Exterior: Brick, stone
- Roof: Shingles
- Foundation: Concrete
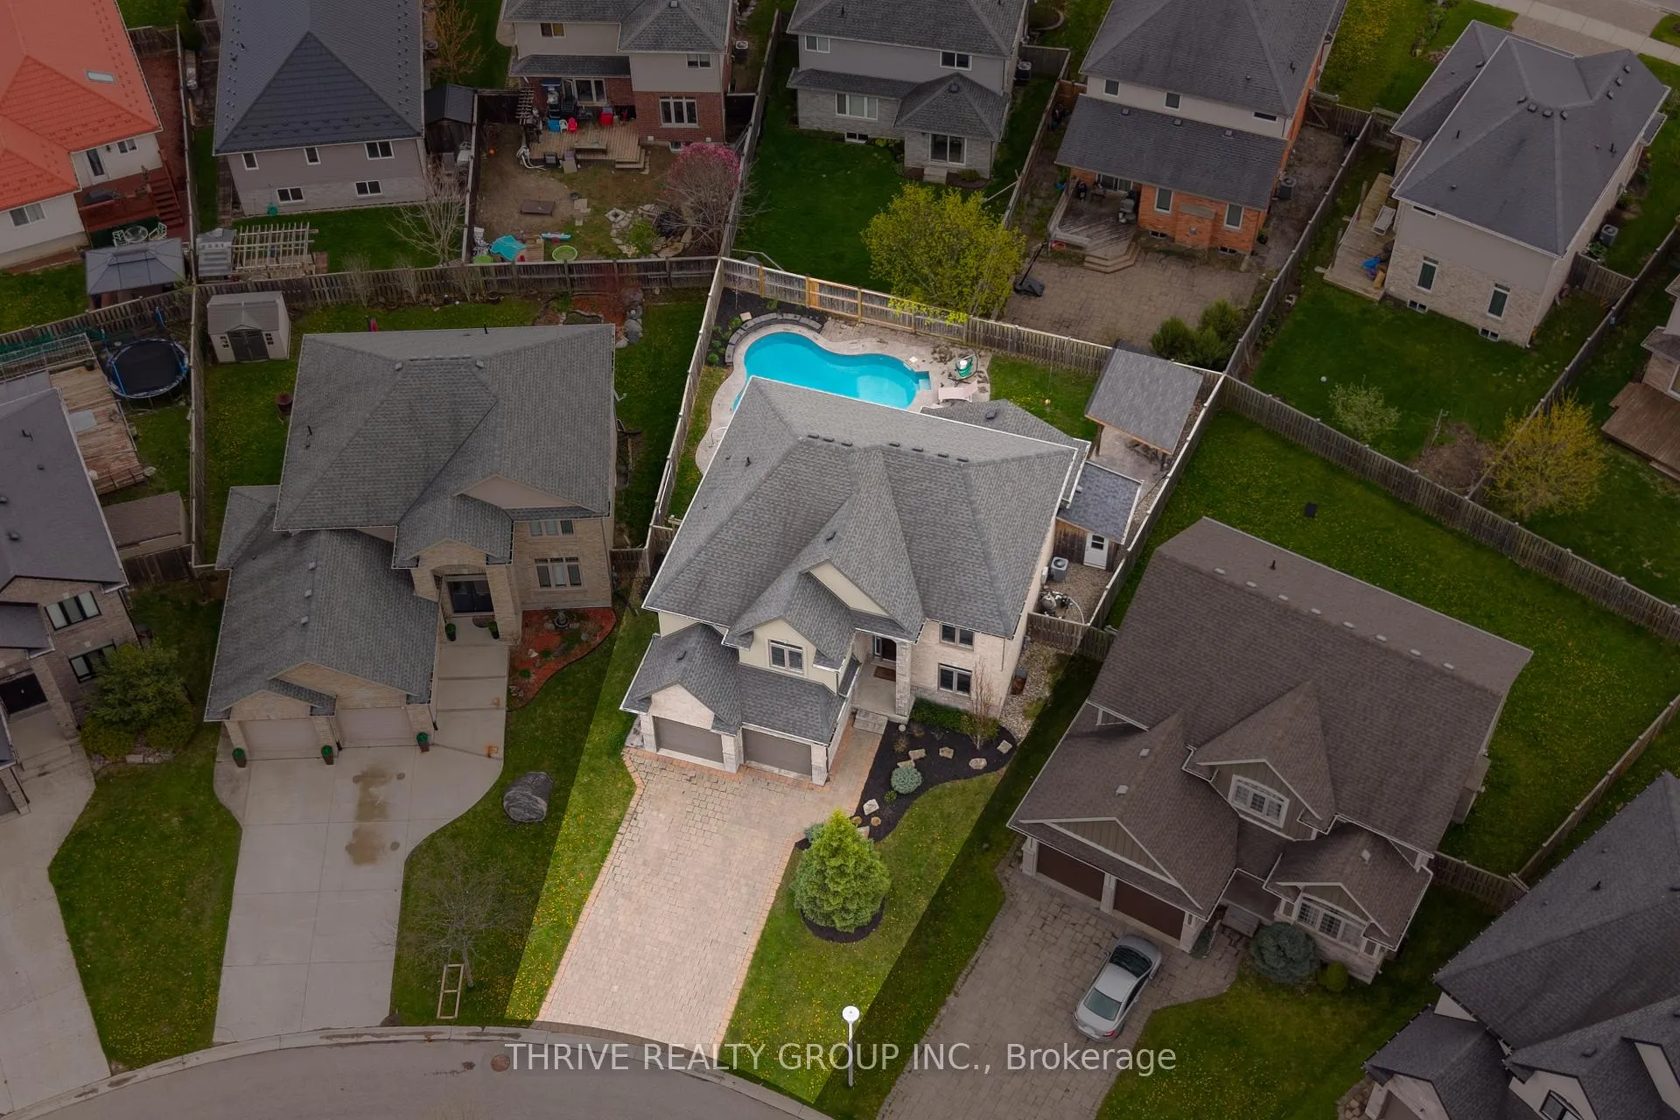
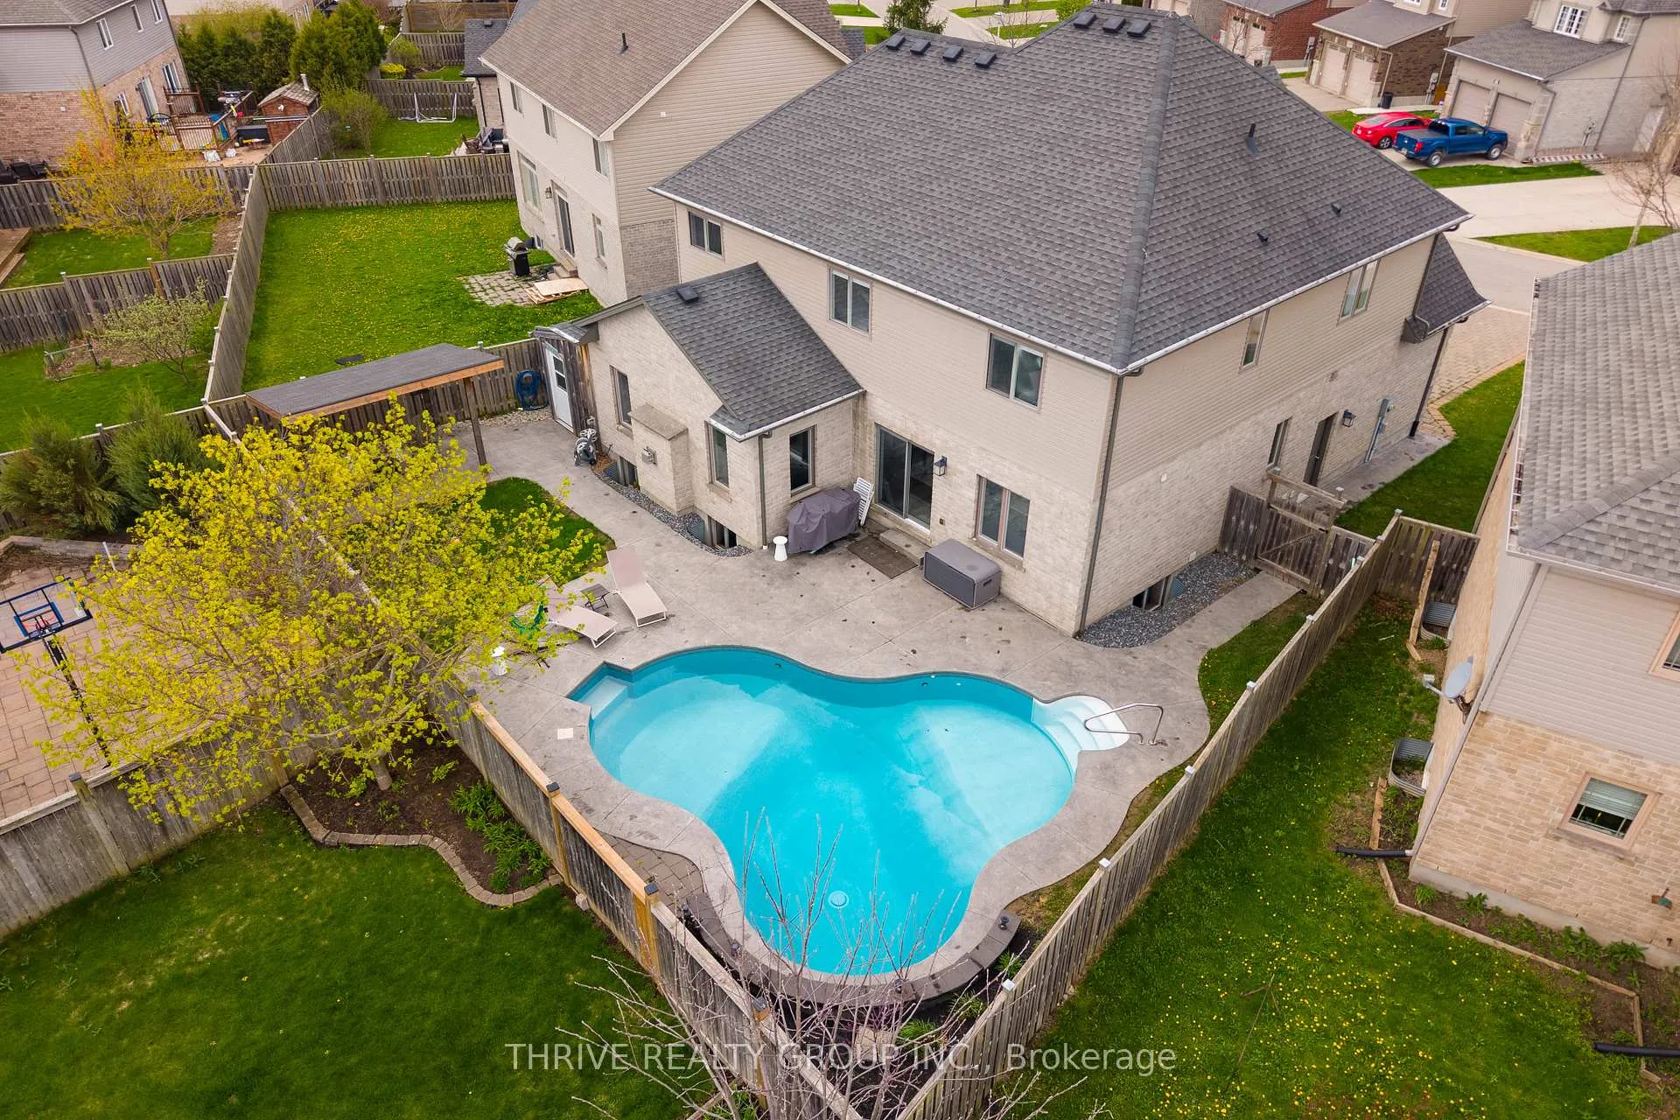
- Pool: Salt
- Features: Landscaped, patio, privacy
- Other structures: Shed
- Size: 44.12 × 103.78 ft
- Shape: Reverse pie
- Zoning: R1-4(18)
Parking2 Garage, Attached, Private double
- Spaces: 2 Garage
- Garage: Attached
- Driveway: Private double
Heating, water and powerForced air, gas, Central air, Municipal water
- Heating: Forced air, gas
- Cooling: Central air
- Water: Municipal water
- Sewer: Municipal sewer
Costs and taxesTaxes $7,762 a year, HST No HST, Rental items None
- Taxes, 2025: $7,762 a year
- HST: No HST
- Rental items: None
Included in the saleFridge, stove, dishwasher, washer, dryer, all pool equipment
- Included: Fridge, stove, dishwasher, washer, dryer, all pool equipment
NearbyFenced yard, park, public transit, school
- Close to: Fenced yard, park, public transit, school
Listing detailsX13205632, Sold, May 27, 2026
- MLS® number: X13205632
- Status: Sold
- Listed on: May 27, 2026
- Days on market: 51
- Updated: Jul 17, 2026
- Possession: Flexible
- Occupied by: Vacant
- Listing brokerage: THRIVE REALTY GROUP INC.
About this home
1500 Healy Lane, London (North I), ON N6G 5P5
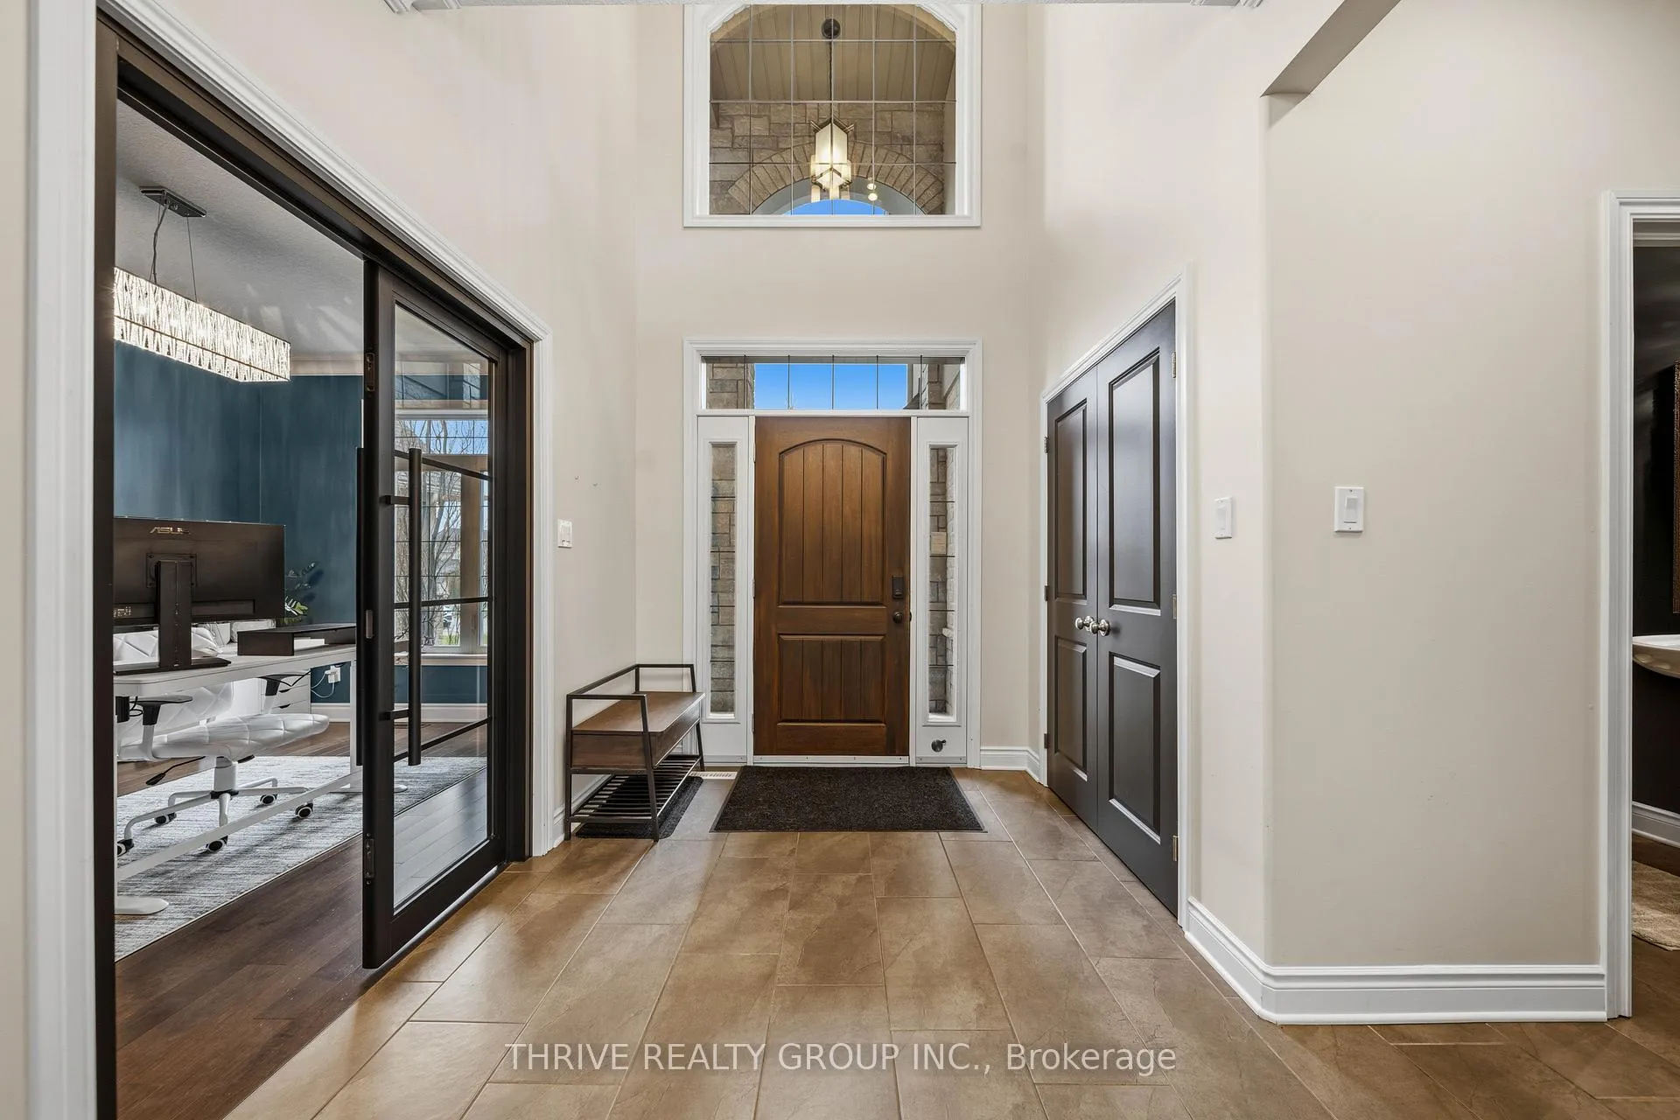
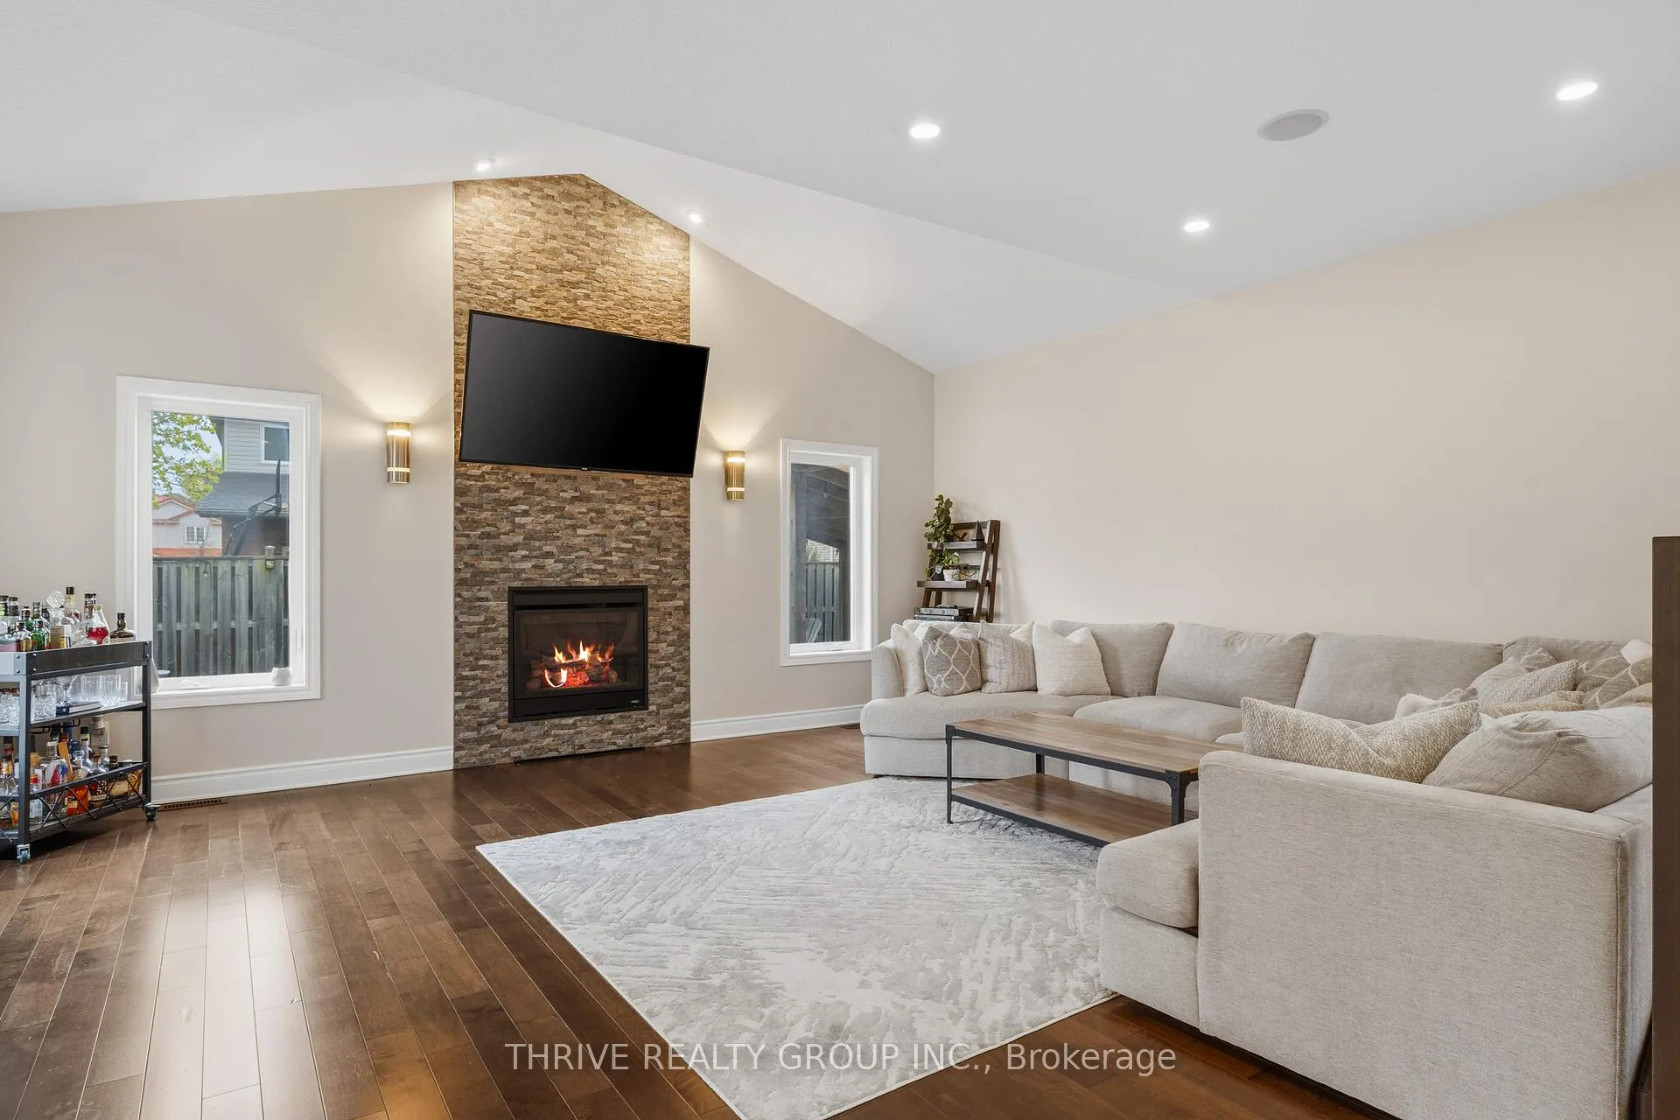
Welcome to 1500 Healy Lane - a stunning former model home located on a quiet crescent in sought-after Hyde Park, offering approximately 2,750 sq ft of beautifully finished living space, a rare 5-bedroom layout, and an incredible backyard retreat with an in-ground saltwater pool. From the moment you step inside, this home impresses with soaring ceilings, rich hardwood flooring, and a bright open-concept design built for both everyday family living and entertaining. The show-stopping great room features a dramatic vaulted ceiling, floor-to-ceiling stone fireplace, and oversized windows overlooking the backyard. The spacious kitchen is equally impressive with quartz countertops, a large island, glass backsplash, valance lighting, walk-thru pantry, and plenty of space to gather. A flexible formal dining room/den provides additional space for entertaining or working from home, while the main floor laundry and built-in speaker system add everyday convenience. Upstairs, you will find 5 generously sized bedrooms including a spacious primary retreat, offering flexibility for growing families, guests, home offices, or multi-generational living. Step outside to your own private summer oasis. The oversized reverse pie-shaped lot is beautifully landscaped and features a stunning in-ground saltwater pool, patio space for entertaining, and plenty of room for family and friends to enjoy. Located close to excellent schools, parks, shopping, restaurants, and all amenities North London has to offer, this is an incredible opportunity to own an upgraded family home in one of the city's most desirable neighbourhoods.
Ask about this home
A HOMEH agent will answer your questions about this home.
Around this home
Daily convenience, out of 100, from the distances below
Schools nearby
School rating, out of 10.
Helpful calculators
Your HOMEH agent

"I would see it this week."