

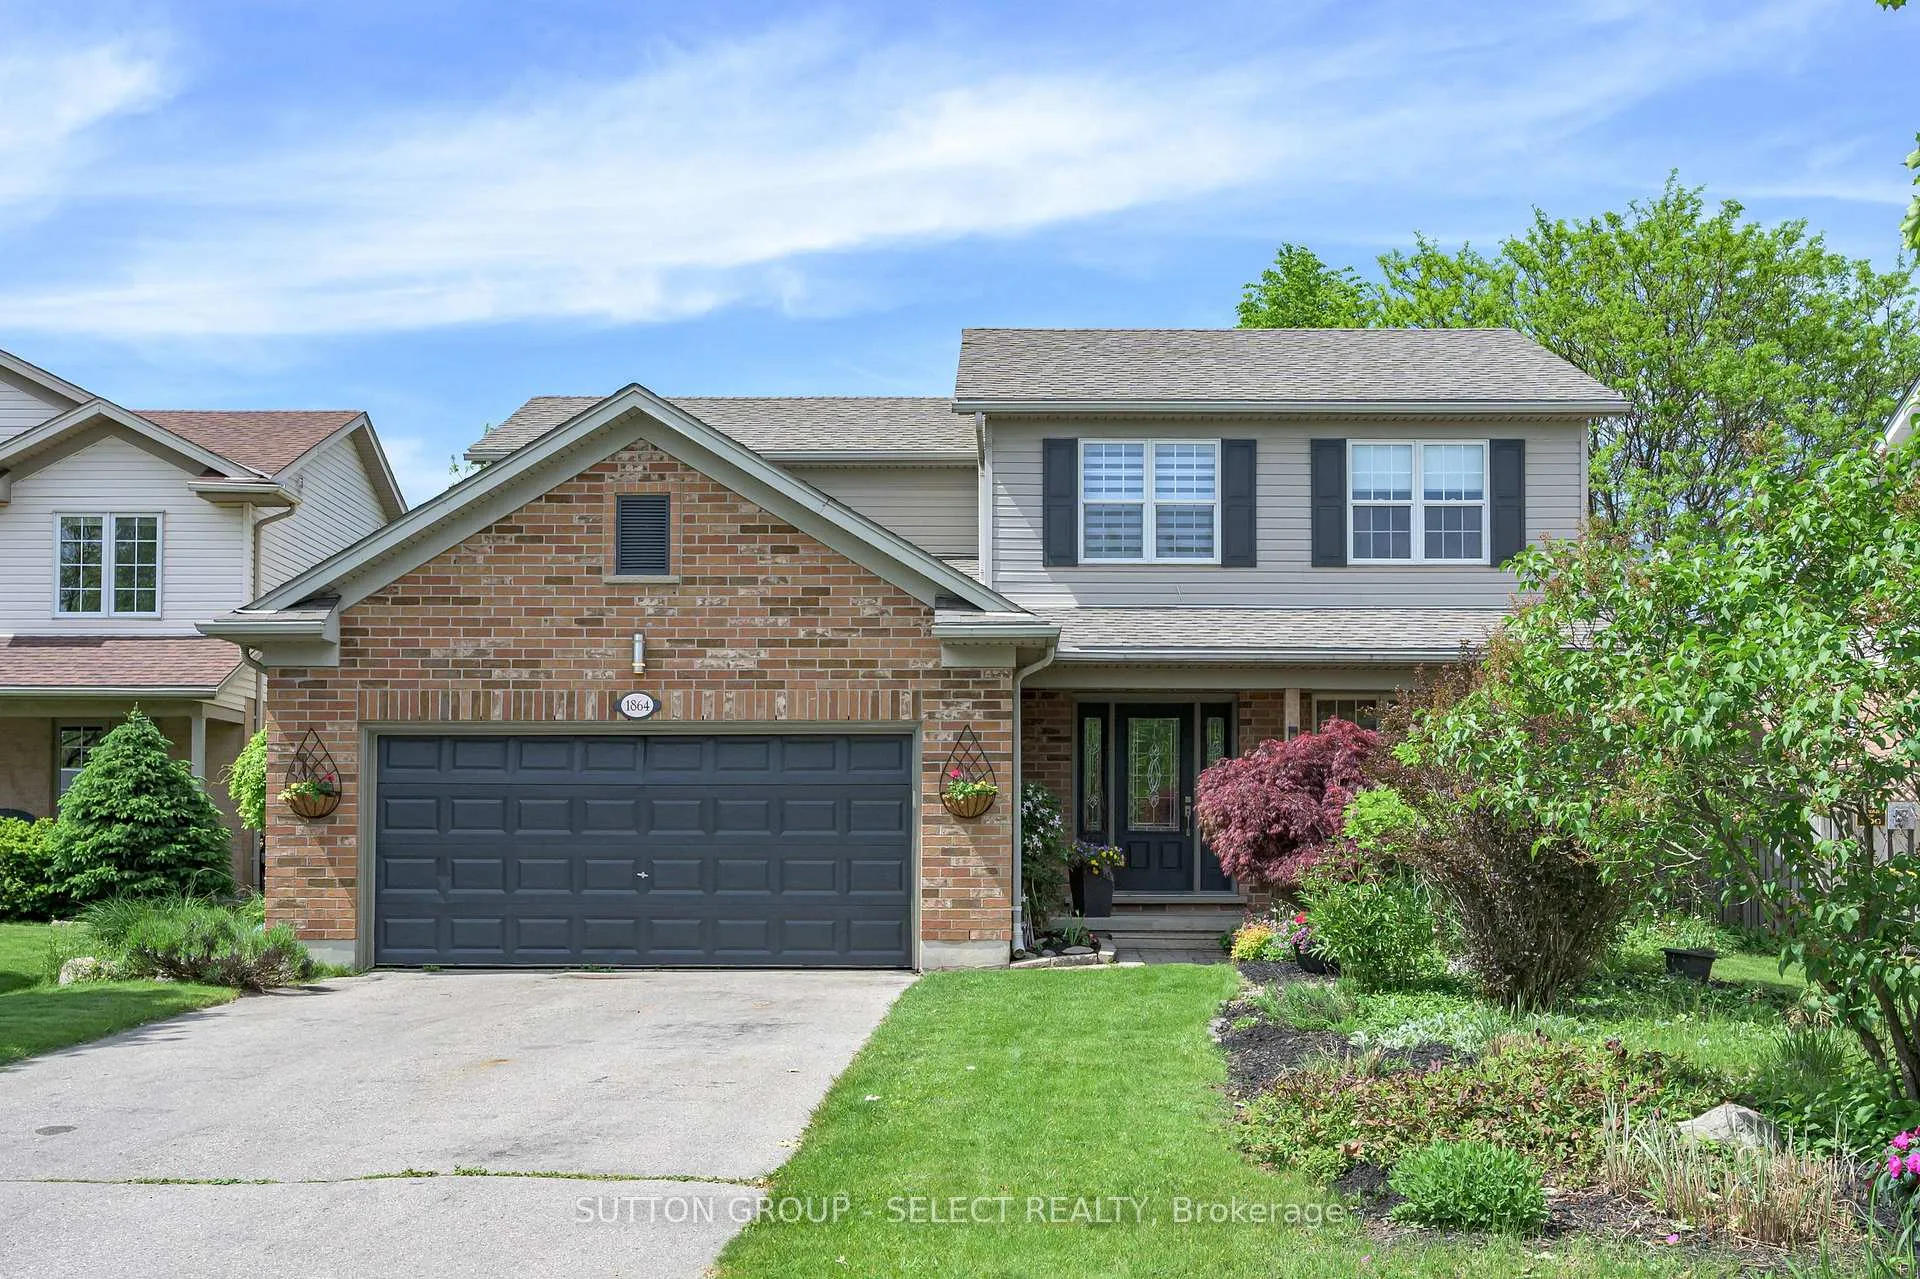
1864 Downes Court
1864 Downes Court
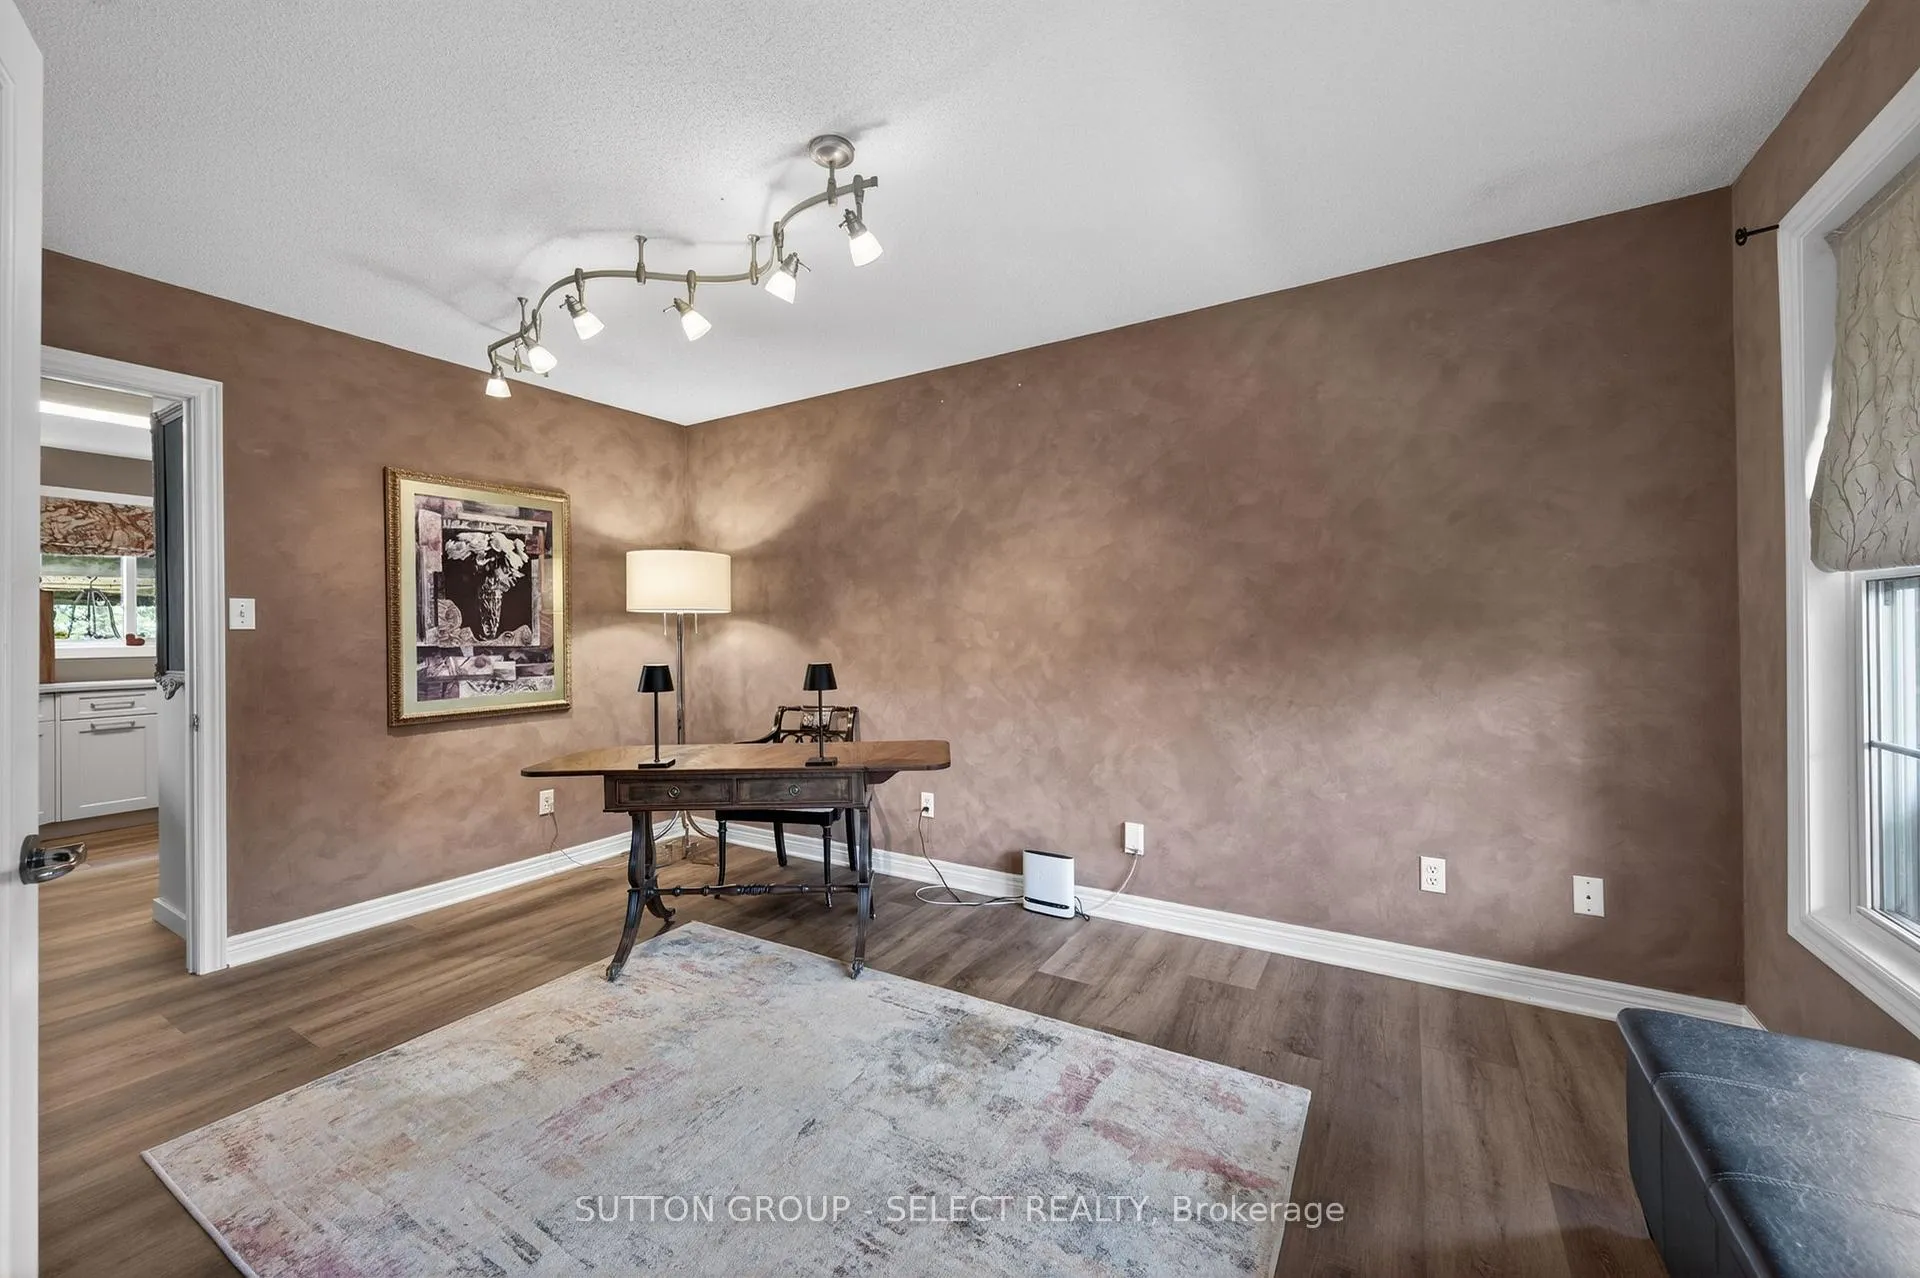 See all 37 photos
Property history
Facts and features
- BasementUnfinished
- Age of home16–30 years
- Water, sewerMunicipal
- Lot shapeIrregular
- Fireplace
- Central air
The homeDetached, 2-storey, Age 16–30 years
- Type: Detached
- Style: 2-storey
- Age: 16–30 years
- Living space: 1,500–2,000 sq ft
- Basement: Unfinished
InsideFireplace Yes, natural gas, Main level, Sump pump, water meter, rough-in bath, storage
- Fireplace: Yes, natural gas
- Laundry: Main level
- Features: Sump pump, water meter, rough-in bath, storage
- Rooms above ground: 9
- Rooms in the basement: 3
- Bedrooms: 4
- Bathrooms: 3
- Kitchens: 1
Outside and lotVinyl siding, brick, Asphalt shingle, Concrete
- Exterior: Vinyl siding, brick
- Roof: Asphalt shingle
- Foundation: Concrete
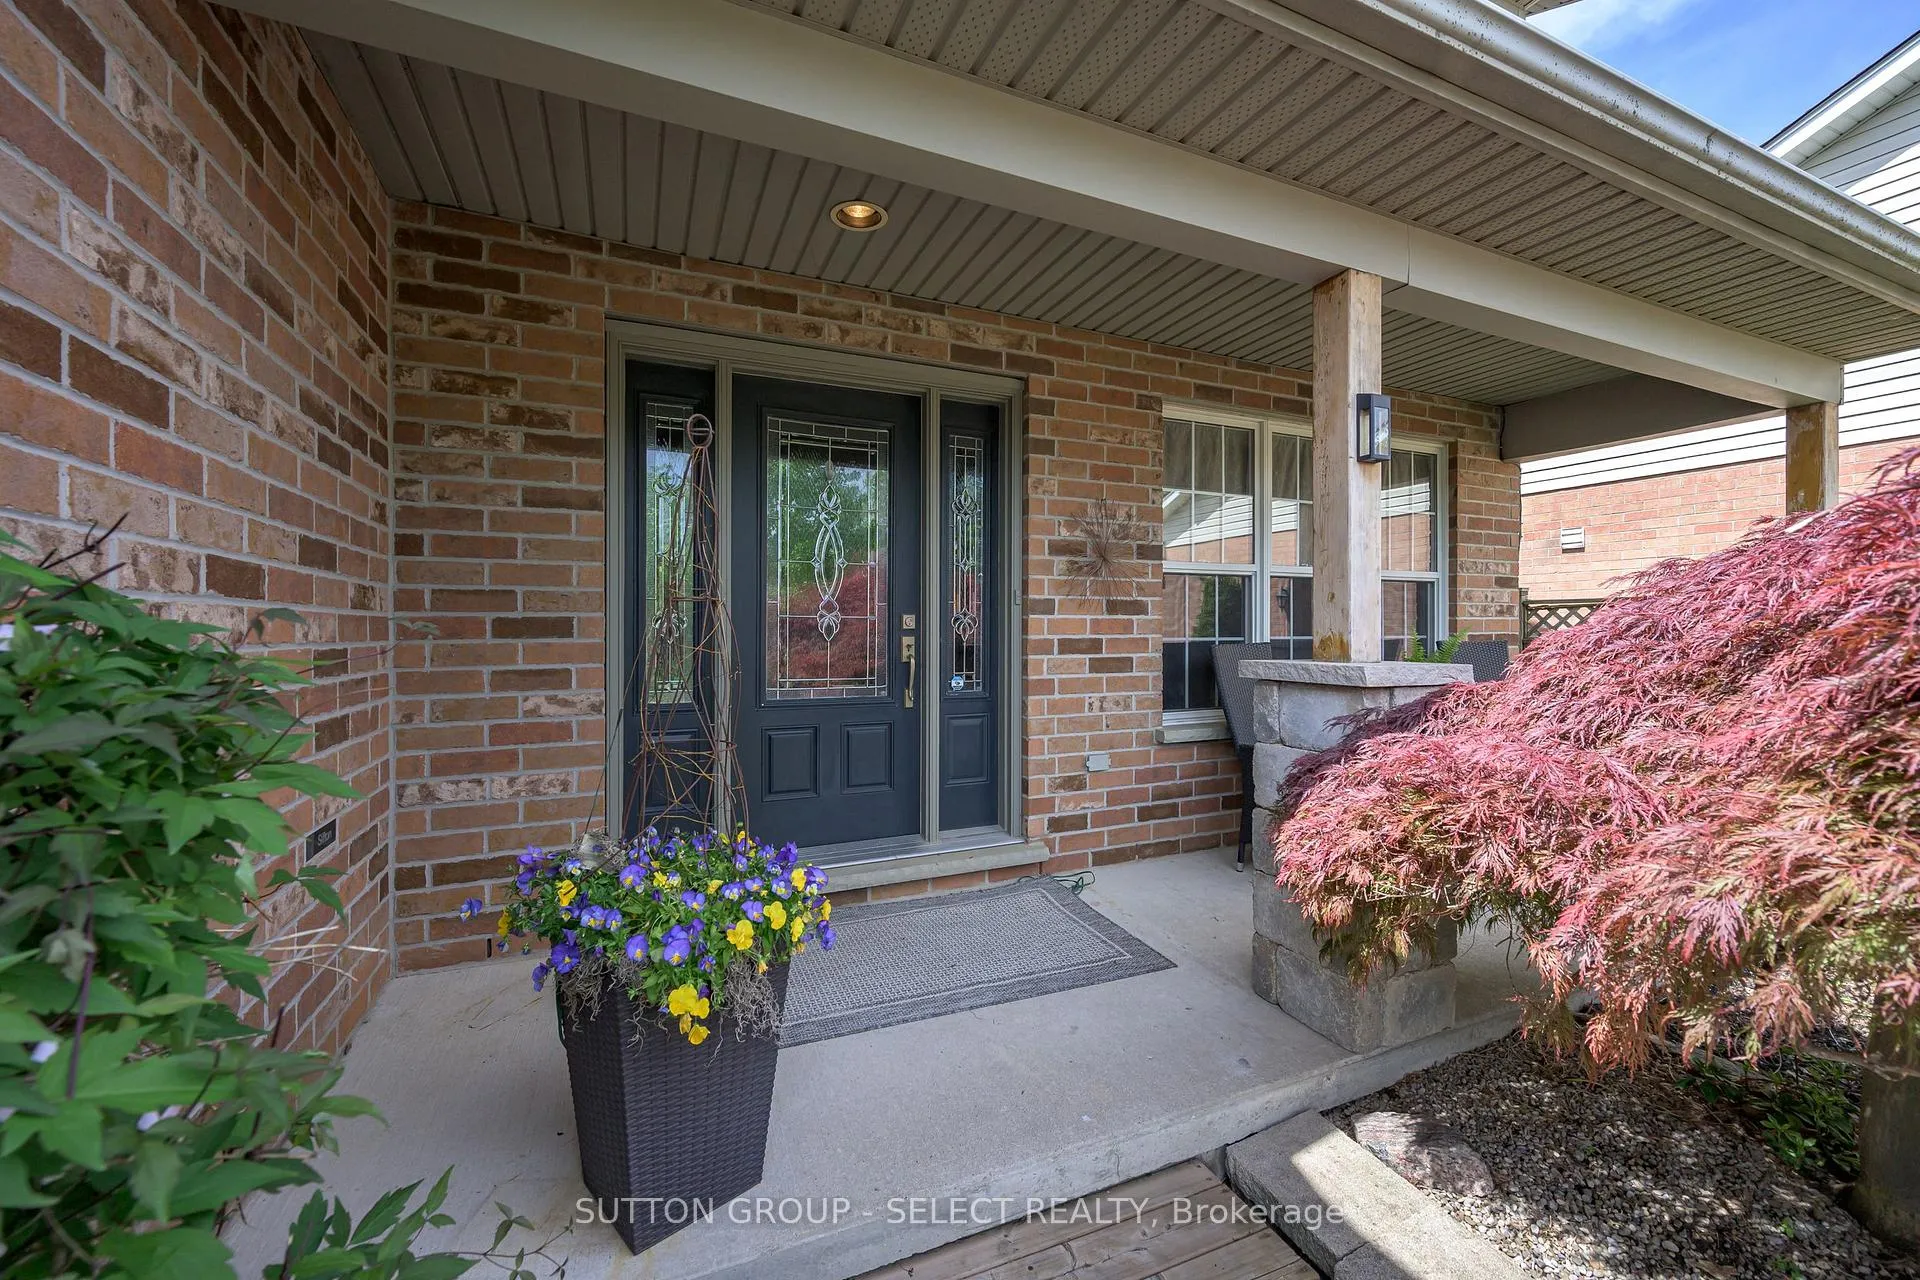
- Features: Patio, porch
- Other structures: Shed
- Size: 57.77 × 130 ft
- Shape: Irregular
- Zoning: R1-7
Parking2 Garage, Attached, Private double
- Spaces: 2 Garage
- Garage: Attached
- Driveway: Private double
Heating, water and powerForced air, gas, Central air, Municipal water
- Heating: Forced air, gas
- Cooling: Central air
- Water: Municipal water
- Sewer: Municipal sewer
Costs and taxesTaxes $6,630 a year, HST included in the price, Water heater
- Taxes, 2026: $6,630 a year
- HST: HST included in the price
- Rental items: Water heater
Included in the saleExisting dishwasher, fridge, microwave, stove, washer, dryer, all existing blinds and window coverings., One metal wall decor to left of patio door, fire pit.
- Included: Existing dishwasher, fridge, microwave, stove, washer, dryer, all existing blinds and window coverings.
- Not included: One metal wall decor to left of patio door, fire pit.
Listing detailsX13203570, Sold, May 27, 2026
- MLS® number: X13203570
- Status: Sold
- Listed on: May 27, 2026
- Days on market: 21
- Updated: Jun 17, 2026
- Possession: 2026-08-12 / 60-89 days
- Occupied by: Owner
- Listing brokerage: SUTTON GROUP - SELECT REALTY
About this home
1864 Downes Court, London (North R), ON N6G 5E8
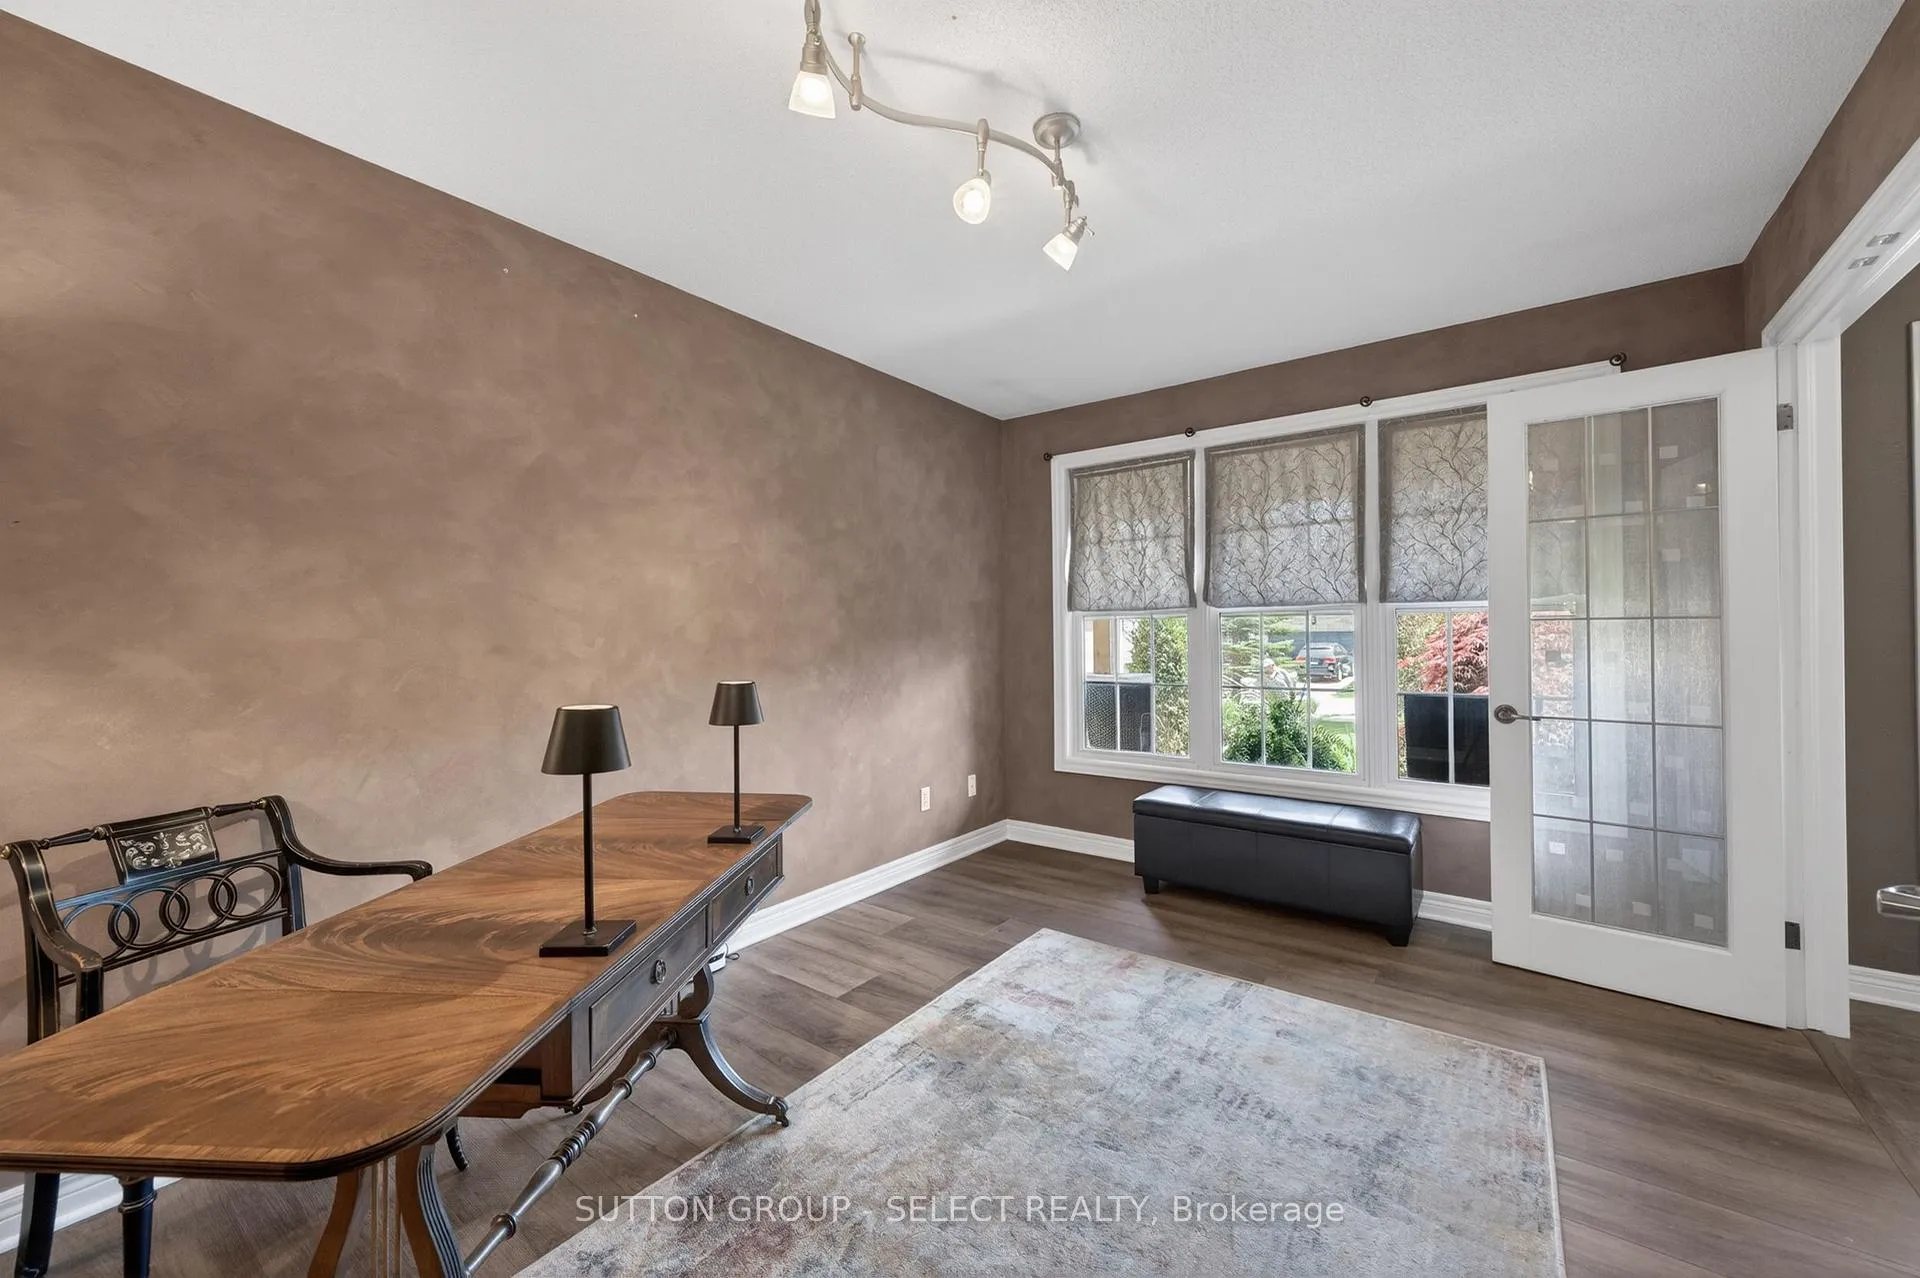
THE FAMILY HOME YOU'VE WAITING FOR! Court living is something special ---and this address delivers it in full. Tucked away from through traffic on a quiet, low-key court, this is the kind of street where kids can play outside, neighbours wave from the driveway and you actually know the neighbours next door. This warm and well-designed 4 bedroom home offers the space and flow that busy families dream about. The open concept kitchen, eating area and great room form a natural hub for the household and a walk-in pantry helps keep it organized. Four comfortable bedrooms give everyone their own space and 2 1/2 bathrooms mean mornings are never a scramble. There is a large room formerly used as a dining room which now functions as a home office and a main floor laundry keeps daily life running smoothly. Patio doors lead from the main space to a large fenced yard anchored by a cement patio shaded by a wisteria covered pergola. An active family has grown up here and it is time to pass it on to a new one. Might it be yours?
Ask about this home
A HOMEH agent will answer your questions about this home.
Around this home
Daily convenience, out of 100, from the distances below
Schools nearby
School rating, out of 10.
Helpful calculators
Your HOMEH agent

"I would see it this week."