

5051 Wellington Road S
5051 Wellington Road S
 See all 31 photos
Property history
Facts and features
- BasementUnfinished
- Age of home51–99 years
- Water, sewerWell, septic
- Lot shapeRectangular
- Fireplace
- Central air
The homeDetached, Bungalow, Age 51–99 years
- Type: Detached
- Style: Bungalow
- Age: 51–99 years
- Living space: 700–1,100 sq ft
- Basement: Unfinished
- View: Trees/woods, forest, clear
- Waterfront: None
InsideFireplace Yes, natural gas, Lower level, Sump pump, water softener
- Fireplace: Yes, natural gas
- Laundry: Lower level
- Features: Sump pump, water softener
- Security: Alarm system
- Rooms above ground: 7
- Rooms in the basement: 0
- Bedrooms: 2
- Bathrooms: 1
- Kitchens: 1
Outside and lotVinyl siding, Shingles, Concrete block
- Exterior: Vinyl siding
- Roof: Shingles
- Foundation: Concrete block
- Other structures: Workshop
- Size: 75 × 282 ft
- Shape: Rectangular
- Zoning: R1-10
Parking6 Parking, Detached, Private double, other
- Spaces: 6 Parking
- Garage: Detached
- Driveway: Private double, other
Heating, water and powerForced air, gas, Central air, Well
- Heating: Forced air, gas
- Cooling: Central air
- Water: Well
- Sewer: Septic
- Natural gas: Yes
- Hydro: Yes
- Cable: Yes
- Telephone: Yes
Costs and taxesTaxes $3,839 a year, HST included in the price, Hot water heater.
- Taxes, 2025: $3,839 a year
- HST: HST included in the price
- Rental items: Hot water heater.
- Under contract: Hot water heater
Included in the saleFridge, dishwasher, washer, dryer, gas fireplace (as-is), television brackets (x2), dining area bench storage seating, bunny hutches., Stove, televisions.
- Included: Fridge, dishwasher, washer, dryer, gas fireplace (as-is), television brackets (x2), dining area bench storage seating, bunny hutches.
- Not included: Stove, televisions.
NearbyFenced yard
- Close to: Fenced yard
Listing detailsX13197806, Sold, May 27, 2026
- MLS® number: X13197806
- Status: Sold
- Listed on: May 27, 2026
- Days on market: 22
- Updated: Jun 18, 2026
- Possession: Flexible
- Occupied by: Owner
- Listing brokerage: eXp Realty
About this home
5051 Wellington Road S, London (South HH), ON N6E 3X9
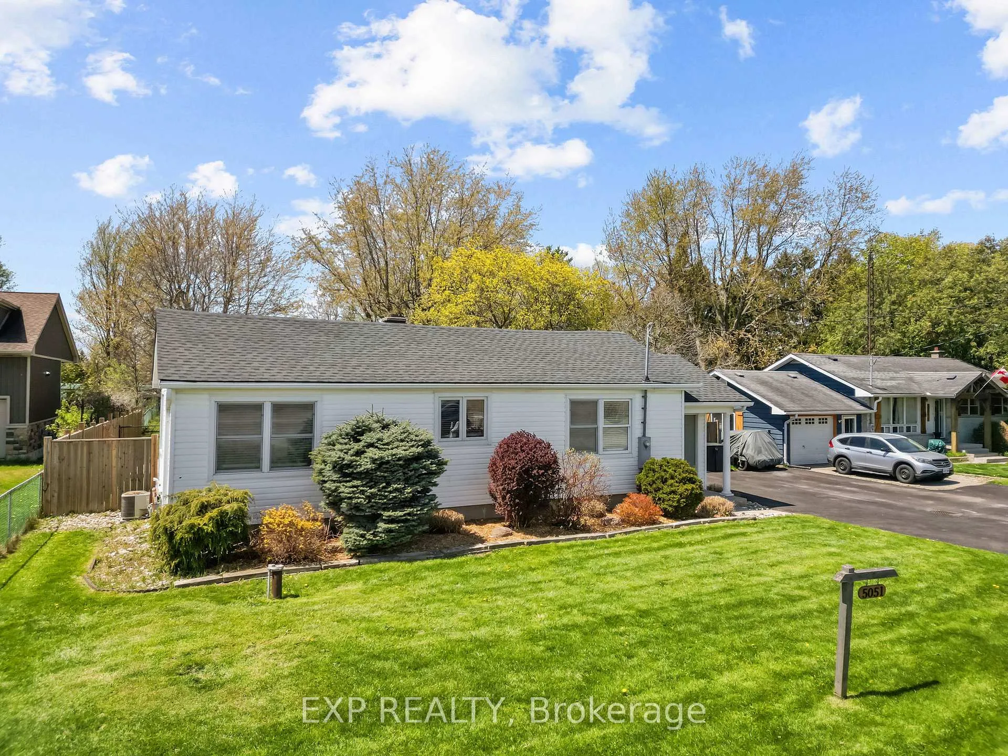
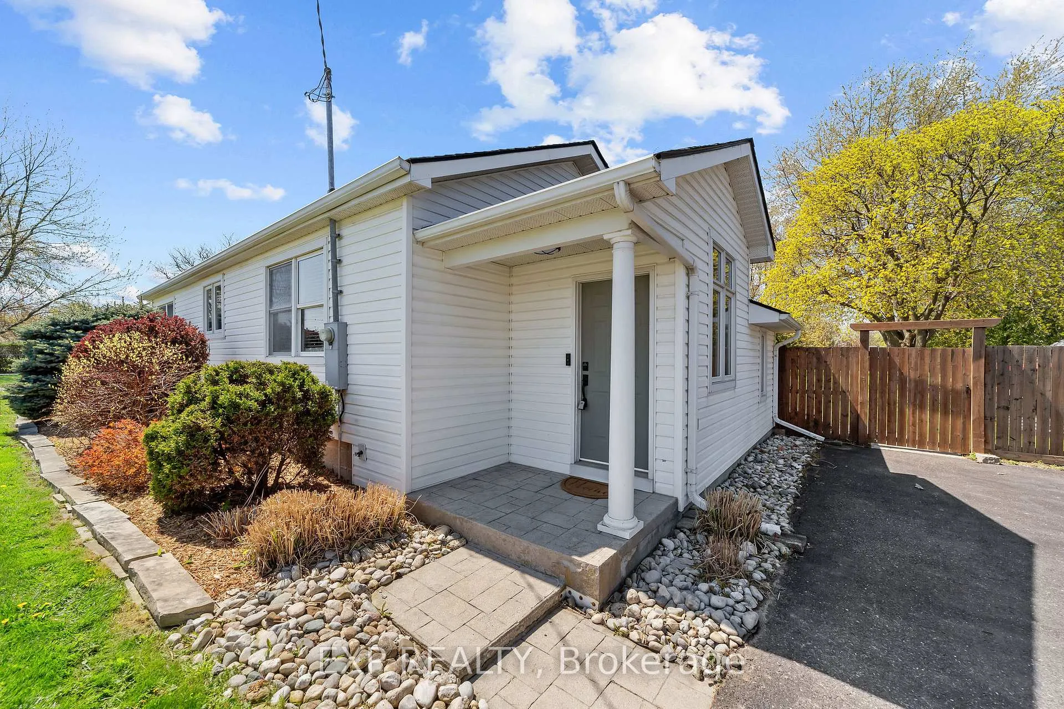
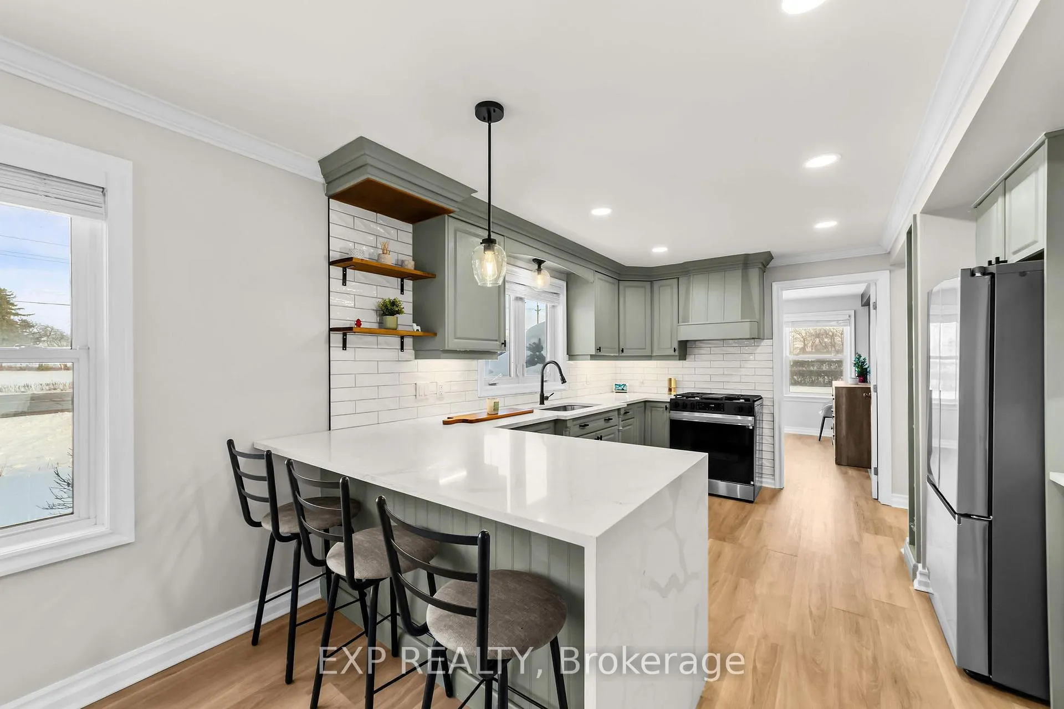
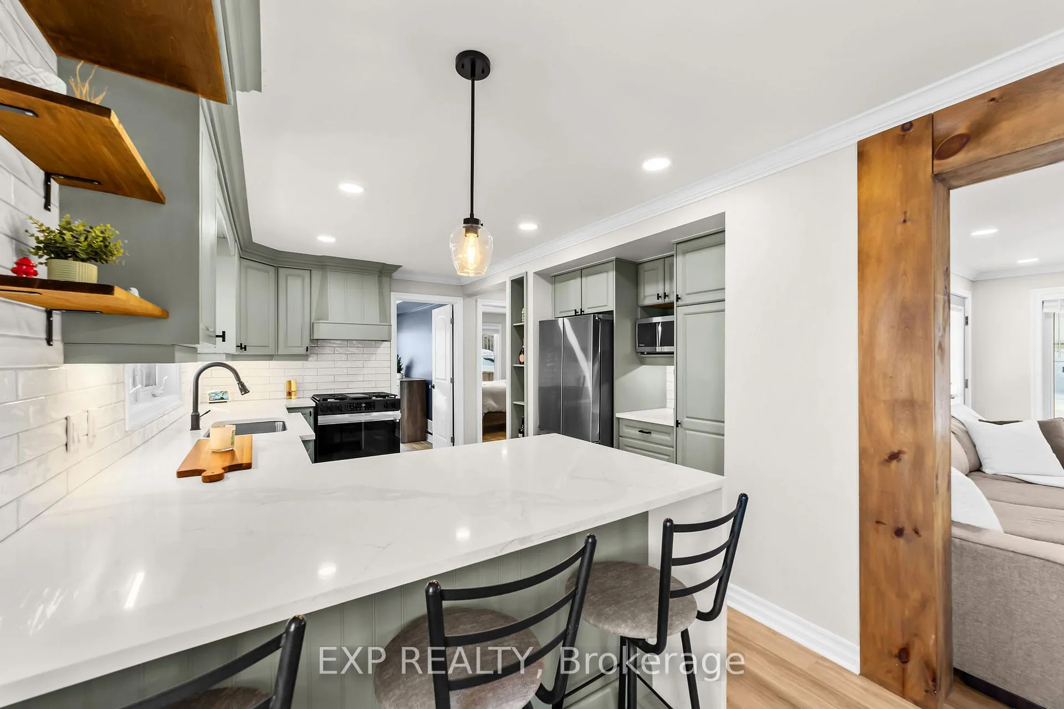
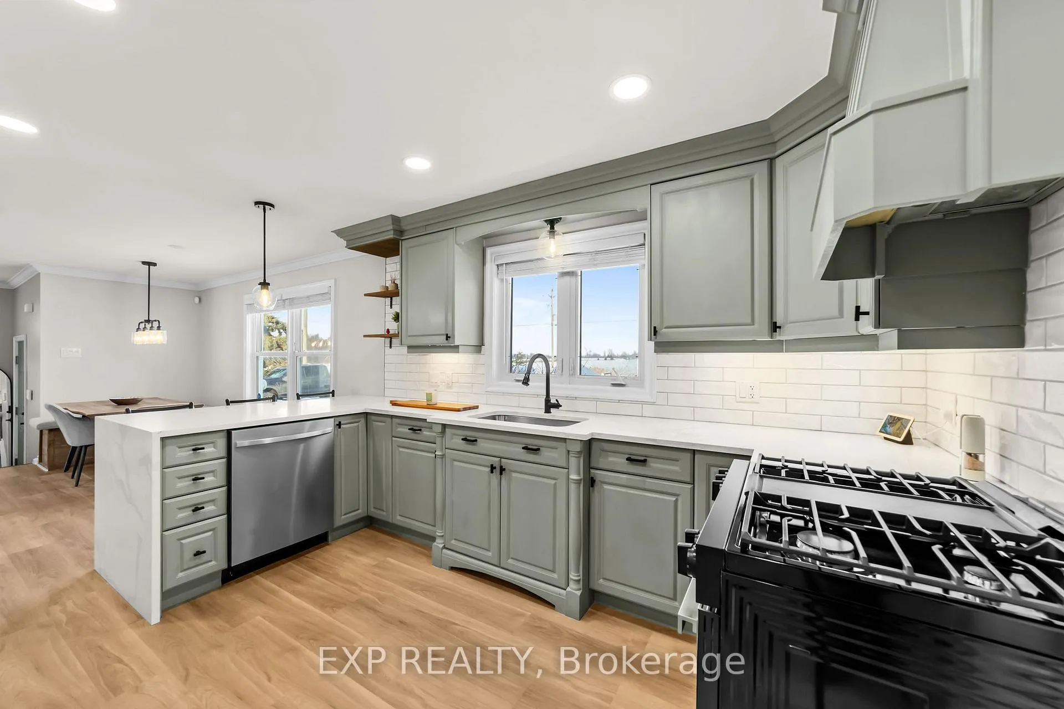
This charming 2-bedroom, 1-bath bungalow offers a beautifully updated living space on just under half an acre, ideally set between London and St. Thomas with quick access to the highway for added convenience. Originally redesigned in 2004 by Barry Wade Design Build-including updated windows, insulation, and electrical-the home has continued to receive thoughtful upgrades from 2020-2025, making it truly move-in ready.Step inside to an open layout that's perfect for everyday comfort and effortless entertaining. The kitchen was renovated in 2023 and is complemented by newer stainless steel appliances (2024). Additional recent updates include a new 50 year shingle roof (2023), modern flooring (2021-2022), a fully renovated bathroom (2023), upgraded lighting and pot lights (2021-2025), and new furnace and A/C (2021/2022). The well system received a major overhaul in 2021, complete with pump, tank, water softener, iron filter, UV light, and filtration. Fresh paint throughout (2018-2025) adds a clean, modern touch. Approx. $60,000-$70,000 in upgrades allow you to simply move in and enjoy. Outside, the fully fenced yard provides both comfort and recreational space, featuring a dedicated dog run with turf, pea gravel, and deck with gas hookup (2023), stamped concrete patio, fire pit area, a shed, and a detached garage with hydro-perfect for hobbies, storage, or a workshop.
Ask about this home
A HOMEH agent will answer your questions about this home.
Around this home
Daily convenience, out of 100, from the distances below
Schools nearby
School rating, out of 10.
Helpful calculators
Your HOMEH agent

"I would see it this week."