

27 Redford Road
27 Redford Road
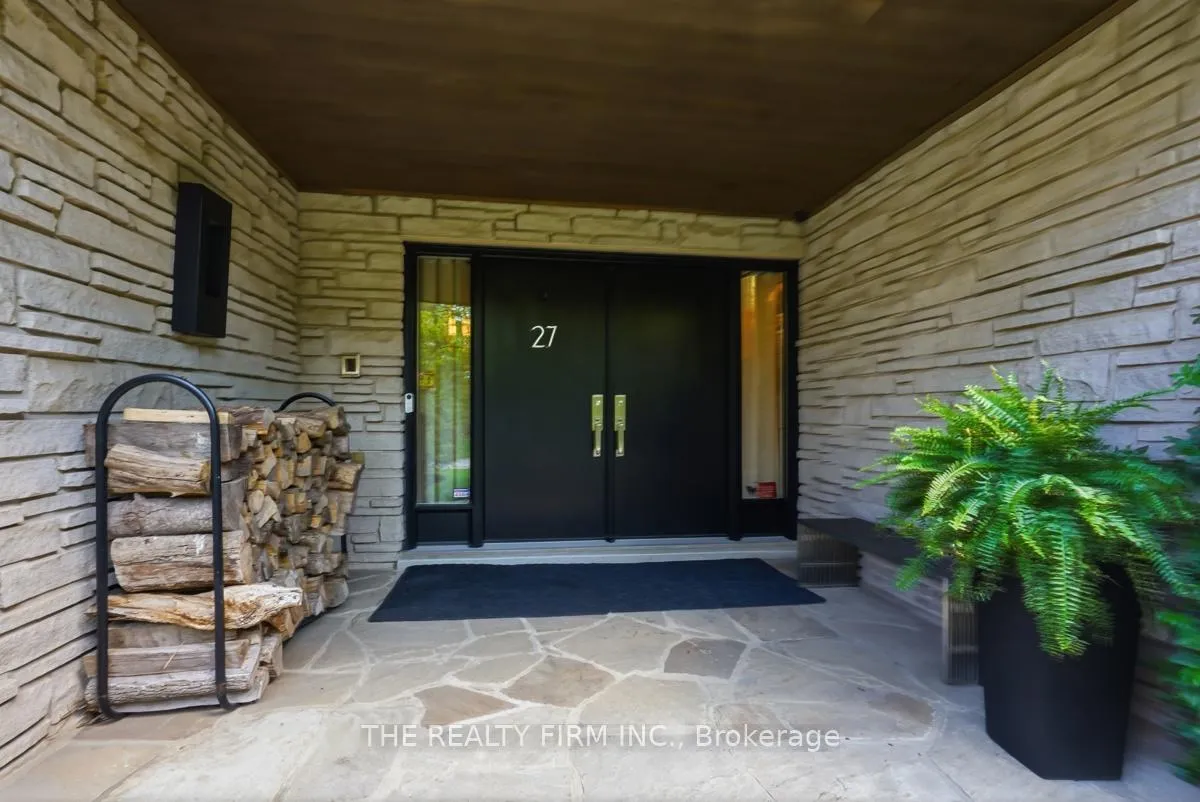 See all 49 photos
Property history
Facts and features
- BasementUnfinished
- Age of home51–99 years
- Water, sewerWell, septic
- Lot shapeRectangular
- Fireplace
- Central air
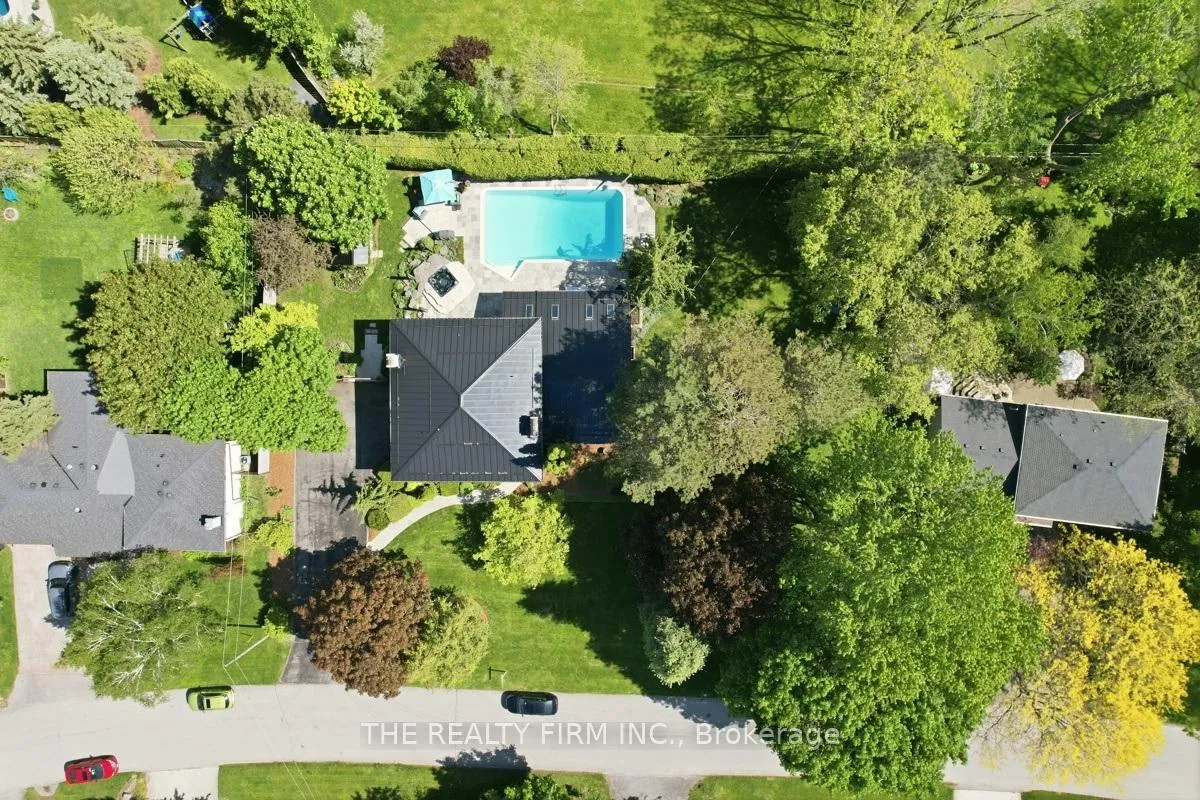
- Inground pool
The homeDetached, 2-storey, Age 51–99 years
- Type: Detached
- Style: 2-storey
- Age: 51–99 years
- Living space: 2,500–3,000 sq ft
- Basement: Development potential, unfinished, half
InsideFireplace Yes, wood, Lower level, Auto garage door remote, built-in oven, countertop range, sauna, storage, water heater owned
- Fireplace: Yes, wood
- Laundry: Lower level
- Features: Auto garage door remote, built-in oven, countertop range, sauna, storage, water heater owned
- Rooms above ground: 10
- Bedrooms: 3
- Bathrooms: 3
- Kitchens: 1
- Family room: Yes
Outside and lotBrick, cedar, Metal, Poured concrete
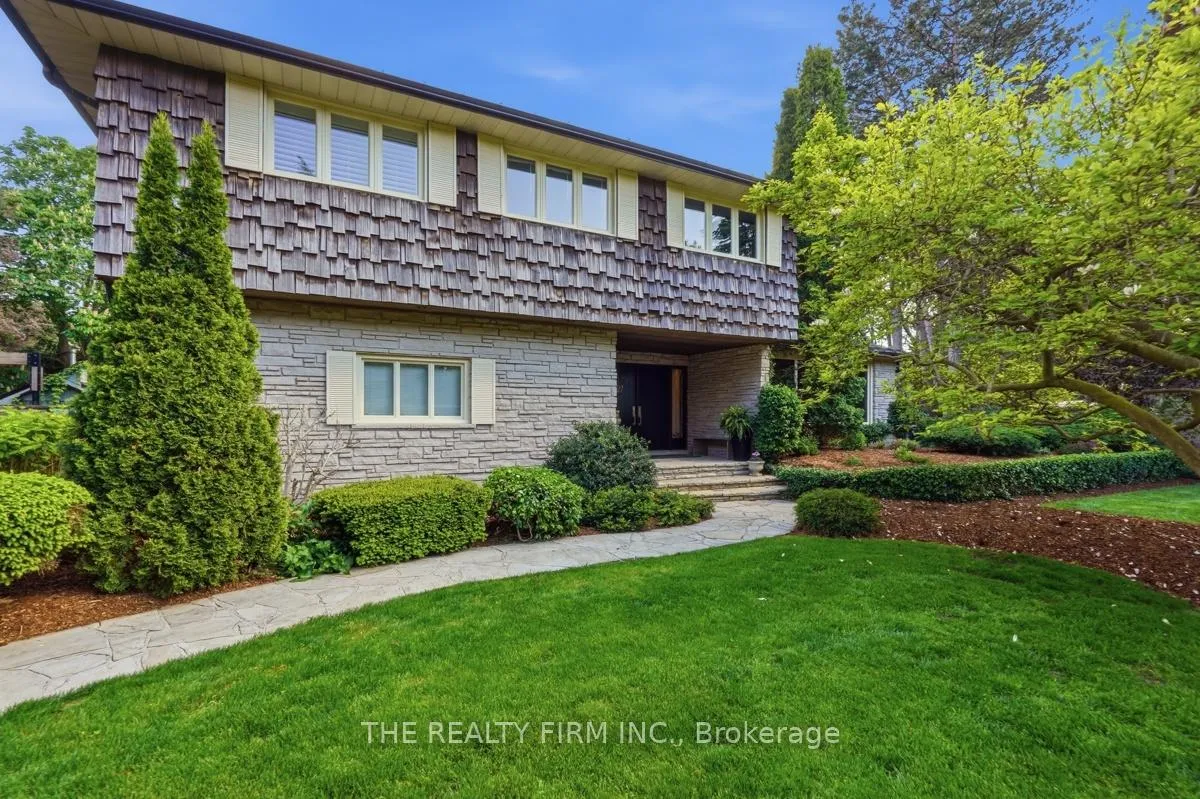
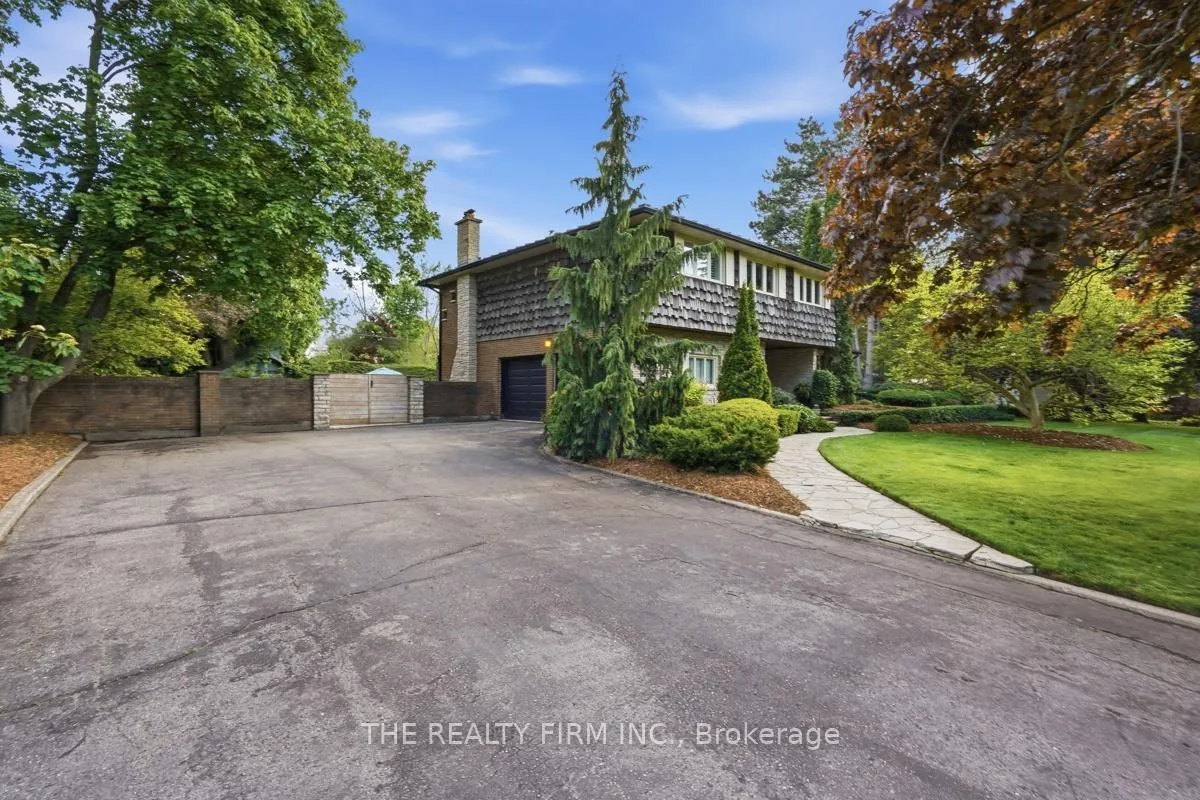
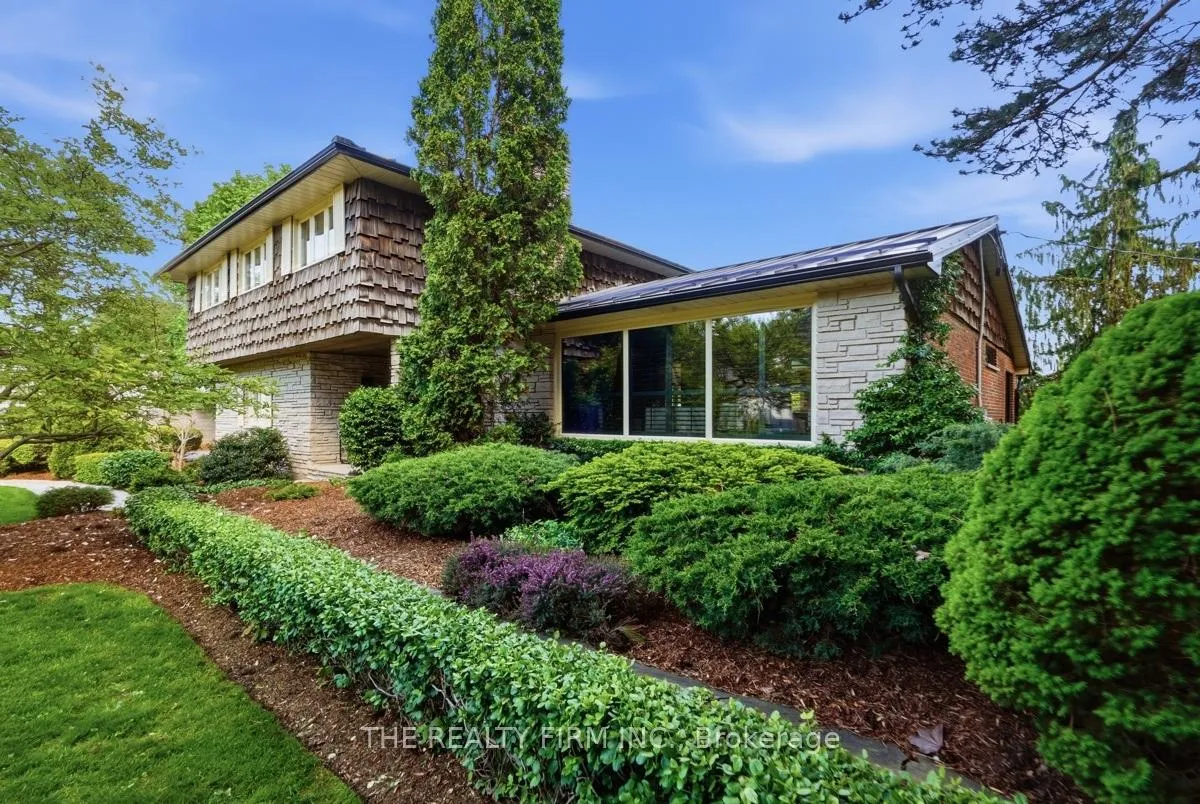
- Exterior: Brick, cedar
- Roof: Metal
- Foundation: Poured concrete
- Pool: Inground
- Other structures: Shed, sauna
- Size: 150.49 × 138.46 ft
- Shape: Rectangular
- Zoning: R1-10
Parking2 Garage, Attached, Private
- Spaces: 2 Garage
- Garage: Attached
- Driveway: Private
Heating, water and powerForced air, gas, Central air, Well
- Heating: Forced air, gas
- Cooling: Central air
- Water: Well
- Sewer: Septic
- Natural gas: Yes
- Hydro: Yes
- Cable: Yes
- Telephone: Yes
Costs and taxesTaxes $9,270 a year, HST No HST
- Taxes, 2025: $9,270 a year
- HST: No HST
Included in the saleFridge, built-in ovens, stove top, dishwasher, Not included None
- Included: Fridge, built-in ovens, stove top, dishwasher
- Not included: None
NearbyFenced yard, school bus route
- Close to: Fenced yard, school bus route
Listing detailsX13198194, Sold, May 27, 2026
- MLS® number: X13198194
- Status: Sold
- Listed on: May 27, 2026
- Days on market: 9
- Updated: Jun 5, 2026
- Possession: 60-89 days
- Occupied by: Owner
- Listing brokerage: THE REALTY FIRM INC.
About this home
27 Redford Road, London (North B), ON N5X 3V5
Set on a rare double-wide lot framed by mature trees, 27 Redford Road offers a level of privacy, space and craftsmanship that is simply not found in today's market. Whether you're hosting poolside gatherings, unwinding in the hot tub and sauna, or simply enjoying the natural light that pours through every room, this property delivers an experience that goes far beyond square footage. A comprehensive 2013 main floor transformation opened up the entire living space into a stunning open concept design. Heated tile floors flow through the kitchen and dining area. Quartz and soapstone countertops, a floating white oak and steel island, stone-clad pillars and custom backsplash set the tone of refined luxury. Hardwood floors in the living room and a striking stainless steel and tempered glass staircase connects to the upper level with architectural flair. The 2017 master suite addition is a private retreat unto itself featuring a heated bathroom floor, Coni marble shower base, overhead rain shower, double sinks with quartz countertops, custom closets, pot lighting and fully insulated walls and floors for year-round comfort plus a private balcony. The upgrades here aren't cosmetic they're structural. A 2014 metal roof, 2016 basement waterproofing, 2018 Lennox furnace, 2022 Lennox central A/C with evaporator coil, a Kinetico reverse osmosis system and a fully serviced well with a new control box (2025). The backyard is where this home truly shines. A heated pool with a new pump (2025), new chlorinator cell (2023) and updated heater (2018) is ready for the season. The hot tub, sauna and retractable awning let you enjoy the outdoors rain or shine. And with no water bills thanks to a private well, the savings are as impressive as the setting. Tucked into a quiet, safe, family-friendly neighbourhood, you're minutes from top-rated schools, the YMCA, libraries, shopping, the hospital, and the university everything you need, none of the noise.
Ask about this home
A HOMEH agent will answer your questions about this home.
Around this home
Daily convenience, out of 100, from the distances below
Schools nearby
School rating, out of 10.
Helpful calculators
Your HOMEH agent

"I would see it this week."