

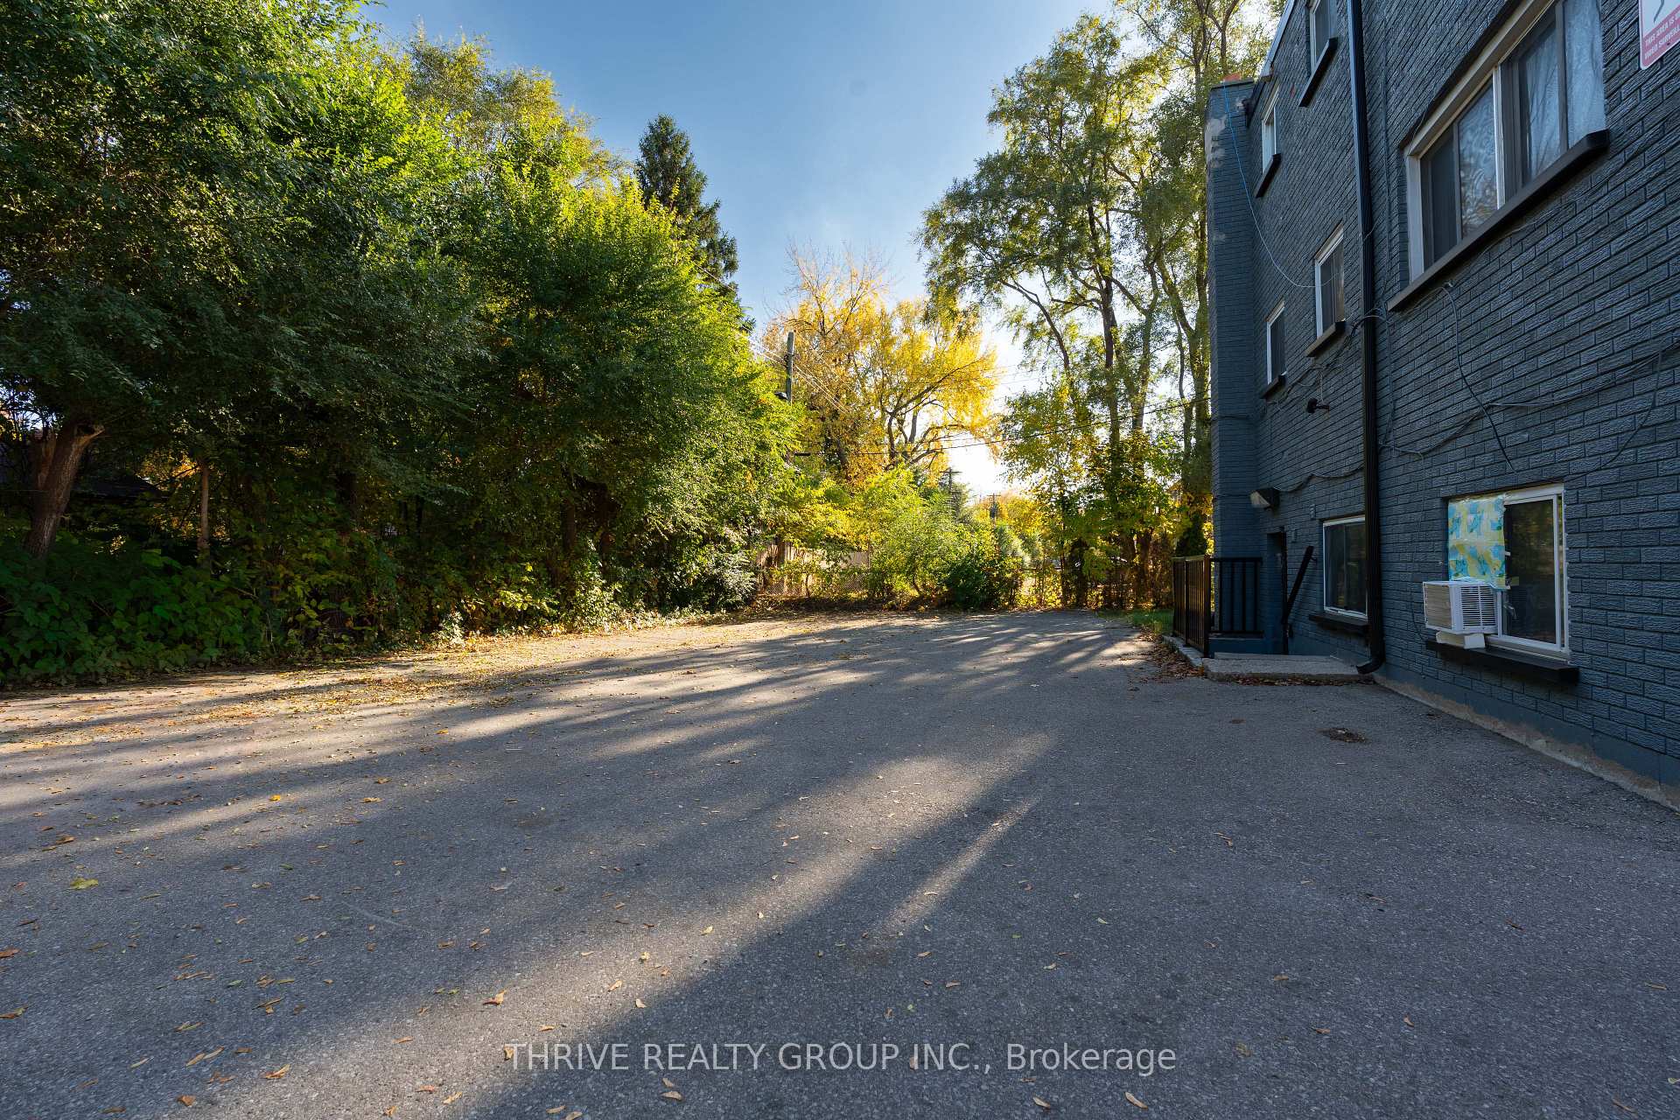
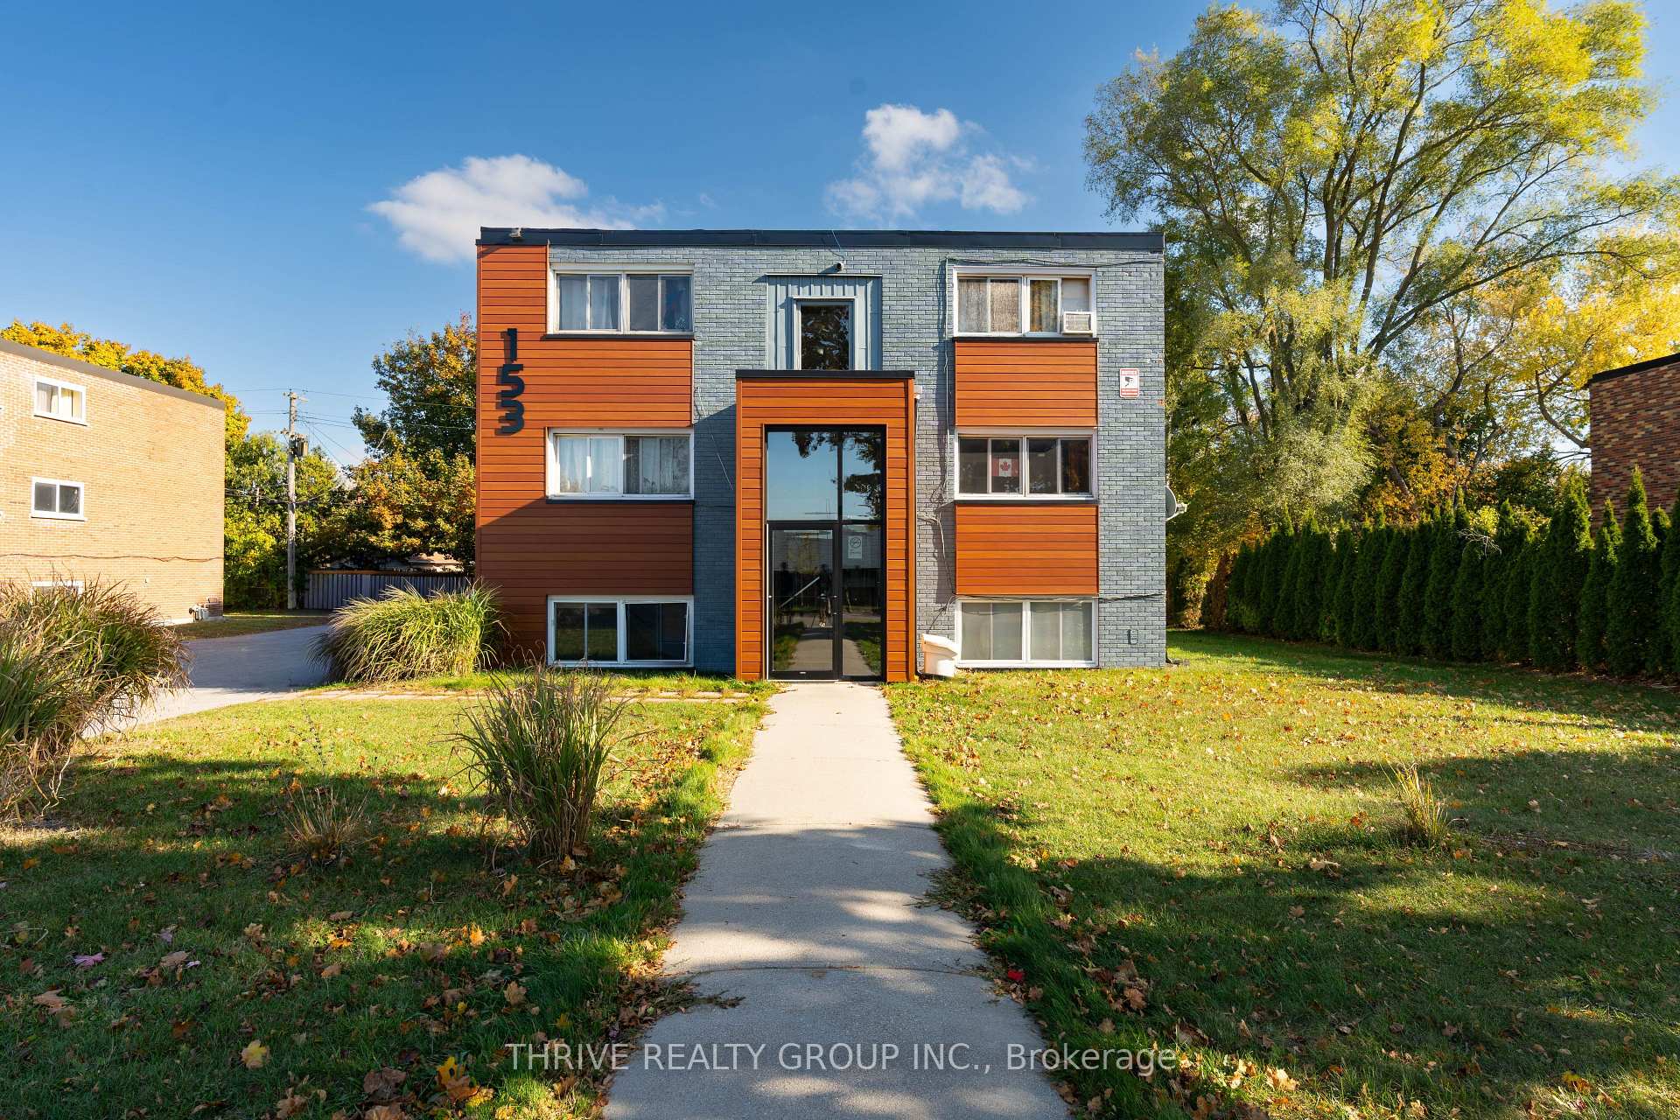
Unit 3, 153 Godfrey Drive E
Multiplex Terminated
1/9Unit 3, 153 Godfrey Drive E
Multiplex Terminated
 See all 9 photos
1 Bedroom
1 Bathroom
1 Parking
700–1.1K sq.ft
Entire Home
— Unit
Property history
- $1,300TerminatedList: 2026-11-03|End: 2026-11-17|14 daysX14147466
- $1,300TerminatedList: 2026-10-06|End: 2026-10-23|17 daysX13866806
- $1,375TerminatedList: 2026-07-23|End: 2026-09-03|42 daysX13598222
Facts and features
- BasementNone
- Lease term12 months
- FurnishedUnfurnished
- LaundryCoin operated, in building
What stands out
- Fireplace
The homeMultiplex, 3-storey, 700–1,100 sq ft
- Type: Multiplex
- Style: 3-storey
- Living space: 700–1,100 sq ft
- Basement: None
- Special designation: Other
InsideFireplace Yes, Coin operated, in building, Water heater
- Fireplace: Yes
- Laundry: Coin operated, in building
- Features: Water heater
- Rooms above ground: 4
- Bedrooms: 1
- Bathrooms: 1
- Kitchens: 1
- Family room: Yes
Outside and lotBrick, Flat, Unknown
- Exterior: Brick
- Roof: Flat
- Foundation: Unknown
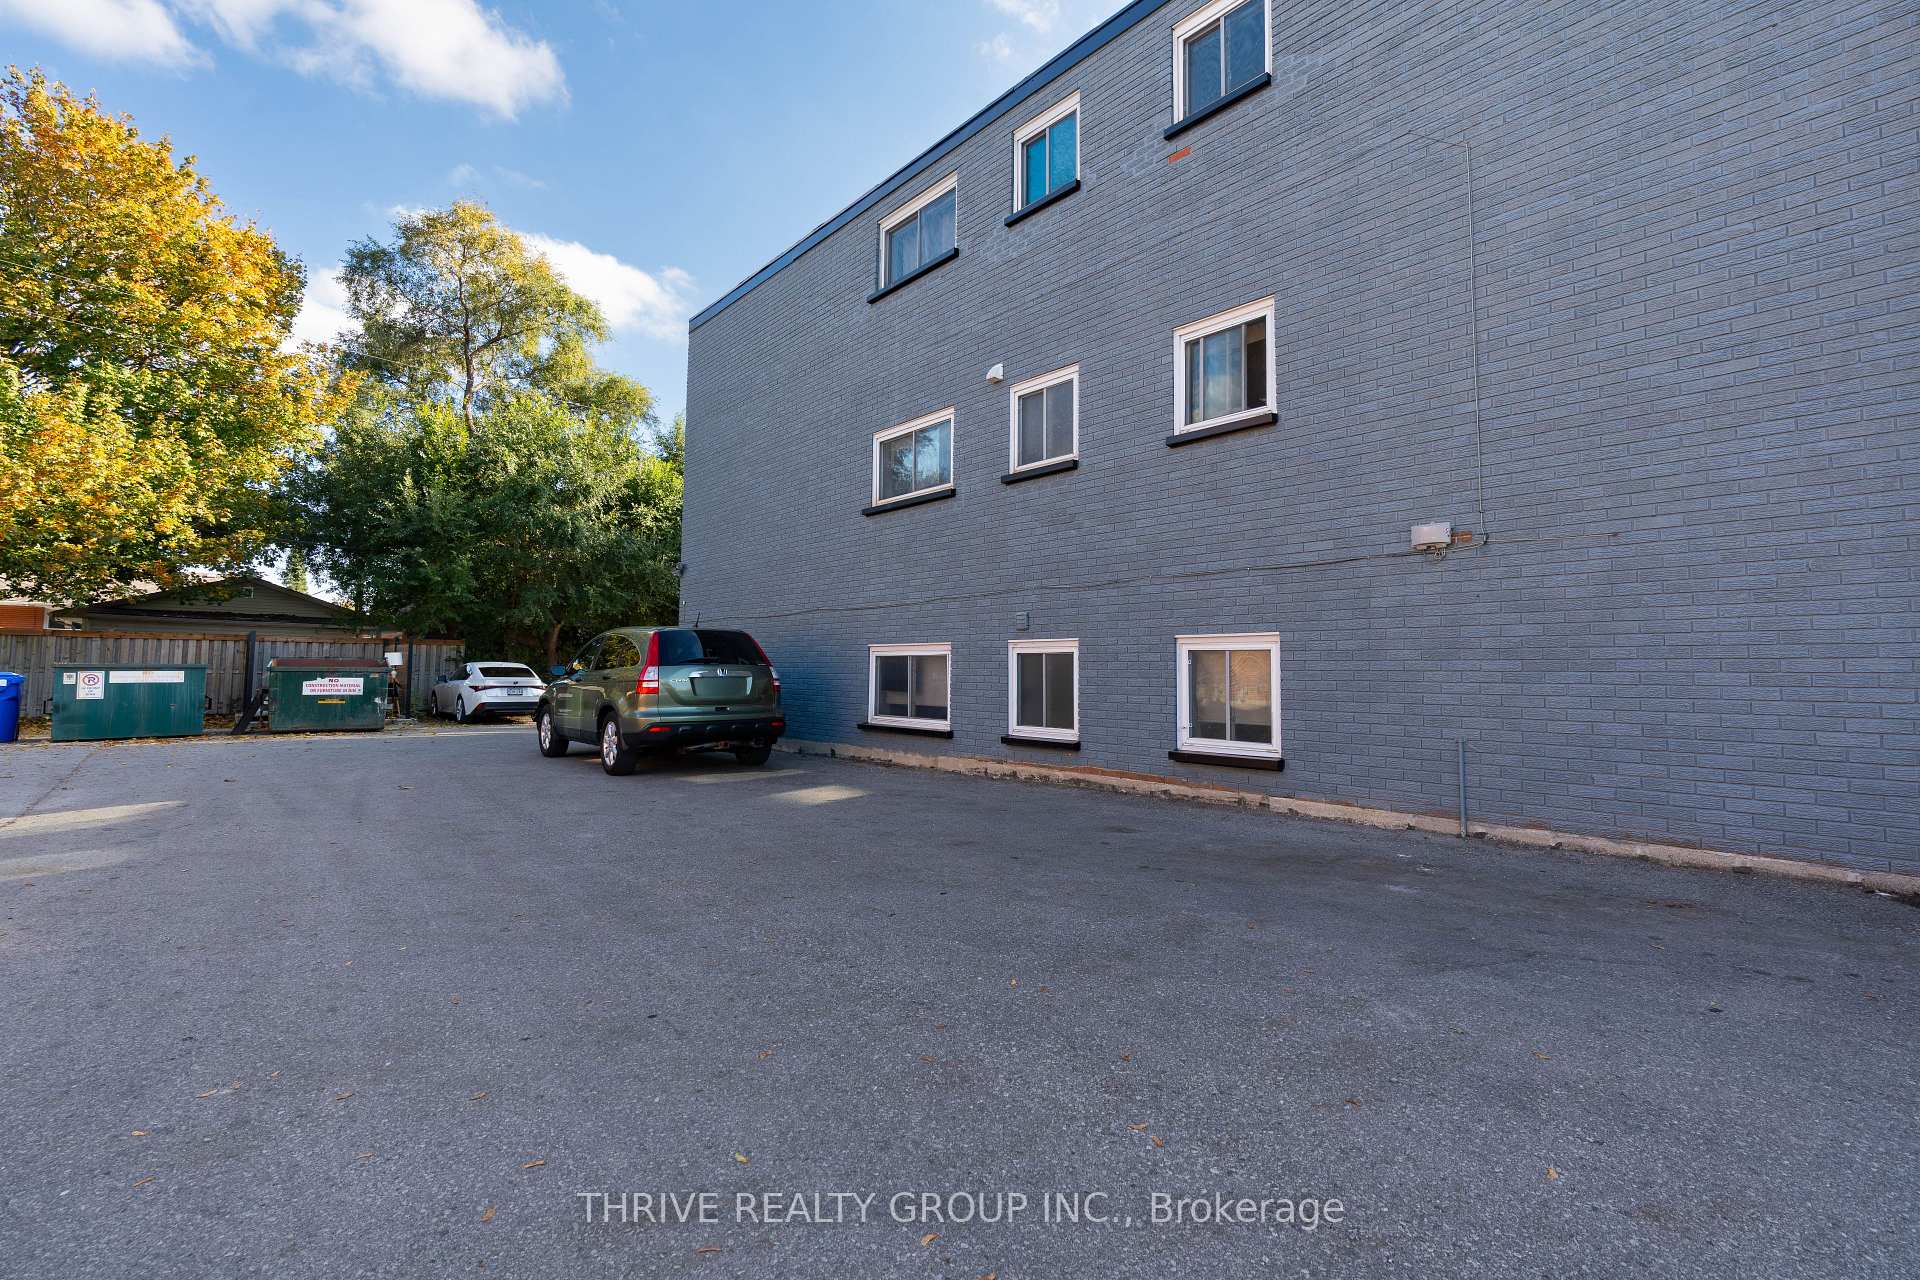
Parking1 Parking
- Spaces: 1 Parking
Heating, water and powerRadiant, gas, Wall unit(s), window unit(s), Municipal water
- Heating: Radiant, gas
- Cooling: Wall unit(s), window unit(s)
- Water: Municipal water
- Sewer: Municipal sewer
Rent and termsRent $1,300 a month, Entire property, Unfurnished
- Rent: $1,300 a month
- Space for rent: Entire property
- Furnished: Unfurnished
- Lease: 12 months
- Rent includes: Water heater, water, heat
- Deposit: Required
- Credit check: Required
- Employment letter: Required
- Rental application: Required
- References: Required
Listing detailsX13866806, Terminated, Oct 6, 2026
- MLS® number: X13866806
- Status: Terminated
- Listed on: Oct 6, 2026
- Days on market: 17
- Updated: Oct 23, 2026
- Possession: 2026-10-07 / Immediate
- Occupied by: Vacant
- Listing brokerage: THRIVE REALTY GROUP INC.
About this home
Unit 3, 153 Godfrey Drive E, London (East D), ON N5V 2E8
Water Heater
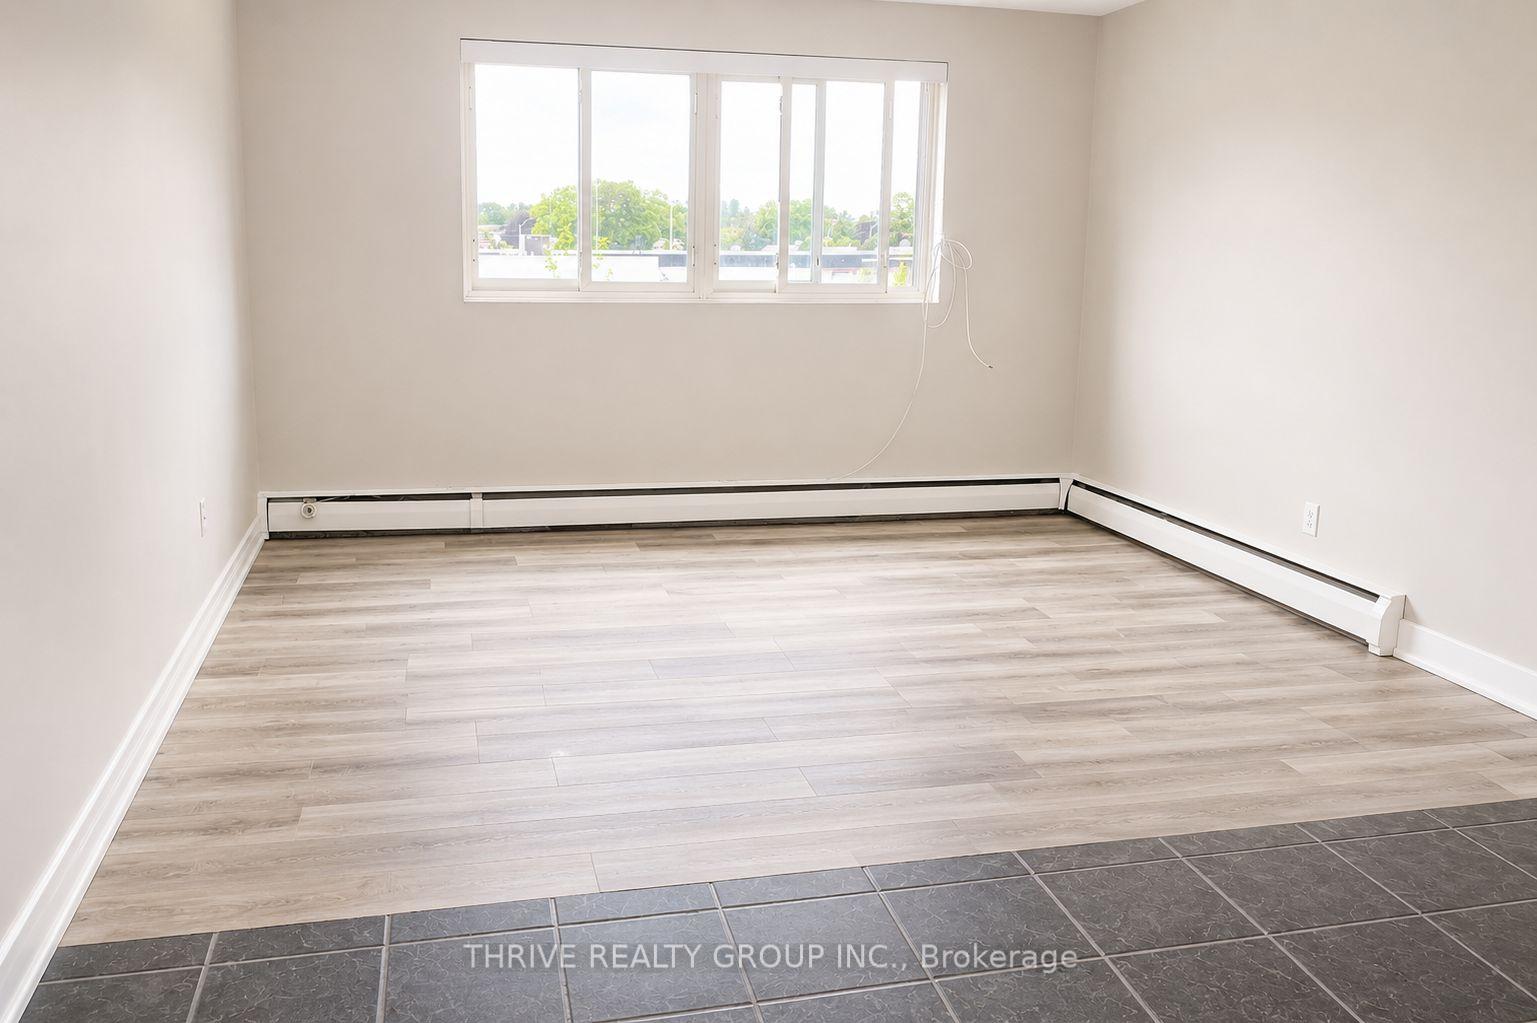
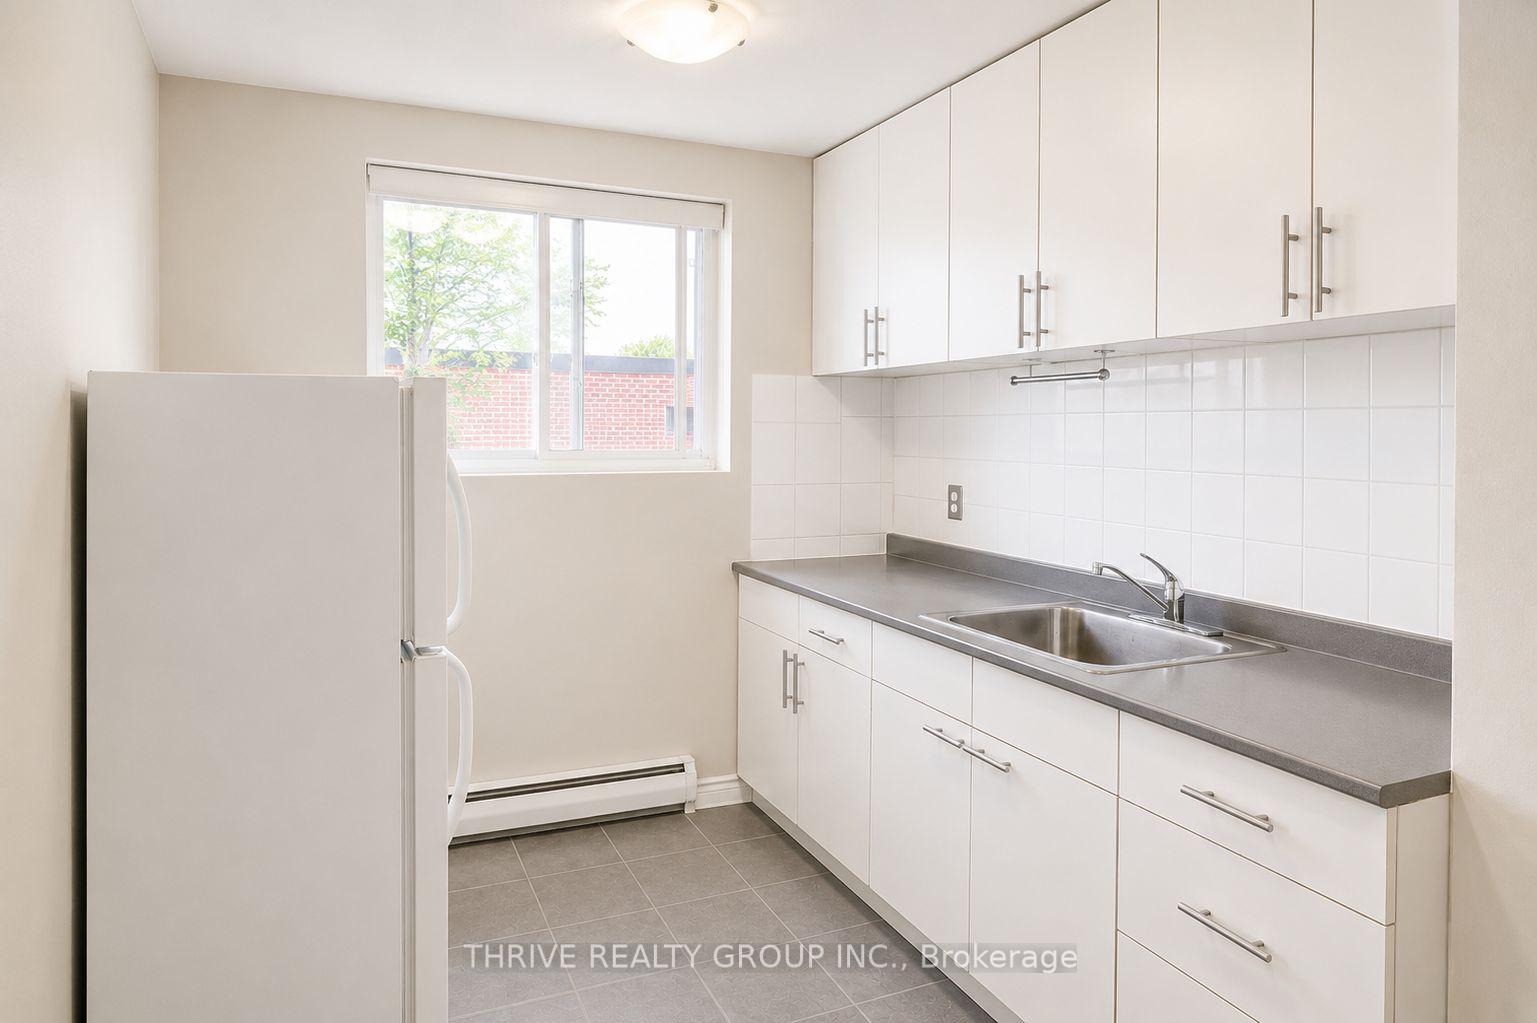
One-bedroom, one-bath apartment featuring a living/dining area, full kitchen with stove and fridge,, a generous 4-piece bathroom, and a sizeable bedroom with plenty of windows for natural light. Heat and water is included, tenant pays electricity. Conveniently located near Northland Mall with Walmart, No Frills, gyms, schools, and all amenities. 1 Parking spot included.
Read more
Ask about this home
A HOMEH agent will answer your questions about this home.
Ask a question
Around this home
Highbury Ave N & Huron St
Errands
Parks
Schools
Daily convenience, out of 100, from the distances below
ParkGenevieve Park · 5 within 1 km9 min walk529 m
GroceryNo Frills6 min walk373 m
SchoolSt Anne's Separate School4 min walk260 m
PharmacyShoppers Drug Mart2 min walk96 m
Cafés & foodSubway · 15 within 1 km1 min walk76 m
Gym & rec centreFit4Less1 min walk81 m
LibraryLondon Public Library - Beacock8 min walk523 m
WalkDriveStraight-line distance, open map data
Grocery0.4 km
Park0.5 km
Dining0.2 km
Gym0.1 km
Schools nearby
School rating, out of 10.
St Anne's Separate Schoolelementary · Catholic · 0.3 km
5.4/10Fair
Montcalm Secondary Schoolsecondary · Public · 0.7 km
3.2/10Low
Robarts Provincial School for the Deafelementary · Public · 0.8 km
—
Contact agent
Helpful calculators
Rent vs buy
Affordability
Mortgage
Down payment
Stress test
CMHC insurance
Your HOMEH agent

KimHOMEH agent · London
"I would see it this week."
Ask Kim