
78 Olympic Crescent
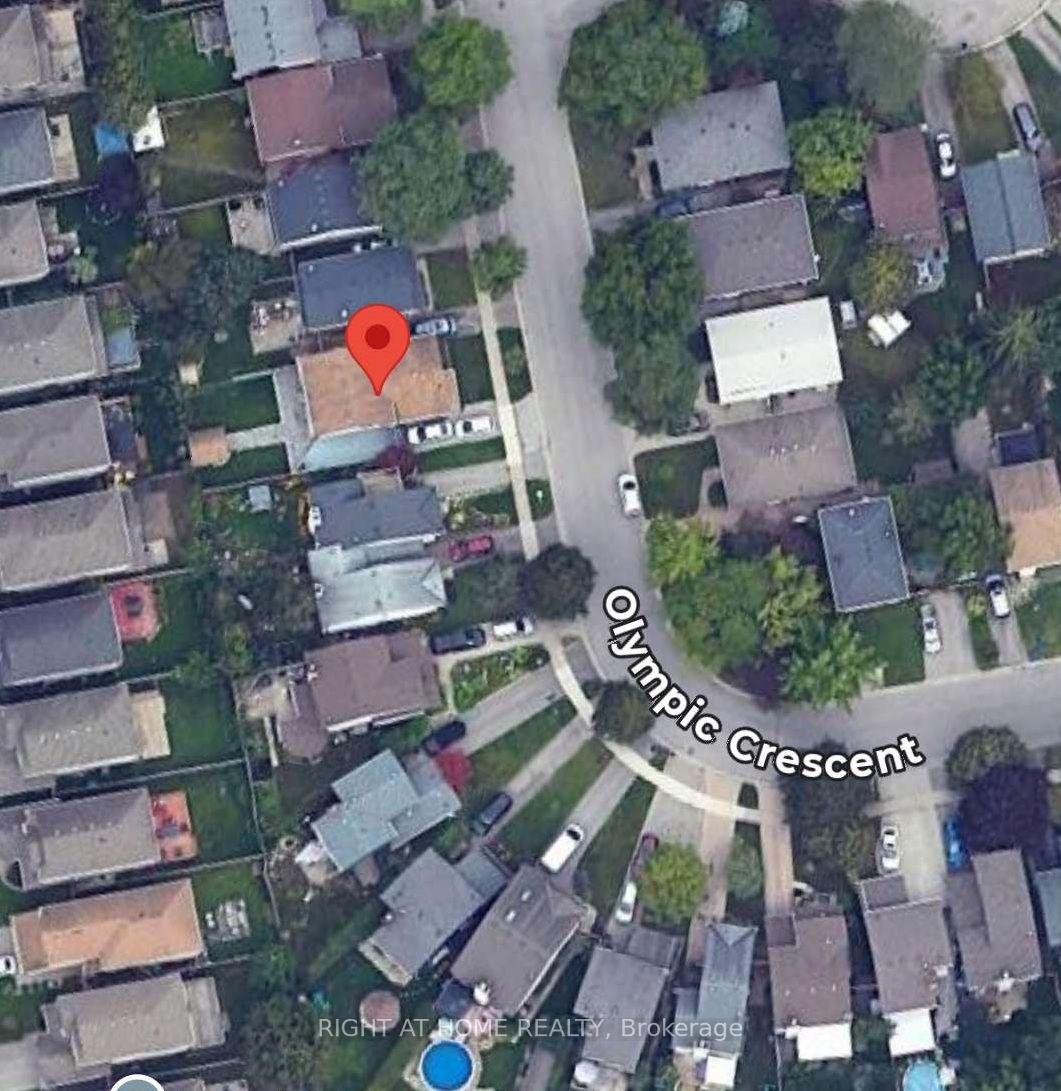
London (North I), ON N6G 3P6
- 3+2Bedrooms
- 2Bathrooms
- 0Garage
- 1100–1500Sq Ft
- $3,834Tax
- 36×99 ftLot Size
 Estimated Value:$547,323See Free Estimate Report

Sale & Price History for 78 Olympic Crescent, London, North I
| Start Date | End Date | Price | Event | MLS# |
|---|---|---|---|---|
| No listing history available | ||||
Real estate boards require you to or to see the full details of this property.
*Sold prices and complete sale & price history are regulated data. Under the Trust in Real Estate Services Act, 2002 (TRESA) and the rules of the Real Estate Council of Ontario (RECO), and pursuant to the Multiple Listing Service® rules of the Canadian Real Estate Association (CREA) and the Toronto Regional Real Estate Board (TRREB), this information may be shown only to registered users who have agreed to the applicable terms of use (a Virtual Office Website, or "VOW," arrangement). HOMEH Inc., Brokerage therefore provides it to signed-in members only. Creating an account is free and takes under a minute.
About 78 Olympic Crescent, London, North I
Summarized Description
- 5 bedroom backsplit house in North London
- Turnkey property ideal for investors
- Newly updated kitchen with modern finishes
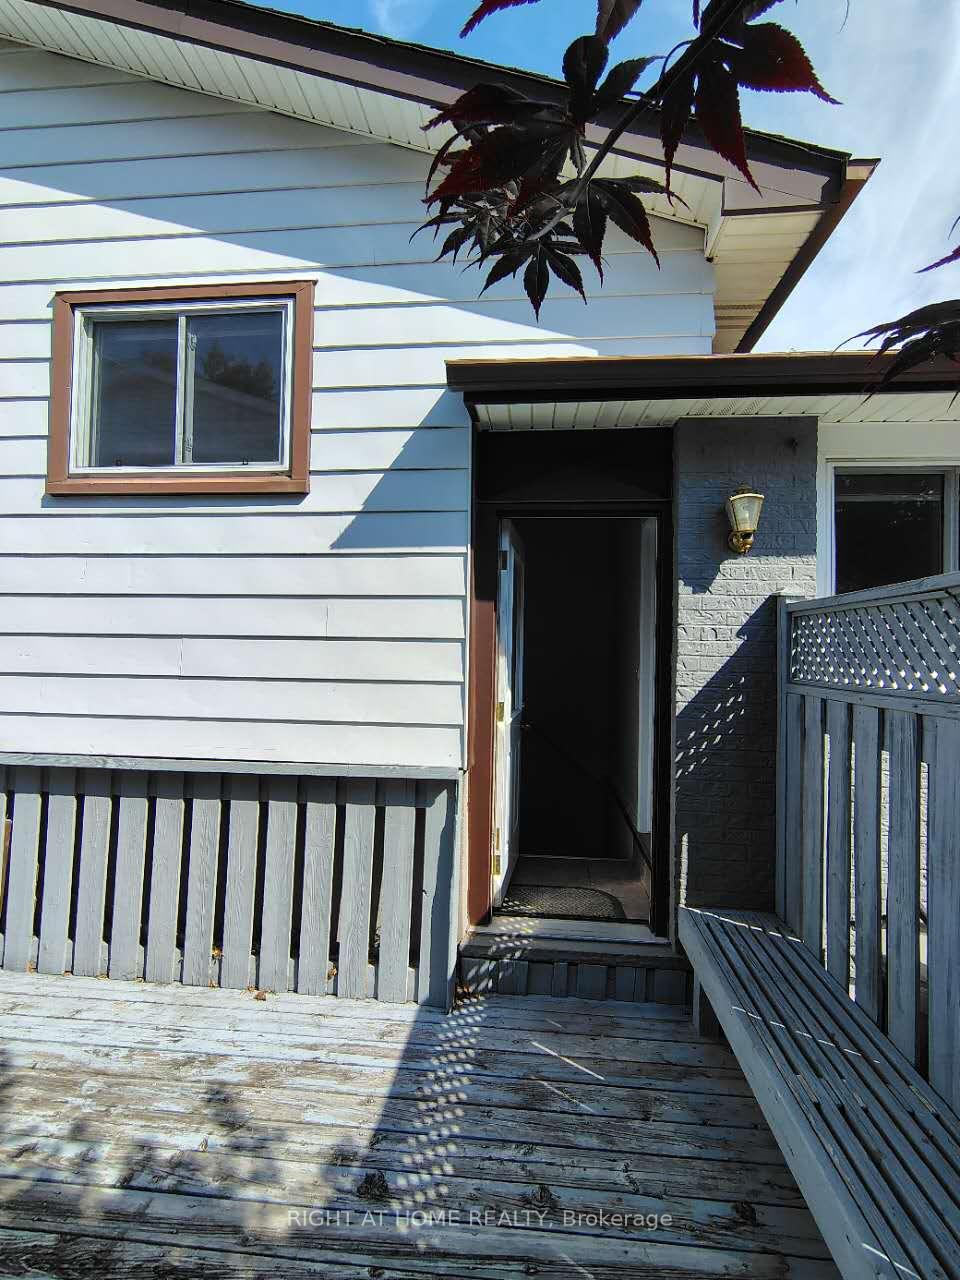
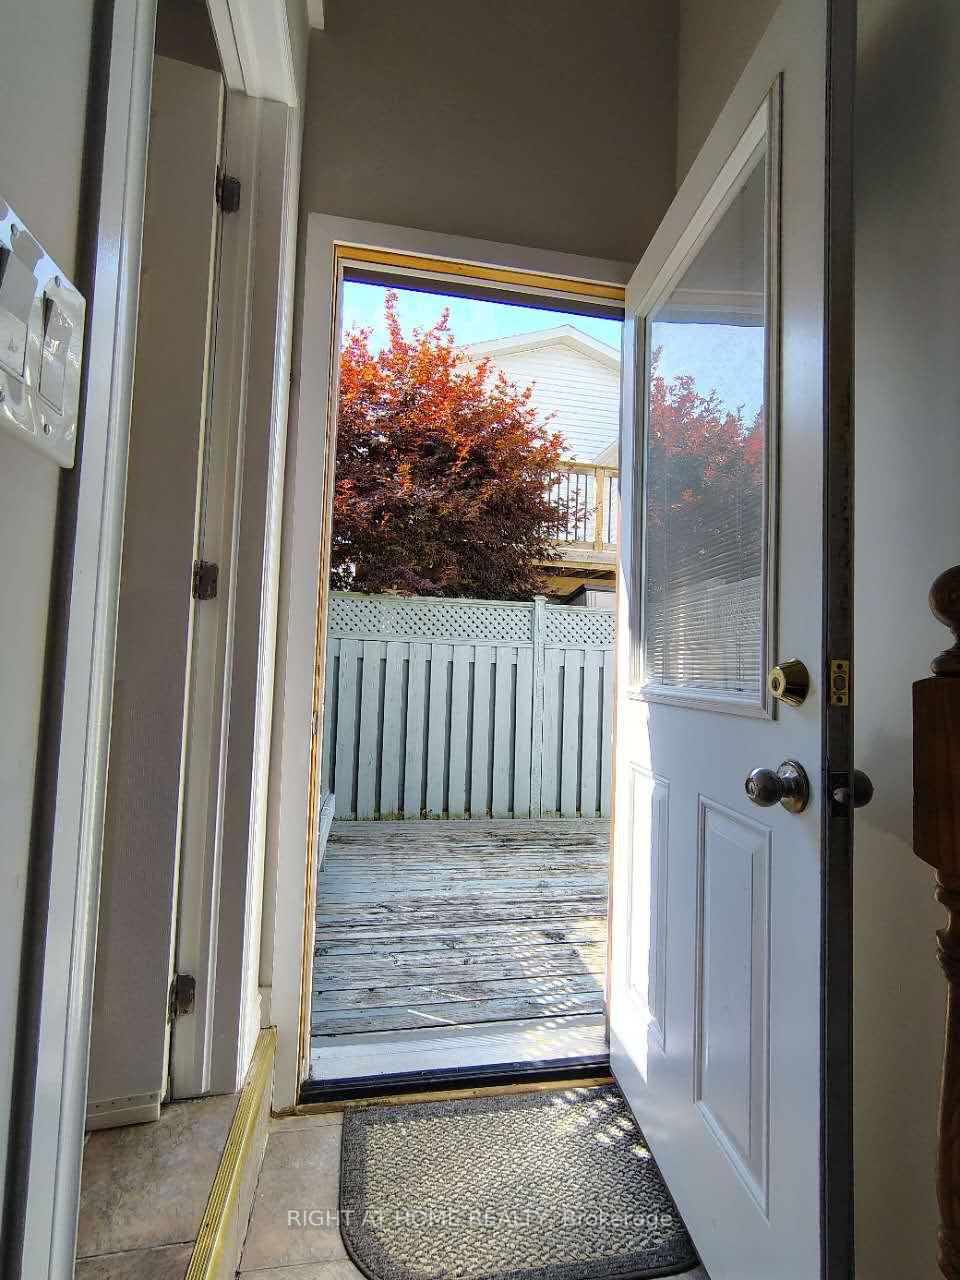
- Separate entrance for upper and lower levels
- Cash-flow potential with independent living zones
- Close to transit routes and universities
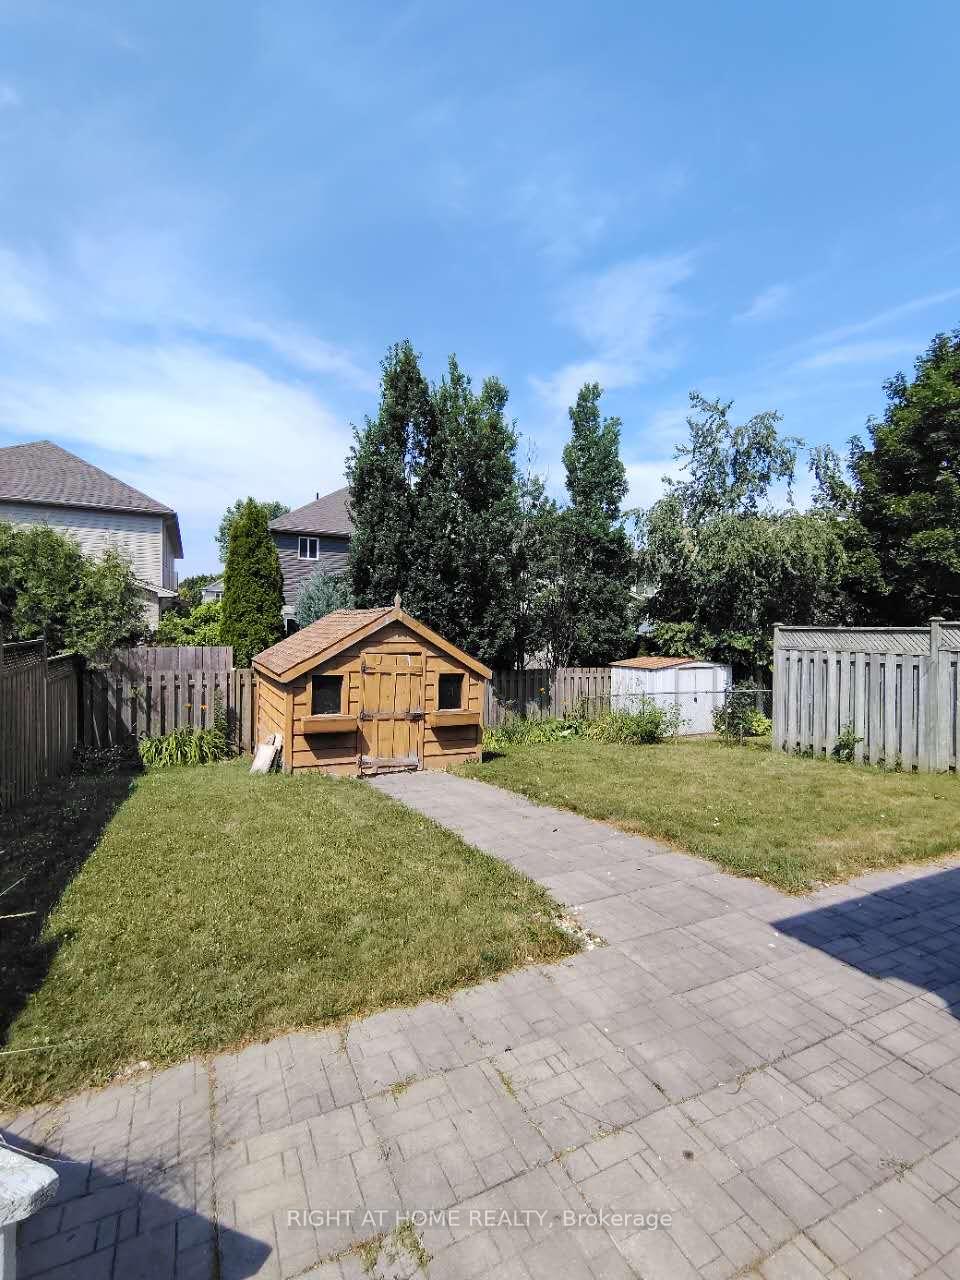
- Fully fenced yard for relaxation and entertainment
- Move-in ready with premium window treatments
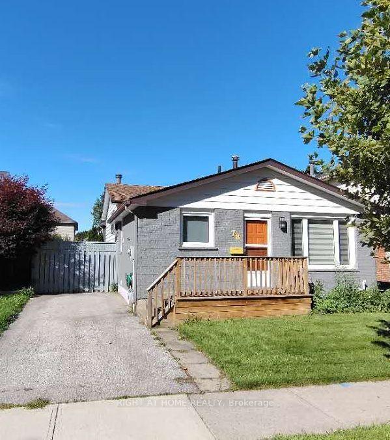
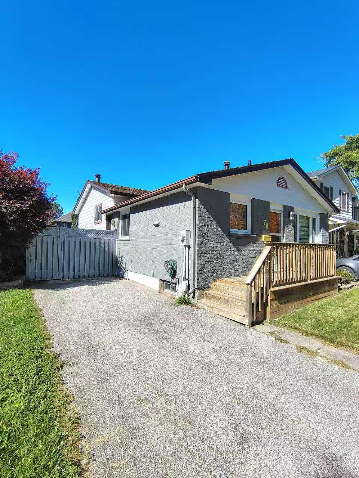
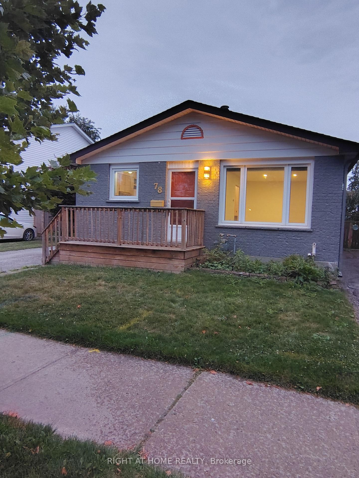
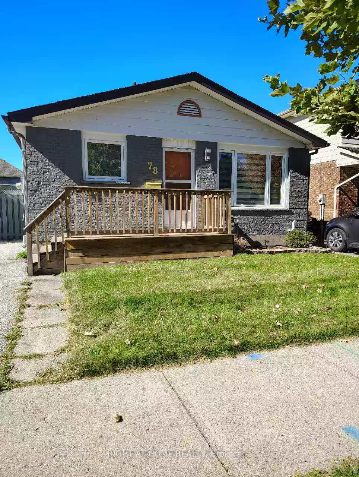
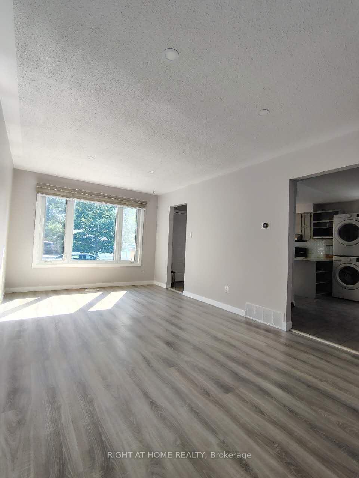
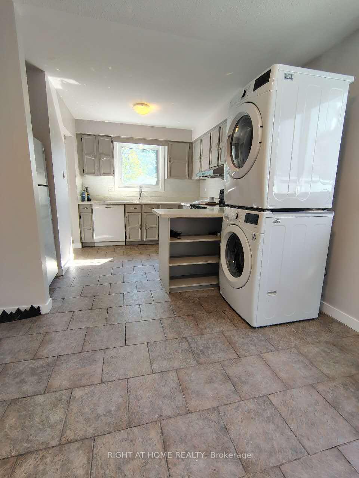
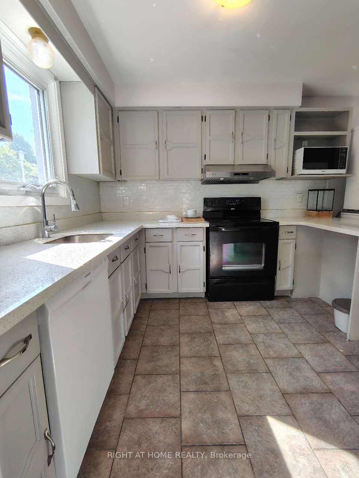
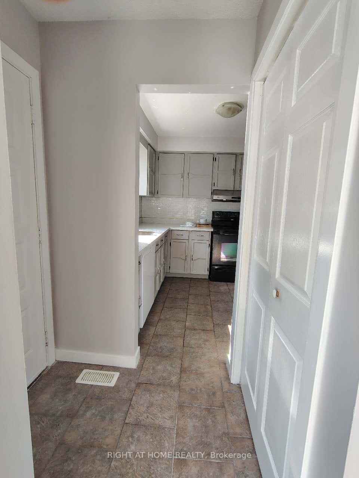
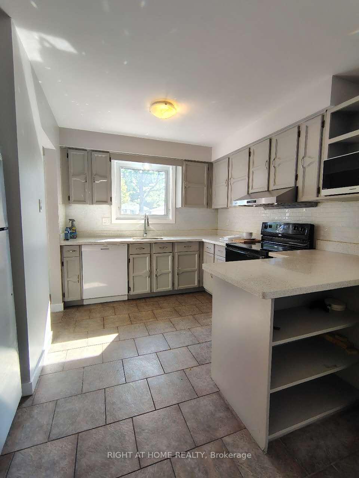
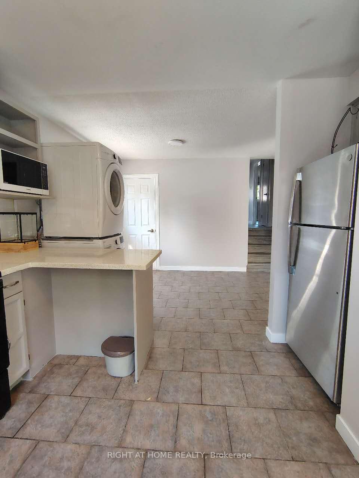
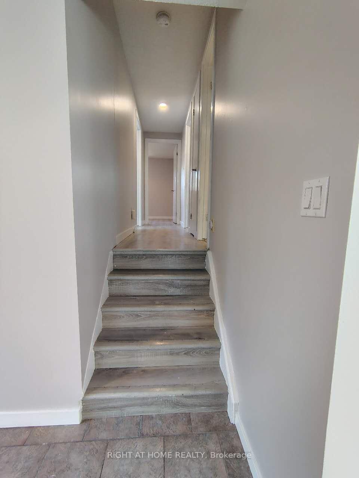
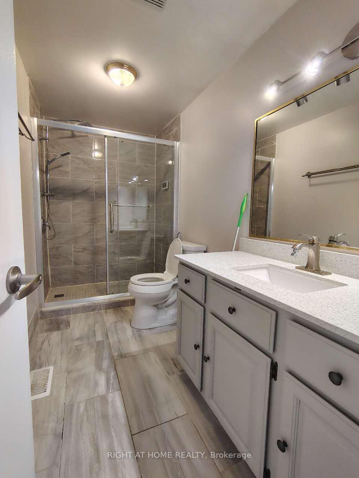
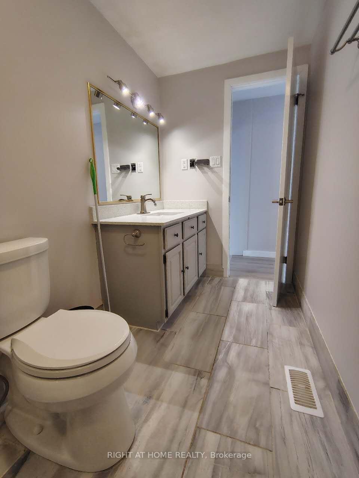
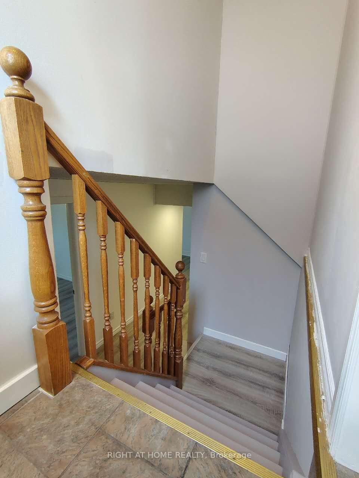
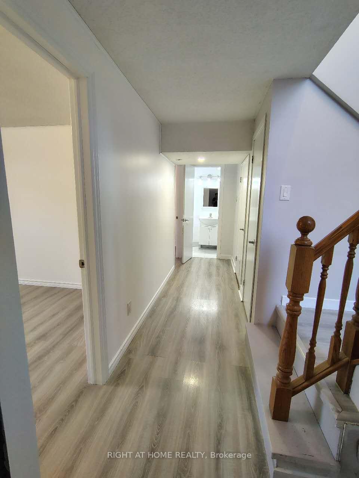
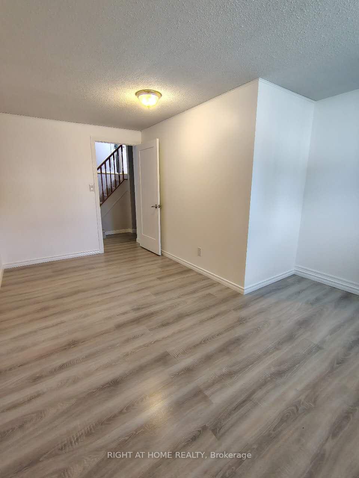
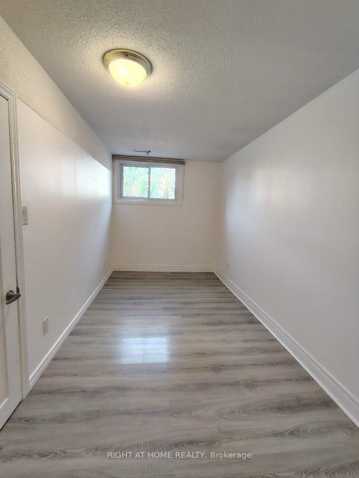
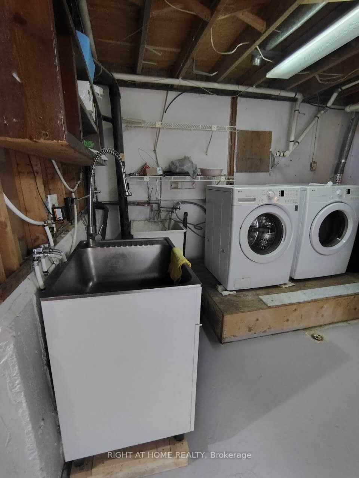
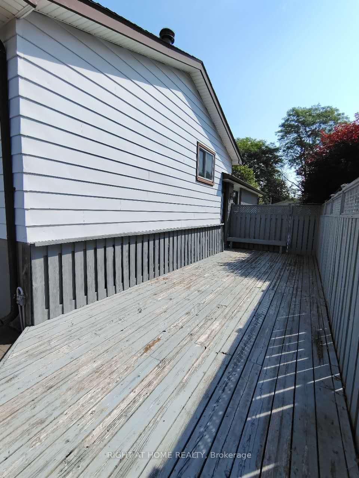
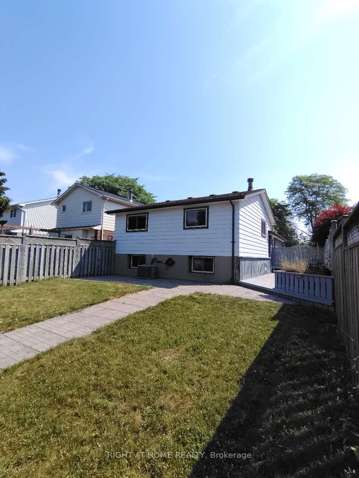
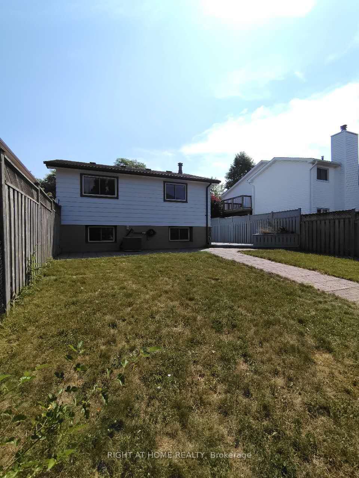
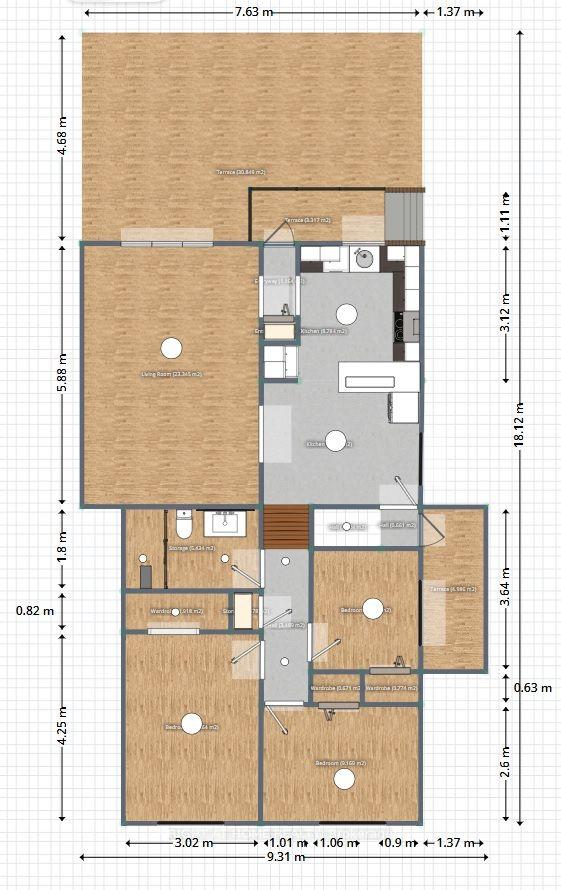
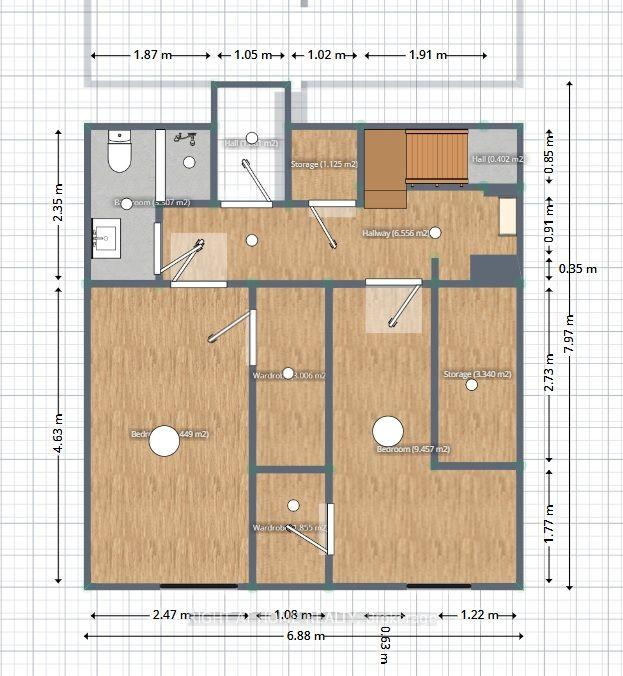
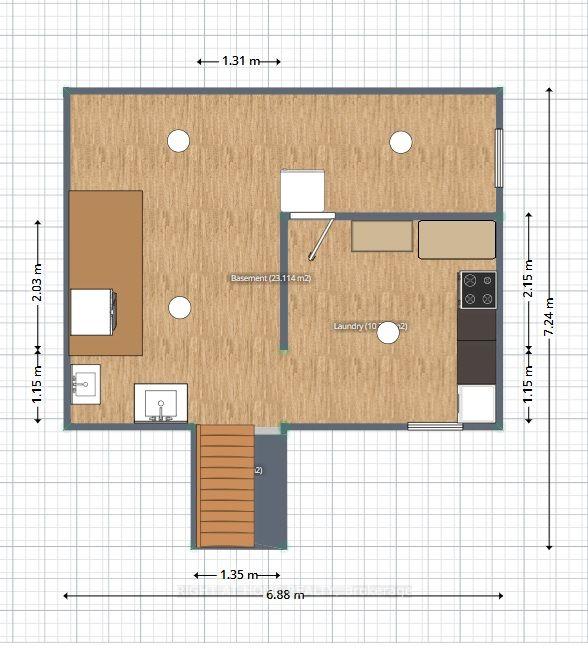
Welcome Home. This beautiful well-cared 5 bedroom backsplit house located in one of North London's most sought-after neighborhood features a separate entrance and an interior door designed to fully separate the upper and lower levels. This incredible architectural design offers unparalleled versatility, making it a turnkey goldmine for investors looking for a premium student rental or a dream setup for large/multi-generational families seeking independent living zones. This duplex zoned home close to Sherwood forest mall and Canada Games Aquatic Center. The fully fenced yard and deck give a plenty of room to relax and entertain. The carpet free, truly move-in ready house offer a great opportunity of the enjoying comfort, convenient and modern lifestyle. The newly updated kitchen, heart of the home has been beautifully modernized, featuring fresh finishes and an inviting layout perfect for cooking and entertaining. Premium new window curtains are already installed throughout, adding an elegant, polished touch so you can move right in or rent it out immediately. With 3 bedrooms upstairs and 2 bedrooms on the lower level, the layout is perfectly balanced. Coupled with 2 full bathrooms, everyone enjoys their own space. Complete independence is guaranteed with 2 separate sets of laundry equipment, eliminating any shared chore friction for tenants or extended family. For investors, this property is a cash-flow dream. Location is everything, and this home sits directly on prime bus transit routes with seamless, direct access to both Western University (UWO) and Fanshawe College. The ability to fully separate the levels means you can maximize rental income while offering tenants the privacy they demand. Don't miss out on this rare, high-demand North London gem.
Key Facts & Features
Property Costs
- Annual Property Tax Amount
- $3,834
- Land Transfer Tax Fee
- $7,455
Rental Items
- Rental Equipment
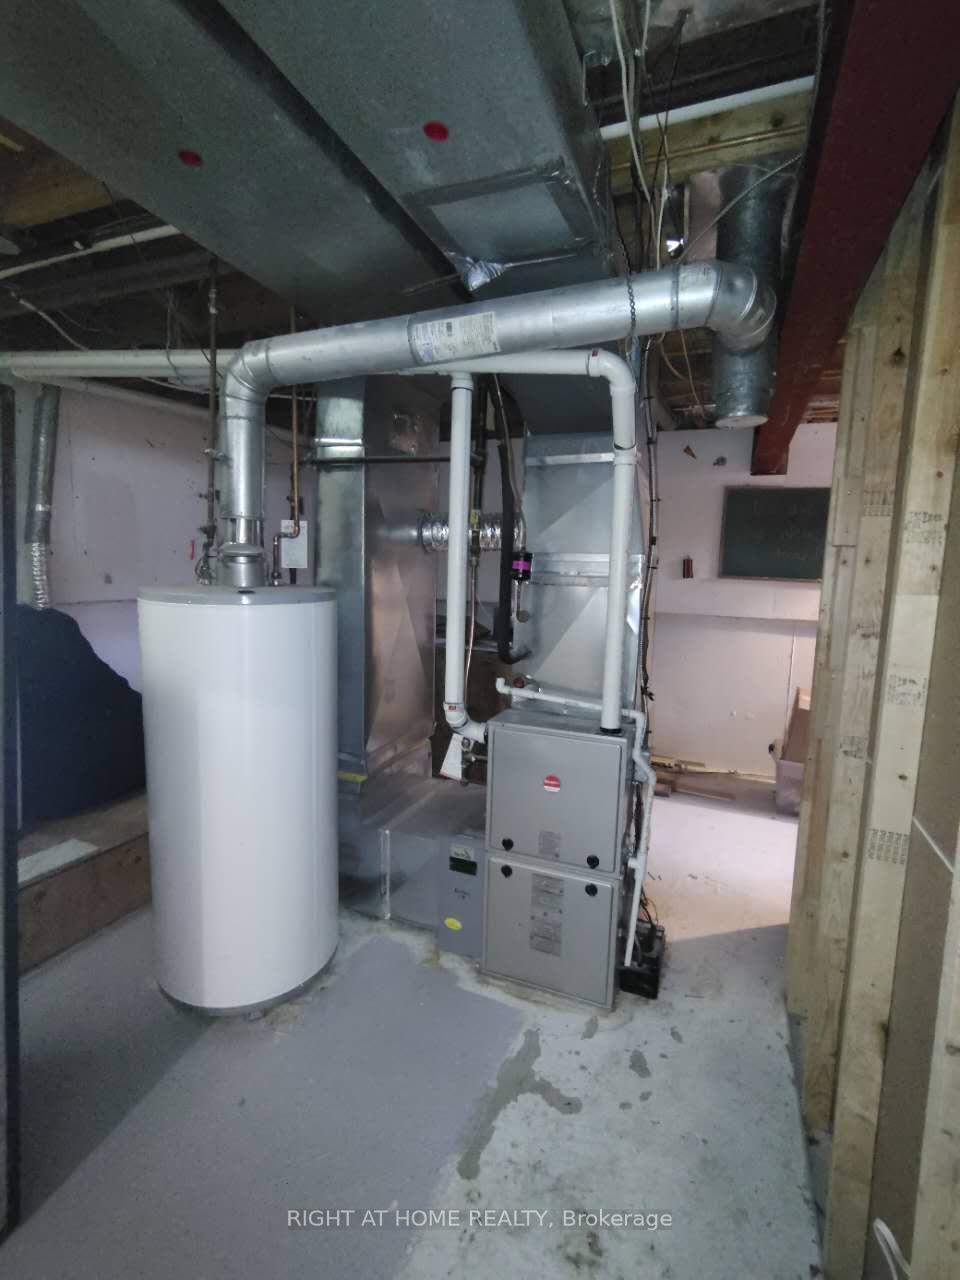
- Water heater
- Under Contract
- Hot Water Tank-Gas
- Basement Type
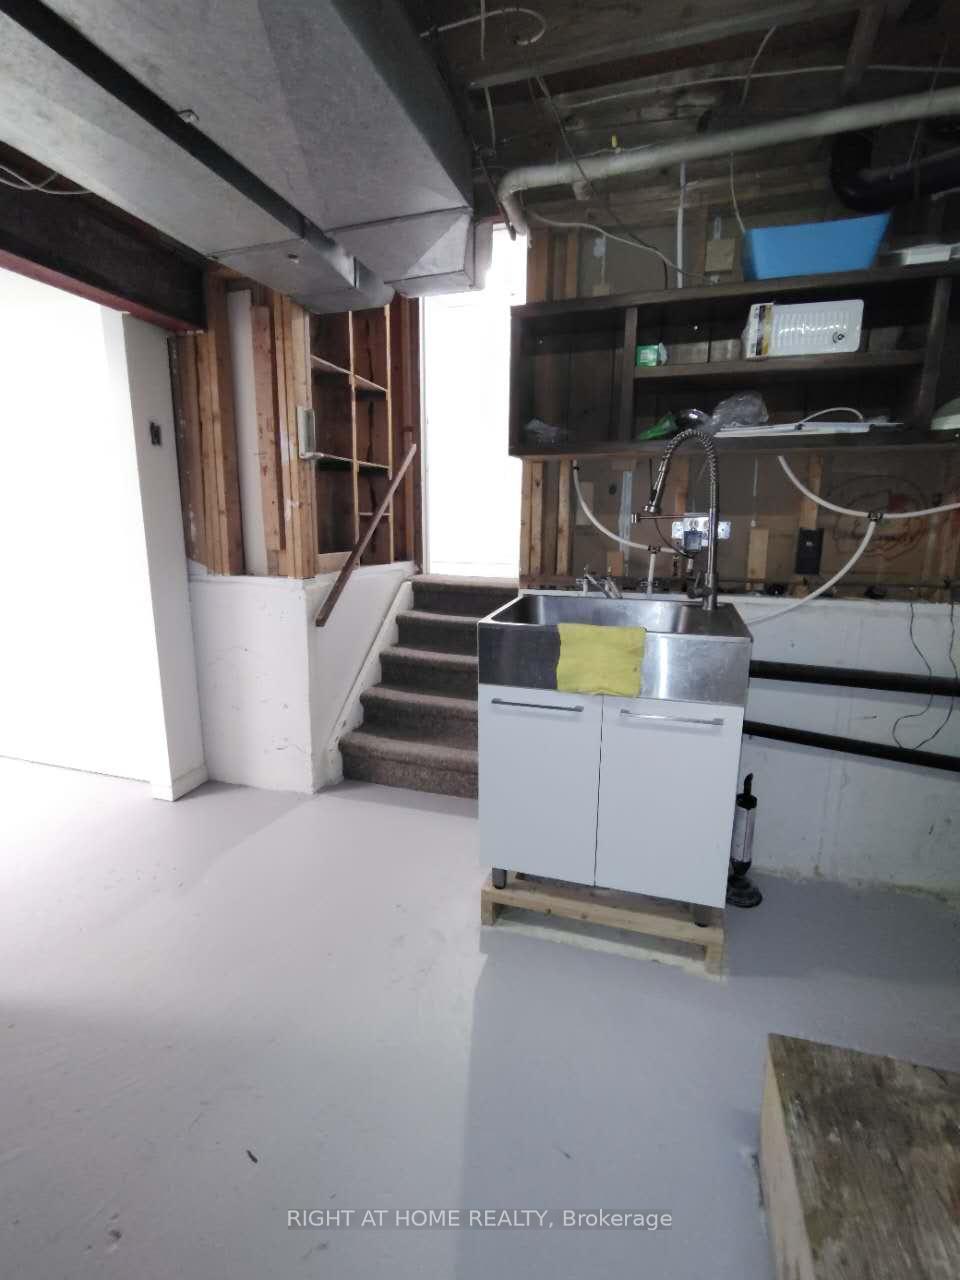
- Separate Entrance, Partially Finished
Interior Features
- Laundry Level
- Main Level
- Interior Extras
- Carpet Free, Water Heater
- Security Features
- Carbon Monoxide Detectors, Smoke Detector
- Fireplace/Stove
- No
- Elevator
- No
Exterior Features
- Exterior Extras
- Deck, Patio, Paved Yard
- Pool
- None
- Property Features
- Fenced Yard, Public Transit
- Accessibility Features
- Lever Door Handles, Lever Faucets
- Other Structures
- Fence - Full, Shed
Building
- Building Type
- Detached
- Building Style
- Backsplit 4
- Approx Age
- 31-50
Construction
- Exterior Finish
- Aluminum Siding, Brick
- Roof
- Asphalt Shingle
- Foundation Details
- Poured Concrete
- Special Designation
- Unknown
Lot
- Lot Front
- 36.09 ft
- Lot Depth
- 99.19 ft
- Lot Size
- 3573.61
- Lot Shape
- Irregular
Inclusions
- Inclusions
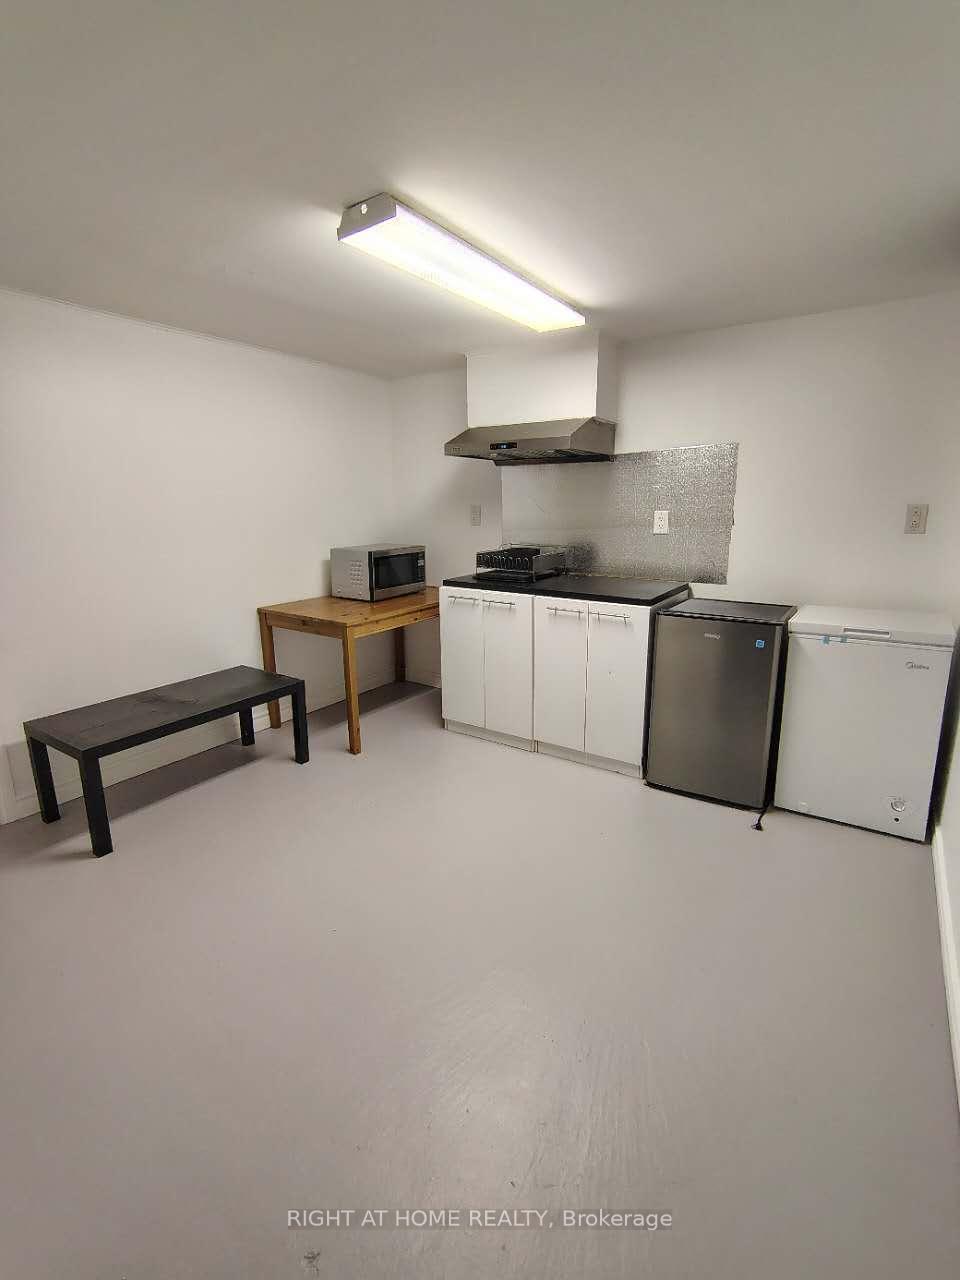
- 2 sets of LG washer and dryer, oven, dishwasher, GE refrigerator, Midea Freezer, Danby fridge, 2 Kitchen hood, Microwave, zebra blinds
Parking & Garages
- Garage Type
- None
- Garage Spaces
- 0
- Parking Spaces
- 2
- Total Garage And Parking Spaces
- 2
Heating & Cooling
- Heat Source
- Gas
- Heat Type
- Forced Air
- Air Conditioning
- Central Air
- Water
- Municipal
- Sewers
- Sewer
- Natural Gas
- Yes
- Hydro
- Yes
- Cable
- Yes
- Telephone
- Yes
- Bedrooms
- 3 + 2
- Washrooms
- 2
- Kitchens
- 2
- Family / bonus room
- Yes
Room sizes
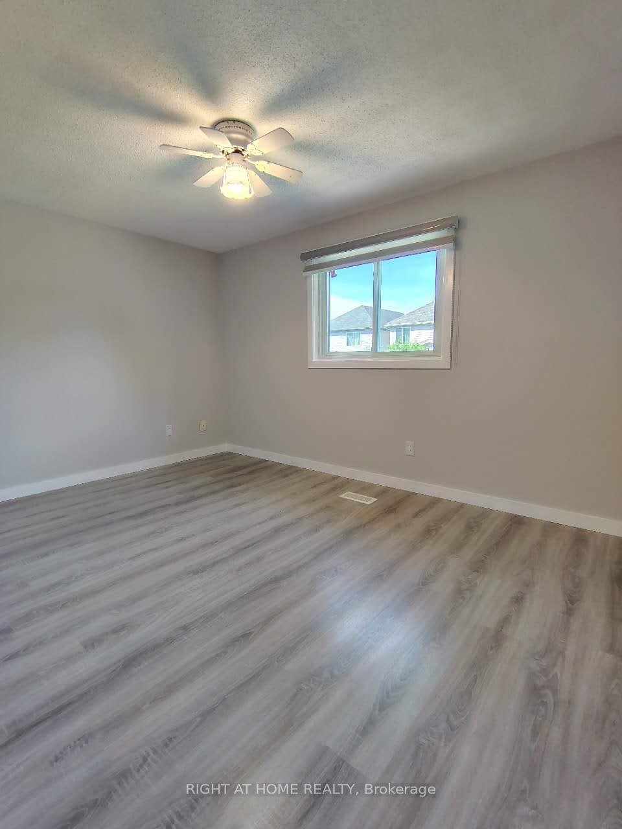
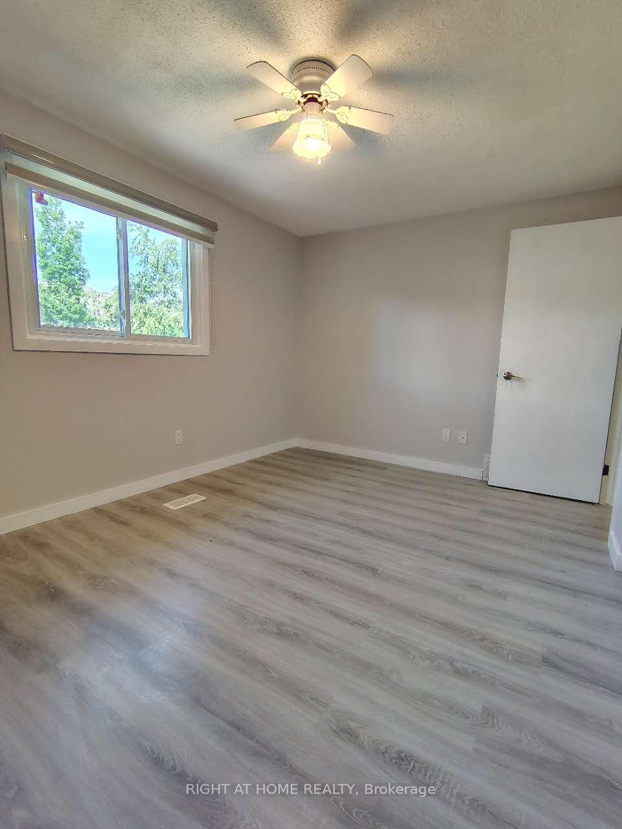
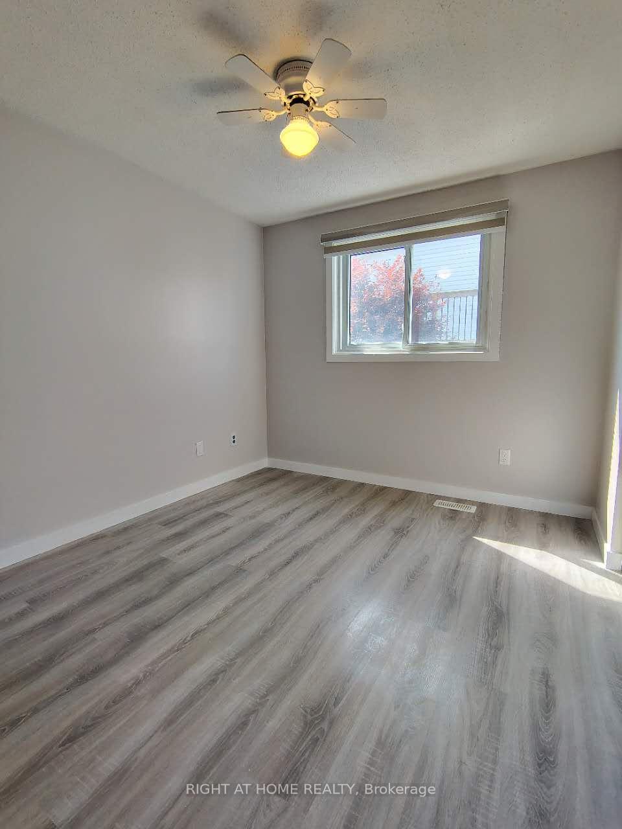
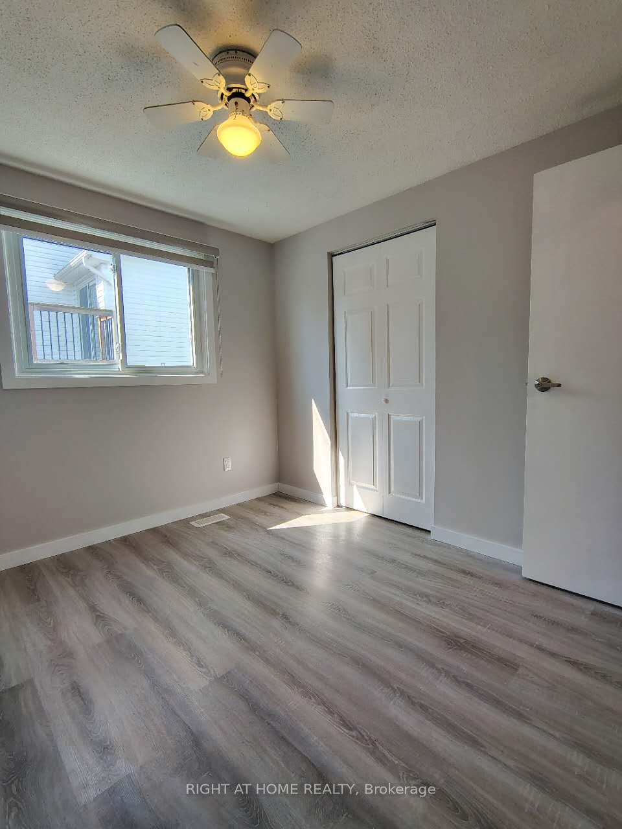
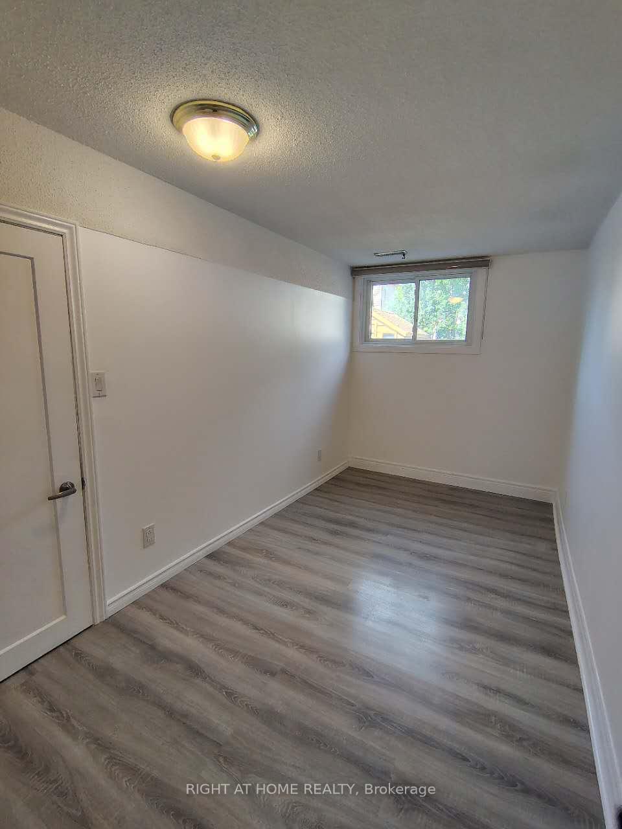
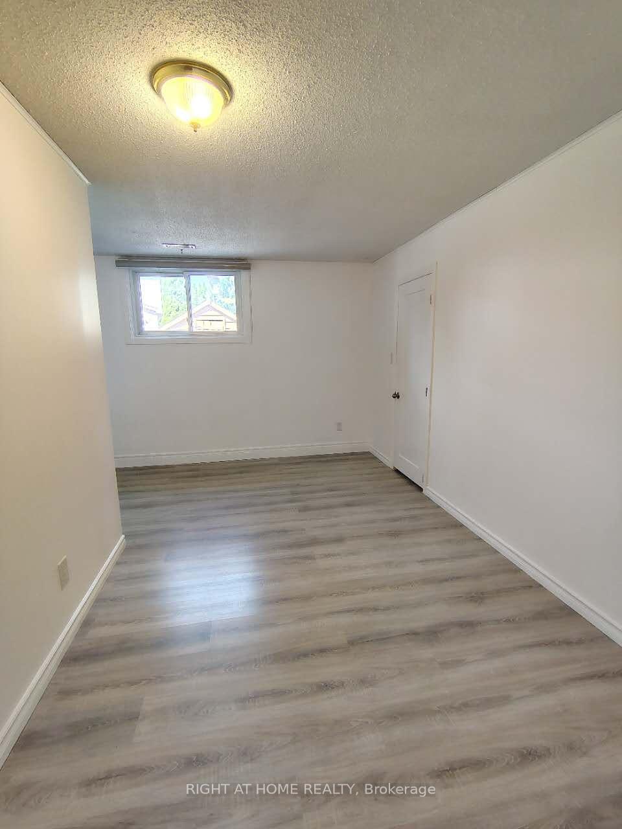
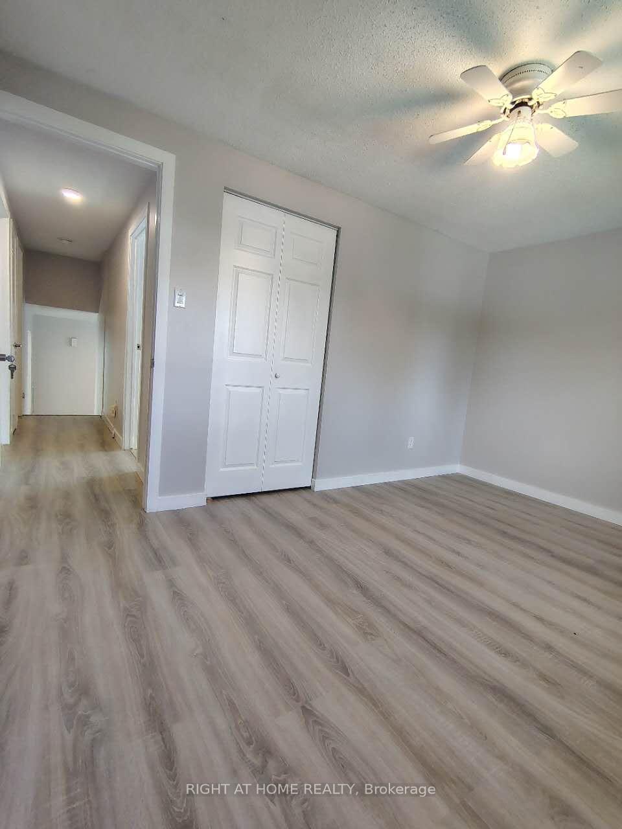
- Bedroom—Lower level, Laminate, Closet
- Bedroom—Upper level, Laminate, Closet
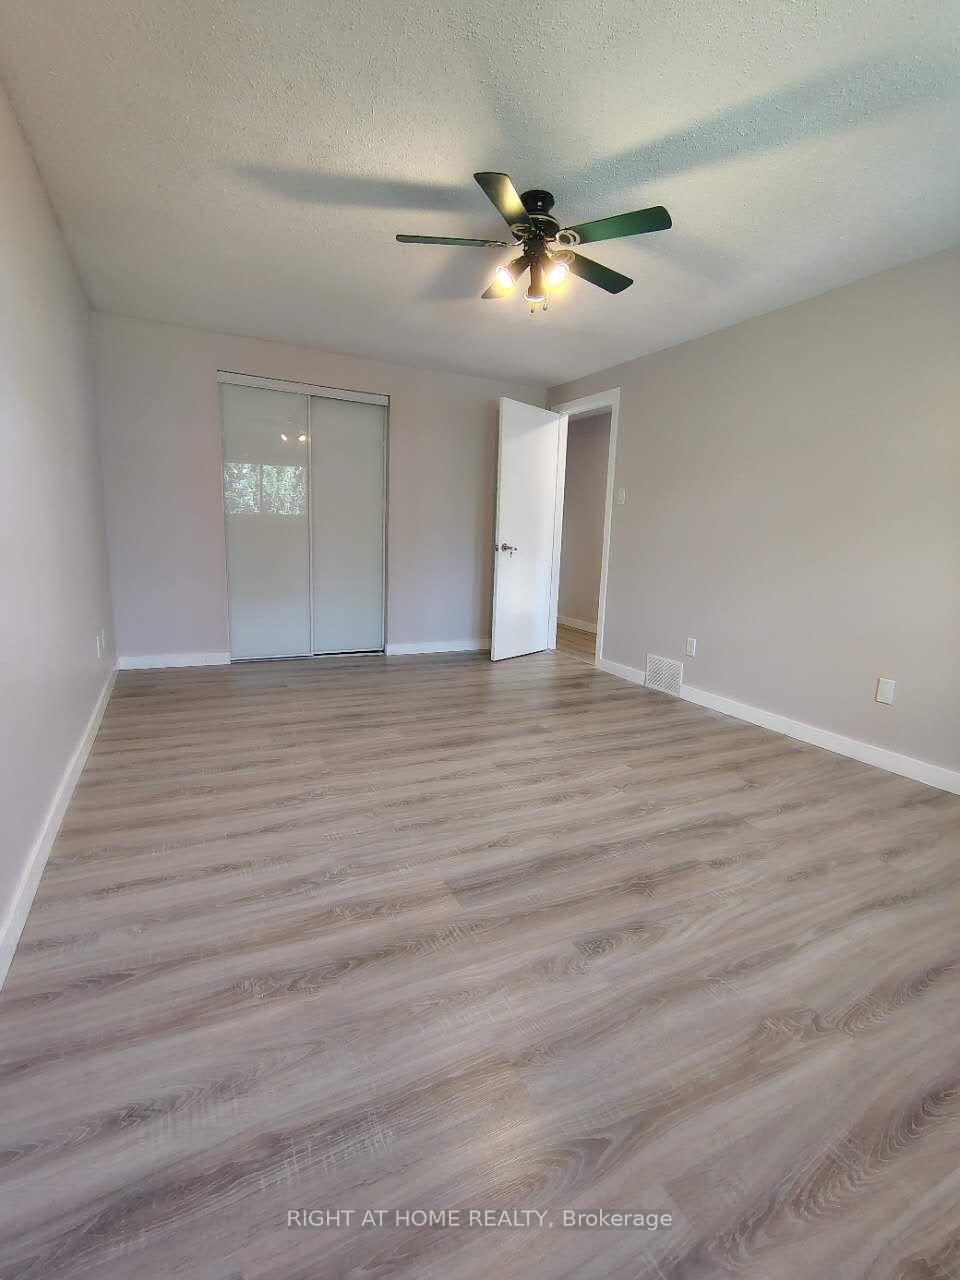
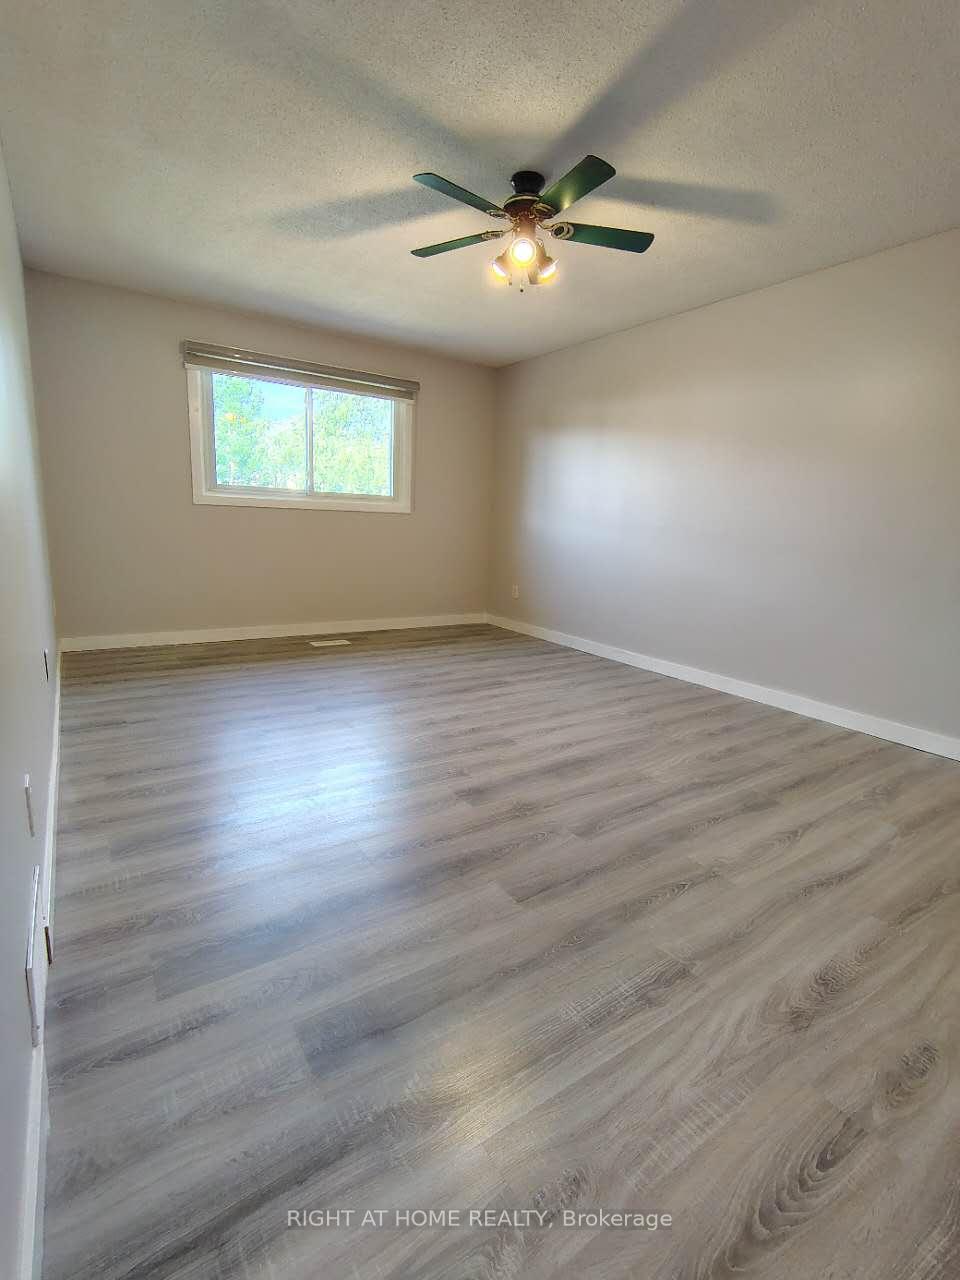
- Bedroom—Upper level, Laminate, Ceiling Fan(s), Closet
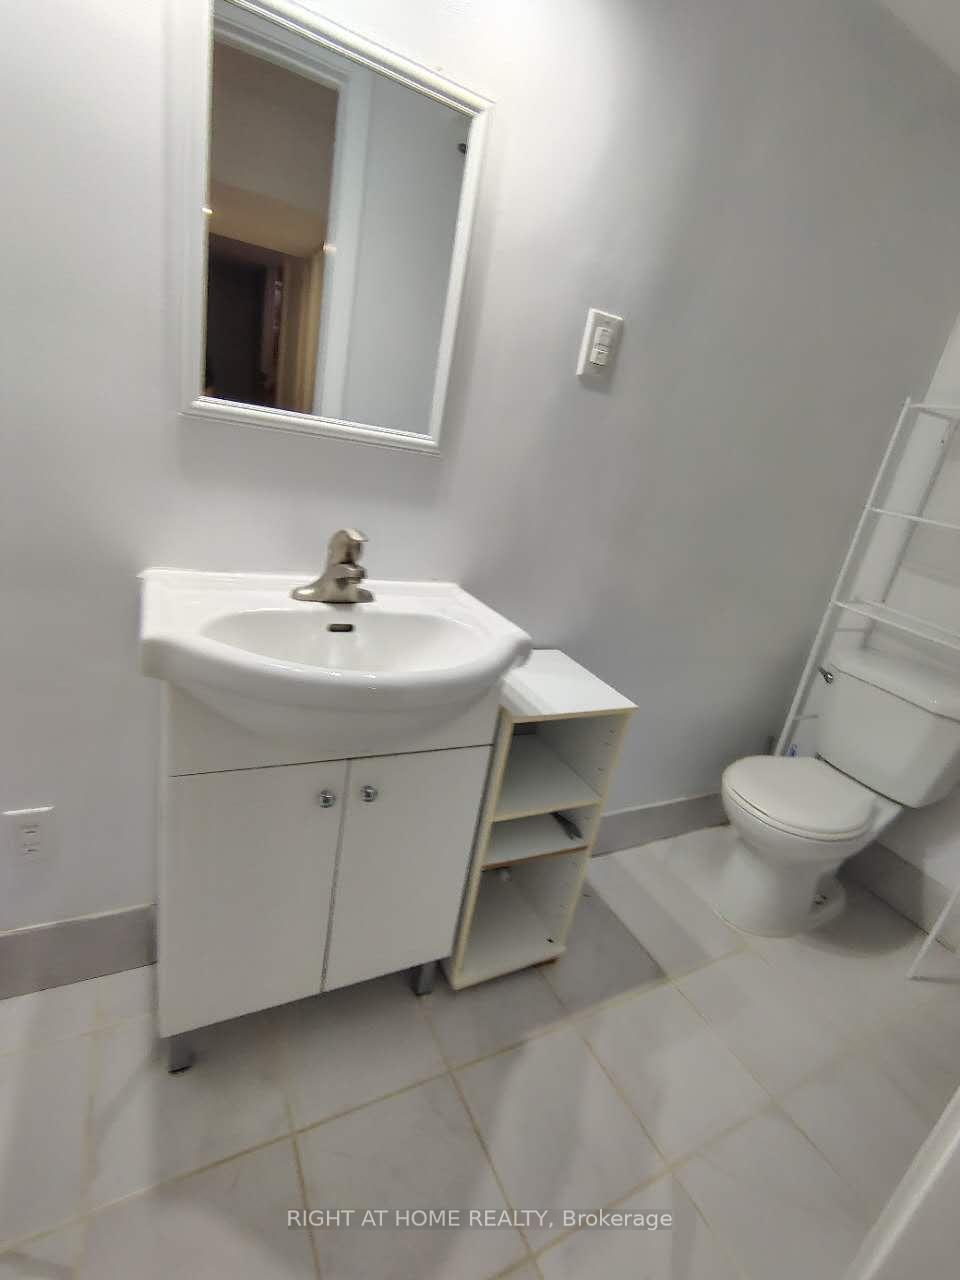
- Bathroom—Lower level, Tile Floor, 3 Pc Bath
- Bathroom—Upper level, Tile Floor, 3 Pc Bath
- Kitchen—Main level, Tile Floor, Quartz Counter, Backsplash
- Family Room—Main level, Laminate, Large Window, Pot Lights
- Kitchen—Basement level
- Bedroom—Lower level, Laminate, Closet
- Bedroom—Upper level, Laminate, Ceiling Fan(s), Closet
Washrooms
- 3-piece, Upper
- 3-piece, Lower
- Municipality
- London
- Neighbourhood
- North I
- Main cross streets
- Aldersbrook Rd/ Olympic Cres
- Zoning
- R2-1
- Directions
- heading west on the Sarnia Rd, turn right at the aldersbrook Rd , turn left at Olympic cres
- MLS® number
- X13866160
- Data source
- Toronto Regional Real Estate Board
- Listed on
- 2026-10-02
- Updated on
- 2026-10-13
- Days on market
- 13 days
- Possession type
- Flexible
- Co-op commission
- 2% + HST
- Seller
- Listed by
- RIGHT AT HOME REALTY
Home Market Value
Current home valuation for 78 Olympic Crescent, London, North I, London, ON. Listed for $549,000
HOMEH Estimate
$547,323
Estimated Sales Range
$485,749 - $608,897
HOMEH Estimate for 78 Olympic Crescent, London, North I
Calculated with a real agent's CMA method — 45+ years of experience, codified. Not an AI guess.
For the owner
Is this your home? Track its value.
Get this home's HOMEH Estimate by email once a month, with how many homes are for sale around you.
Mortgage Payment Calculator
Compare up to 4 down payment scenarios
5% on first $500K + 10% on $49,000 over $500K
$29,900
| Scenario 1 | Scenario 2 | Scenario 3 | Scenario 4 | |
|---|---|---|---|---|
−Down payment | % $ | % $ | % $ | % $ |
+CMHC insurance | $20,752 | $15,317 | $13,066 | $0 |
=Total mortgage | $539,557 | $509,417 | $479,716 | $439,200 |
Amortization | ||||
Mortgage rate | % | % | % | % |
| Payment frequency | ||||
=Mortgage payment | $2,634monthly | $2,487monthly | $2,342monthly | $2,144monthly |
Land Transfer Tax
$7,455
$7,455
Around this home
Data provided by OpenStreetMap & Fraser Institute School Rankings
Ask HOMEH
New!Hi there!
👋Text or call (416) 301-9001
Recommended for you
Based on homes you've looked at.
No recommended properties found.
Nearby similar homes
No nearby properties found.
More real estate resources
Other homes nearby
Explore this area
Nearby neighbourhoods
No nearby listings available.