

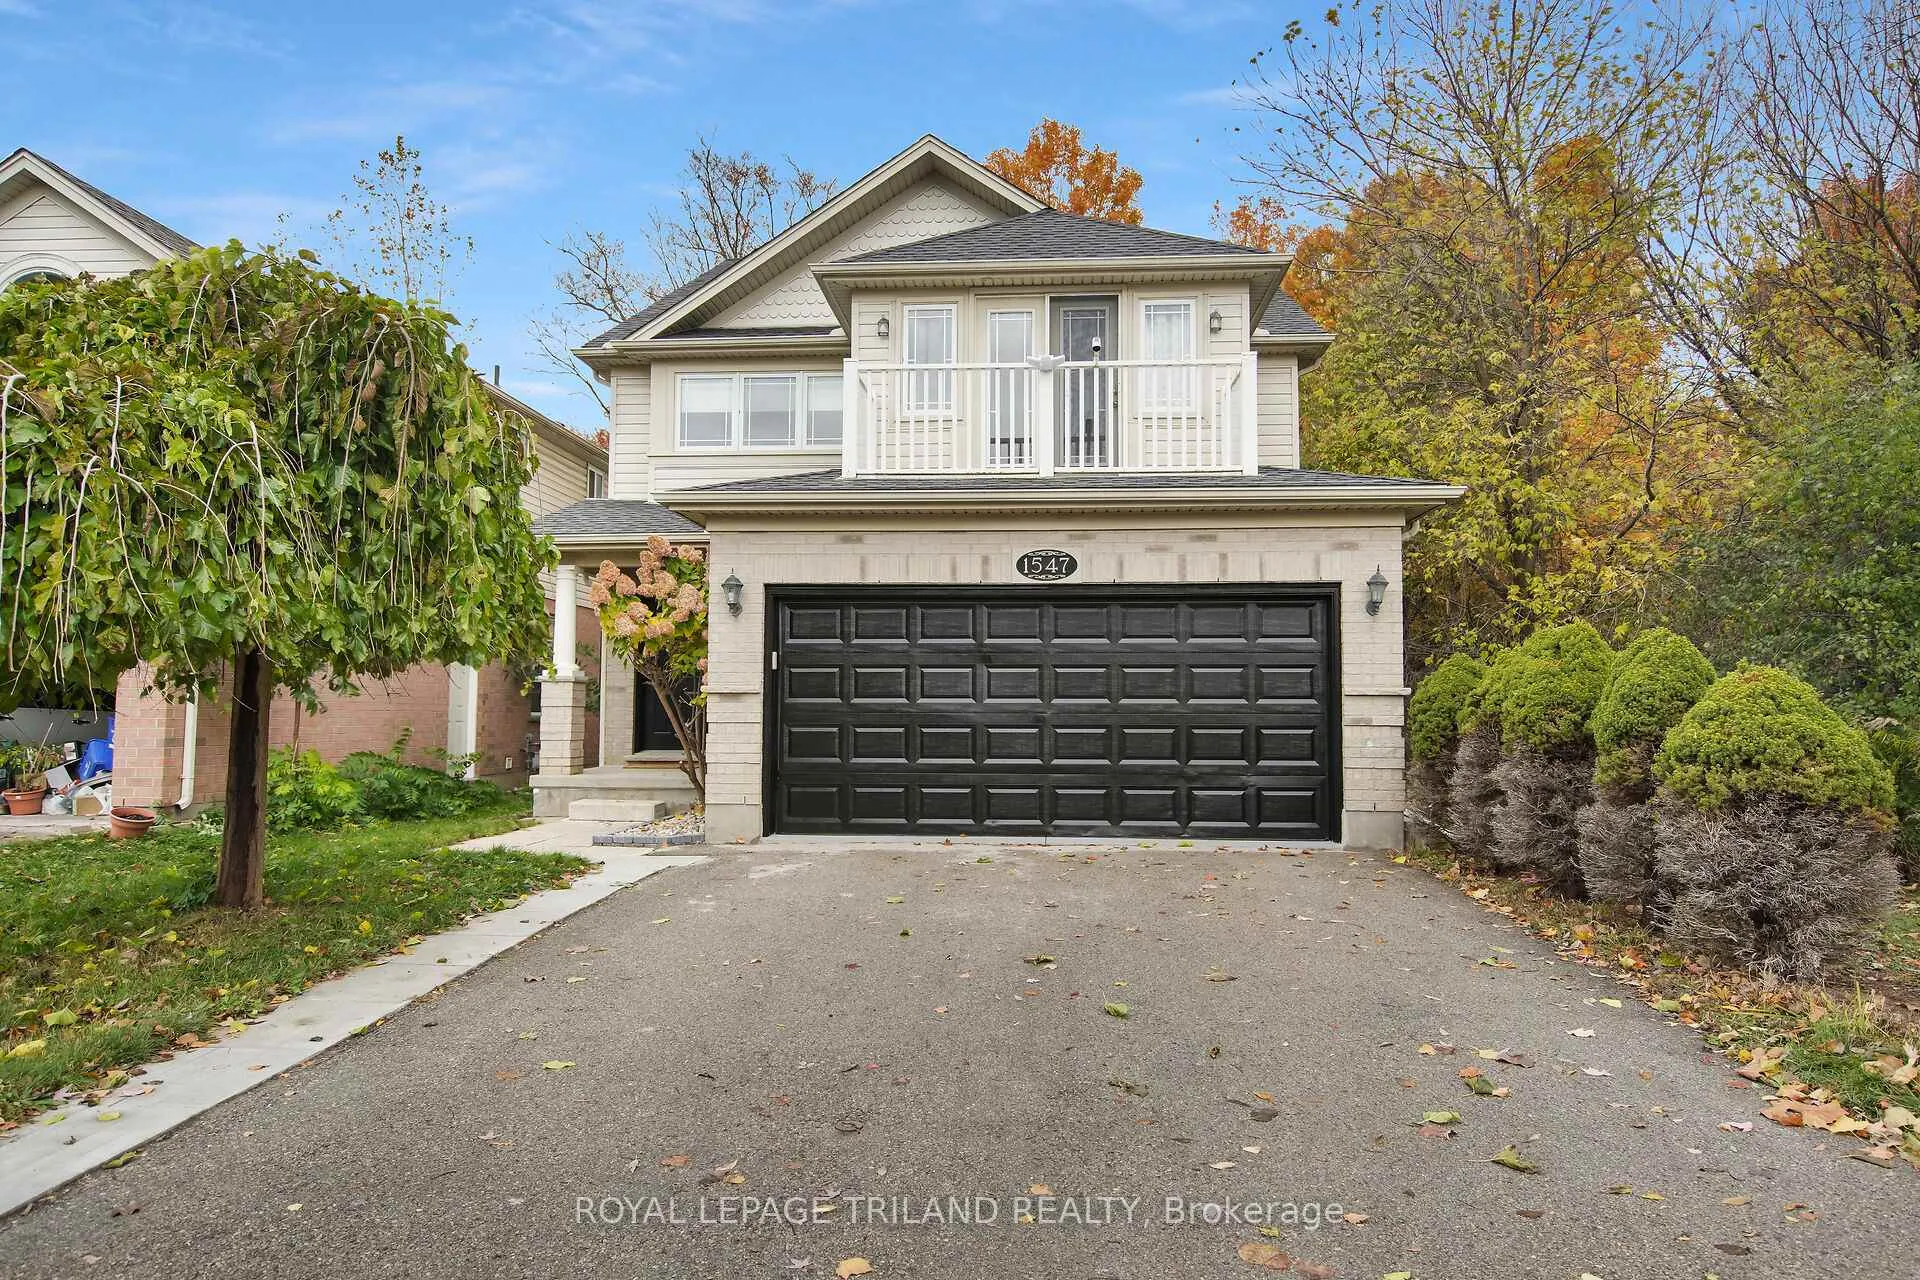
1547 Beaverbrook Avenue
1547 Beaverbrook Avenue
 See all 49 photos
Property history
Facts and features
- BasementFinished
- Age of home16–30 years
- Water, sewerMunicipal
- Lot shapeRectangular
- Second kitchen
- Fireplace
- Central air
The homeDetached, 2-storey, Age 16–30 years
- Type: Detached
- Style: 2-storey
- Age: 16–30 years
- Living space: 2,000–2,500 sq ft
- Basement: Finished
- View: City, trees/woods
InsideFireplace Yes, electric, family room, Upper level, Auto garage door remote, bar fridge, sump pump
- Fireplace: Yes, electric, family room
- Laundry: Upper level
- Features: Auto garage door remote, bar fridge, sump pump
- Security: Carbon monoxide detectors, smoke detector
- Rooms above ground: 11
- Rooms in the basement: 2
- Bedrooms: 4
- Bathrooms: 4
- Kitchens: 2
Outside and lotBrick, vinyl siding, Asphalt shingle, Concrete block
- Exterior: Brick, vinyl siding
- Roof: Asphalt shingle
- Foundation: Concrete block
- Features: Backs on green belt, deck, year round living
- Size: 36.09 × 106.66 ft
- Shape: Rectangular
Parking2 Garage, Attached, Private double
- Spaces: 2 Garage
- Garage: Attached
- Driveway: Private double
Heating, water and powerForced air, electric, Central air, Municipal water
- Heating: Forced air, electric
- Cooling: Central air
- Water: Municipal water
- Sewer: Municipal sewer
Costs and taxesTaxes $5,465 a year, HST included in the price, Hot water heater
- Taxes, 2025: $5,465 a year
- HST: HST included in the price
- Rental items: Hot water heater
- Under contract: Hot water heater
Included in the saleWasher, dryer, refrigerator, dishwasher, stove, fridge (basement), Electric fire place in the basement
- Included: Washer, dryer, refrigerator, dishwasher, stove, fridge (basement)
- Not included: Electric fire place in the basement
NearbyFenced yard, park, public transit, rec./commun.centre, school, wooded/treed
- Close to: Fenced yard, park, public transit, rec./commun.centre, school, wooded/treed
Listing detailsX12502756, Sold, Nov 3, 2025
- MLS® number: X12502756
- Status: Sold
- Listed on: Nov 3, 2025
- Days on market: 35
- Updated: Dec 8, 2025
- Possession: Flexible
- Occupied by: Vacant
- Listing brokerage: ROYAL LEPAGE TRILAND REALTY
About this home
1547 Beaverbrook Avenue, London (North M), ON N6H 5V3
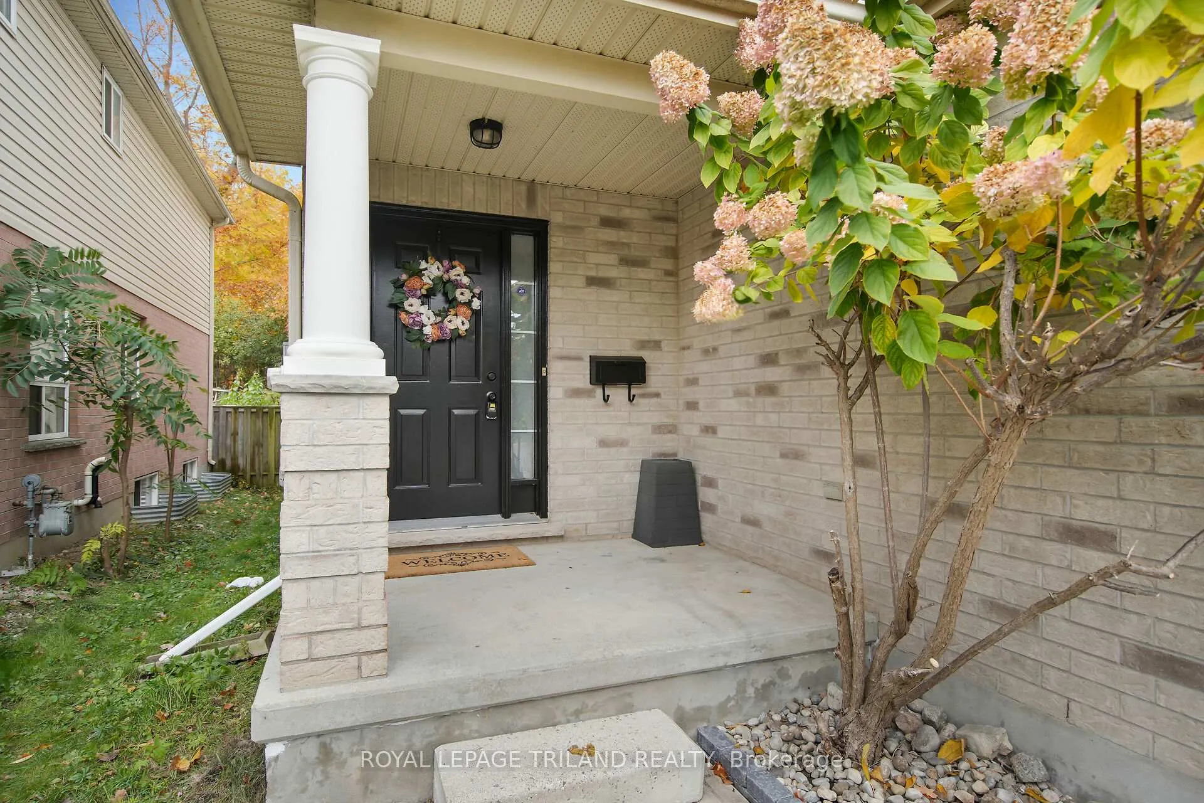
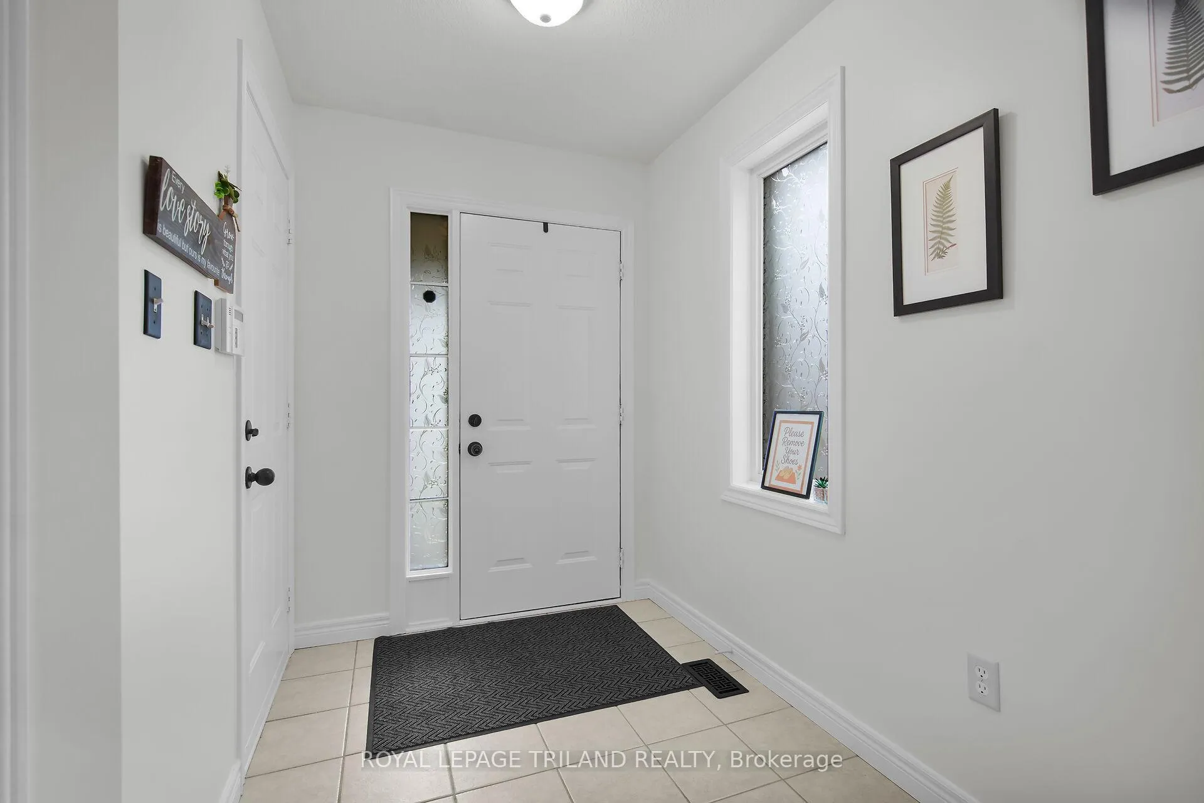
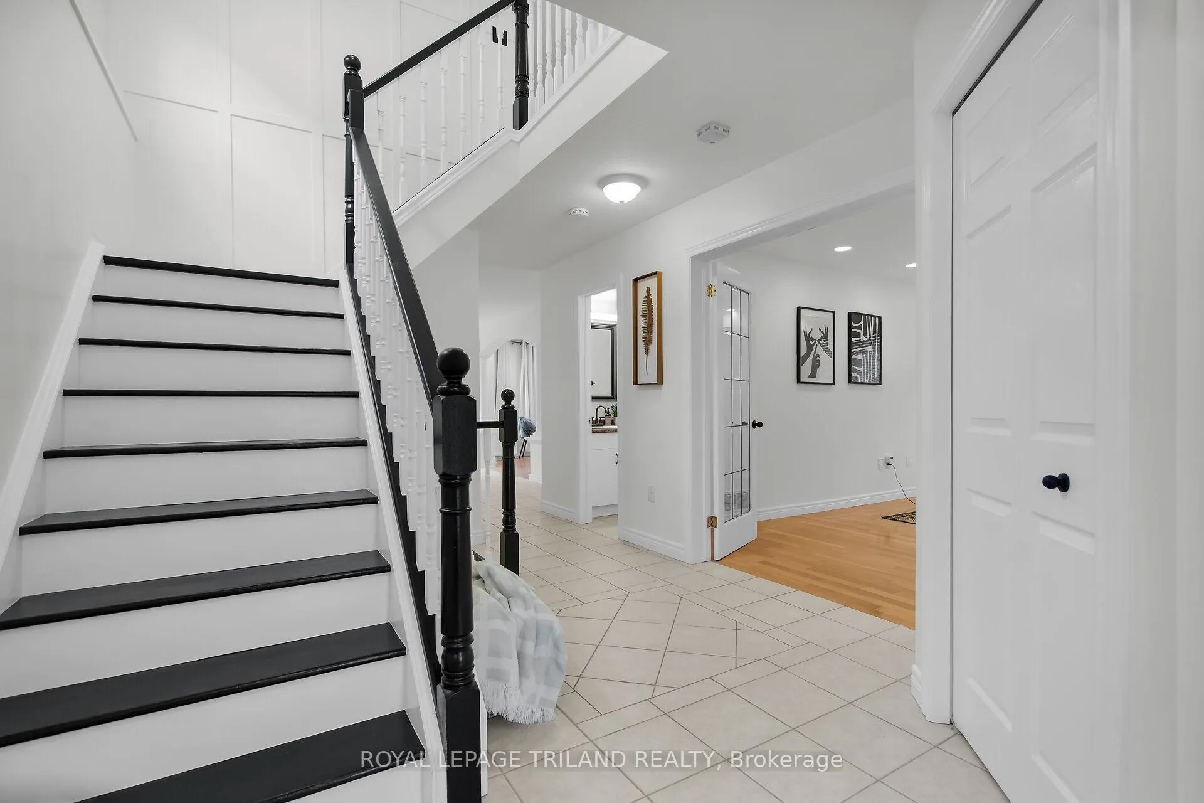
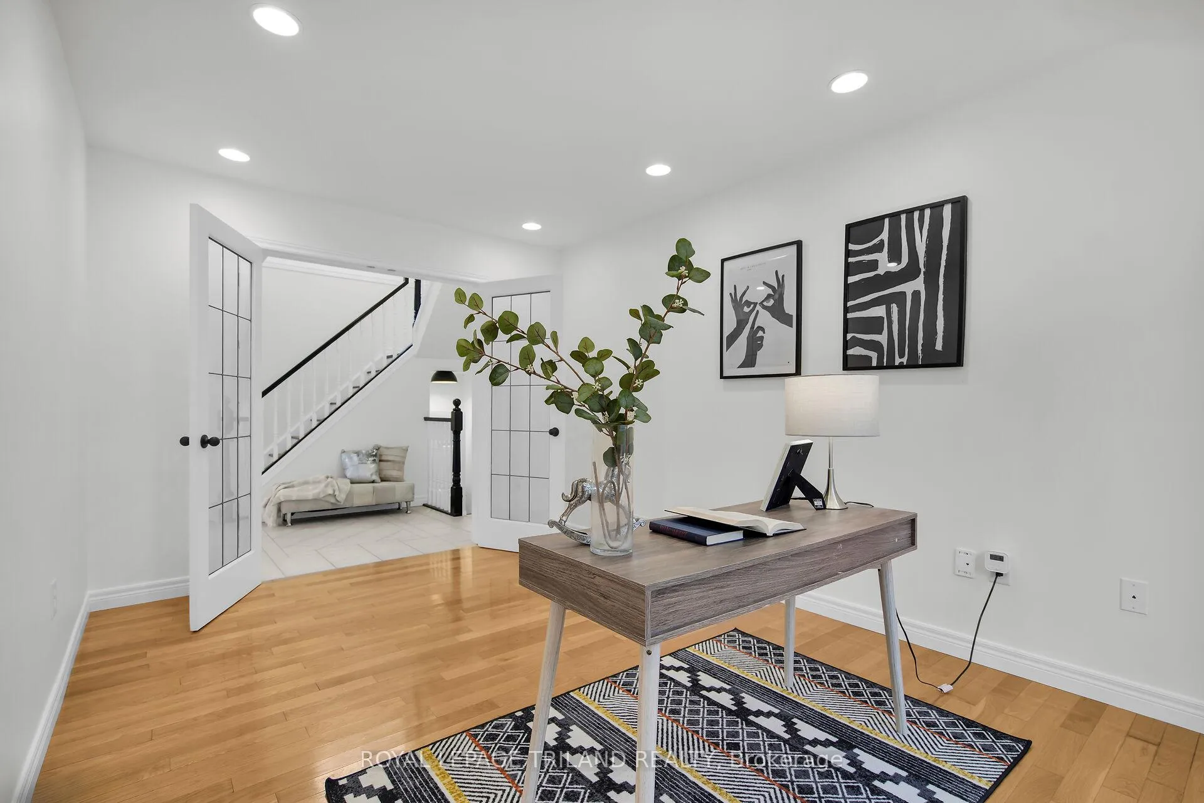
Beautiful 2 storey home features 4 spacious bedrooms, 4 bathrooms. The backyard backs onto a lush forest, offering not only great privacy but also stunning views year-round. You can enjoy the beauty of all four seasons right from your home. Perfectly situated in one of the most vibrant and convenient areas, yet surrounded by nature, this property offers the best of both worlds. Fabulous kitchen and open concept layout with large windows offer wonderful forest views from patio doors in the dining area, bay window in the living room and principal rooms. Bright main floor den features hardwood & French doors. Laundry room in conveniently located on 2nd floor. The rooms are generously sized and thoughtfully designed, providing exceptional comfort and space for the whole family. Main floor hardwood and ceramics. Finished lower great room with convenient 2 pc bathroom provides a spacious extra living space and versatile area that can be used for a variety of purposes. It's large enough to set up a table tennis or a pool table, making it a perfect space for entertaining. The basement also features kitchen cabinets and a refrigerator, allowing it to function as a convenient kitchenette. Roof was replaced in 2016. Appliance replaced in 2021-2022, Furnace and AC (Lennox) replaced in 202. Update: New painting throughout the whole house and Garage, Garage door, new refrigerator, faucets & pop up drains, toilets, light fixtures, door handles, shower set (2nd bathroom),bathroom sink bowls, Sump pump back up battery system. This home is perfect for those longing for a taste of nature within the city. Convenient location close to Western University, University Hospital, Costco, Restaurants, Pharmacy, banks, Aquatic Centre, and other amenities. Public transportation to University campus and University hospital.
Ask about this home
A HOMEH agent will answer your questions about this home.
Around this home
Daily convenience, out of 100, from the distances below
Schools nearby
School rating, out of 10.
Helpful calculators
Your HOMEH agent

"Priced 3% over the Hestimate. I would see it this week."