

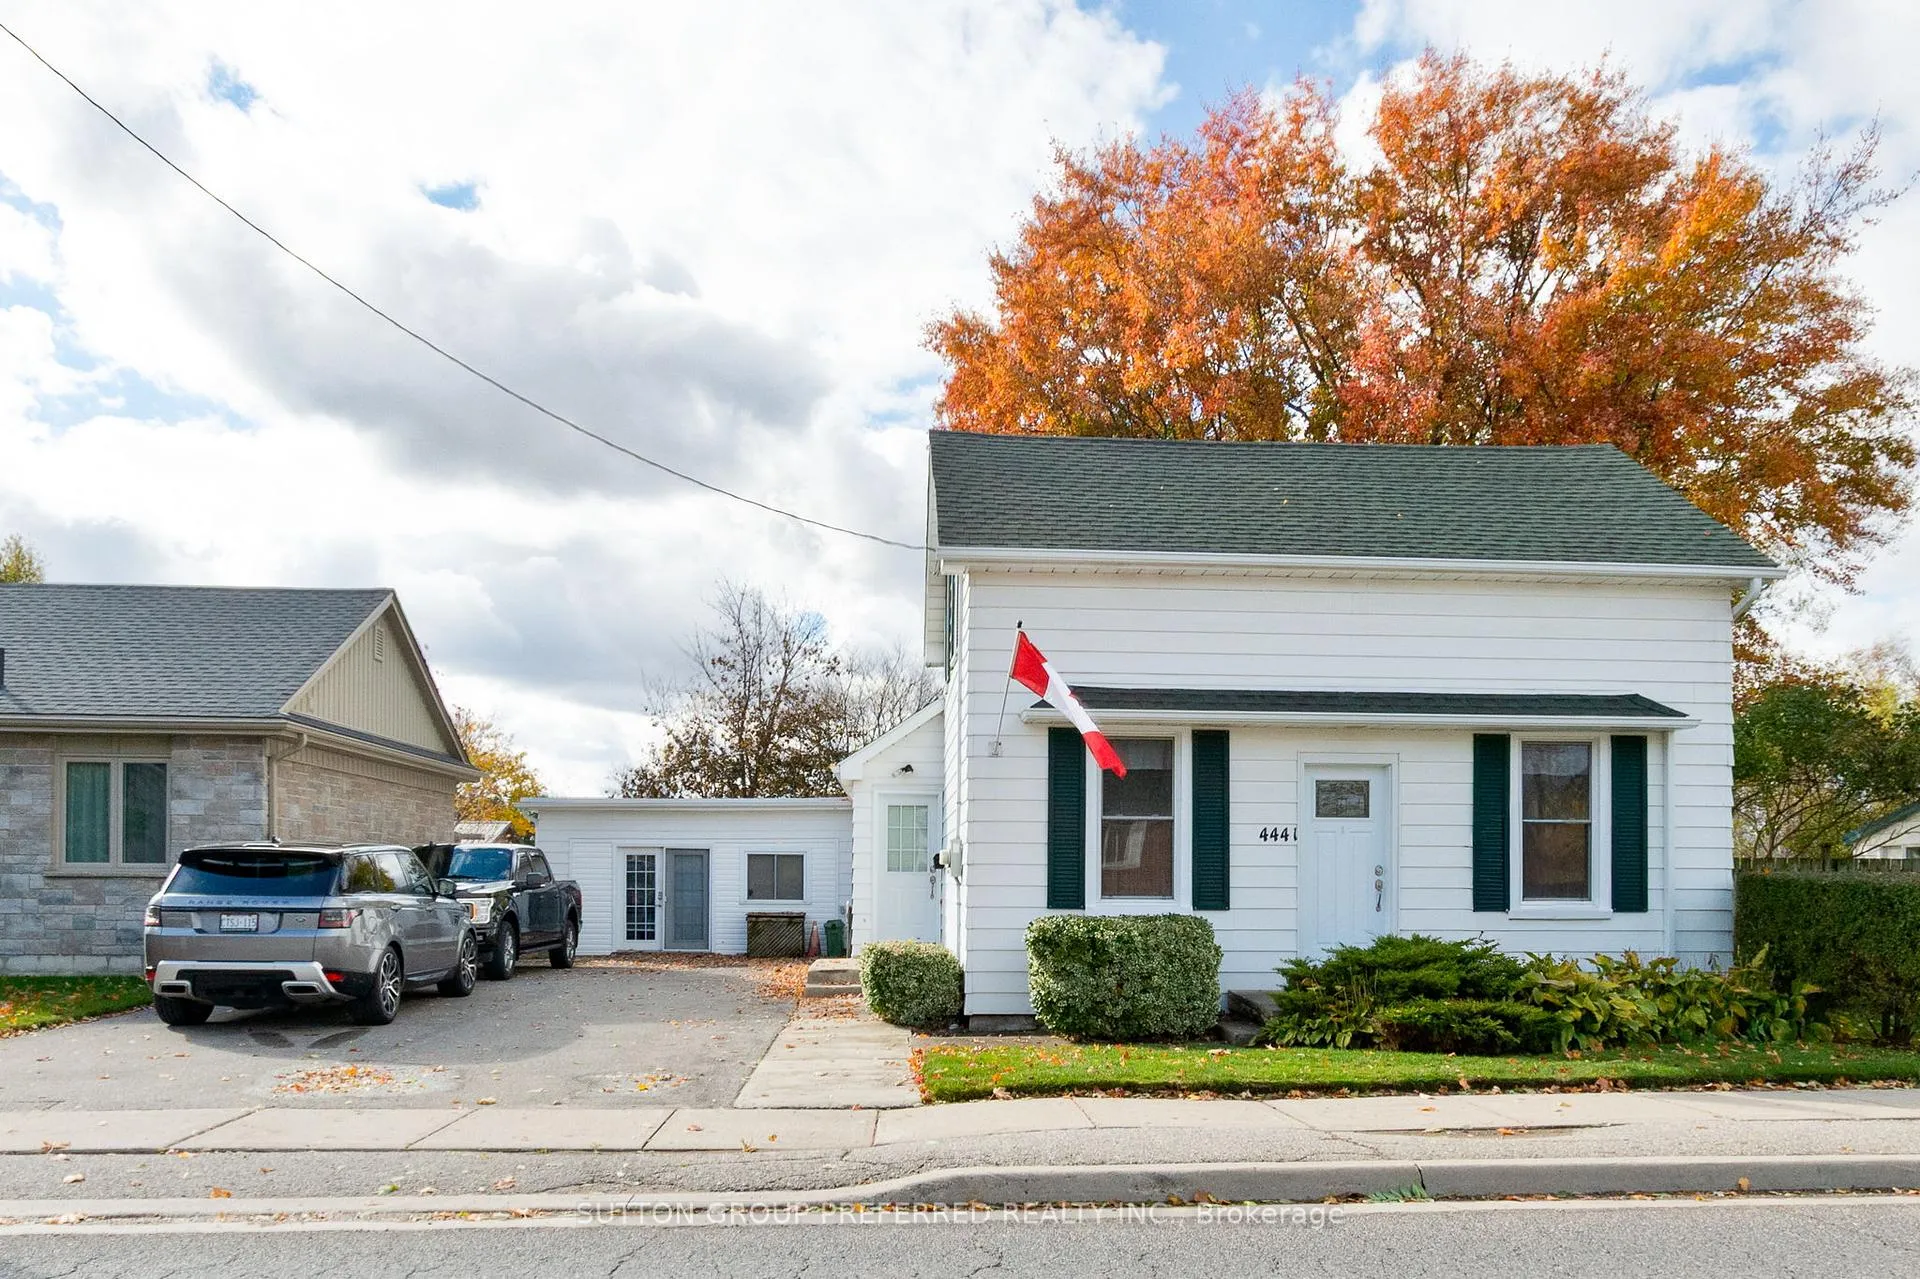
4441 Colonel Talbot Road
4441 Colonel Talbot Road
 See all 23 photos
Property history
Facts and features
- BasementUnfinished
- Age of home100+
- Water, sewerSeptic
- HeatingForced air
- Central air
The homeDetached, 1 1/2 storey, 100+
- Type: Detached
- Style: 1 1/2 storey
- Age: 100+
- Living space: 700–1,100 sq ft
- Basement: Unfinished
InsideMain level, Primary bedroom - main floor, Rooms above ground 7
- Laundry: Main level
- Features: Primary bedroom - main floor
- Rooms above ground: 7
- Bedrooms: 3
- Bathrooms: 2
- Kitchens: 1
- Family room: Yes
Outside and lotAluminum siding, Asphalt shingle, Block
- Exterior: Aluminum siding
- Roof: Asphalt shingle
- Foundation: Block
- Features: Canopy, hot tub, deck, landscaped, patio
- Other structures: Fence - full
- Size: 55 × 165 ft
Parking1 Garage, Attached, Private double
- Spaces: 1 Garage
- Garage: Attached
- Driveway: Private double
Heating, water and powerForced air, gas, Central air, Municipal water
- Heating: Forced air, gas
- Cooling: Central air
- Water: Municipal water
- Sewer: Septic
Costs and taxesTaxes $3,319 a year, HST included in the price, Hot water tank
- Taxes, 2025: $3,319 a year
- HST: HST included in the price
- Rental items: Hot water tank
Included in the sale2 fridges, stove, washer, dryer, hot tub, pool table, work bench, Freezer
- Included: 2 fridges, stove, washer, dryer, hot tub, pool table, work bench
- Not included: Freezer
NearbyFenced yard, public transit
- Close to: Fenced yard, public transit
Listing detailsX12506718, Sold, Nov 4, 2025
- MLS® number: X12506718
- Status: Sold
- Listed on: Nov 4, 2025
- Days on market: 31
- Updated: Dec 5, 2025
- Possession: Other
- Occupied by: Owner
- Listing brokerage: SUTTON GROUP PREFERRED REALTY INC.
About this home
4441 Colonel Talbot Road, London (South MM), ON N6P 1B6
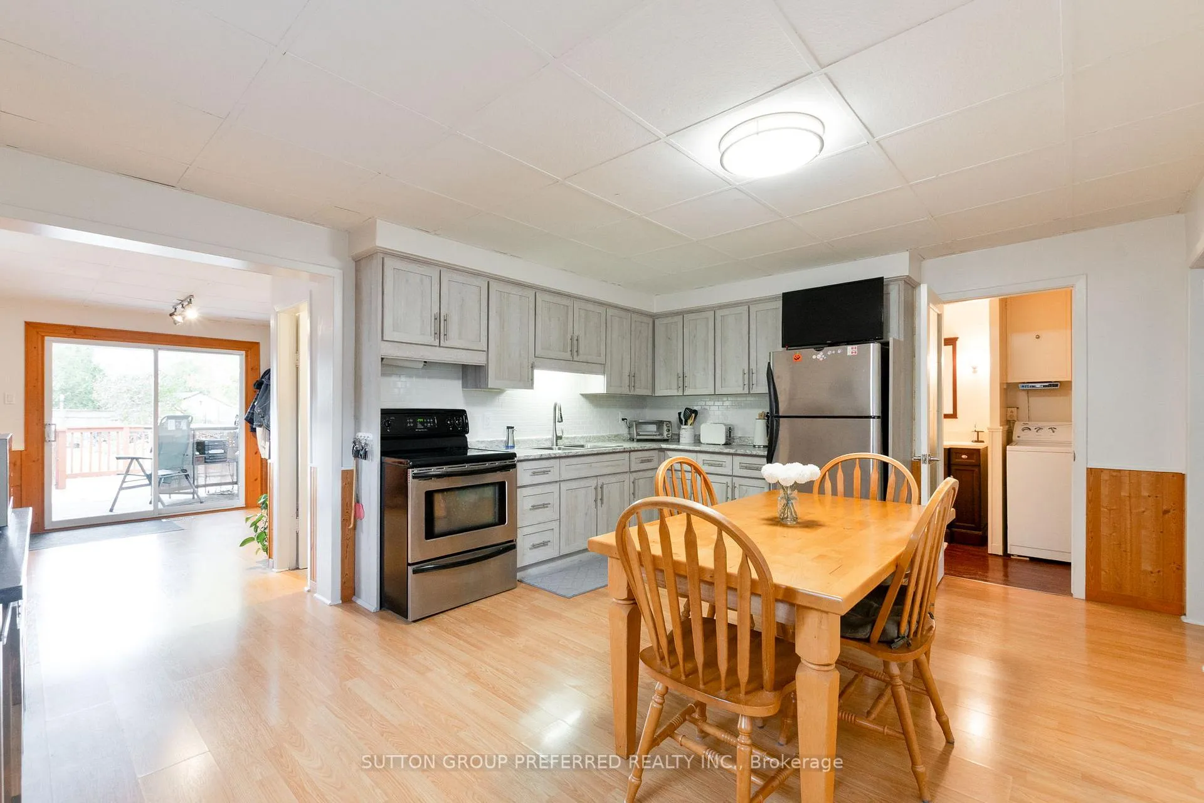
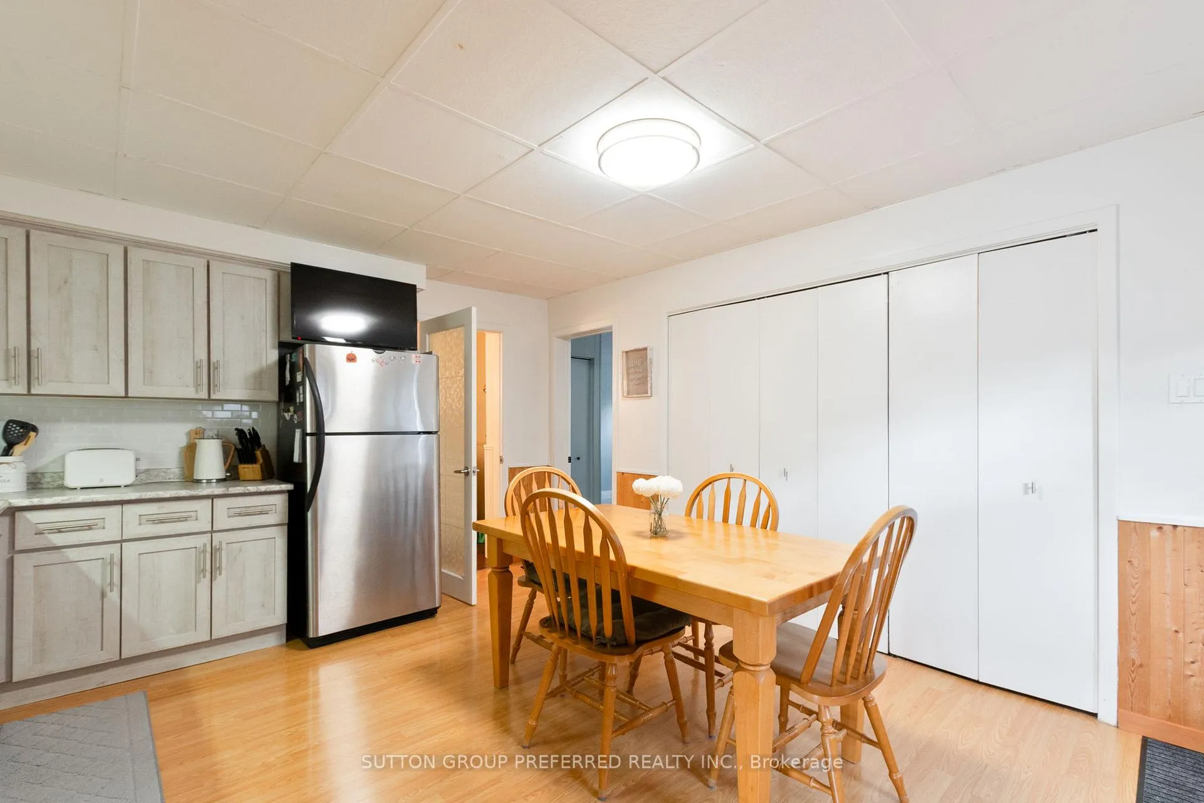
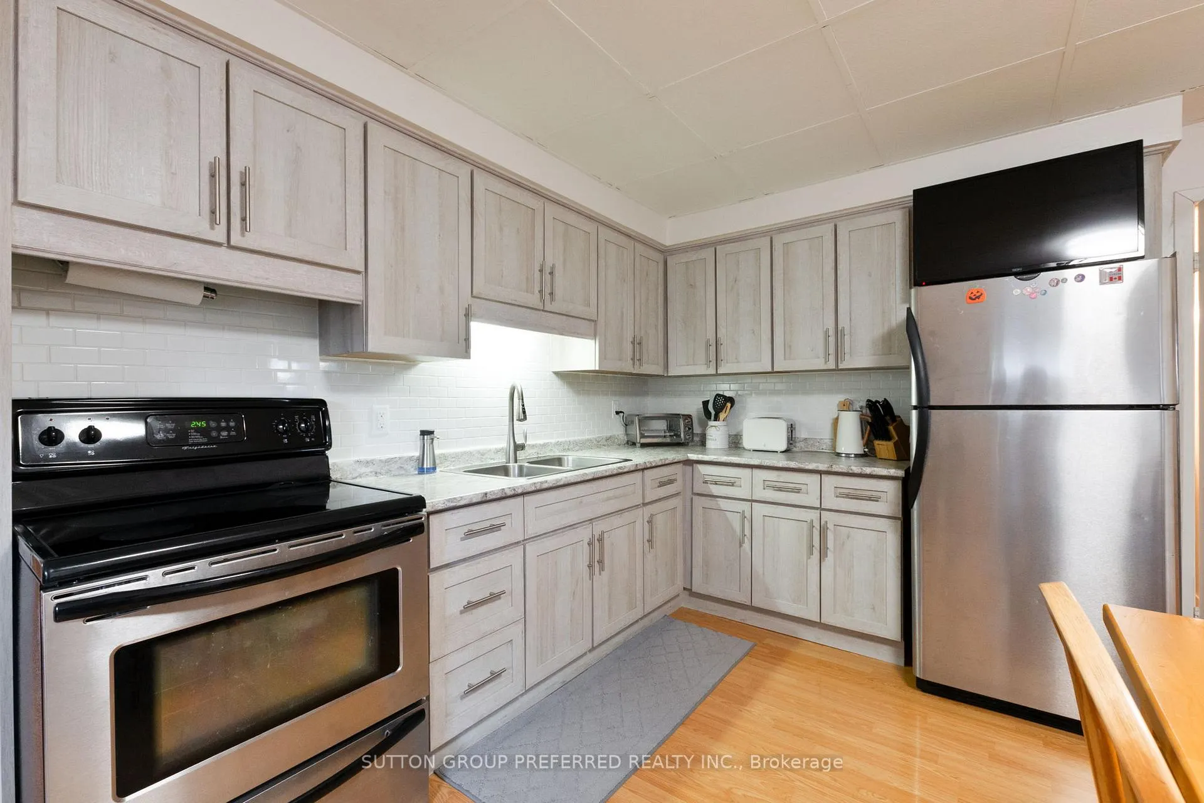
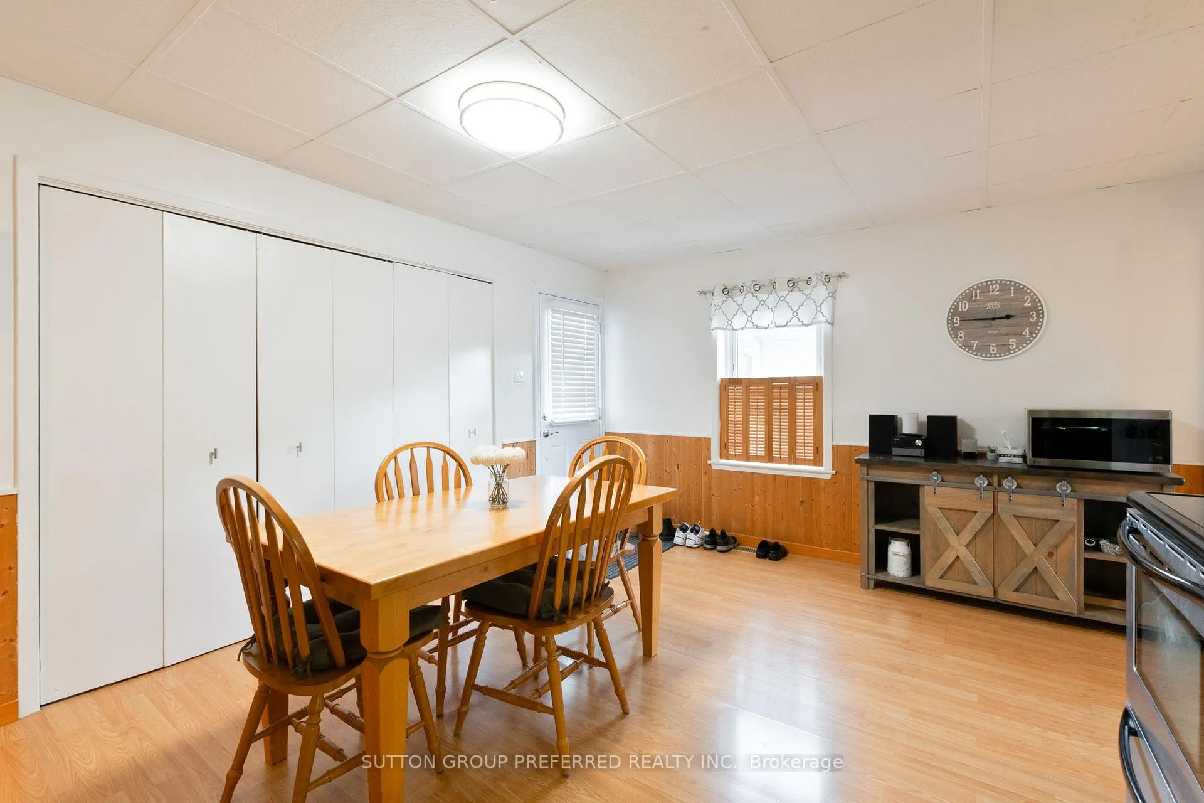
Live in lovely Lambeth. Home is in move-in condtion on an extremly large lot. Garage is oversized and is used for man cave. Dryer is located in gas heated garage. Pool table and work bench are included in the sale. The included covered hot tub ( 8x11) is approx. 5 years old and holds 9 people. (2 laying down and 7 sitting). The furnace and central air are approx. 5 years old. The clothes washer is located in the main floor bathroom off the kitchen. The large eat in kitchen has been updated in the past. The primary bedroom is located at the back of the home and has its own 2 pce. ensuite. Sliding doors off the family room onto the covered wooden deck. Rear fenced yard is extremely deep. Bed and living room are carpeted and family room and kitchen with a vinyl flooring. Most windows have been replaced in the past. Garage is 19.10 x 19.2 ft. Home is close to 402 and 401.
Ask about this home
A HOMEH agent will answer your questions about this home.
Around this home
Daily convenience, out of 100, from the distances below
Schools nearby
School rating, out of 10.
Helpful calculators
Your HOMEH agent

"Priced 4% over the Hestimate. I would see it this week."