

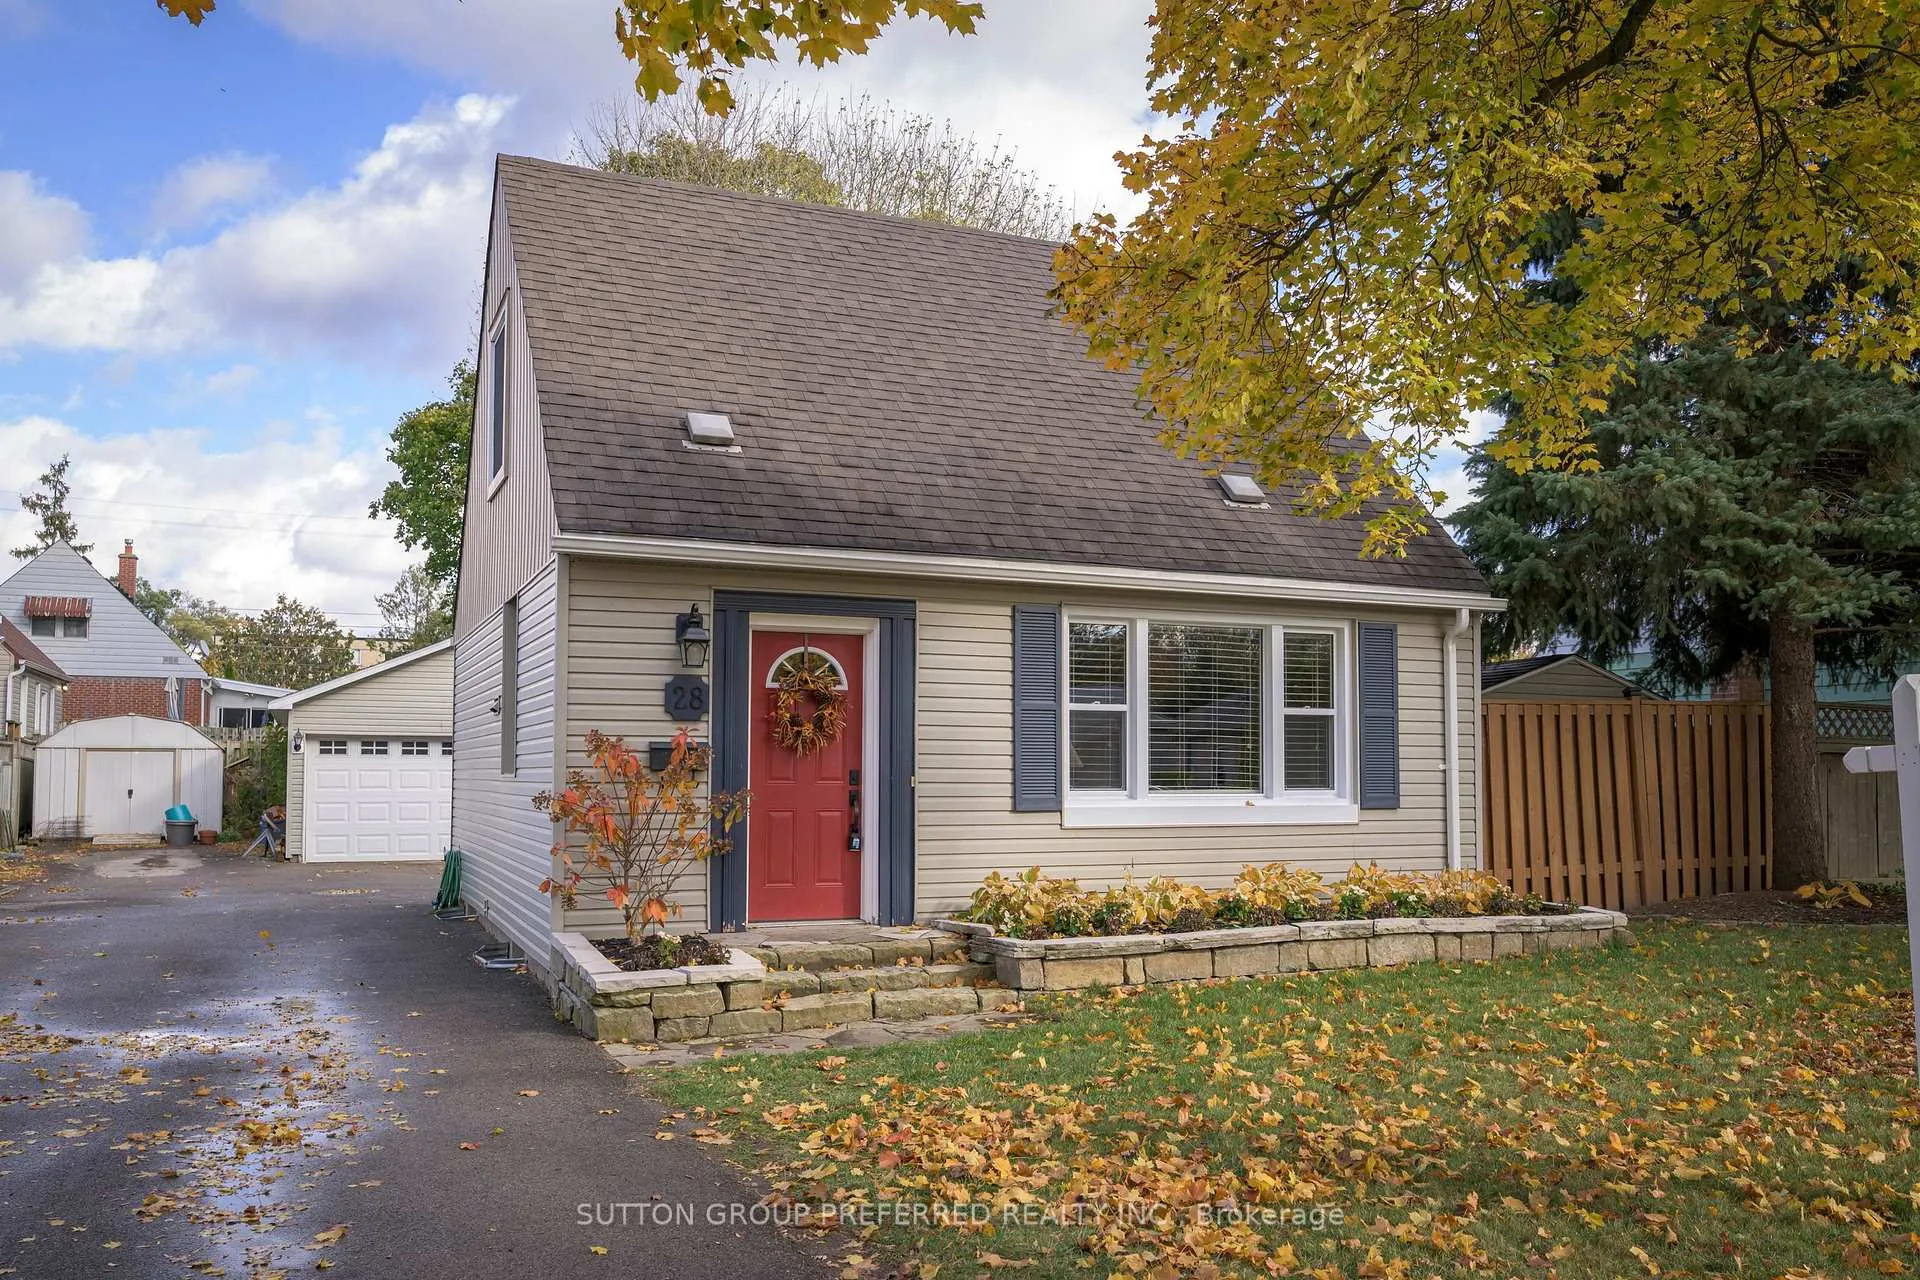
28 Apeldoorn Crescent
28 Apeldoorn Crescent
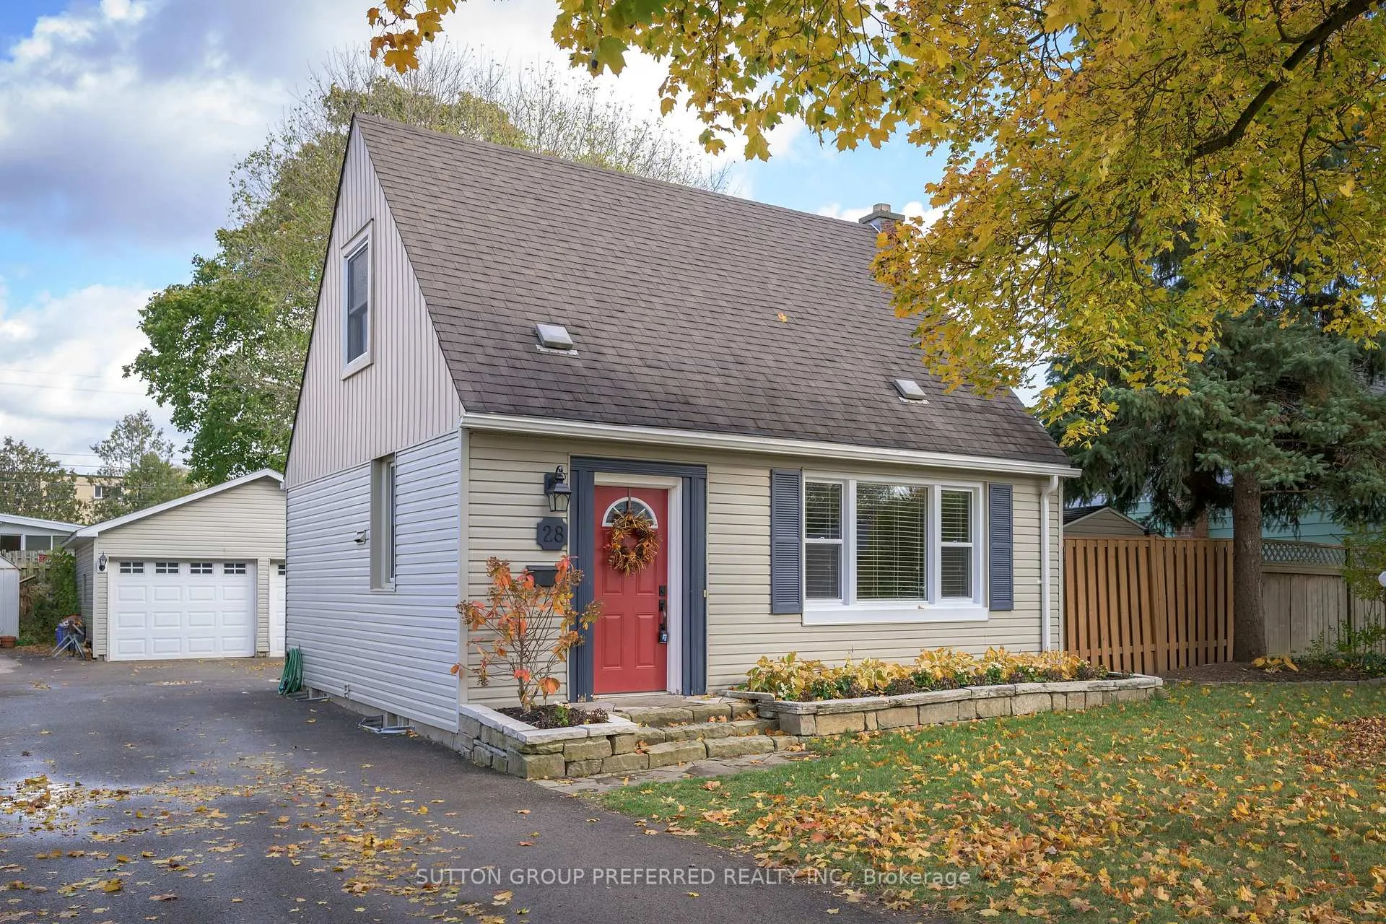
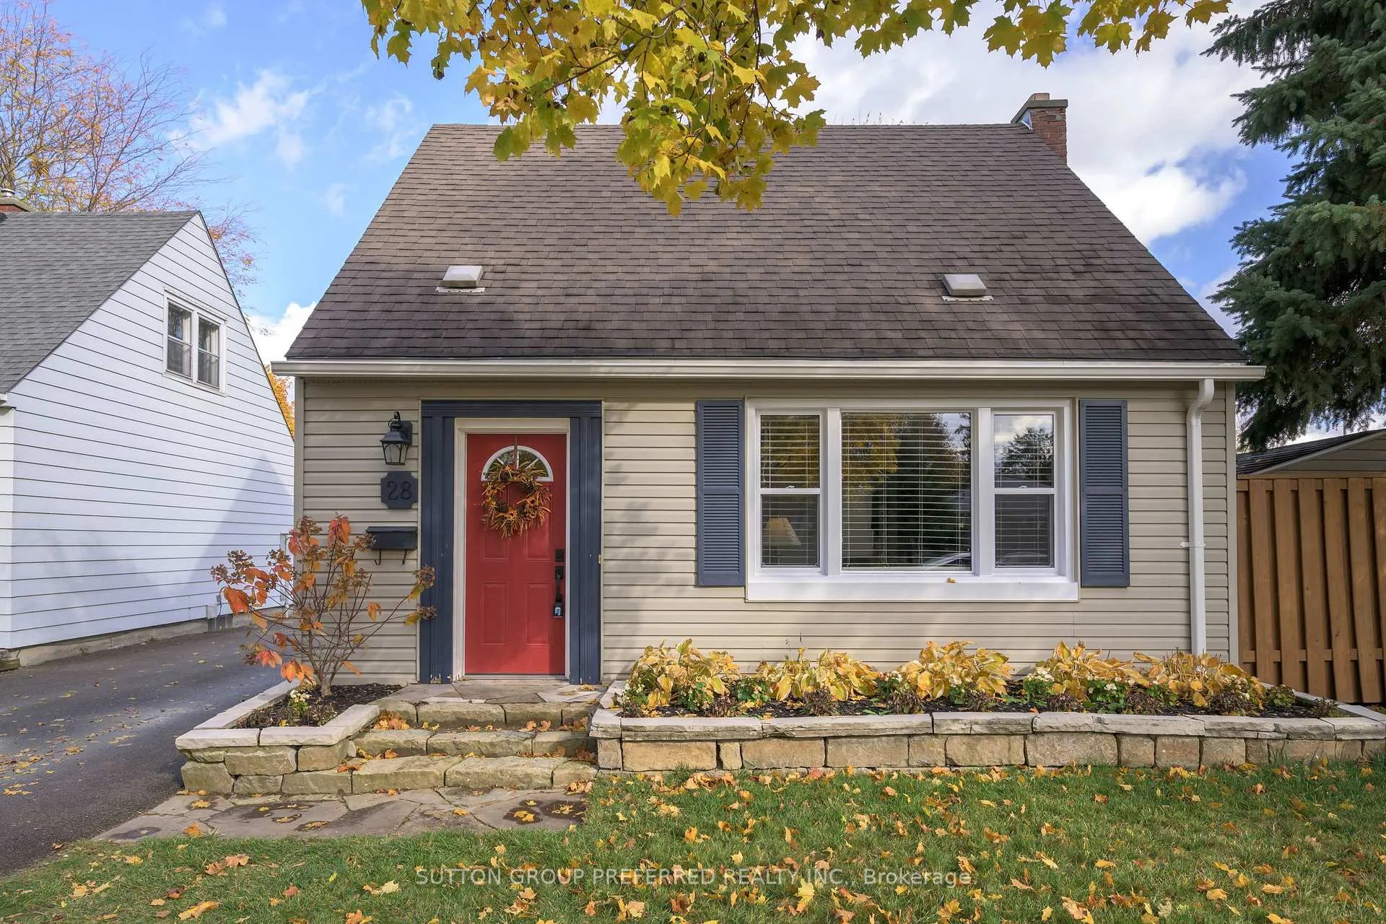
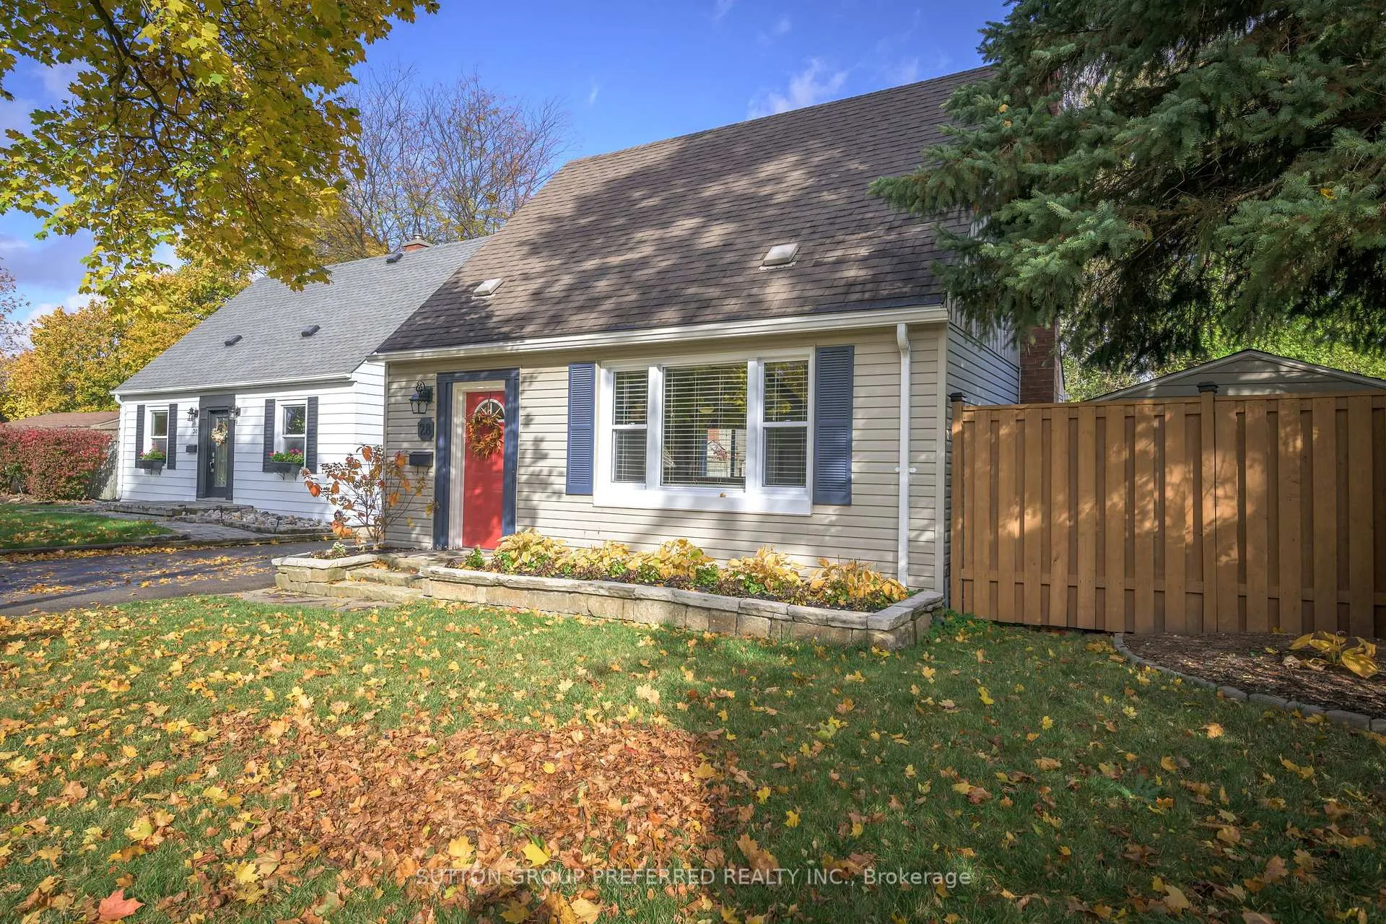
 See all 33 photos
Property history
Facts and features
- BasementUnfinished
- Age of home51–99 years
- Water, sewerMunicipal
- HeatingForced air
- Central air
The homeDetached, 1 1/2 storey, Age 51–99 years
- Type: Detached
- Style: 1 1/2 storey
- Age: 51–99 years
- Living space: 700–1,100 sq ft
- Basement: Unfinished
InsideLower level, Auto garage door remote, Carbon monoxide detectors, smoke detector
- Laundry: Lower level
- Features: Auto garage door remote
- Security: Carbon monoxide detectors, smoke detector
- Rooms above ground: 4
- Bedrooms: 2
- Bathrooms: 1
- Kitchens: 1
Outside and lotVinyl siding, Asphalt shingle, Concrete
- Exterior: Vinyl siding
- Roof: Asphalt shingle
- Foundation: Concrete
- Features: Landscaped, patio
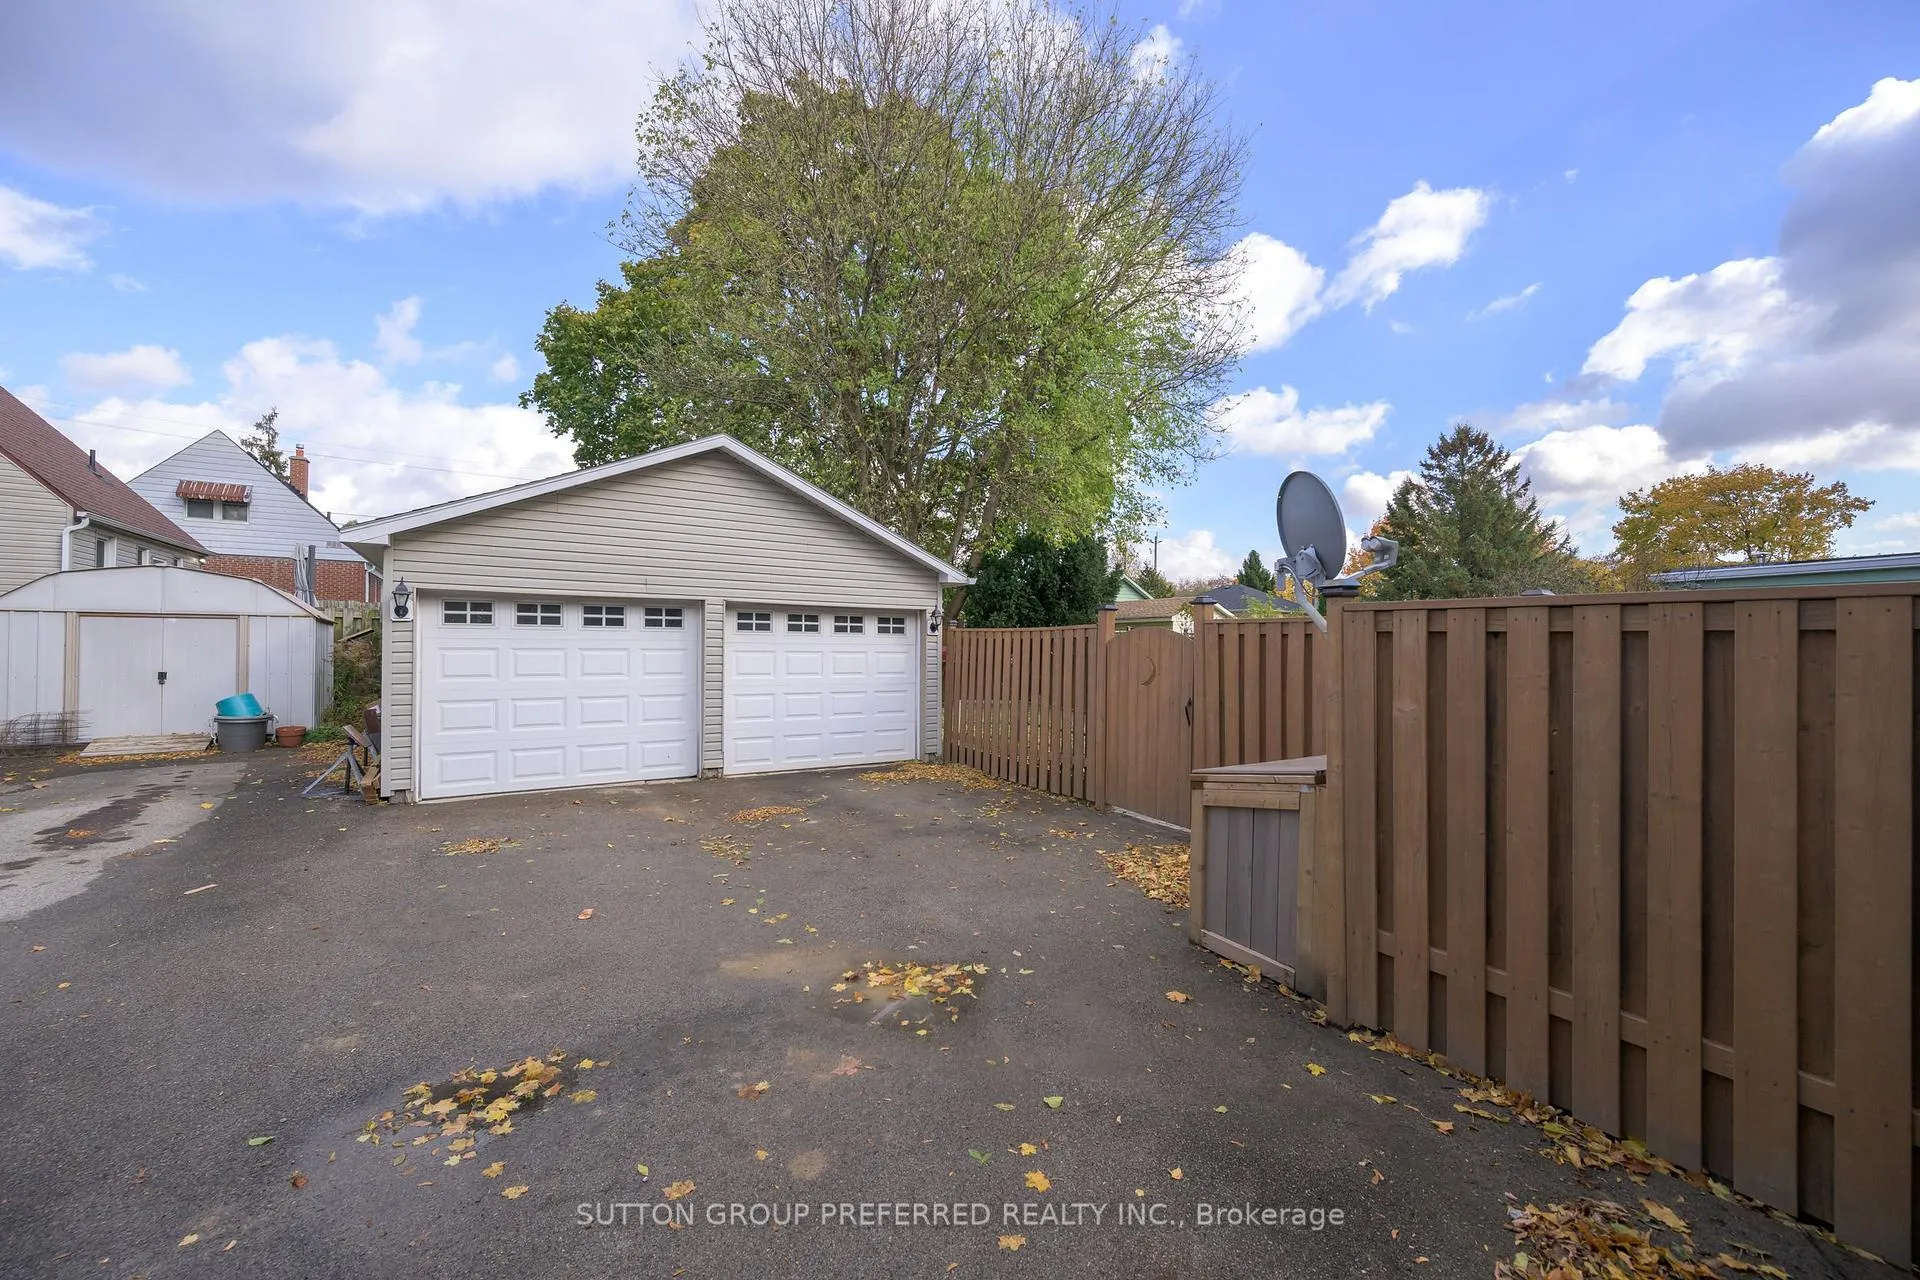
- Other structures: Shed
- Size: 45 × 100 ft
- Zoning: R1-5
Parking2 Garage, Detached, Mutual, private
- Spaces: 2 Garage
- Garage: Detached
- Driveway: Mutual, private
Heating, water and powerForced air, gas, Central air, Municipal water
- Heating: Forced air, gas
- Cooling: Central air
- Water: Municipal water
- Sewer: Municipal sewer
Costs and taxesTaxes $2,934 a year, HST included in the price, Hot water tank
- Taxes, 2025: $2,934 a year
- HST: HST included in the price
- Rental items: Hot water tank
- Under contract: Hot water tank-gas
Included in the saleRefrigerator, stove, washer, dryer, dishwasher, all window coverings, all existing light fixtures and ceiling fan(s)
- Included: Refrigerator, stove, washer, dryer, dishwasher, all window coverings, all existing light fixtures and ceiling fan(s)
NearbyPublic transit, school, fenced yard, park
- Close to: Public transit, school, fenced yard, park
Listing detailsX12505870, Sold, Nov 3, 2025
- MLS® number: X12505870
- Status: Sold
- Listed on: Nov 3, 2025
- Days on market: 42
- Updated: Dec 15, 2025
- Possession: 30-59 days
- Occupied by: Owner
- Listing brokerage: SUTTON GROUP PREFERRED REALTY INC.
About this home
28 Apeldoorn Crescent, London (East C), ON N5Y 2B6
Great starter home. Amazing 1 1/2 storey home. 2 bedrooms. 1 bathroom. Well kept home on quiet crescent in Bellwood Park area of London. Detached 2 car garage. Large shed - 10'x12'. Large living room with electric fireplace. Great kitchen with lots of cupboards and counterspace and separate dining area. Main level 4 piece bathroom. 2 good sized upper bedrooms. Unfinished basement with loads of potential. Rear door from the kitchen to patio and fenced back yard. Close to schools, restaurants, grocery store, public transit. Possession flexible.
Ask about this home
A HOMEH agent will answer your questions about this home.
Around this home
Daily convenience, out of 100, from the distances below
Schools nearby
School rating, out of 10.
Helpful calculators
Your HOMEH agent

"Priced 10% over the Hestimate. I would see it this week."