

Unit 44, 1555 Highbury Avenue N
Unit 44, 1555 Highbury Avenue N
 See all 36 photos
Property history
Facts and features
- BasementPart finished
- Age of home16–30 years
- ExposureSouth east
- LaundryOther
- Hardwood floors
- Fireplace
- Central air
The homeCondo Townhouse, Bungalow, Age 16–30 years
- Type: Condo Townhouse
- Style: Bungalow
- Age: 16–30 years
- Living space: 900–999 sq ft
- Basement: Partially finished
- Exposure: South East
- Special designation: Other
- Waterfront: None
InsideFireplace Yes, Hardwood, Other, main level
- Fireplace: Yes
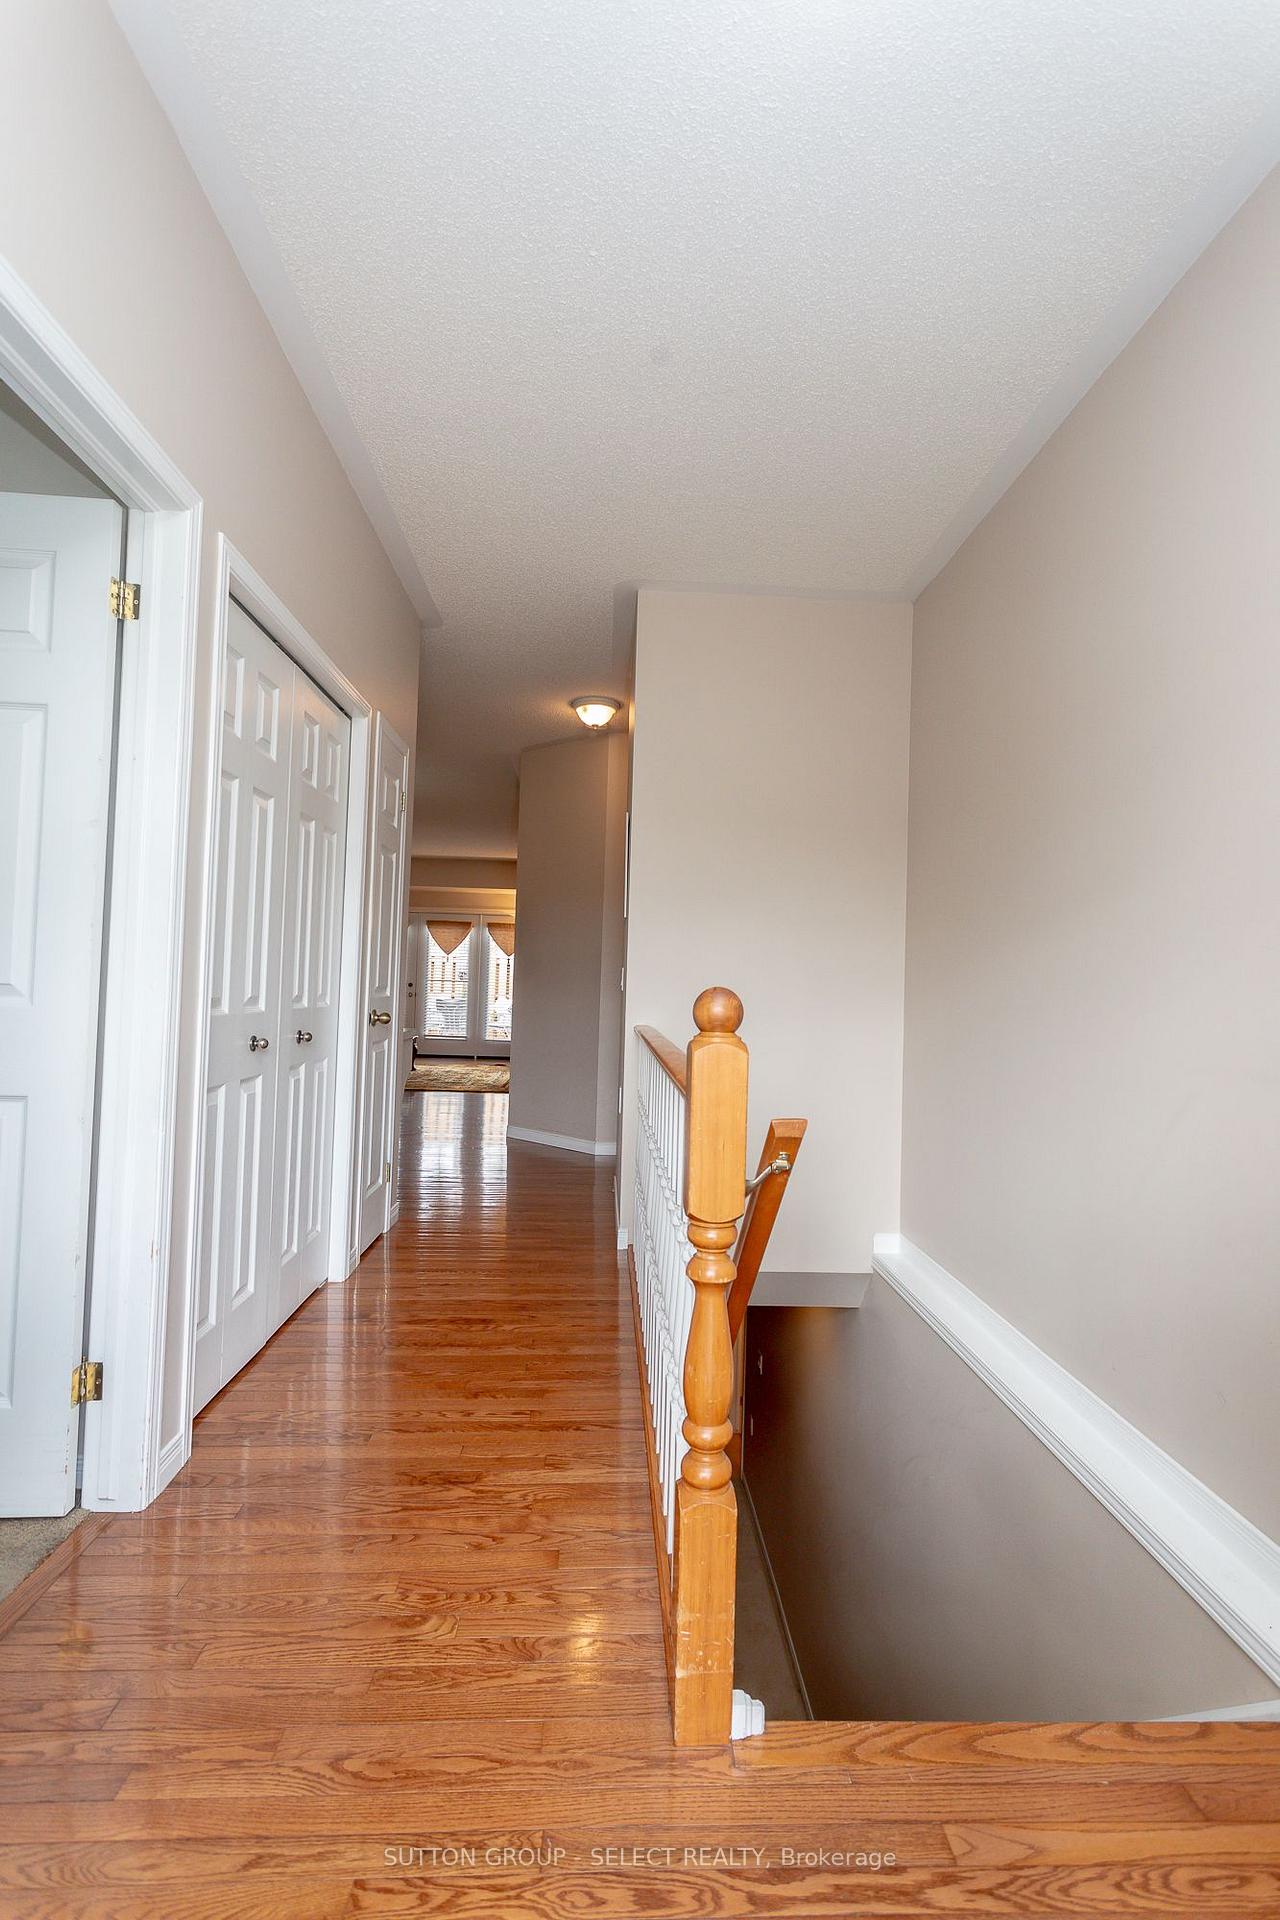
- Flooring: Hardwood
- Laundry: Other, main level
- Rooms above ground: 7
- Bedrooms: 2
- Bathrooms: 3
- Kitchens: 1
- Family room: Yes
OutsideBrick, vinyl siding, Balcony None
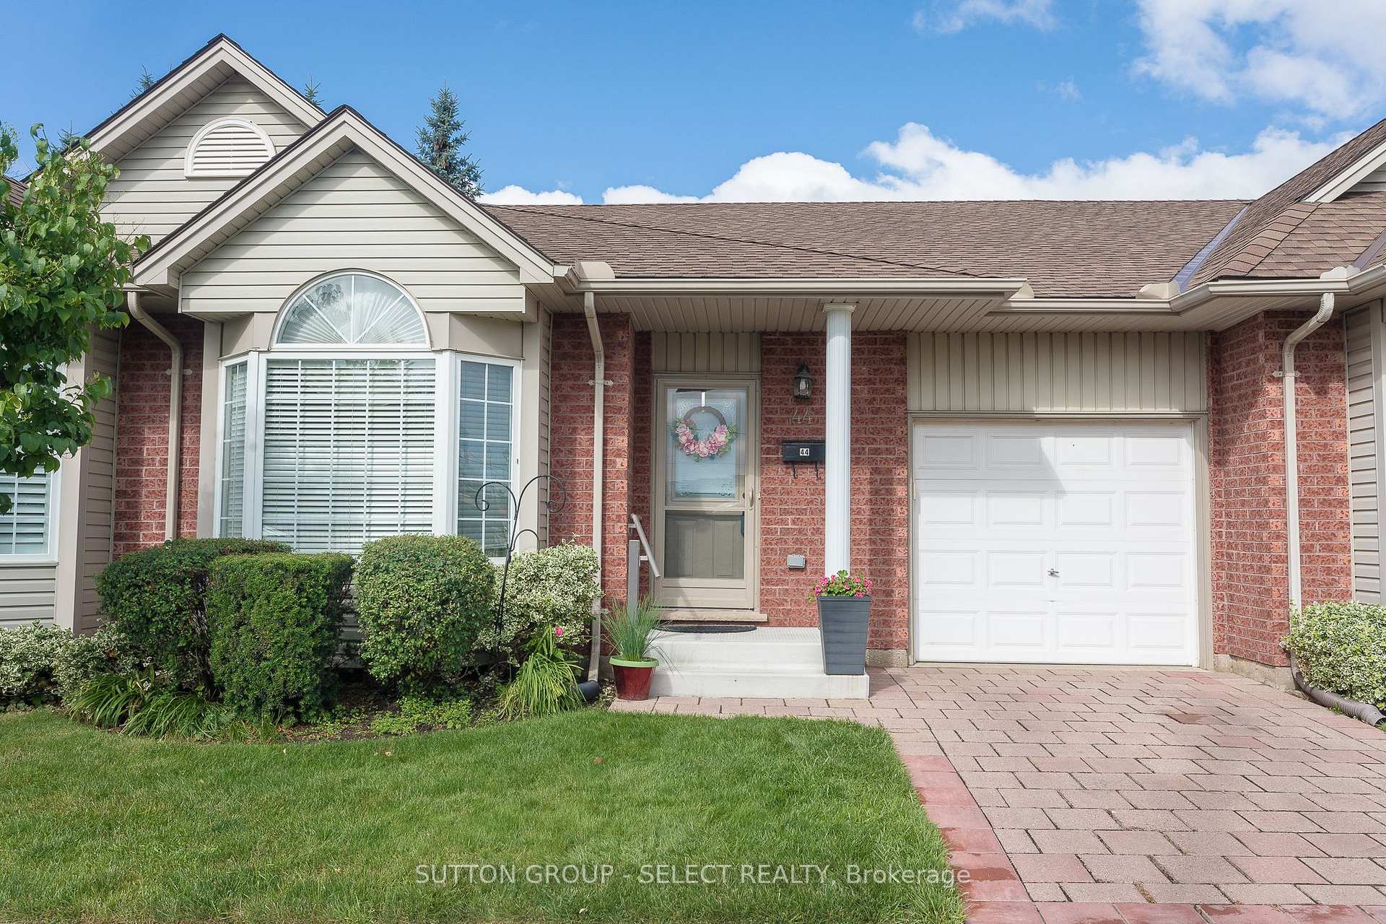
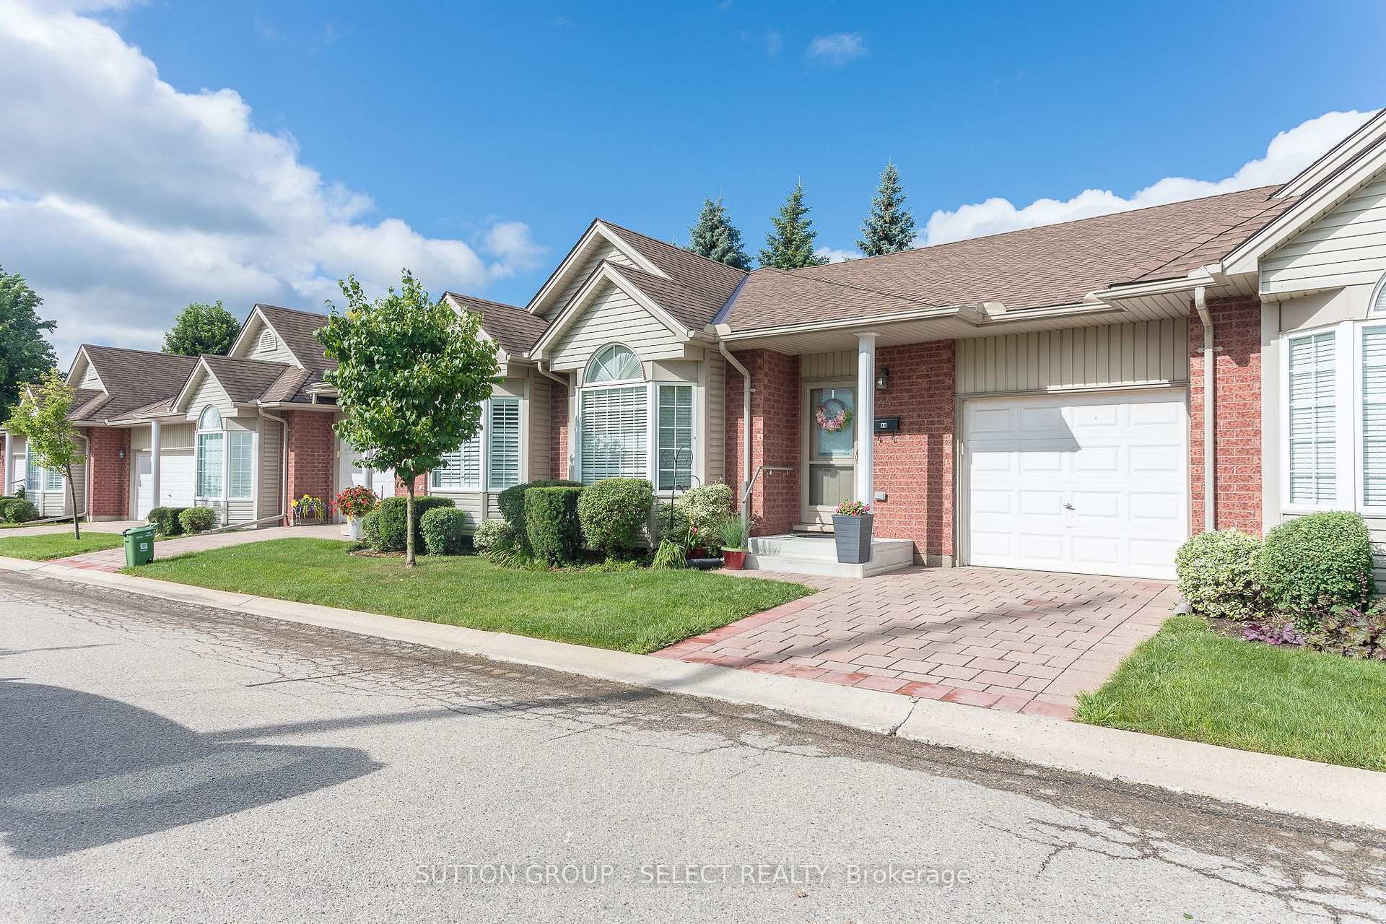
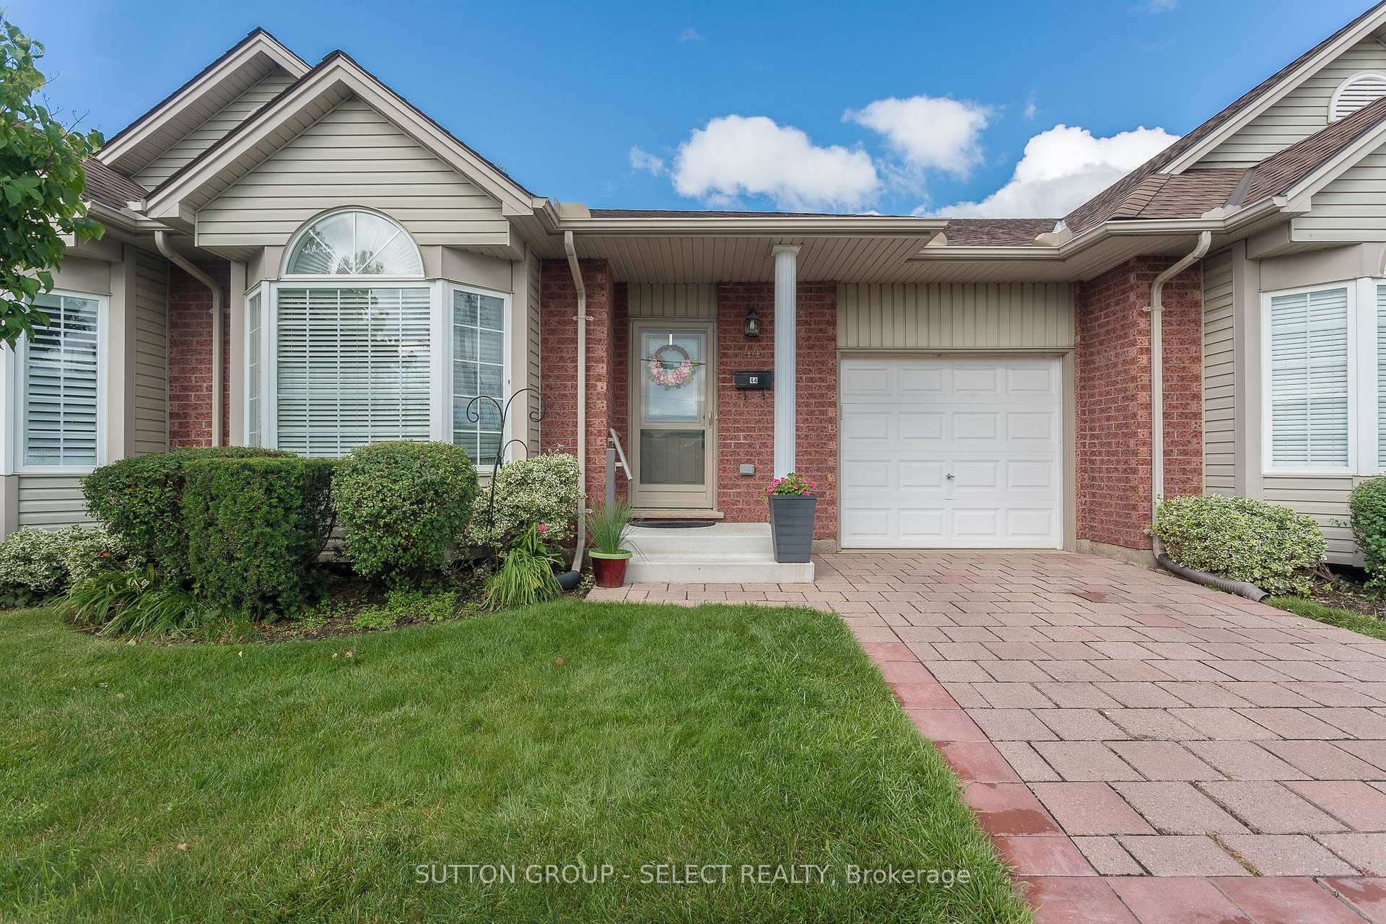
- Exterior: Brick, vinyl siding
- Balcony: None
Parking and locker2 Parking (1 garage + 1 drive), Built-in, Exclusive
- Spaces: 2 Parking (1 garage + 1 drive)
- Garage: Built-in
- Parking type: Exclusive
- Driveway: Private
- Locker: None
BuildingRembrandt River Valley, Condo corporation 741, Bbqs allowed, visitor parking
- Name: Rembrandt River Valley
- Condo corporation: 741
- Amenities: Bbqs allowed, visitor parking
- Pets: Allowed
Heating, water and powerForced air, gas, Central air
- Heating: Forced air, gas
- Cooling: Central air
Costs and taxesTaxes $3,336 a year, Condo fee $566 a month, Common elements included, building insurance included
- Taxes, 2023: $3,336 a year
- Condo fee: $566 a month
- Fee includes: Common elements included, building insurance included
- HST: HST included in the price
- Rental items: Hot water rental $38
Included in the saleFridge, stove, washer, dryer
- Included: Fridge, stove, washer, dryer
NearbyClear view, park, public transit, river/stream, school bus route
- Close to: Clear view, park, public transit, river/stream, school bus route
Listing detailsX11824603, Sold, Dec 3, 2024
- MLS® number: X11824603
- Status: Sold
- Listed on: Dec 3, 2024
- Days on market: 34
- Updated: Jan 6, 2025
- Possession: Immediately
- Occupied by: Vacant
- Listing brokerage: SUTTON GROUP - SELECT REALTY
About this home
Unit 44, 1555 Highbury Avenue N, London (East A), ON N5Y 5R2
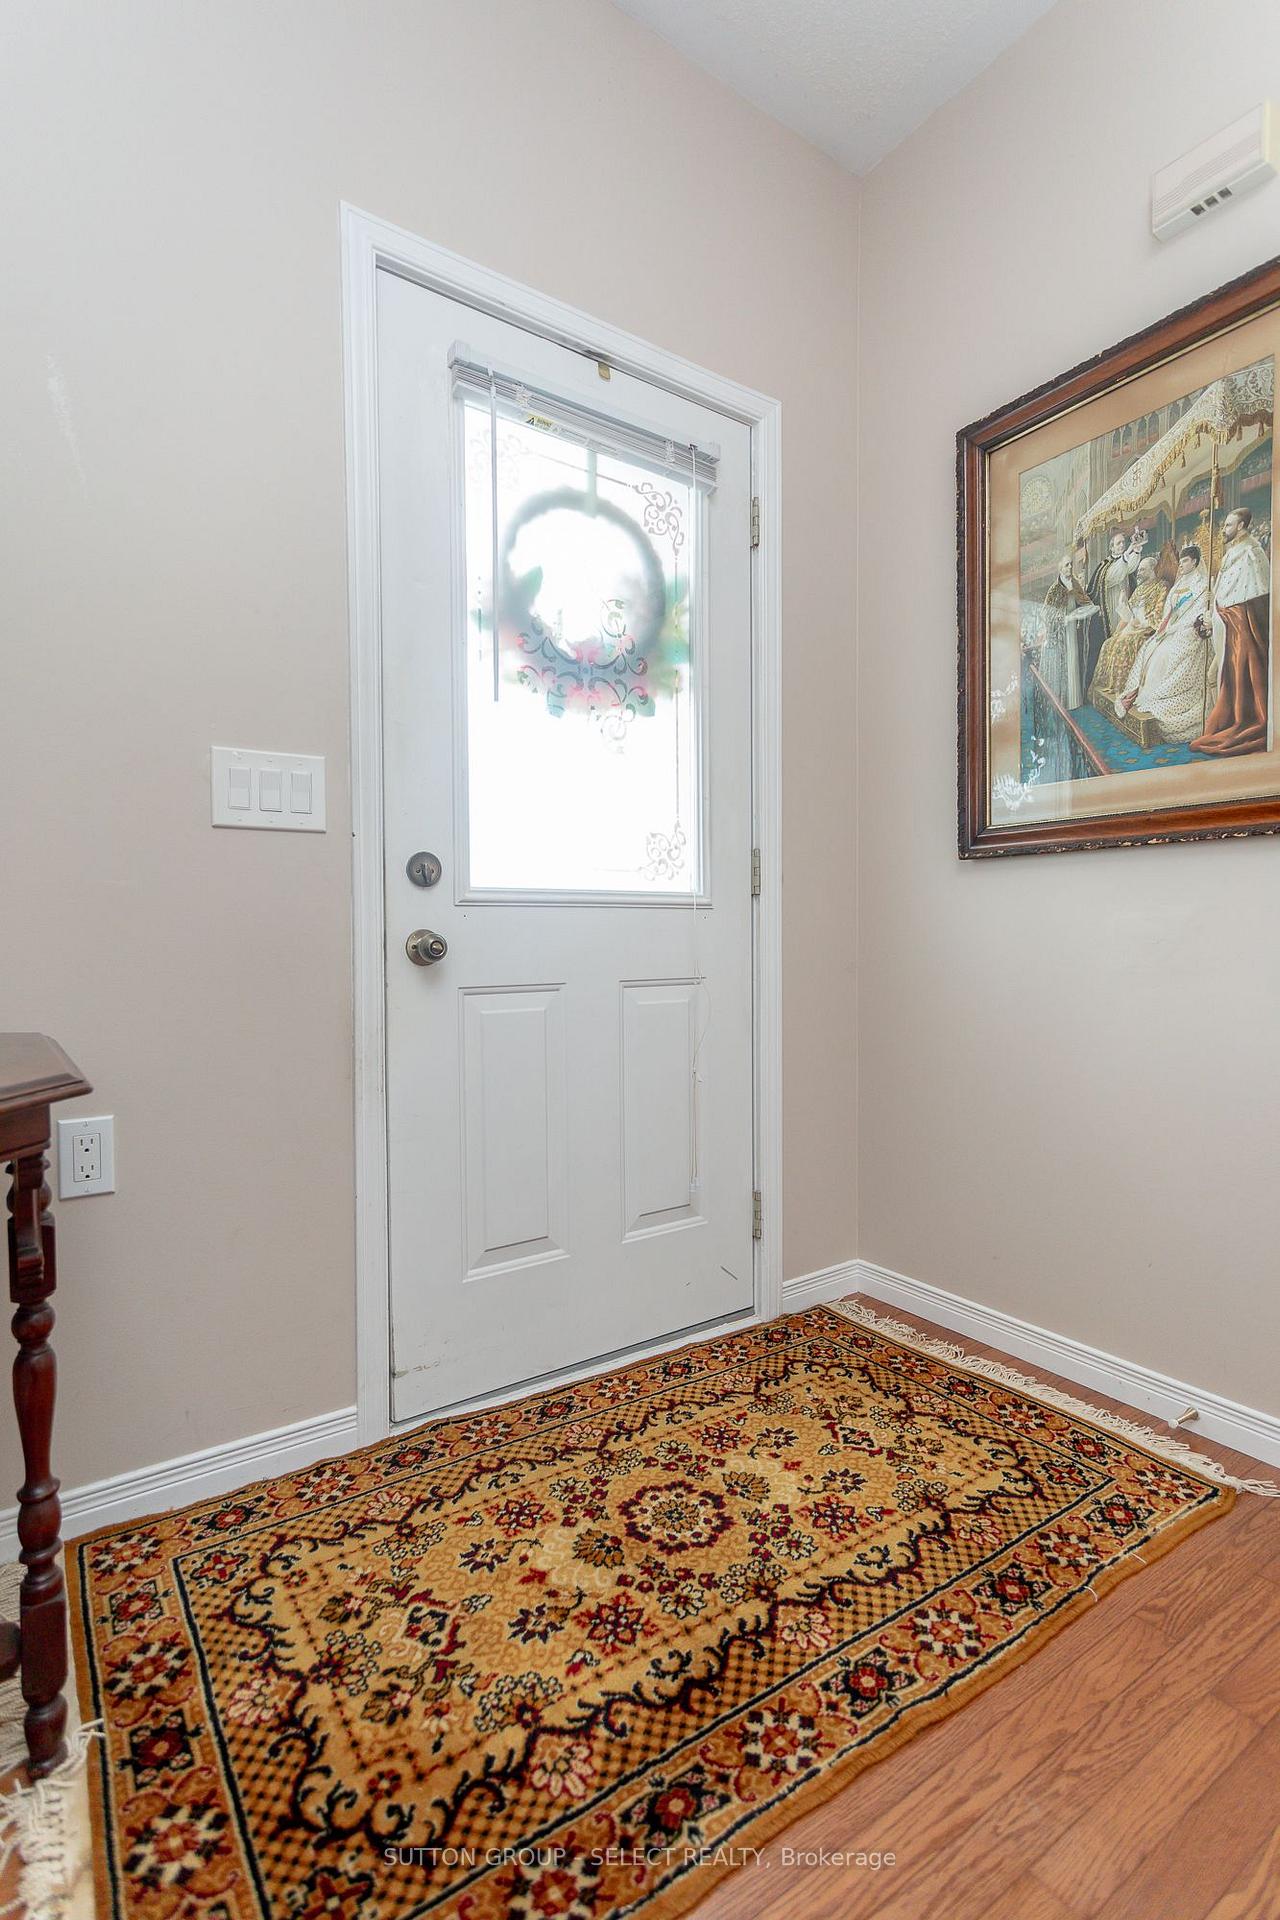
Welcome to this unique one-floor bungalow, featuring oak hardwood floors that greet you in the foyer and lead through the hallway into a spacious and inviting kitchen. Recently remodelled, the kitchen boasts a ceramic backsplash, new countertops, an upgraded built-in dishwasher, and modern appliances including a stove and fridge. The home also features a new furnace installed in 2022.The open-concept traditional family room includes a single door walk-out to a newly built private deck, complemented by meticulously maintained landscaping. The main floor bedroom, with its vaulted ceiling, can easily be converted into a home office. The finished basement is expansive, offering a gas fireplace, a three-piece bathroom, a second laundry room, and a substantial storage room.This unit also provides the convenience of a main floor laundry tucked off the kitchen. The huge master bedroom features a four-piece en suite, and there is an additional two-piece bathroom on the main floor. With a total of three bathrooms, including a three-piece bathroom in the basement, this bungalow is both functional and elegant.Conveniently located next to major highways, the YMCA, and various amenities in Northeast London, this beautiful bungalow is not to be missed.
Ask about this home
A HOMEH agent will answer your questions about this home.
Know more about Rembrandt River Valley
Condo building · 1555 Highbury Avenue N
Rembrandt River Valley is a condo. No units are on the market here right now.
- $424/sq ft
No similar units for sale in Rembrandt River Valley right now.
Around this home
Daily convenience, out of 100, from the distances below
Schools nearby
School rating, out of 10.
Helpful calculators
Your HOMEH agent

"I would see it this week."