

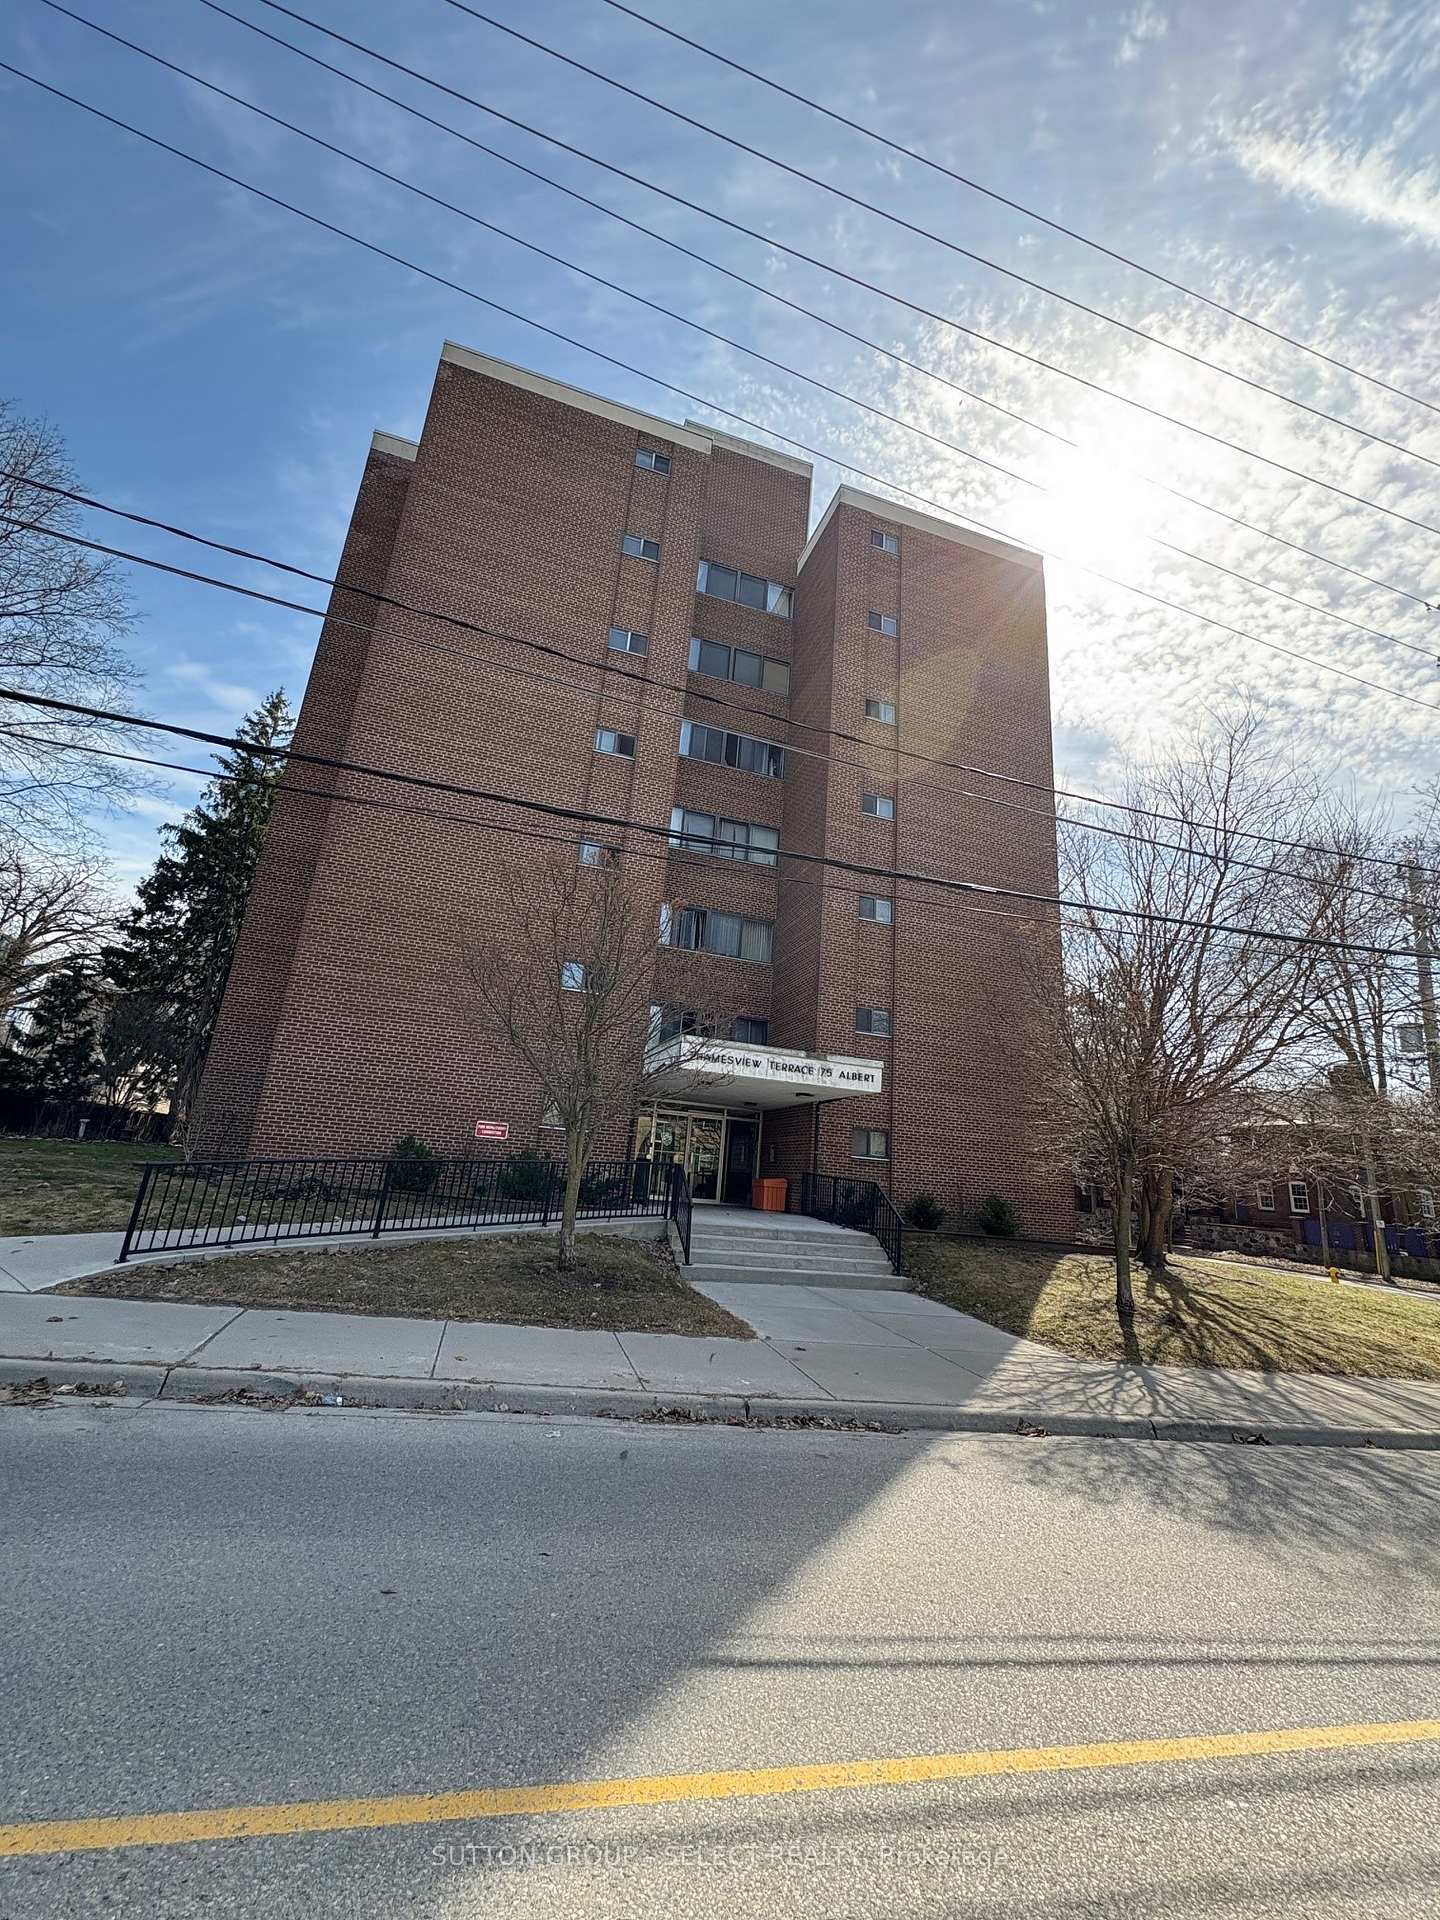
Unit 106, 75 Albert Street
Condo Apartment Rented
1/30Unit 106, 75 Albert Street
Condo Apartment Rented
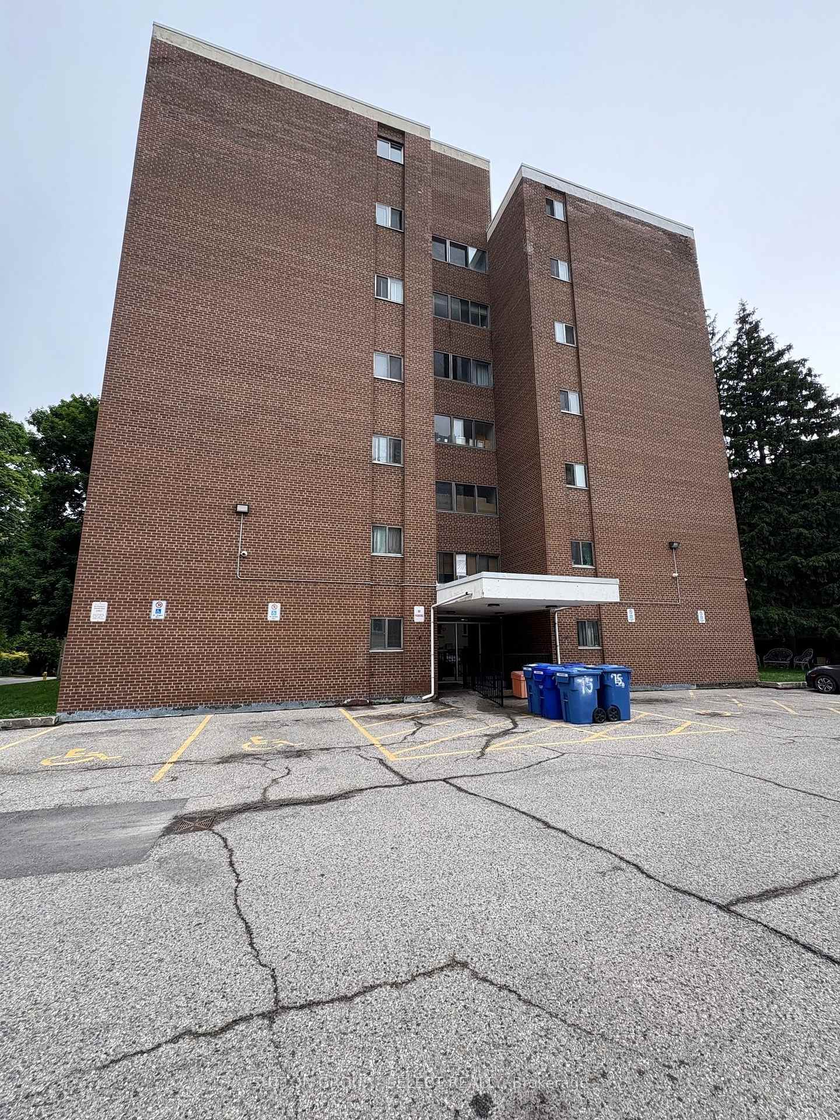
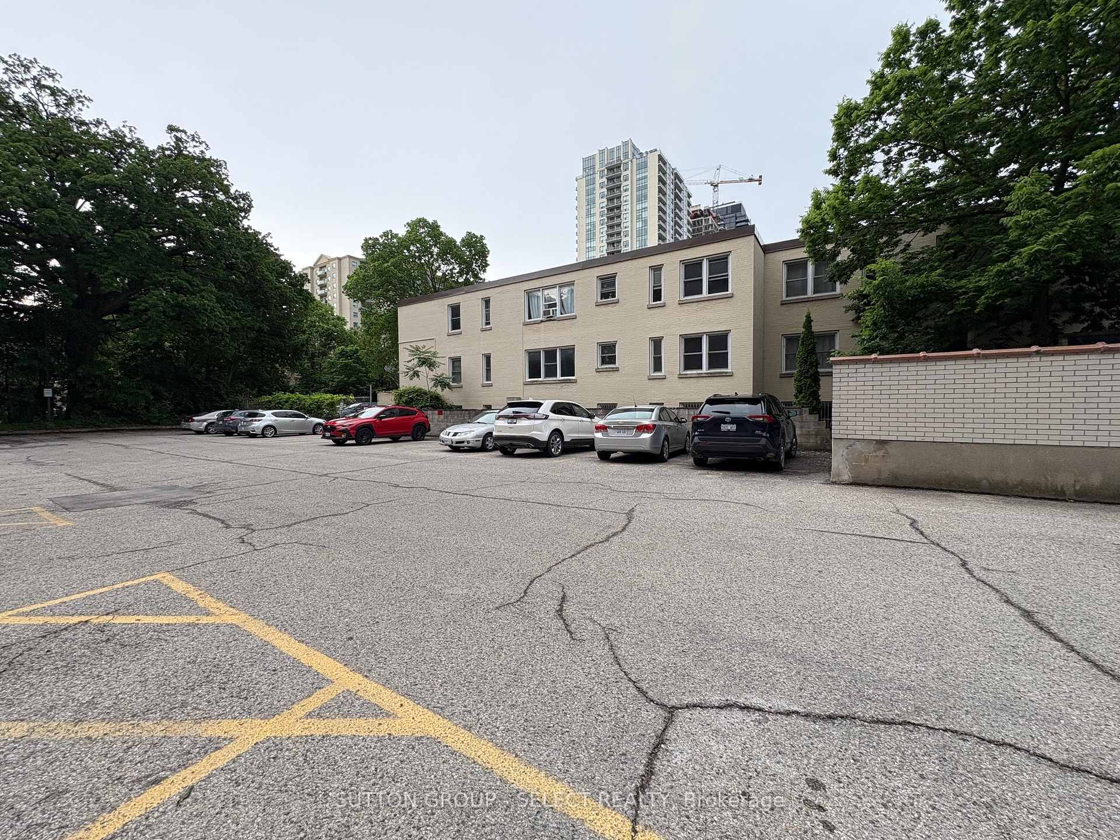
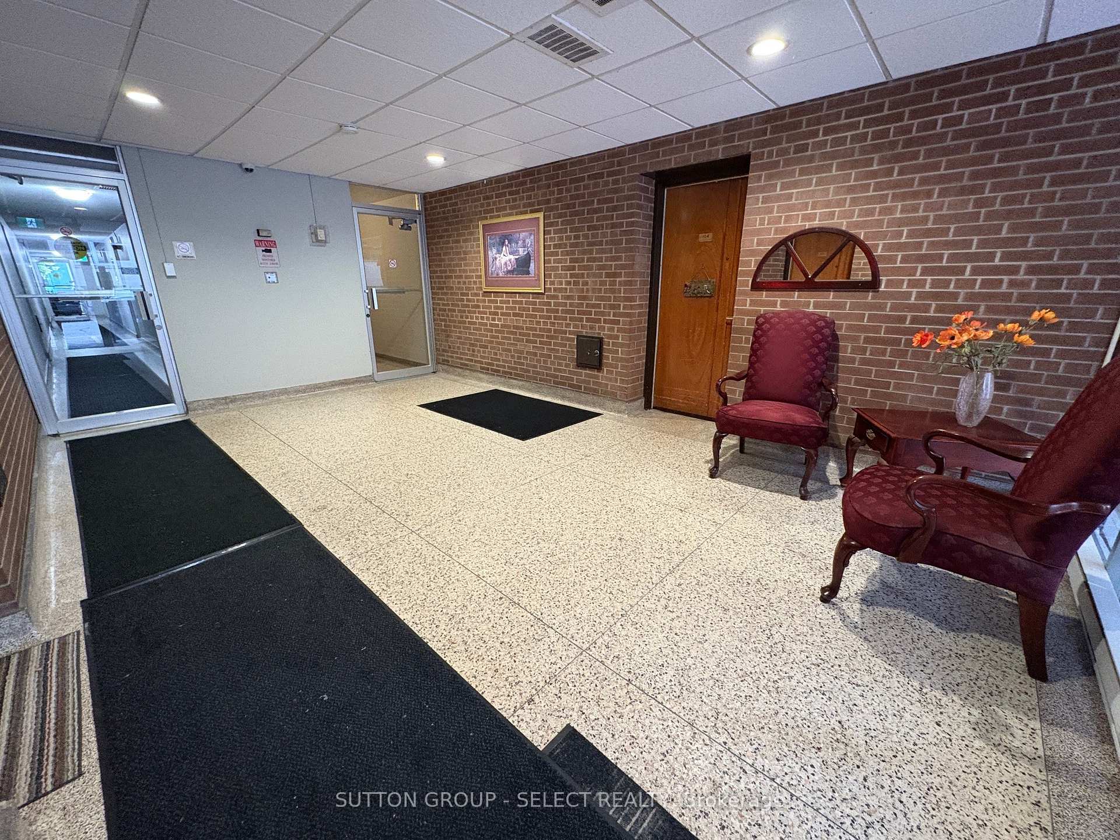
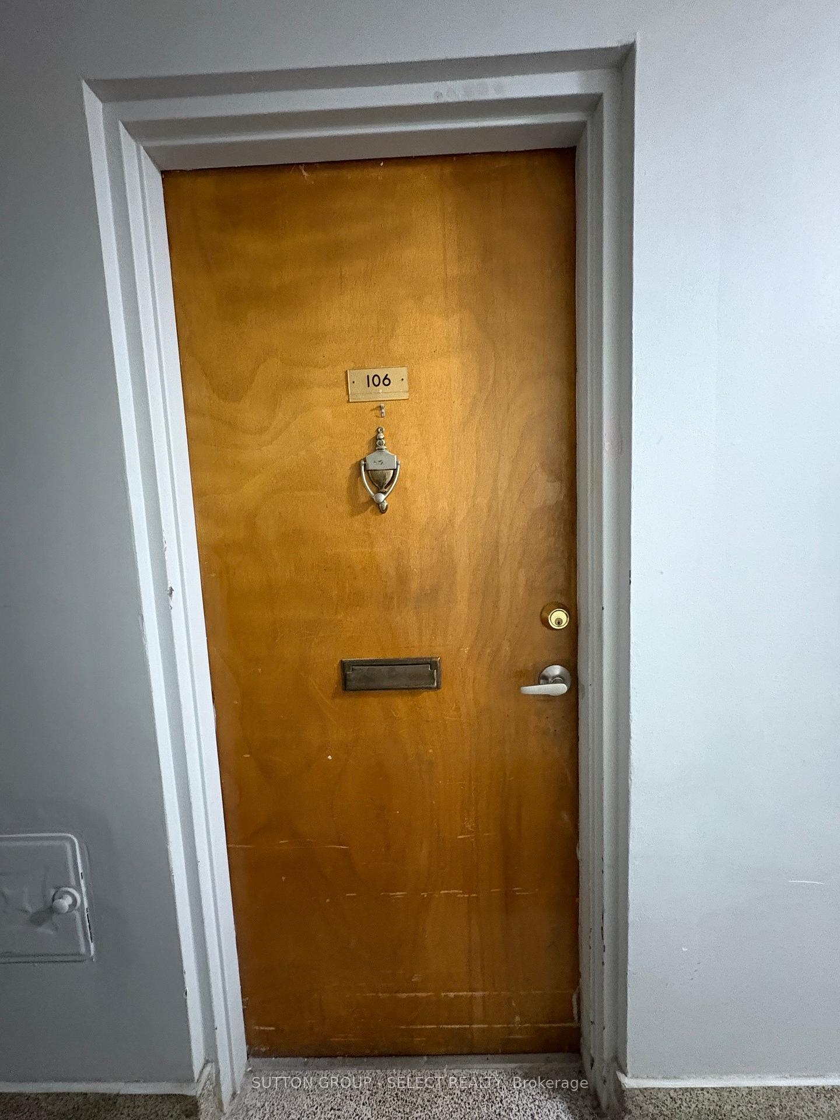 See all 30 photos
3 Bedrooms
1 Bathroom
1 Parking
800–899 sq.ft
Entire Home
— Unit
Property history
Facts and features
- ExposureEast
- LaundryCoin operated, in building
- LockerCommon
- BalconyEnclosed
What stands out
- Party room/meeting room
The homeCondo Apartment, Apartment, Age 31–50 years
- TypeCondo Apartment
- StyleApartment
- Age31–50 years
- Living space800–899 sq ft
- BasementNone
- ExposureEast
- ViewCity, park/greenbelt
InsideCoin operated, in building, upper level, Carbon monoxide detectors, smoke detector, Elevator Yes
- LaundryCoin operated, in building, upper level
- SecurityCarbon monoxide detectors, smoke detector
- ElevatorYes
- Rooms above ground6
- Bedrooms3
- Bathrooms1
- Kitchens1
OutsideBrick, Enclosed, Porch enclosed, controlled entry
- ExteriorBrick
- BalconyEnclosed
- FeaturesPorch enclosed, controlled entry
Parking and locker1 Parking, Underground, Rental
- Spaces1 Parking
- GarageUnderground
- Parking typeRental
- DrivewaySurface
- LockerCommon
BuildingThamesview Terrace, Condo corporation 0, Party room/meeting room, visitor parking
- NameThamesview Terrace
- Condo corporation0
- AmenitiesParty room/meeting room, visitor parking
- PetsAllowed
Heating, water and powerBaseboard, other, Window unit(s)
- HeatingBaseboard, other
- CoolingWindow unit(s)
Rent and termsRent $1,650 a month, Entire property, Unfurnished
- Rent$1,650 a month
- Space for rentEntire property
- FurnishedUnfurnished
- Lease12 months
- PaidMonthly
- Rent includesBuilding insurance, building maintenance, common elements, grounds maintenance, exterior maintenance, heat, hydro, private garbage removal, snow removal
- DepositRequired
- Credit checkRequired
- Employment letterRequired
- Rental applicationRequired
- ReferencesRequired
- Rental itemsNone
IncludedStove, fridge, Not included None
- IncludedStove, fridge
- Not includedNone
NearbyPublic transit
- Close toPublic transit
Listing detailsX12239552, Rented, Jun 23, 2025
- MLS® numberX12239552
- StatusRented
- Listed onJun 23, 2025
- Days on market28
- UpdatedJul 21, 2025
- PossessionFlexible
- Occupied byVacant
- Listing brokerageSUTTON GROUP - SELECT REALTY
About this home
Unit 106, 75 Albert Street, London (East F), ON N6A 1L7
CityPark/GreenbeltPublic TransitPorch EnclosedControlled EntryParty Room/Meeting Room
Live downtown in this 55+ building, overlooking the Thames River, Short walk to the Market, Victoria Park, and Richmond Row. All utilities are included. Underground parking spot for $55.00/mth. Two enclosed balconies, quiet and well maintained building where all tenants need to be 55 and older to occupy.
Read more
Ask about this home
A HOMEH agent will answer your questions about this home.
Ask a question
Know more about Thamesview Terrace
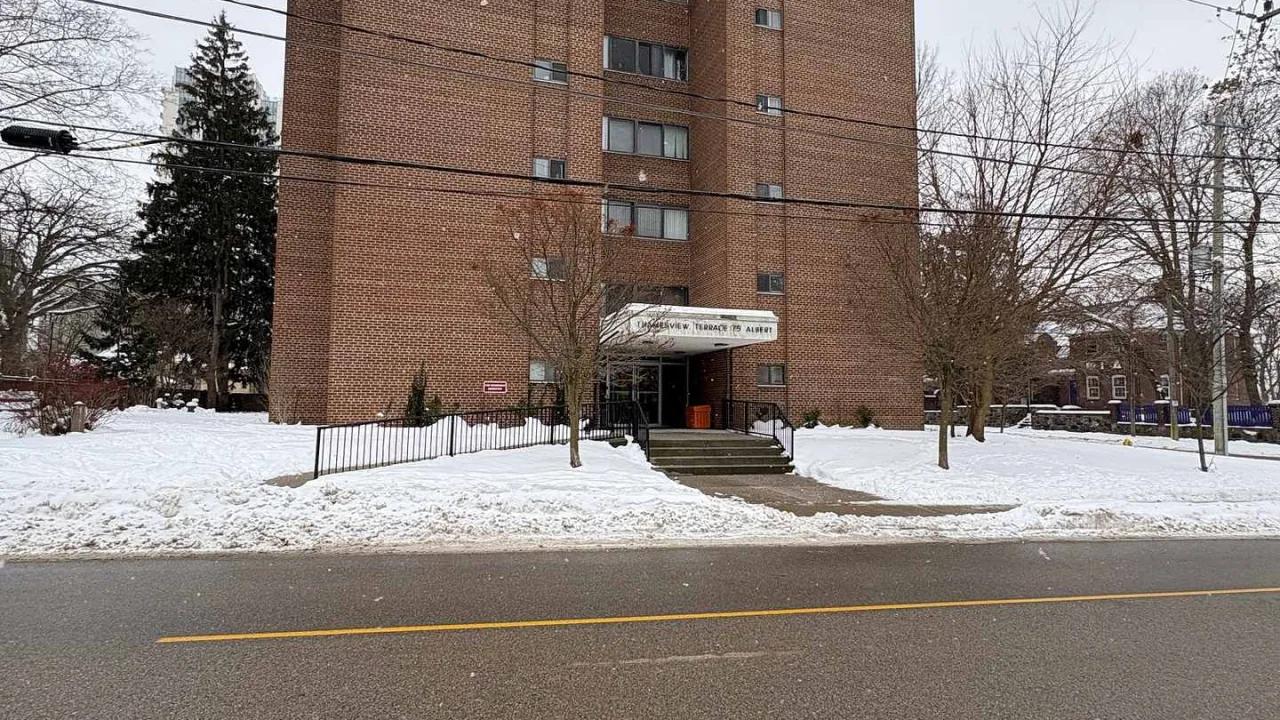
Condo building · 75 Albert Street
Thamesview Terrace is a condo. No units are on the market here right now.
No similar units for rent in Thamesview Terrace right now.
Around this home
Albert and Ridout
Errands
Transit
Parks
Schools
Daily convenience, out of 100, from the distances below
ParkHarris Park · 15 within 1 km3 min walk211 m
GroceryFresh & Fast Food Mart6 min walk383 m
SchoolJeanne-Sauvé PS12 min walk740 m
Train stationLondon16 min walk999 m
PharmacyShoppers Drug Mart9 min walk546 m
Cafés & foodLos Lobos · 15 within 1 km2 min walk135 m
Gym & rec centreQuickFit8 min walk509 m
LibraryLondon Public Library - Central14 min walk853 m
HospitalSt. Joseph's Hospital24 min walk1.5 km
WalkDriveStraight-line distance, open map data
Grocery0.4 km
Park0.2 km
Coffee0.2 km
Dining0.1 km
Gym0.5 km
Hospital1.5 km
London1.0 km
Schools nearby
School rating, out of 10.
Jeanne-Sauvé PSelementary · Public · 0.7 km
—
Jeanne-Sauvé Public Schoolelementary · Public · 0.8 km
—
London Central Secondary Schoolsecondary · Public · 0.9 km
8.7/10Excellent
Contact agent
Helpful calculators
Rent vs buy
Affordability
Mortgage
Down payment
Stress test
CMHC insurance
Your HOMEH agent

NimaHOMEH agent · London
"I would see it this week."
Ask Nima
Keep exploring
You are here