

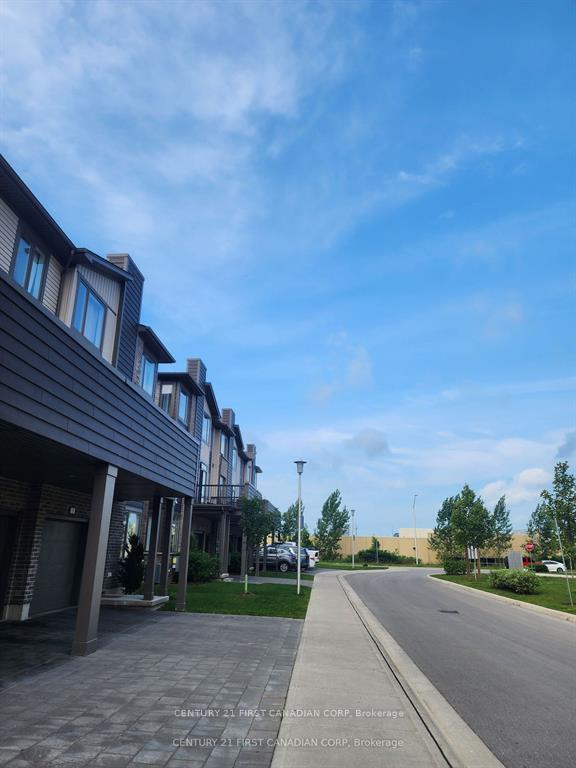
Unit 9, 1960 Dalmagarry Road
Unit 9, 1960 Dalmagarry Road
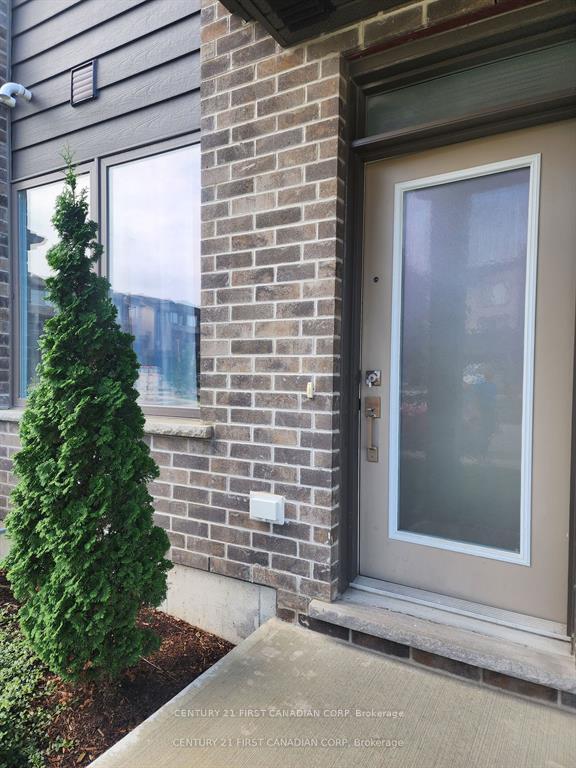
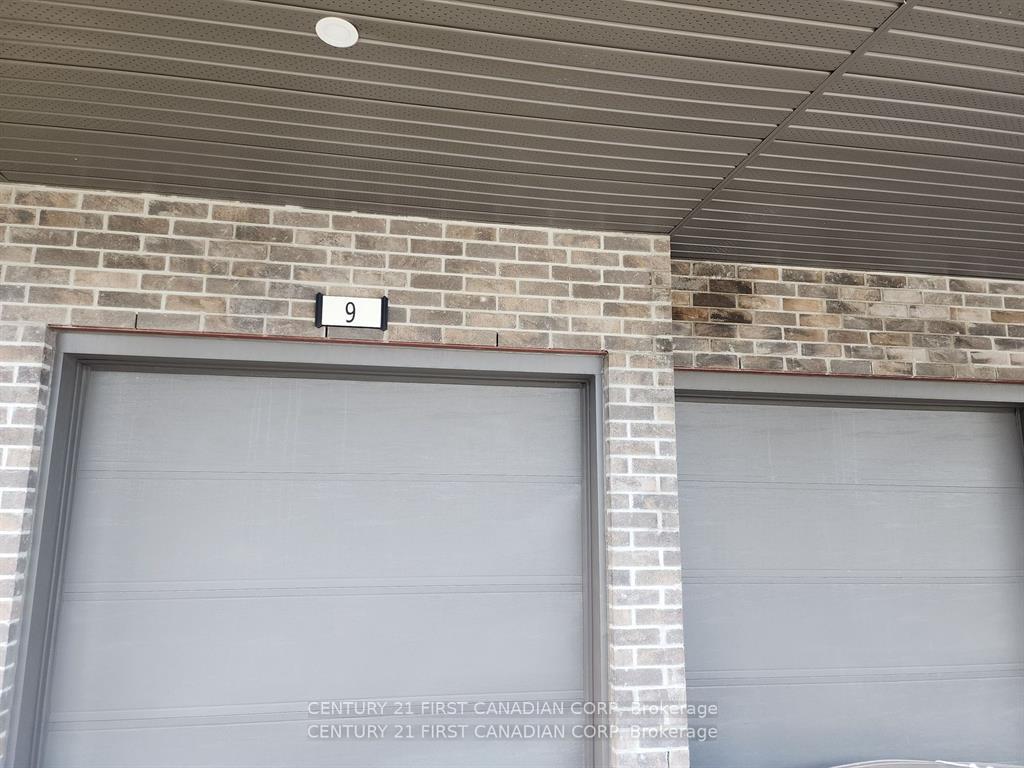
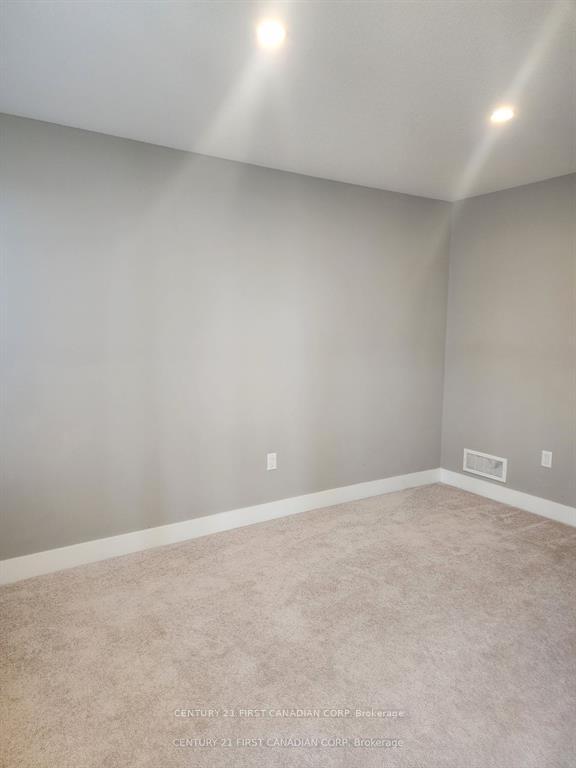
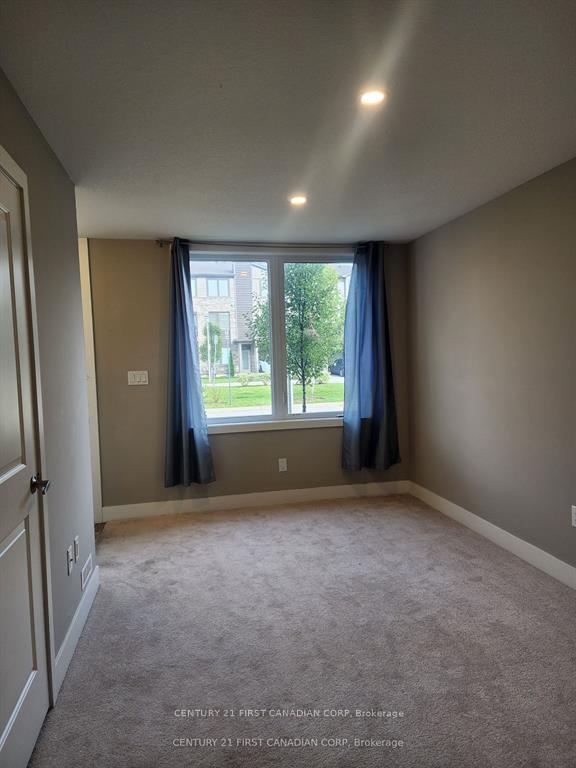 See all 26 photos
Property history
Facts and features
- BasementNone
- LaundryEnsuite
- Lease term12 months
- PetsAllowed
- Hardwood floors
- Central air
The homeCondo Townhouse, 3-storey, Age 6–10 years
- Type: Condo Townhouse
- Style: 3-storey
- Age: 6–10 years
- Living space: 1,800–1,999 sq ft
- Basement: None
- Exposure: West
- View: City
InsideHardwood, Ensuite, upper level, Auto garage door remote
- Flooring: Hardwood
- Laundry: Ensuite, upper level
- Features: Auto garage door remote
- Rooms above ground: 8
- Bedrooms: 3
- Bathrooms: 3
- Kitchens: 1
- Family room: Yes
OutsideAluminum siding, brick, Asphalt shingle, Poured concrete
- Exterior: Aluminum siding, brick
- Roof: Asphalt shingle
- Foundation: Poured concrete
- Balcony: Enclosed
- Features: Deck
- Accessibility: Parking
Parking and locker4 Parking (2 garage + 2 drive), Attached, Exclusive
- Spaces: 4 Parking (2 garage + 2 drive)
- Garage: Attached
- Parking type: Exclusive
- Driveway: Private
- Locker: None
BuildingBaja Condos, Units 240, Registered 2019
- Name: Baja Condos
- Units: 240
- Registered: 2019
- Condo corporation: 907
- Amenities: Bbqs allowed, playground, visitor parking
- Pets: Allowed
Heating, water and powerForced air, gas, Central air
- Heating: Forced air, gas
- Cooling: Central air
Rent and termsRent $2,680 a month, Entire property, Unfurnished
- Rent: $2,680 a month
- Space for rent: Entire property
- Furnished: Unfurnished
- Lease: 12 months
- Paid: Monthly
- Rent includes: Parking
- Deposit: Required
- Credit check: Required
- Employment letter: Required
- Rental application: Required
- References: Required
- Rental items: Hot water tank
IncludedBuilt-in microwave, dishwasher, refrigerator, stove, washer, dryer,window covering, All the furniture and personal belongings for current tenants.
- Included: Built-in microwave, dishwasher, refrigerator, stove, washer, dryer,window covering
- Not included: All the furniture and personal belongings for current tenants.
Listing detailsX12238967, Rented, Jun 23, 2025
- MLS® number: X12238967
- Status: Rented
- Listed on: Jun 23, 2025
- Days on market: 52
- Updated: Aug 14, 2025
- Possession: 2025-09-01 / 60-89 days
- Occupied by: Tenant
- Listing brokerage: CENTURY 21 FIRST CANADIAN CORP
About this home
Unit 9, 1960 Dalmagarry Road, London (North E), ON N6G 0T8
This nearly-new, 3-bedroom plus office, 2.5-bathroom townhouse with a double garage offers the perfect combination of style, space, and convenience, featuring a bright open-concept layout ideal for entertaining, a modern kitchen with stainless steel appliances, ample quartz counter space, a walk-in pantry, and a large island with seating, a main-floor office that's perfect for remote work, studying, or a home gym, and three generously sized bedrooms including a luxurious primary suite with a walk-in closet and spa-like ensuite bathroom, all set in a desirable neighborhood with direct bus access to Western University, University Hospital, and downtown, and just minutes from major amenities including Masonville Mall, Walmart Supercenter, Lowes, Farm Boy, Loblaws, banks, cafes, gyms, parks, and top-rated schools, with the landlord seeking responsible long-term tenants with stable income and strong credit (note: photos were taken prior to the current tenants occupancy).
Ask about this home
A HOMEH agent will answer your questions about this home.
Know more about Baja Condos
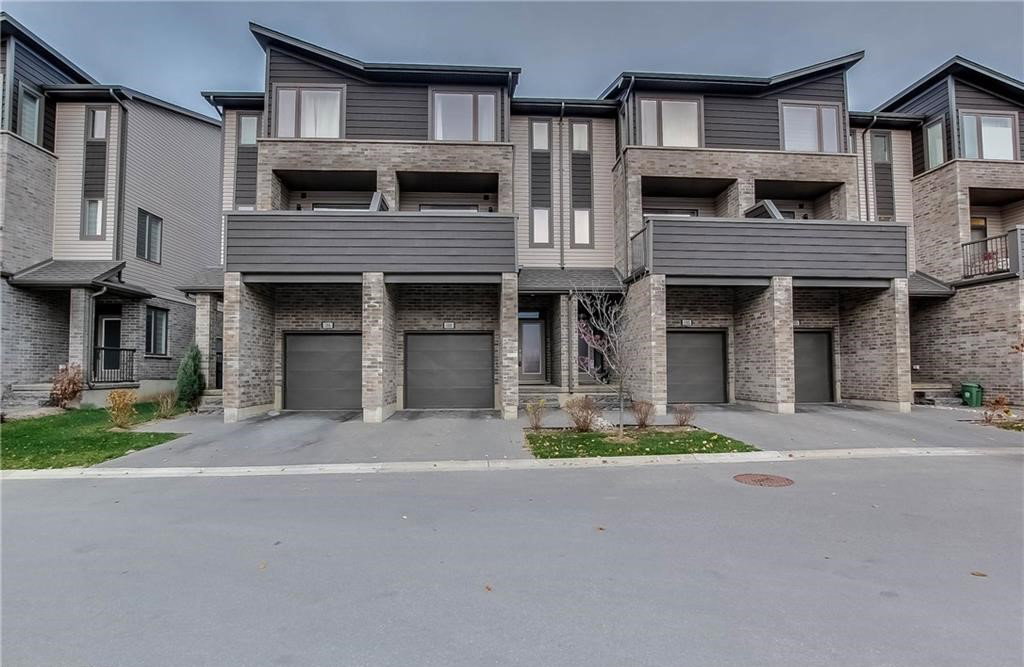
Condo building · 1960 Dalmagarry Road
Baja Condos is a condo with 240 suites, built in 2019 by Ironstone Building Company. Right now 4 for sale and 4 for rent are on the market here.
- 1storey
- 240suites
- $282/sq ft
- 2019built
No similar units for rent in Baja Condos right now.
Around this home
Daily convenience, out of 100, from the distances below
Schools nearby
School rating, out of 10.
Helpful calculators
Your HOMEH agent

"I would see it this week."