

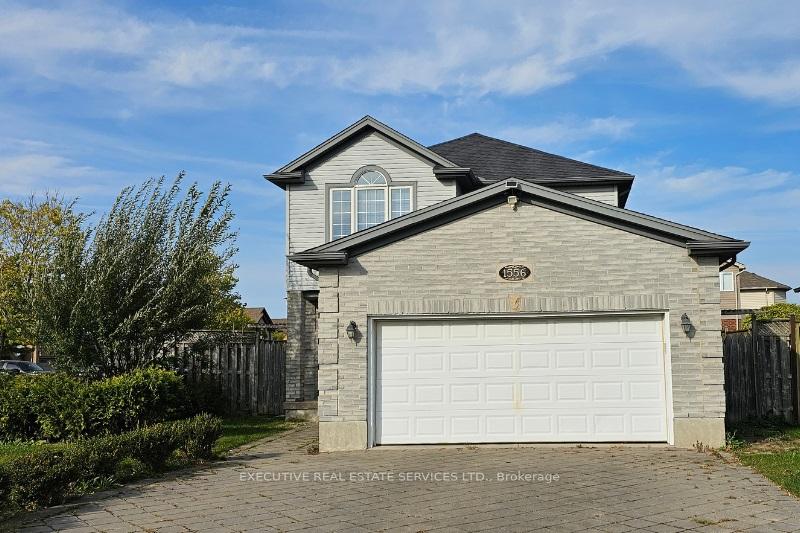
1556 Green Gables Road
1556 Green Gables Road
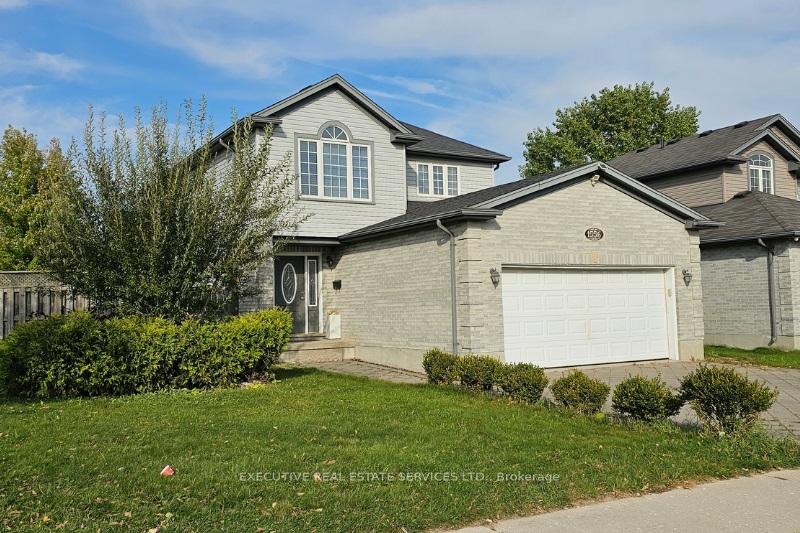
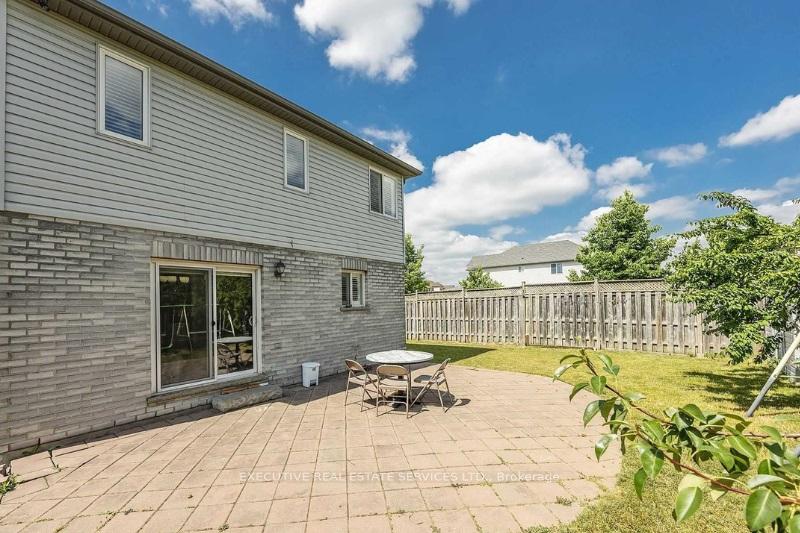
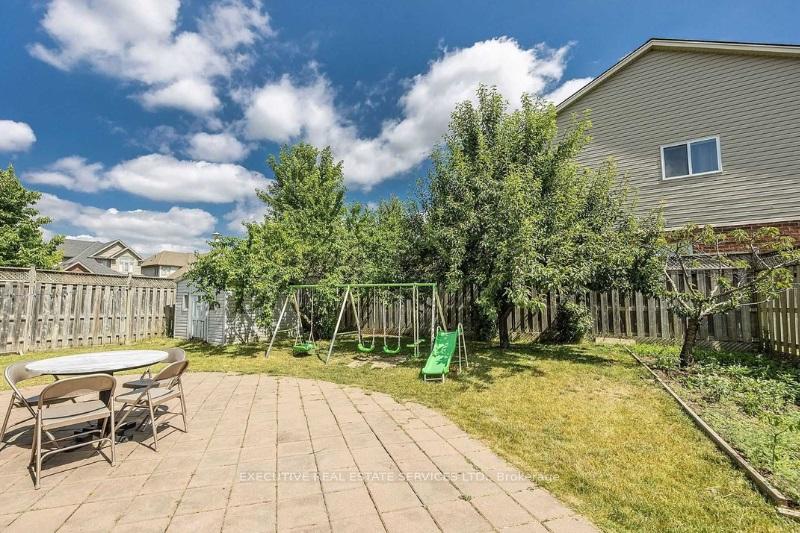
 See all 23 photos
Property history
Facts and features
- BasementFinished
- Age of home16–30 years
- Water, sewerMunicipal
- HeatingForced air
- Second kitchen
- Separate entrance
- Hardwood floors
- Central air
The homeDetached, 2-storey, Age 16–30 years
- Type: Detached
- Style: 2-storey
- Age: 16–30 years
- Basement: Separate entrance, finished
- Waterfront: None
InsideHardwood, Tile, Lower level, Other
- Flooring: Hardwood, Tile
- Laundry: Lower level
- Features: Other
- Rooms above ground: 8
- Rooms in the basement: 4
- Bedrooms: 3 + 2 in the basement
- Bathrooms: 4
- Kitchens: 2
Outside and lotBrick, vinyl siding, Asphalt shingle, Concrete
- Exterior: Brick, vinyl siding
- Roof: Asphalt shingle
- Foundation: Concrete
- Size: 51.08 × 111.55 ft
- Zoning: R1-4(10)
Parking2 Garage, Attached, Front yard parking
- Spaces: 2 Garage
- Garage: Attached
- Driveway: Front yard parking
Heating, water and powerForced air, gas, Central air, Municipal water
- Heating: Forced air, gas
- Cooling: Central air
- Water: Municipal water
- Sewer: Municipal sewer
- Natural gas: Yes
- Hydro: Yes
- Cable: Yes
- Telephone: Yes
Costs and taxesTaxes $4,208 a year, Hot water tank
- Taxes, 2023: $4,208 a year
- Rental items: Hot water tank
Included in the saleWasher/dryer, refrigerator, stove, microwave, dishwasher, All tenants contents
- Included: Washer/dryer, refrigerator, stove, microwave, dishwasher
- Not included: All tenants contents
NearbySchool, library, place of worship, public transit
- Close to: School, library, place of worship, public transit
Listing detailsX11472986, Sold, Nov 29, 2024
- MLS® number: X11472986
- Status: Sold
- Listed on: Nov 29, 2024
- Days on market: 7
- Updated: Dec 6, 2024
- Possession: 60-90
- Occupied by: Tenant
- Listing brokerage: EXECUTIVE REAL ESTATE SERVICES LTD.
About this home
1556 Green Gables Road, London (South U), ON N6M 0A6
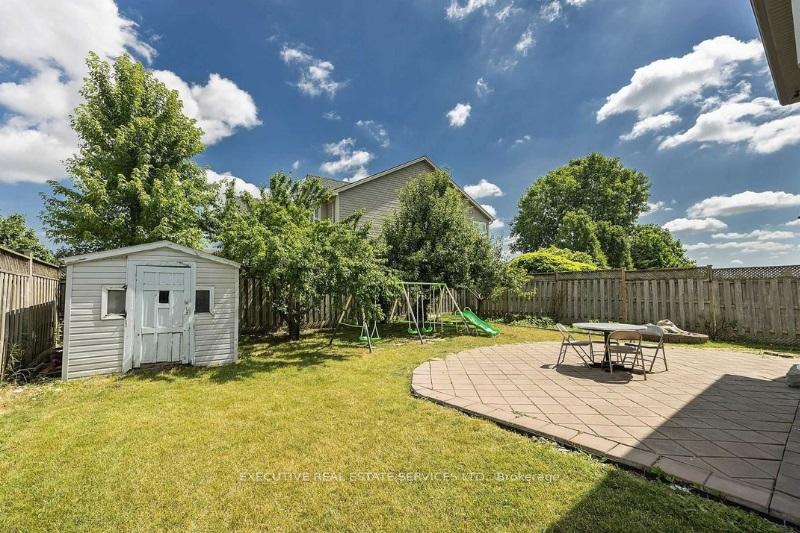
Discover your dream home in the prestigious Summerside neighborhood of London! This exquisite property, situated on a prime corner lot, offers a 2-car garage and ample open parking space. The huge, beautiful backyard, adorned with mature trees, is perfect for enjoying summer days. The home boasts a total living space of 2,660 sq. ft., including an 896 sq. ft. finished basement. The main floor features a spacious kitchen upgraded with quartz countertops, along with a dining area and living room, creating a warm and inviting atmosphere. Upstairs, youll find three generously sized bedrooms with hardwood floors. The finished basement includes two additional bedrooms, a new kitchen with quartz countertops, a full washroom, and a separate entry, making it ideal for multi-generational living or rental potential. The property is conveniently located just minutes from Highway 401 and adjacent to a new, upcoming subdivision. Top-rated schools, a library, playgrounds, and places of worship are all within walking distance. Grocery stores, bars, restaurants (2-3 km), and a hospital (less than 5 km) are close by, along with banks and shopping plazas. This home is not only a dream buy for families but also an excellent investment opportunity with positive cash flow potential. Don't miss your chance to own this rare and prime property in one of London's most desirable neighborhoods!
Ask about this home
A HOMEH agent will answer your questions about this home.
Around this home
Daily convenience, out of 100, from the distances below
Schools nearby
School rating, out of 10.
Helpful calculators
Your HOMEH agent

"I would see it this week."