

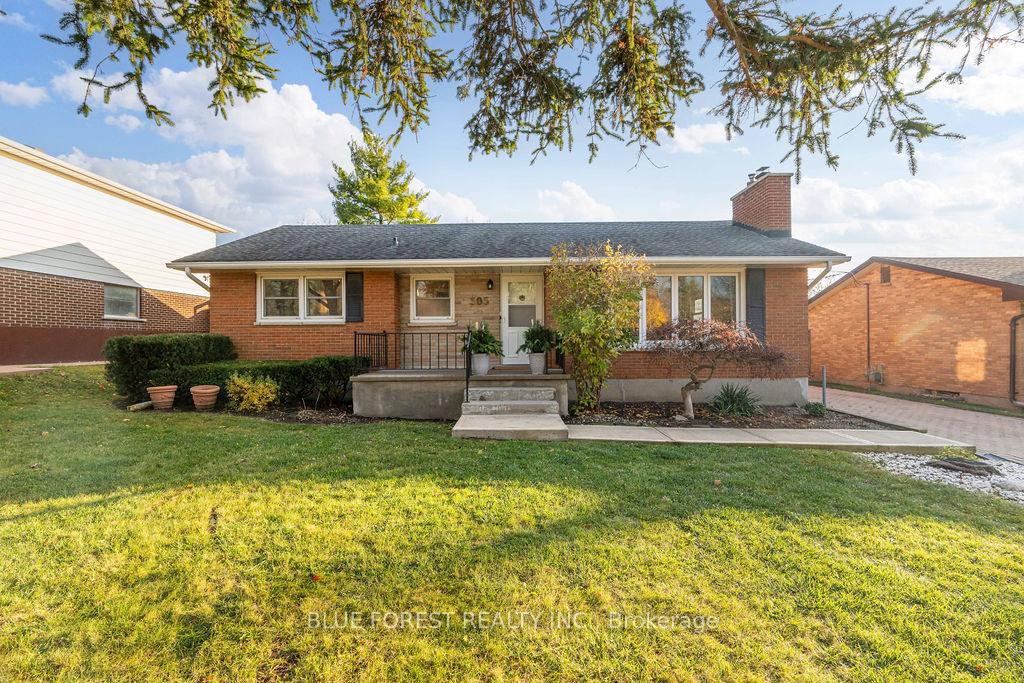
305 Panorama Crescent
305 Panorama Crescent
 See all 40 photos
Property history
Facts and features
- BasementFull
- Water, sewerMunicipal
- Lot shapeRectangular
- HeatingForced air
- Fireplace
- Central air
- Inground pool
The homeDetached, Bungalow, Full
- Type: Detached
- Style: Bungalow
- Basement: Full
InsideFireplace Yes, living room, Lower level, Rooms above ground 12
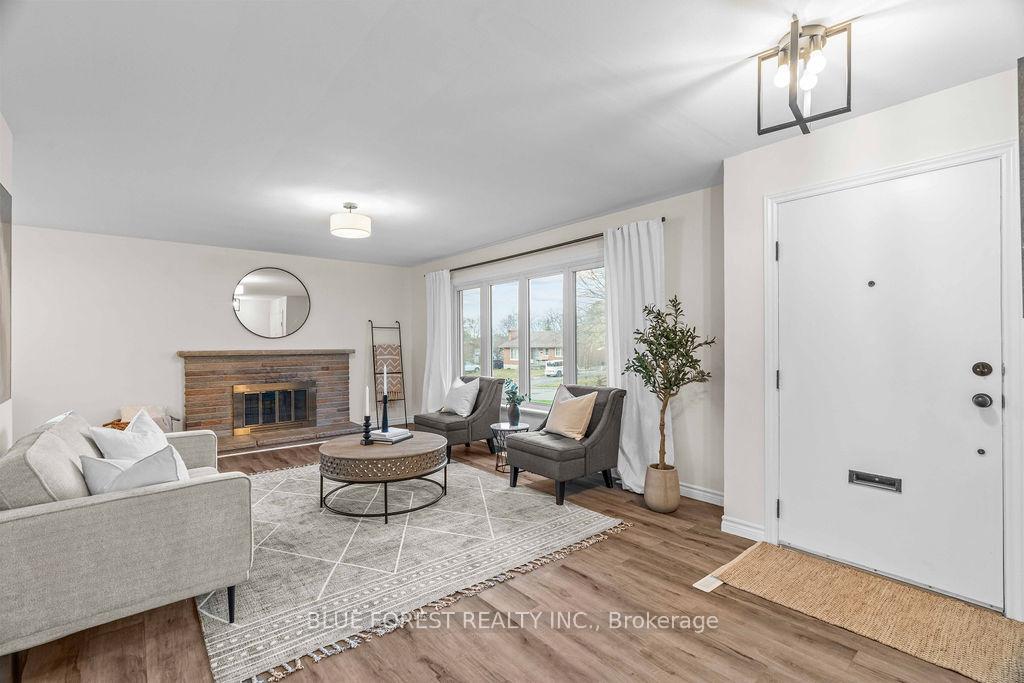
- Fireplace: Yes, living room
- Laundry: Lower level
- Rooms above ground: 12
- Bedrooms: 3 + 1 in the basement
- Bathrooms: 2
- Kitchens: 1
- Family room: Yes
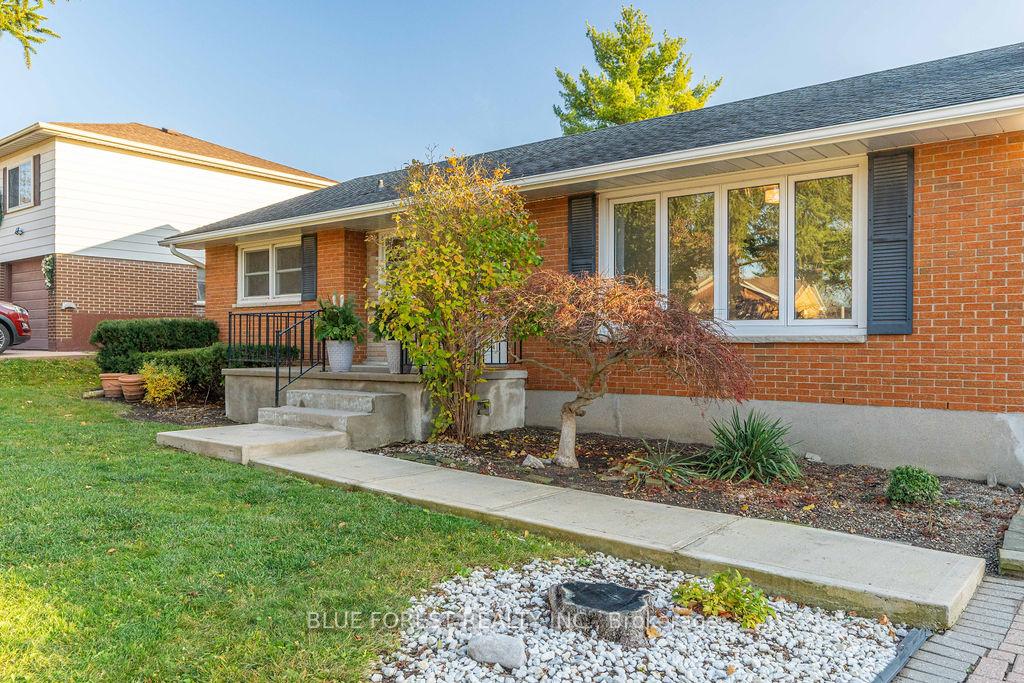
Outside and lotAluminum siding, brick, Asphalt shingle, Poured concrete
- Exterior: Aluminum siding, brick
- Roof: Asphalt shingle
- Foundation: Poured concrete
- Pool: Inground
- Features: Landscaped
- Size: 60 × 120 ft
- Shape: Rectangular
- Zoning: R1-7
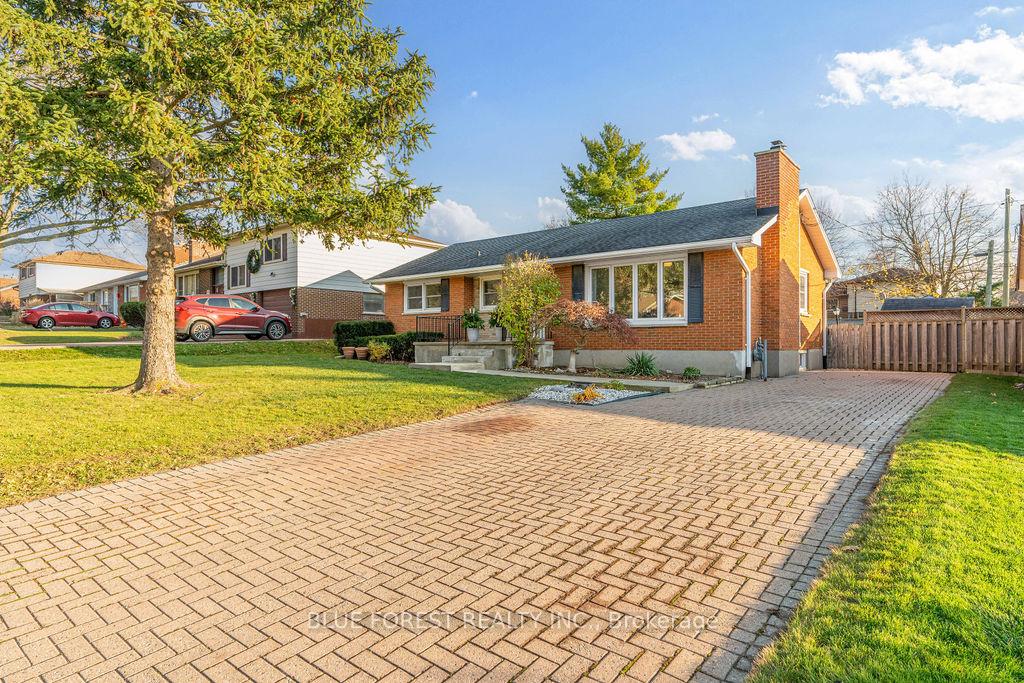
Parking6 Parking, Private double
- Spaces: 6 Parking
- Driveway: Private double
Heating, water and powerForced air, gas, Central air, Municipal water
- Heating: Forced air, gas
- Cooling: Central air
- Water: Municipal water
- Sewer: Municipal sewer
Costs and taxesTaxes $3,540 a year, HST included in the price, Hot water heater
- Taxes, 2024: $3,540 a year
- HST: HST included in the price
- Rental items: Hot water heater
- Under contract: Hot water heater
Included in the saleRefrigerator; stove; dishwasher; washer; dryer
- Included: Refrigerator; stove; dishwasher; washer; dryer
NearbyHospital, park, public transit, school
- Close to: Hospital, park, public transit, school
Listing detailsX10433985, Sold, Nov 21, 2024
- MLS® number: X10433985
- Status: Sold
- Listed on: Nov 21, 2024
- Days on market: 15
- Updated: Dec 6, 2024
- Possession: 2024-12-02 / December 2, 2024
- Occupied by: Vacant
- Listing brokerage: BLUE FOREST REALTY INC.
About this home
305 Panorama Crescent, London (South J), ON N5Z 3H2
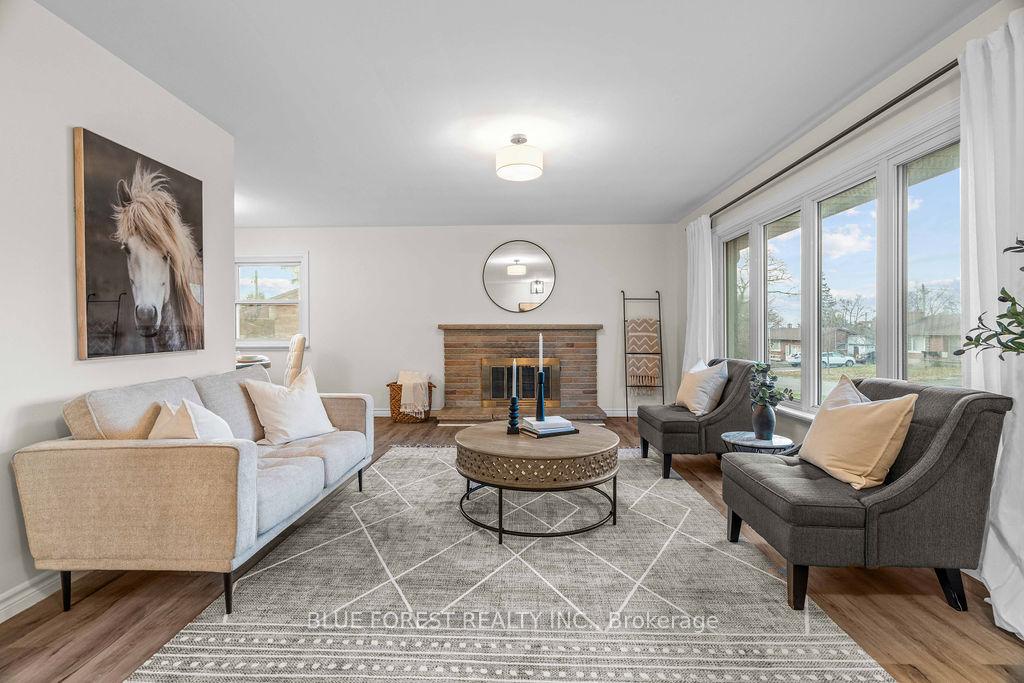
Welcome to 305 Panorama Crescent, a home that combines thoughtful updates with spaces for relaxation and entertainment. The main floor features three bedrooms with new cozy carpeting and a full bathroom. Freshly painted walls and new flooring throughout the living areas create a clean, move-in-ready space. The lower level offers a fourth bedroom, a half bathroom, and a spacious rec room perfect as a family hangout, hobby space, or a quiet retreat for guests. Outside, the backyard is a private oasis with an in-ground pool heated by owned solar panels and a liner and pump replaced within the last five years. An interlocking brick patio adds charm and functionality, making it an ideal spot for outdoor dining or lounging poolside. Additional features include plenty of parking, an updated electrical panel, and a 1-year-old furnace and air conditioning system for year-round comfort. Located in the welcoming Glen Cairn neighbourhood, this home is close to parks, schools, and shopping perfect for growing families or retirees seeking convenience and community. Move in, unwind, and start creating lasting memories.
Ask about this home
A HOMEH agent will answer your questions about this home.
Around this home
Daily convenience, out of 100, from the distances below
Schools nearby
School rating, out of 10.
Helpful calculators
Your HOMEH agent

"I would see it this week."