

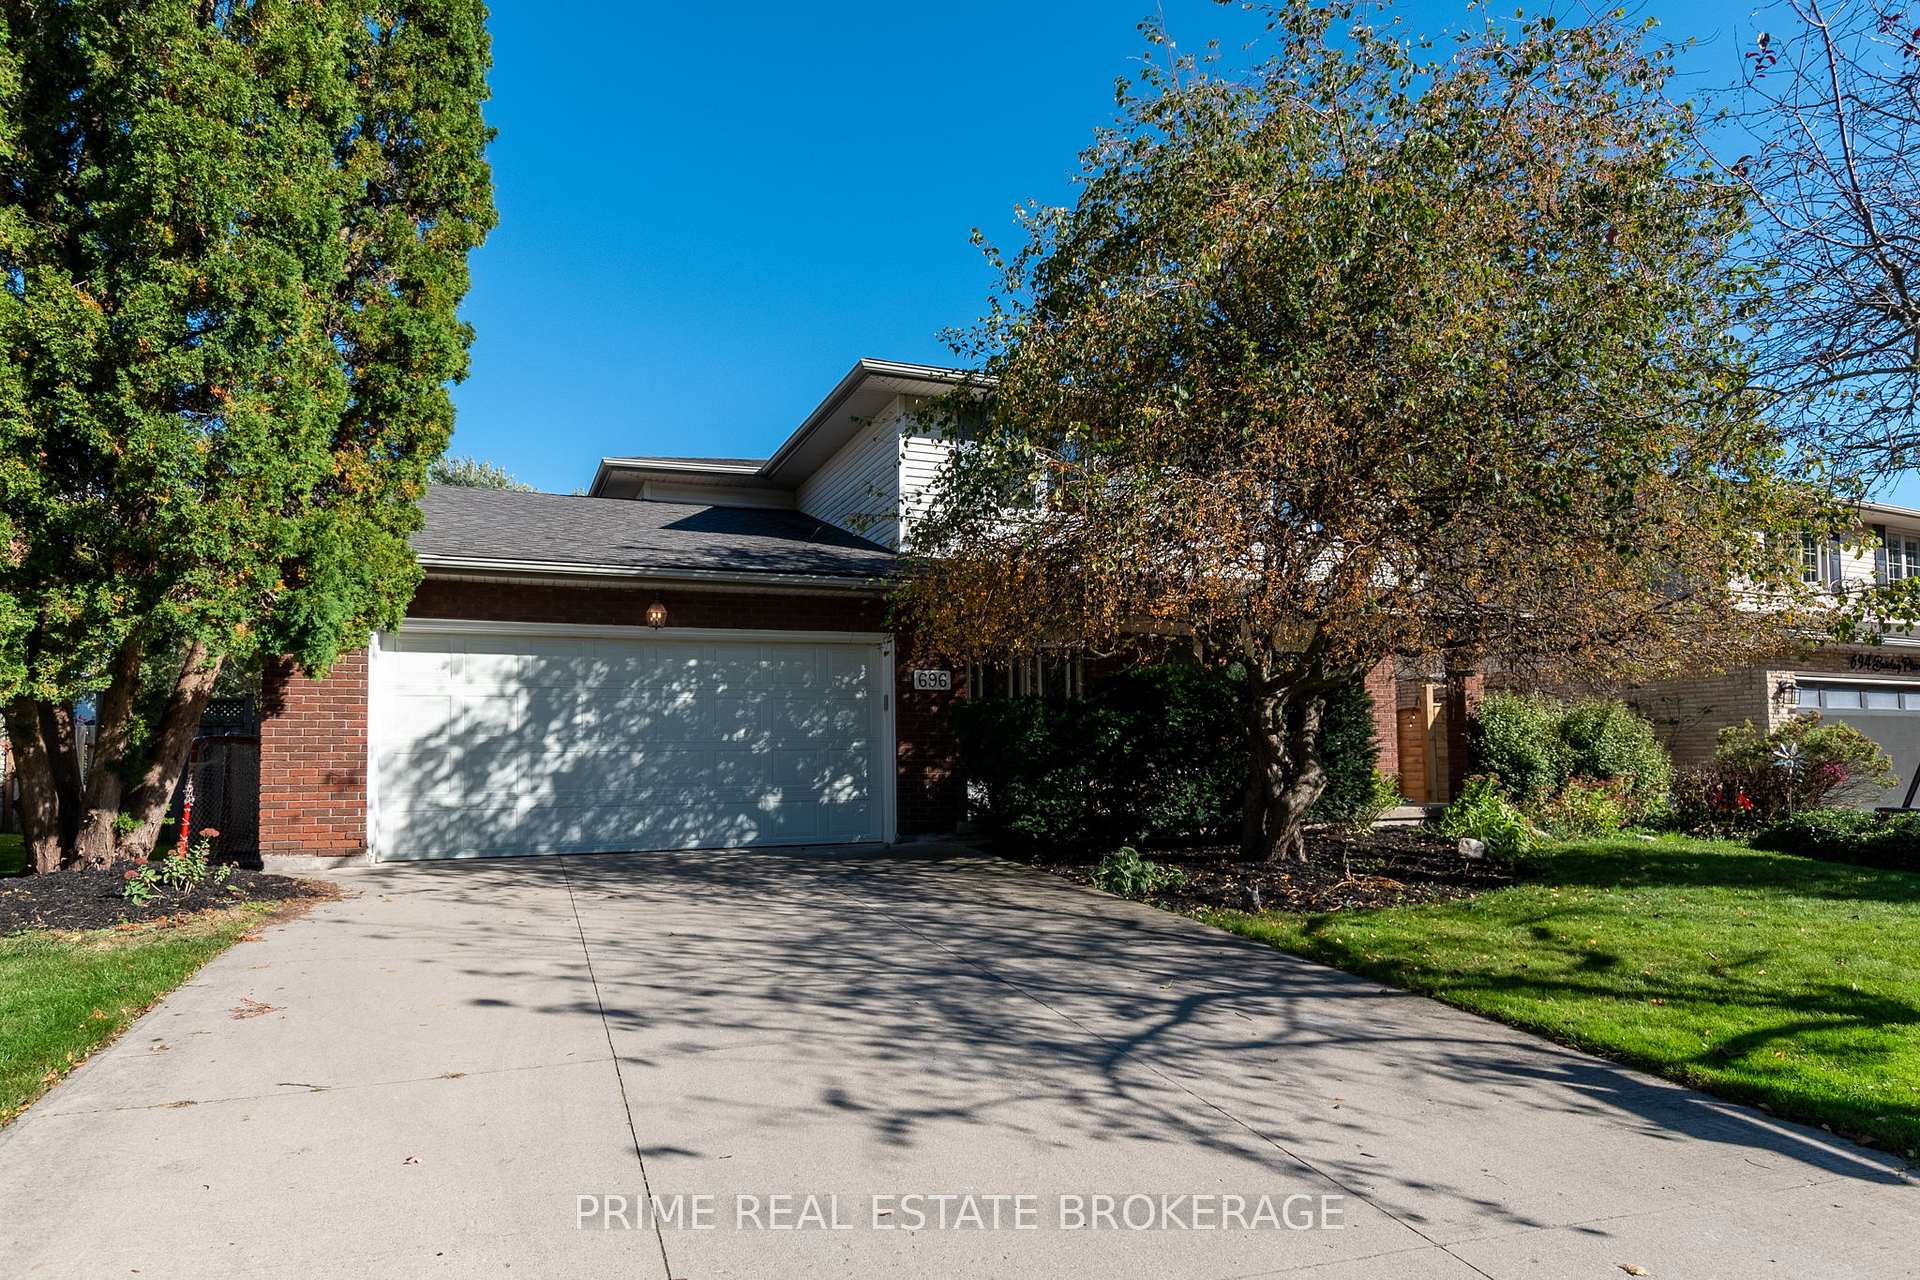
696 Barclay Place
696 Barclay Place
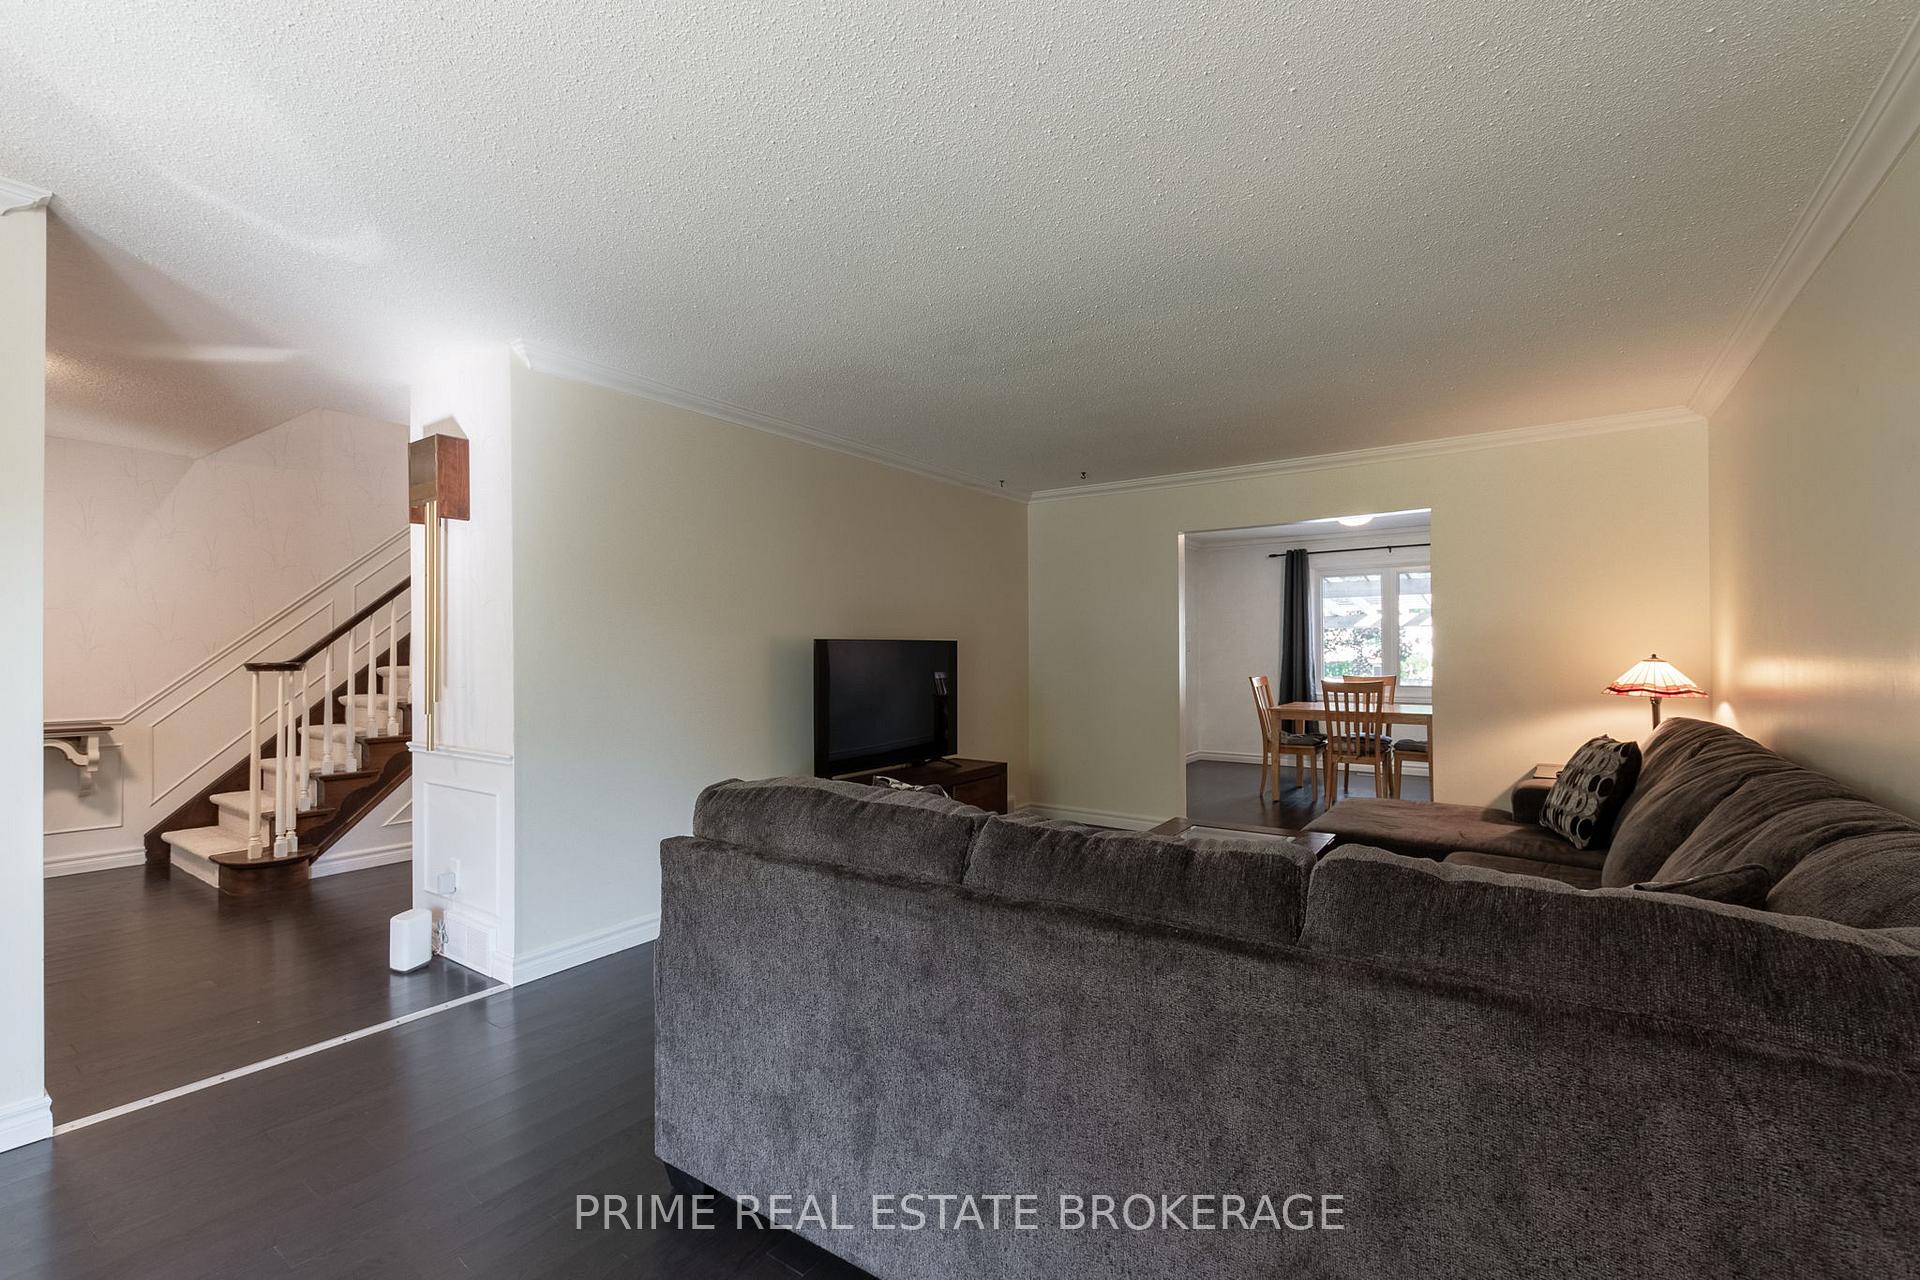 See all 39 photos
Property history
Facts and features
- BasementFull
- Age of home31–50 years
- Water, sewerMunicipal
- HeatingForced air
- Fireplace
- Central air
- Inground pool
The homeDetached, 2-storey, Age 31–50 years
- Type: Detached
- Style: 2-storey
- Age: 31–50 years
- Living space: 2,500–3,000 sq ft
- Basement: Full
InsideFireplace Yes, Main level, Rooms above ground 13
- Fireplace: Yes
- Laundry: Main level
- Rooms above ground: 13
- Bedrooms: 4
- Bathrooms: 3
- Kitchens: 1
- Family room: Yes
Outside and lotBrick, shingle, Shingles, Concrete
- Exterior: Brick, shingle
- Roof: Shingles
- Foundation: Concrete
- Pool: Inground
- Size: 73.94 ft frontage
- Zoning: R1-7
Parking2 Garage, Attached, Private
- Spaces: 2 Garage
- Garage: Attached
- Driveway: Private
Heating, water and powerForced air, gas, Central air, Municipal water
- Heating: Forced air, gas
- Cooling: Central air
- Water: Municipal water
- Sewer: Municipal sewer
- Natural gas: Yes
- Hydro: Yes
- Cable: Yes
- Telephone: Yes
Costs and taxesTaxes $5,245 a year, HST included in the price, Hot water heater $25/month
- Taxes, 2023: $5,245 a year
- HST: HST included in the price
- Rental items: Hot water heater $25/month
Included in the saleRefrigerator, oven, dishwasher, washer & dryer, Microwave, deep freezer located in the basement
- Included: Refrigerator, oven, dishwasher, washer & dryer
- Not included: Microwave, deep freezer located in the basement
NearbyLibrary, public transit, school
- Close to: Library, public transit, school
Listing detailsX10405577, Sold, Nov 1, 2024
- MLS® number: X10405577
- Status: Sold
- Listed on: Nov 1, 2024
- Days on market: 34
- Updated: Dec 5, 2024
- Possession: 60 days
- Occupied by: Owner
- Listing brokerage: PRIME REAL ESTATE BROKERAGE
About this home
696 Barclay Place, London (South M), ON N6K 1T7
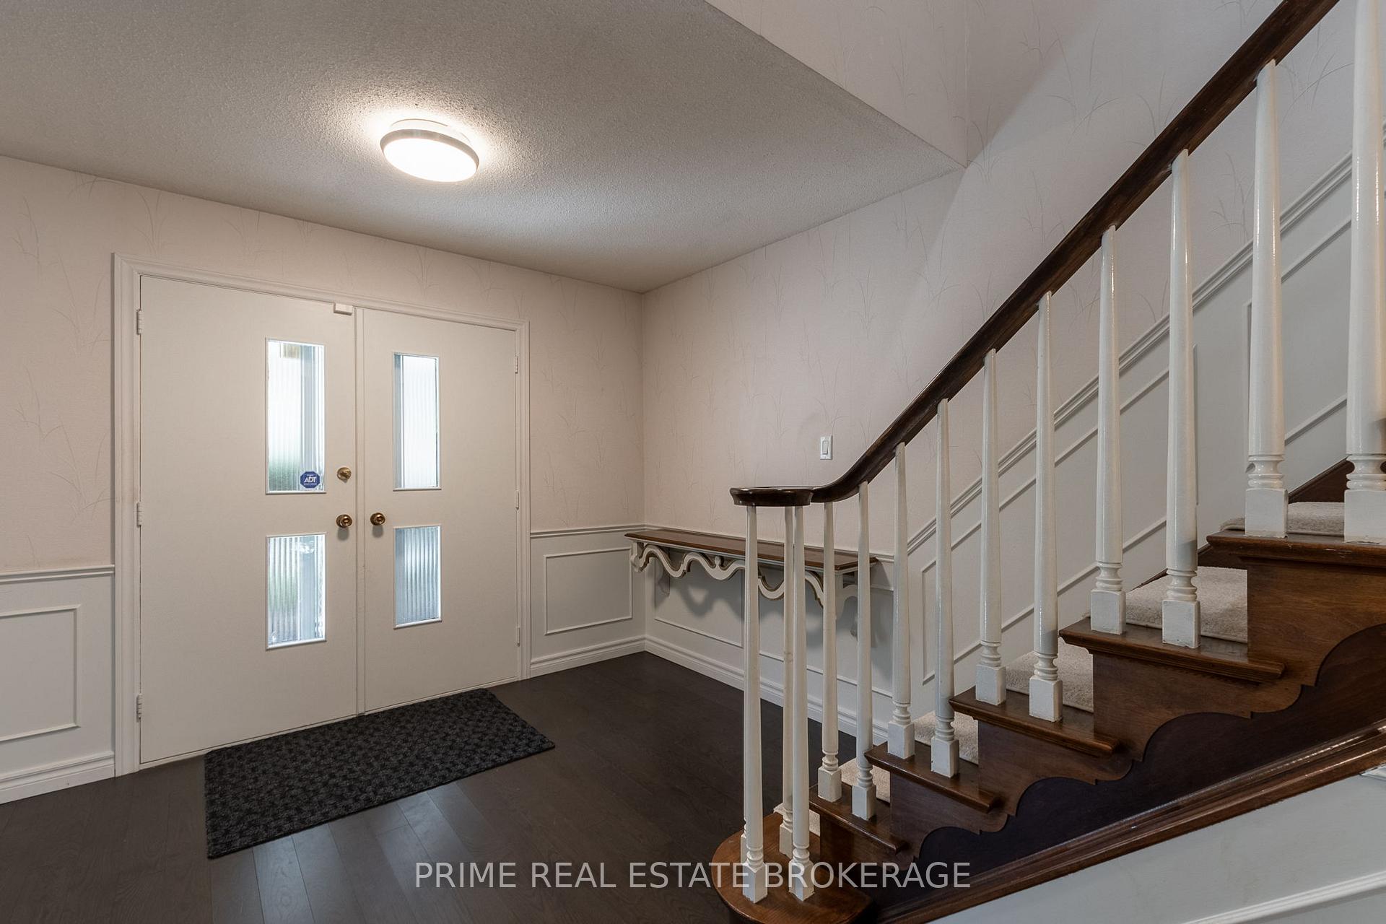
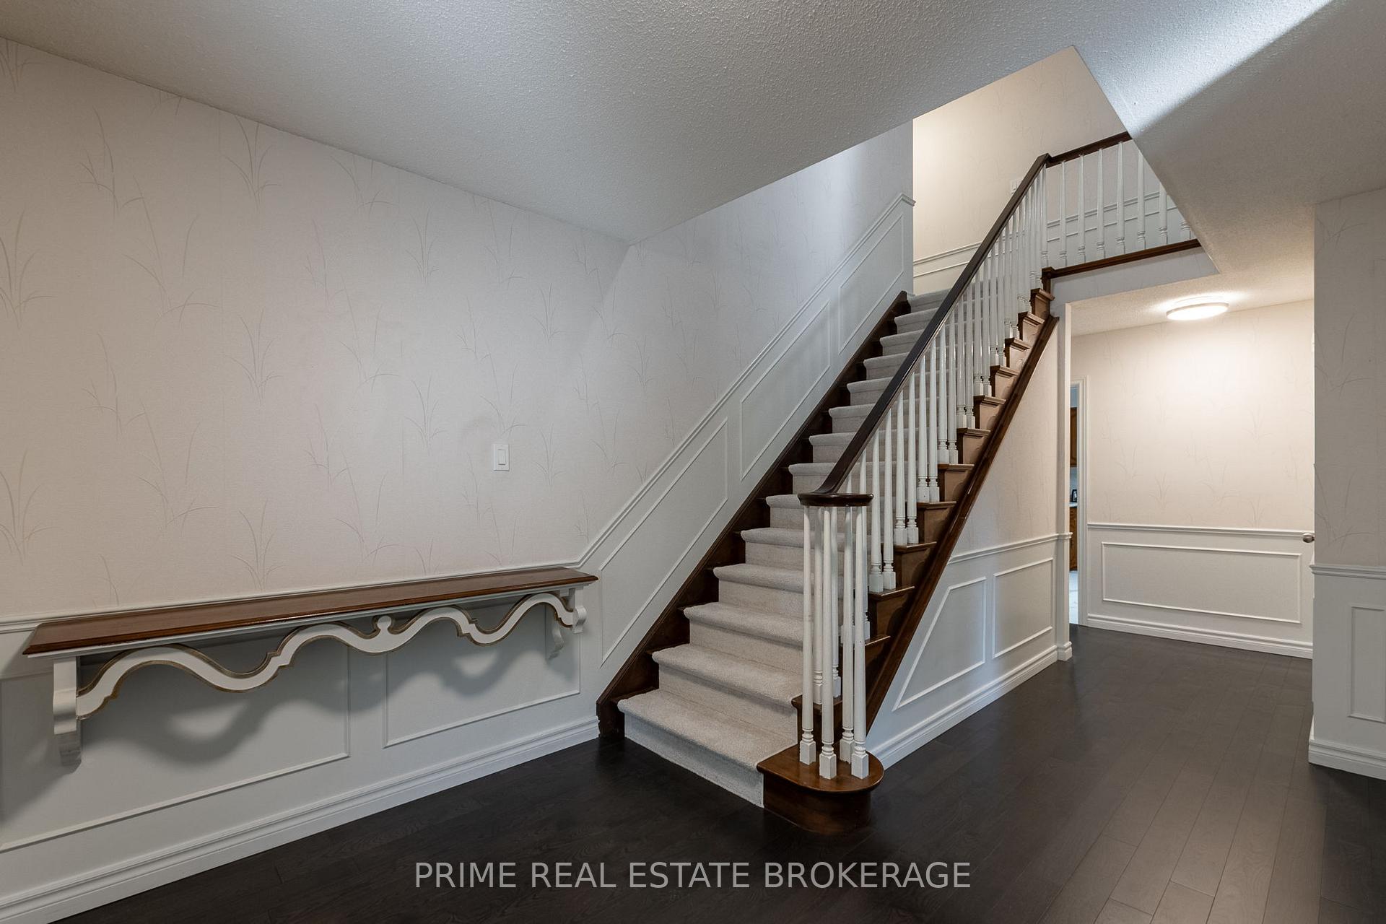
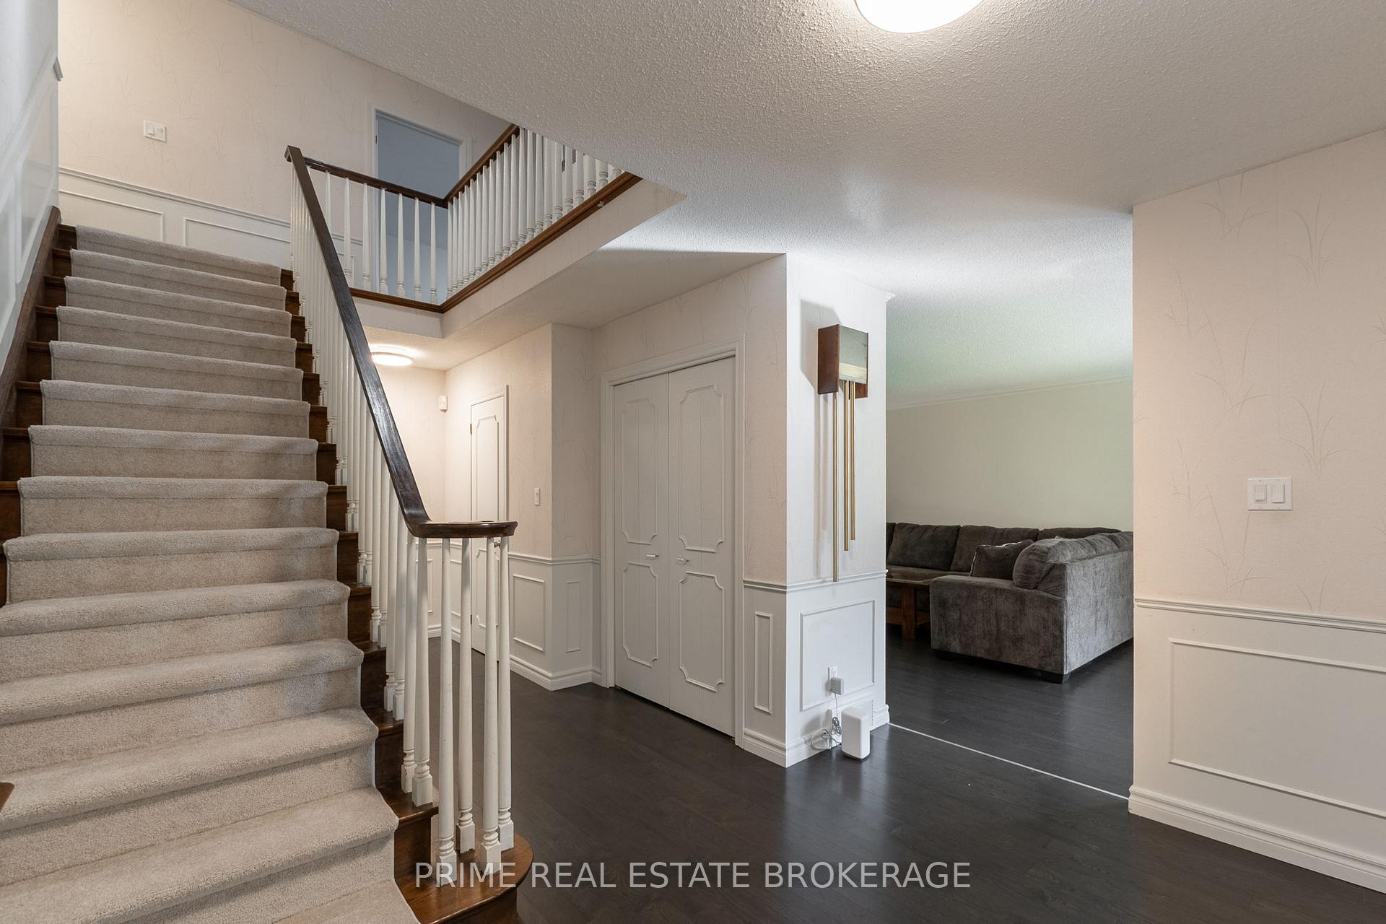
Welcome home to 696 Barclay Place, a beautiful property with endless potential, nestled in a quiet, family-friendly neighbourhood in the heart of Westmount. Enter through a grand foyer that opens to a sunlit living room with generous bay windows. Enjoy a formal dining room and a cozy family room equipped with a natural gas fireplace. This spacious 4-bedroom, 2.5-bathroom home offers over 2,500square feet of comfortable living space, with hardwood flooring throughout the main and upper levels. The primary bedroom features a 3-piece ensuite and walk-in closet, along with three spacious bedrooms, all on the upper floor. Other features include a double car garage with inside entry, main floor laundry, main floor walkout with direct access to the backyard, and a finished lower level with ample storage space. Don't miss the chance to make this exceptional property yours!
Ask about this home
A HOMEH agent will answer your questions about this home.
Around this home
Daily convenience, out of 100, from the distances below
Schools nearby
School rating, out of 10.
Helpful calculators
Your HOMEH agent

"I would see it this week."