

6465 Royal Magnolia Avenue
6465 Royal Magnolia Avenue
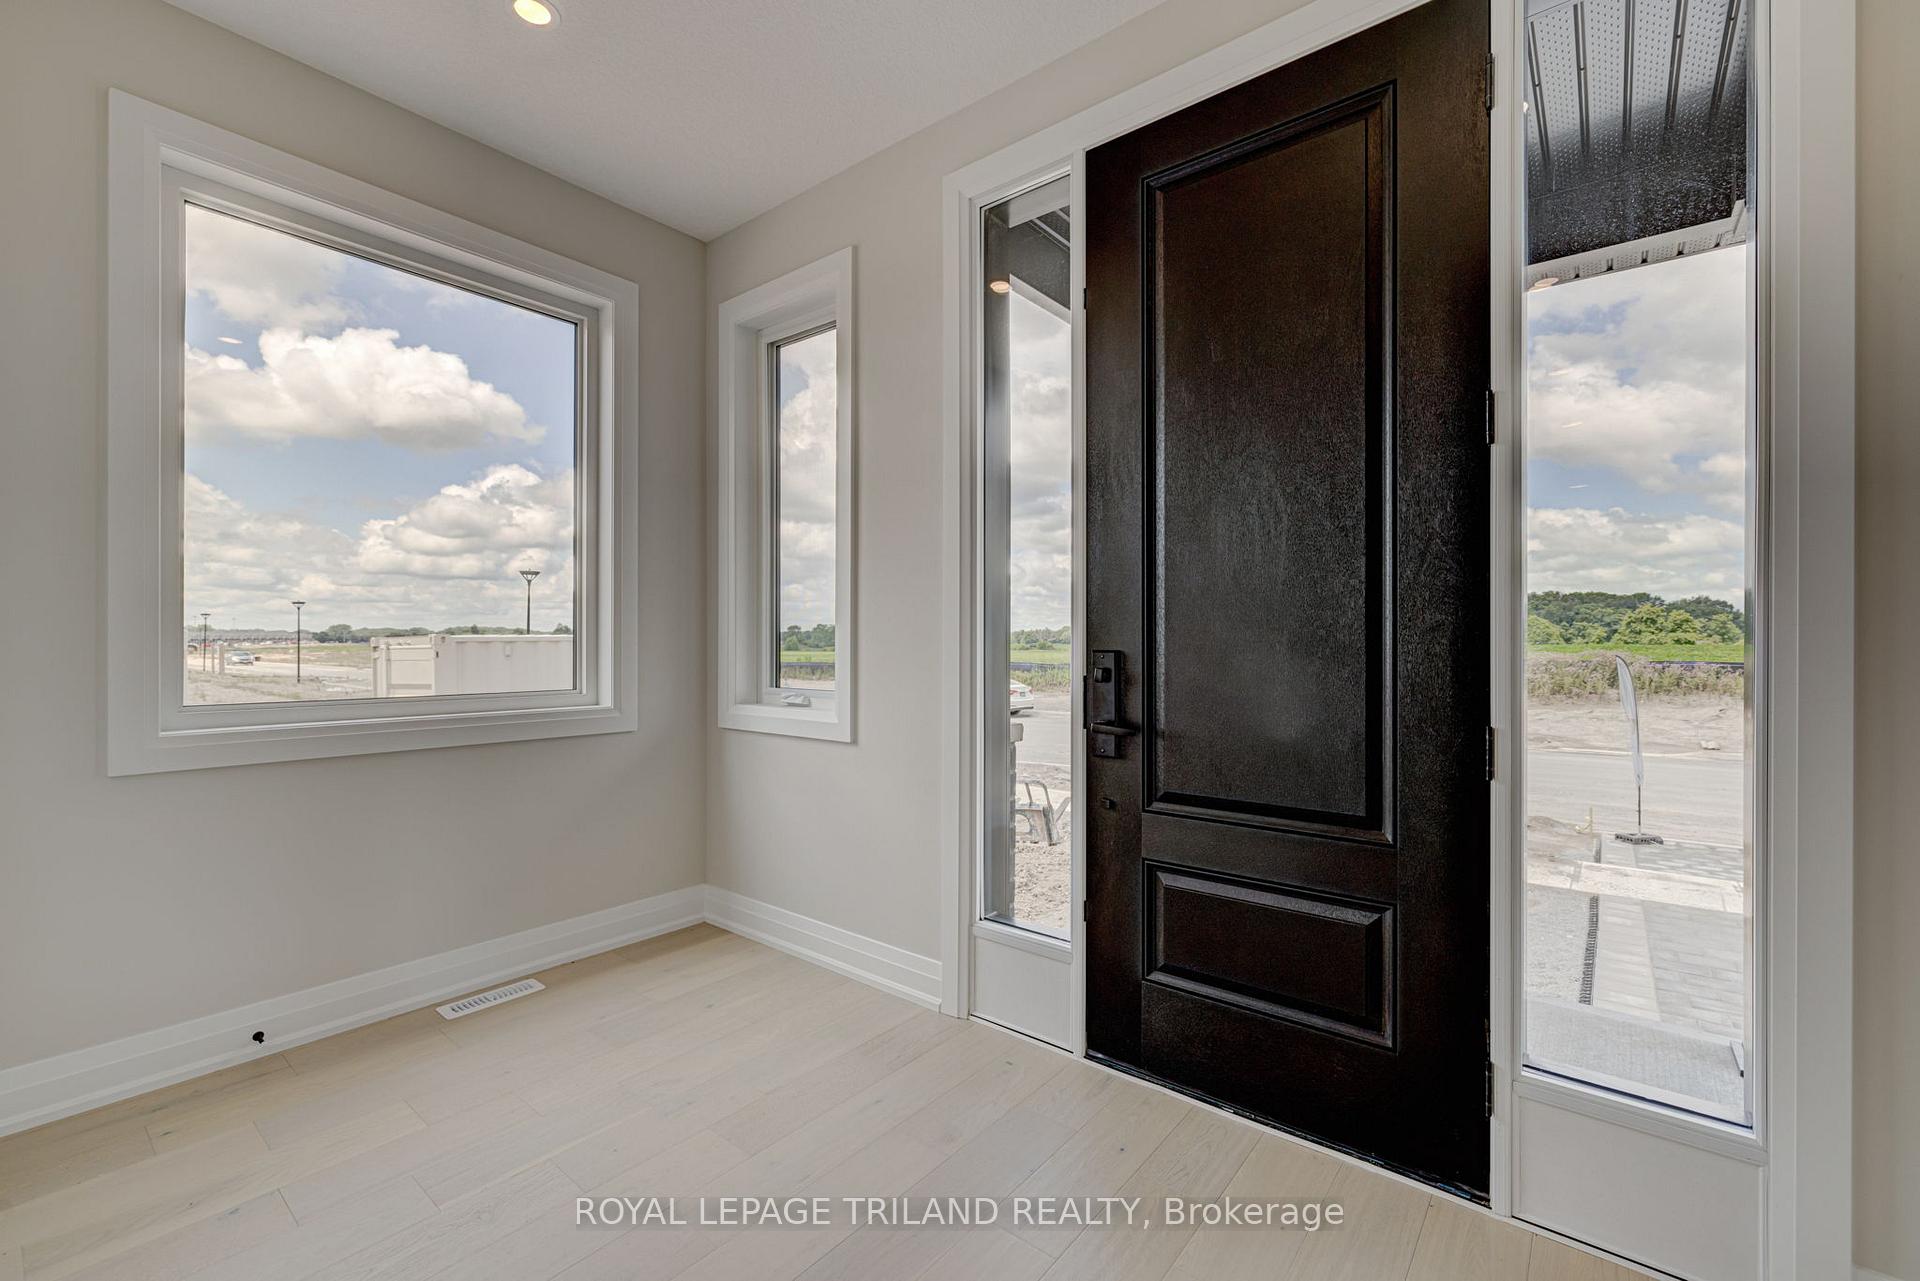 See all 37 photos
Property history
Facts and features
- BasementUnfinished
- Age of homeNew
- Water, sewerMunicipal
- HeatingForced air
- Fireplace
- Central air
The homeSemi-Detached, 2-storey, New
- Type: Semi-Detached
- Style: 2-storey
- Age: New
- Living space: 2,000–2,500 sq ft
- Basement: Full, unfinished
InsideFireplace Yes, electric, living room, Upper level, Air exchanger, auto garage door remote, in-law capability, on demand water heater, sump pump, upgraded insulation
- Fireplace: Yes, electric, living room
- Laundry: Upper level
- Features: Air exchanger, auto garage door remote, in-law capability, on demand water heater, sump pump, upgraded insulation
- Rooms above ground: 6
- Bedrooms: 3
- Bathrooms: 3
- Kitchens: 1
Outside and lotBrick, vinyl siding, Shingles, Poured concrete
- Exterior: Brick, vinyl siding
- Roof: Shingles
- Foundation: Poured concrete
- Size: 30 × 114.8 ft
- Zoning: R2-1(17)
Parking1 Garage, Attached, Private
- Spaces: 1 Garage
- Garage: Attached
- Driveway: Private
Heating, water and powerForced air, gas, Central air, Municipal water
- Heating: Forced air, gas
- Cooling: Central air
- Water: Municipal water
- Sewer: Municipal sewer
- Natural gas: Yes
- Hydro: Yes
- Cable: Yes
- Telephone: Yes
Costs and taxesHST included in the price, On demand hot water tank, On demand water heater
- HST: HST included in the price
- Rental items: On demand hot water tank
- Under contract: On demand water heater
NearbySchool, rec./commun.centre, public transit
- Close to: School, rec./commun.centre, public transit
Listing detailsX8412498, Sold, Jun 6, 2024
- MLS® number: X8412498
- Status: Sold
- Listed on: Jun 6, 2024
- Days on market: 183
- Updated: Dec 6, 2024
- Possession: Early 2025
- Occupied by: Vacant
- Listing brokerage: ROYAL LEPAGE TRILAND REALTY
About this home
6465 Royal Magnolia Avenue, London (South V), ON N6P 1H5
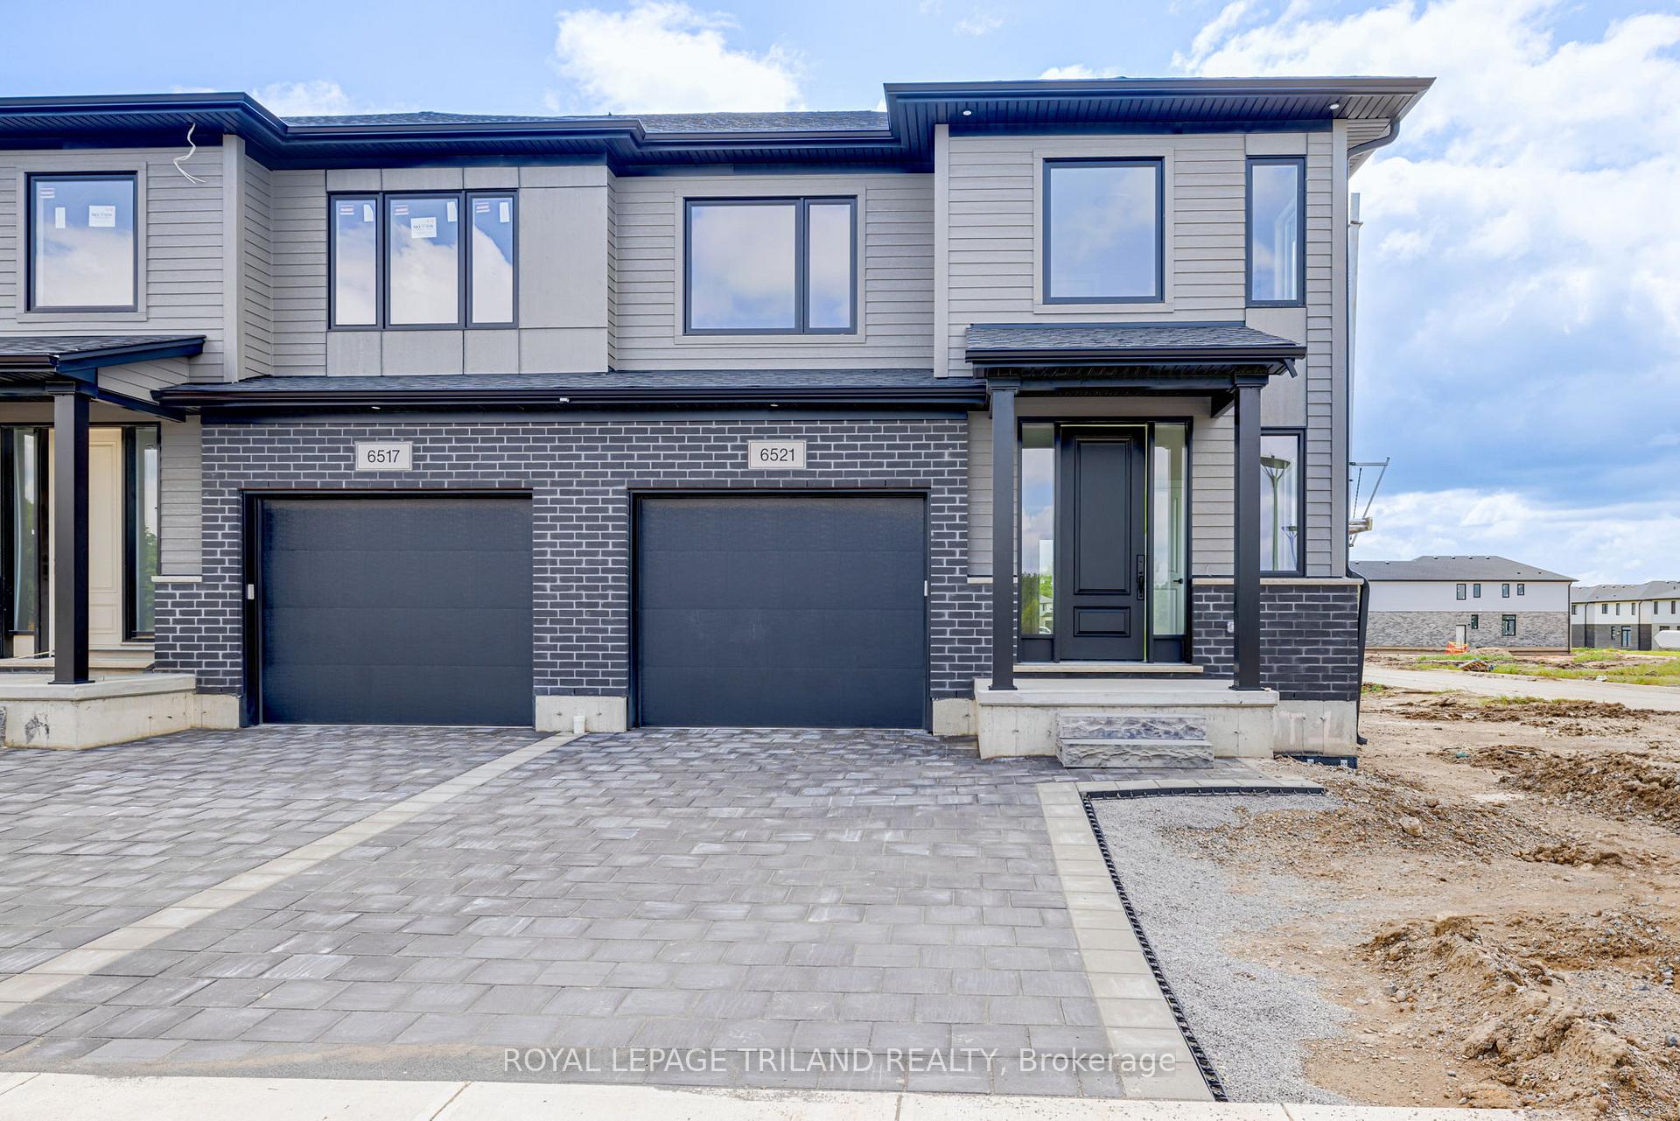
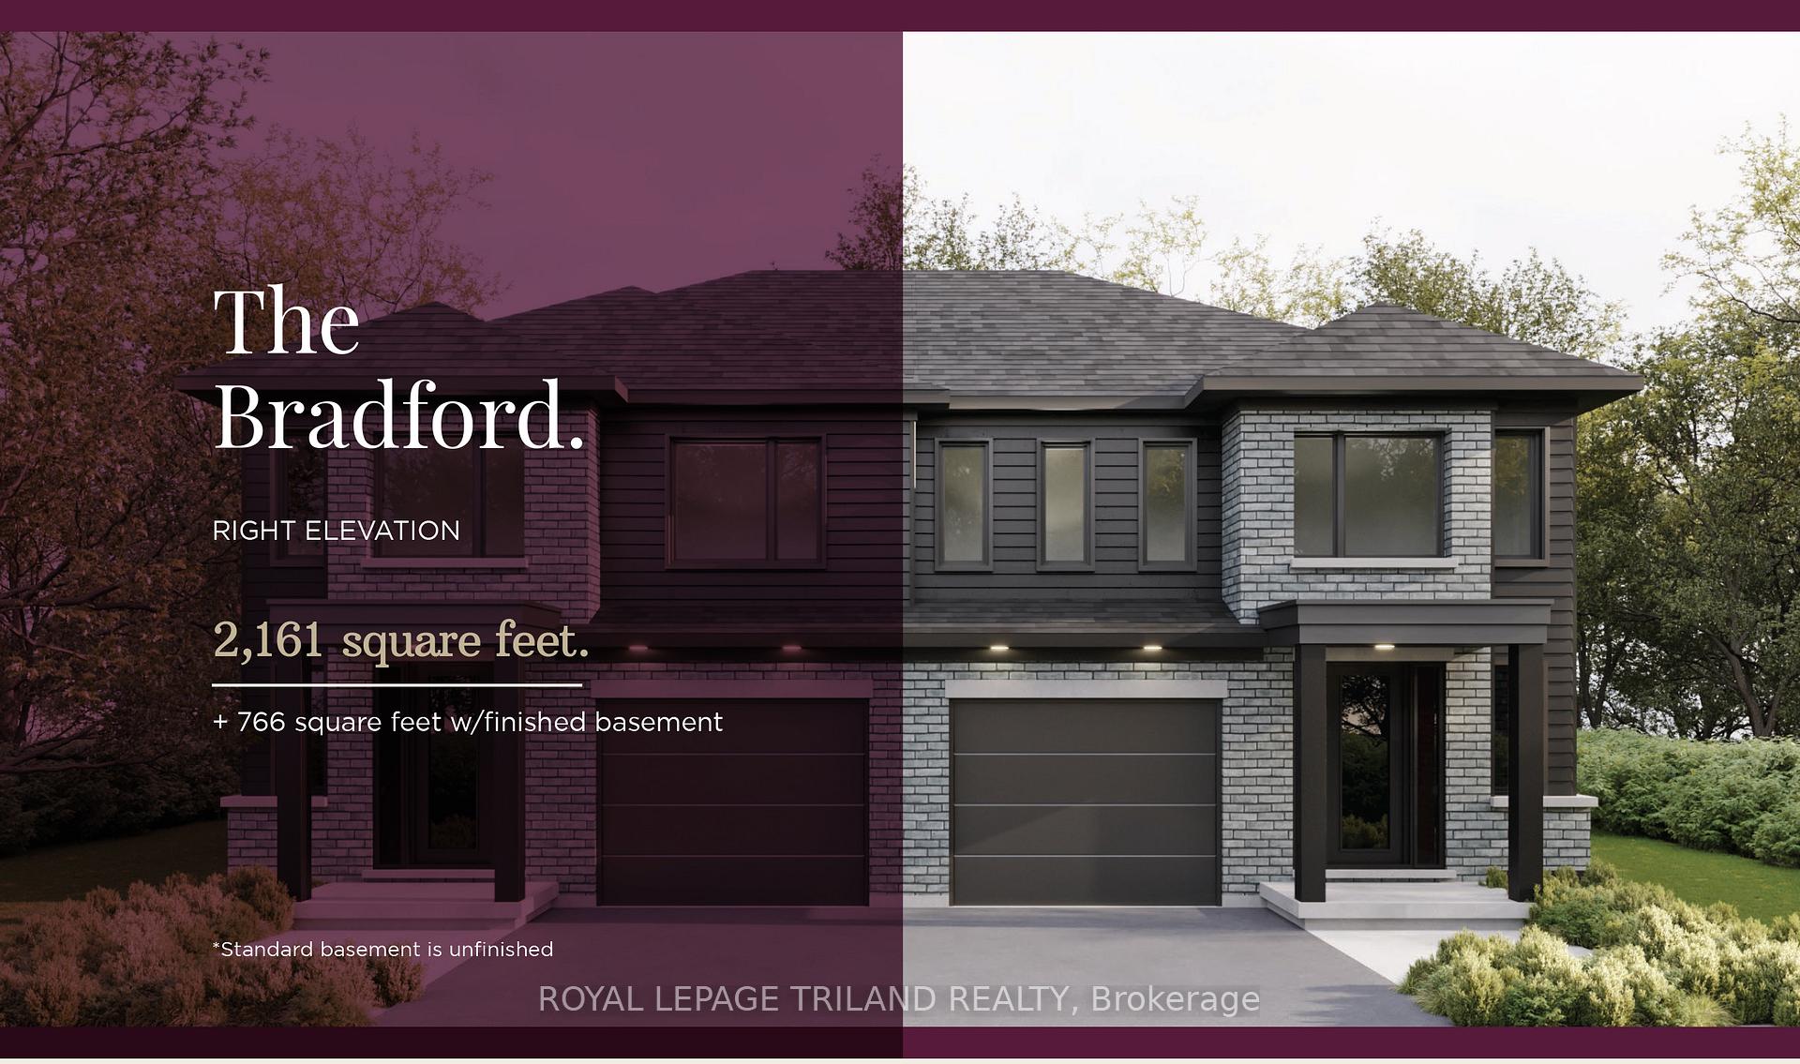
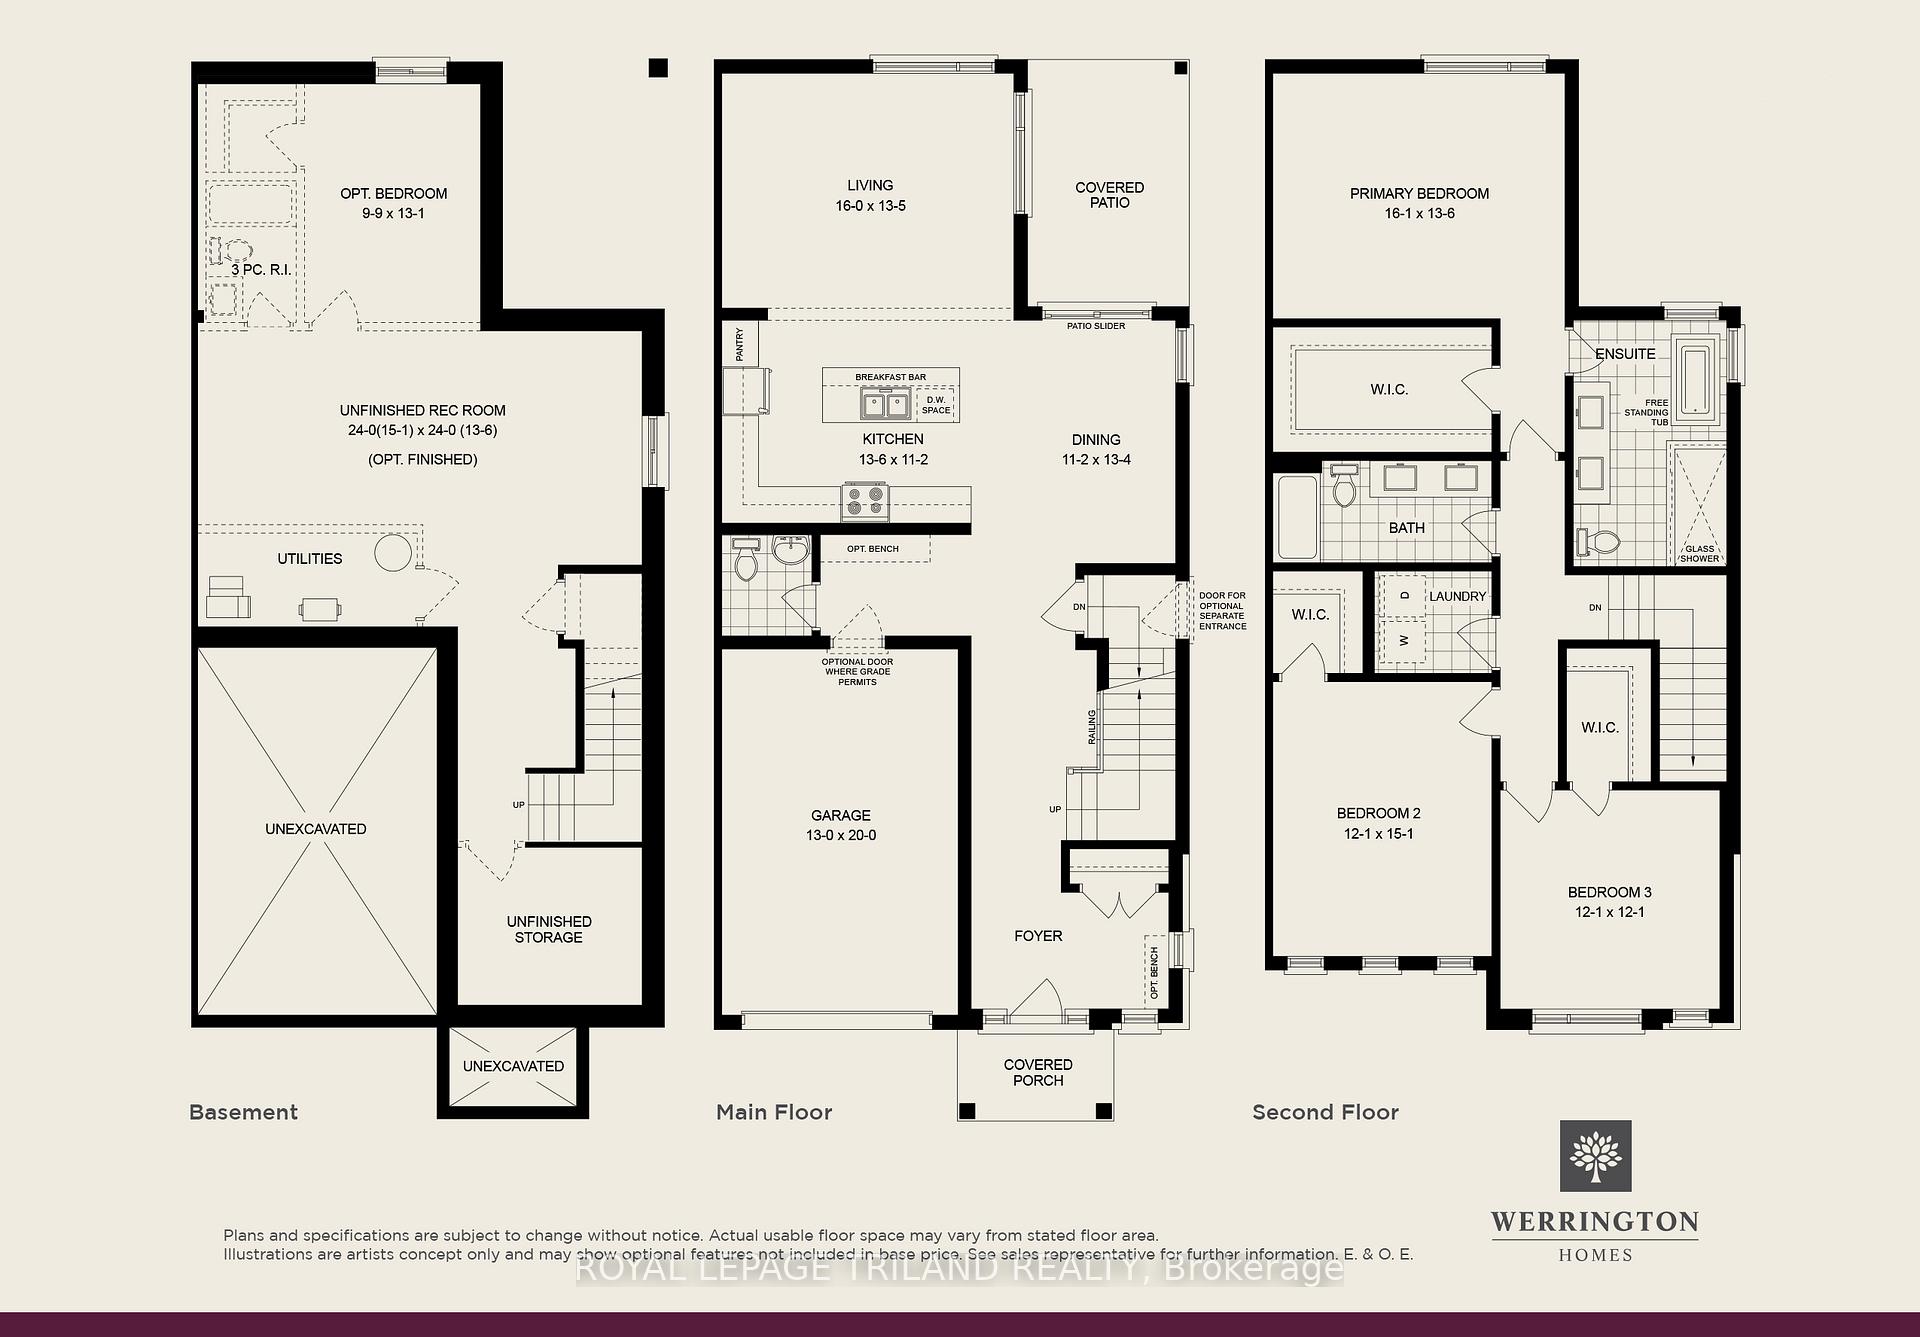
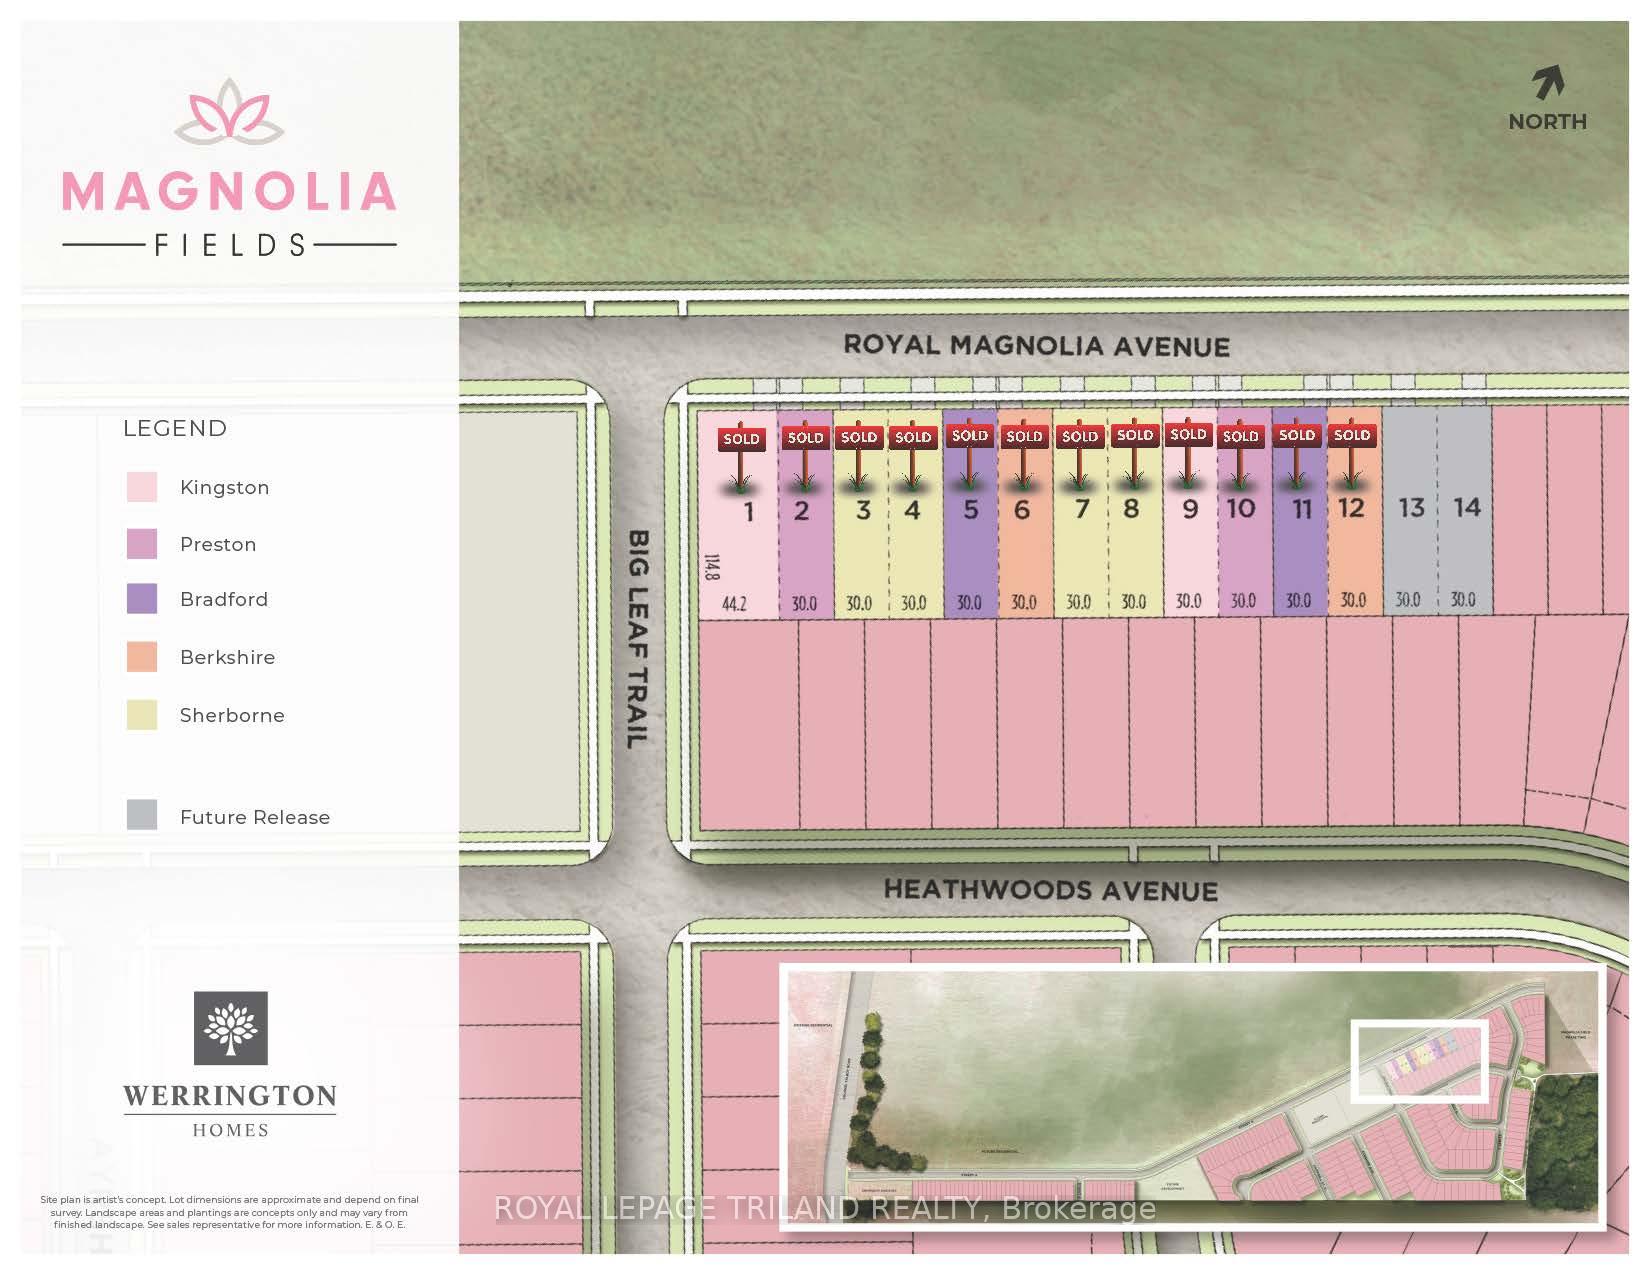
CONSTRUCTION HAS STARTED! Still time to pick finishes! Close by spring 2025! This is it folks, we are down to 2 remaining semi's available by Werrington Homes in west London's Magnolia Fields Development! This listing represents the "Berkshire" plan on Lot 13 with a base price of $779,900 and 2,161 sq ft of above grade finished space! The main floor plan offers a bright open concept living space with ample natural light & lots of pot lights, with open sight lines between the living room, kitchen, & dining area that make it easy for people to mingle & conversations to flow. Family & guests can gather around a focal living room electric fireplace, while dinner finishes in a thoroughly modern kitchen anchored by a large island & additional seating. In addition to the premium stainless appliance package (INCLUDED!!), youll also enjoy the sleek quartz counters accompanied by lots of storage in premium cabinets with soft close hardware. Upstairs three nicely-sized bedrooms await, each with their own walk-in closet. The primary also has a spa-worthy 5 piece ensuite complete with soaker tub, walk-in shower, & dual vanity. Theres a fully equipped laundry room on this level, plus a nicely appointed 5 piece main bath. The unfinished lower level with raised ceiling heights and large egress windows is perfect for addtional storage, or as an option, a full 3pc bath, rec room and bedroom can be finished which adds an addtional 766 sq ft of living space! As an added BONUS each home offers a separate side entrance that would allow for a great ""granny suite"" option! Located in desirable south-west London; with easy access to the 401 & 402 & close to many great amenities, shopping, schools, parks and trails. NOTE: listing images and virtual tour for this listing represent the model home on lot 1 "Kingston" plan.
Ask about this home
A HOMEH agent will answer your questions about this home.
Around this home
Daily convenience, out of 100, from the distances below
Schools nearby
School rating, out of 10.
Helpful calculators
Your HOMEH agent

"I would see it this week."