

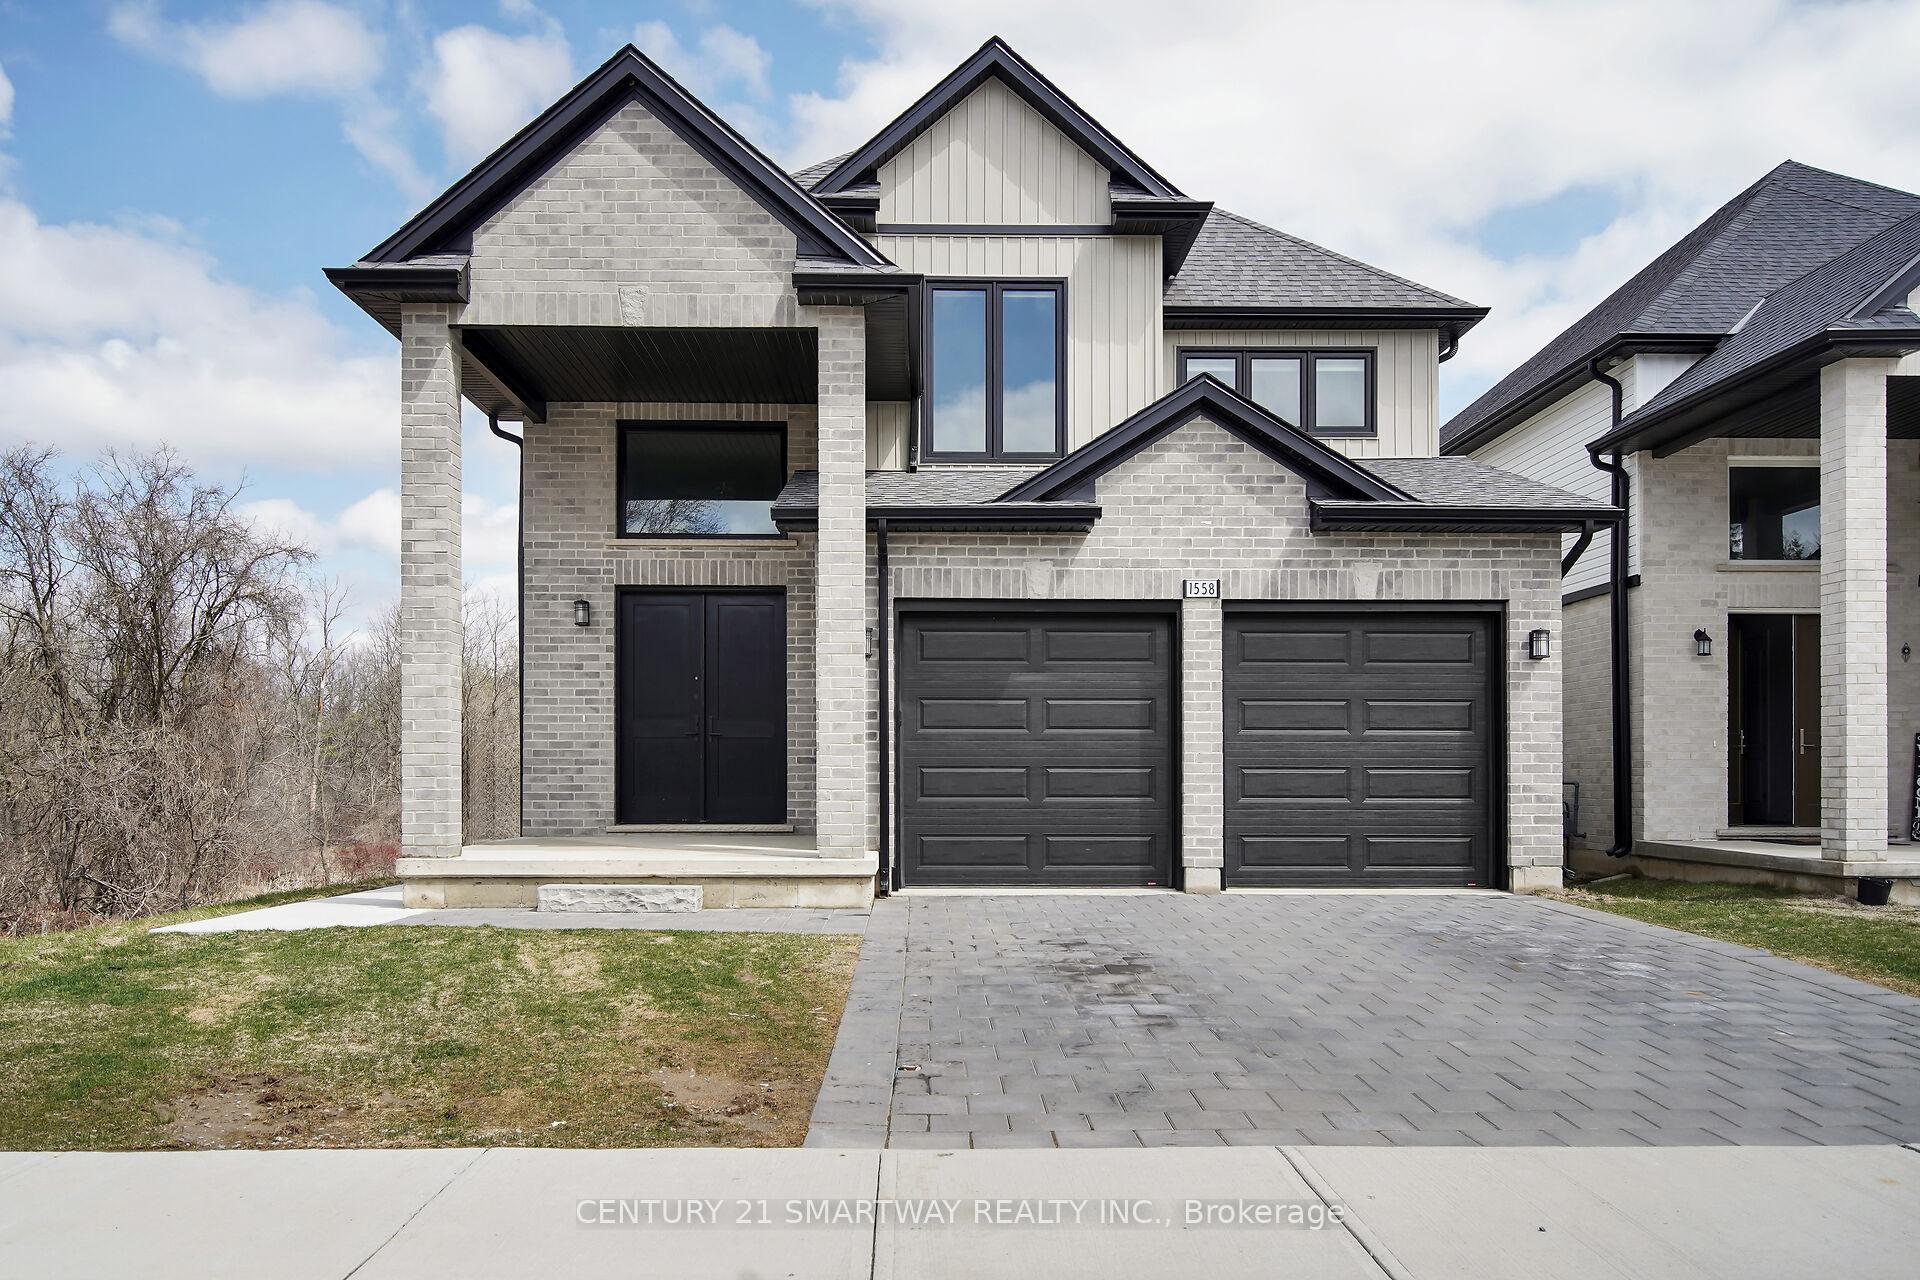
1558 Chickadee Trail
1558 Chickadee Trail
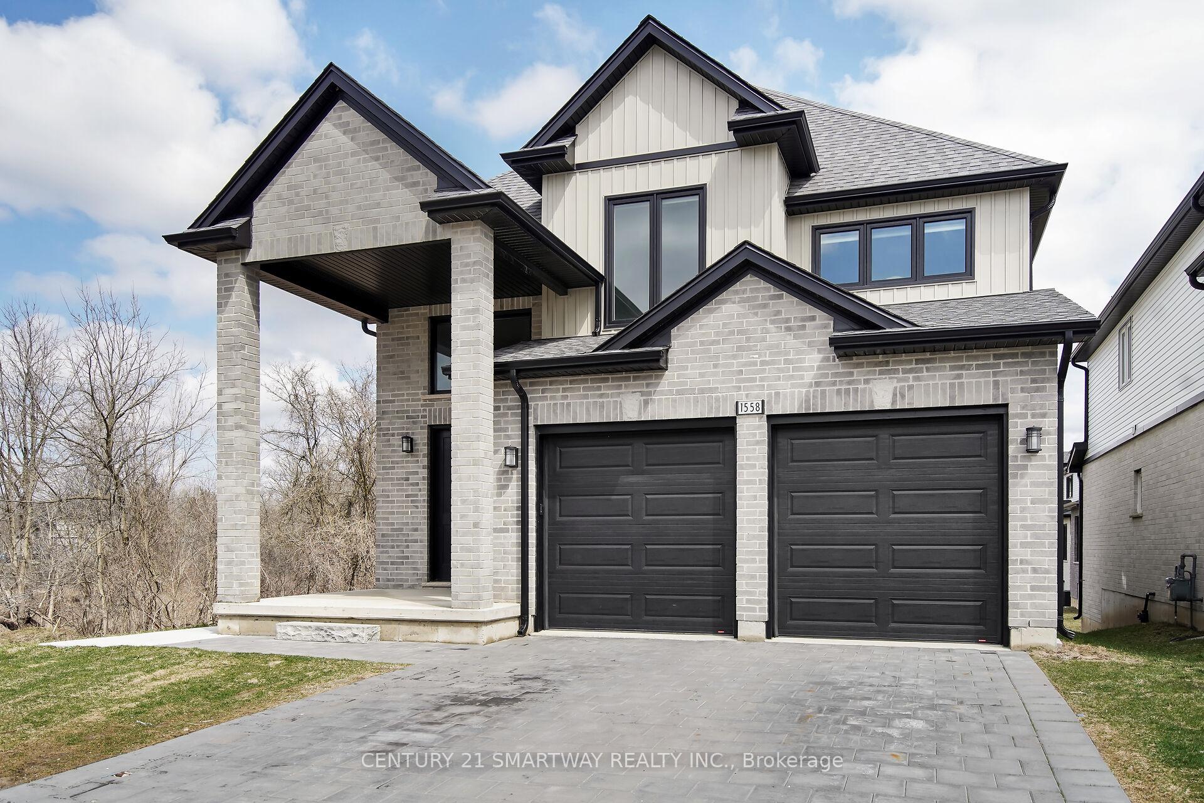
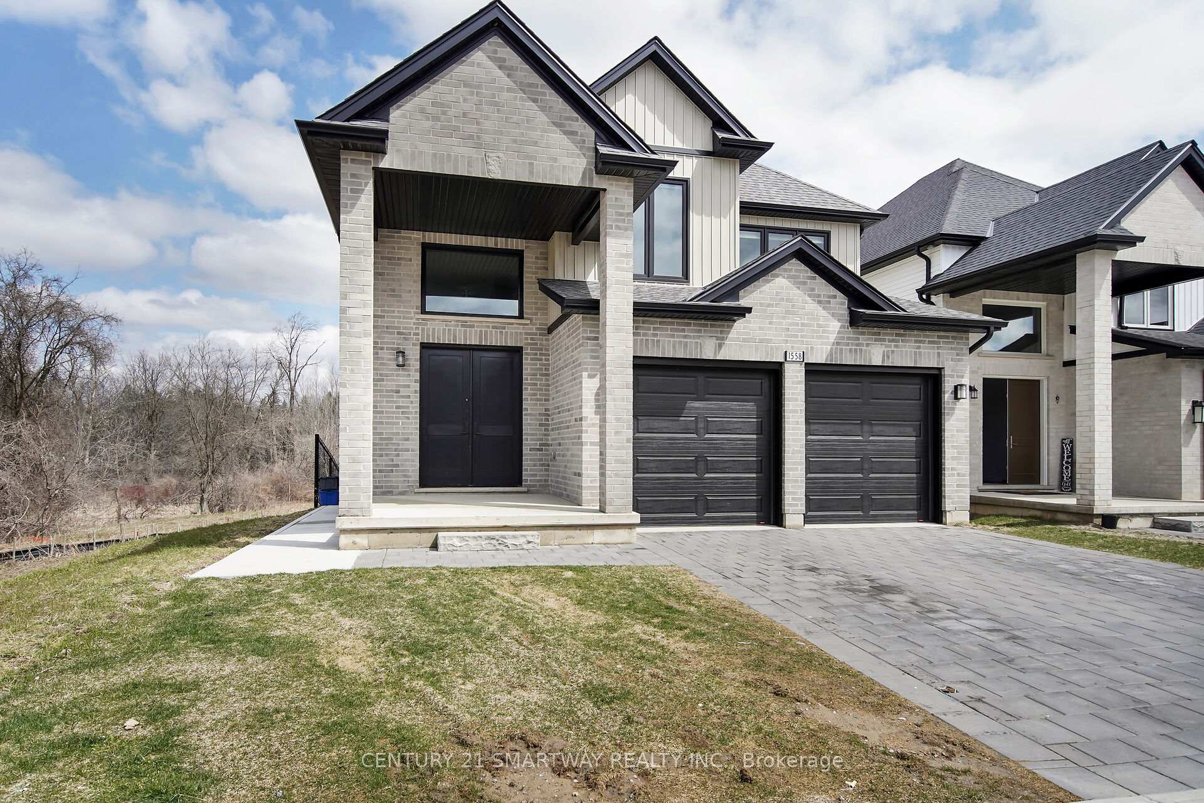
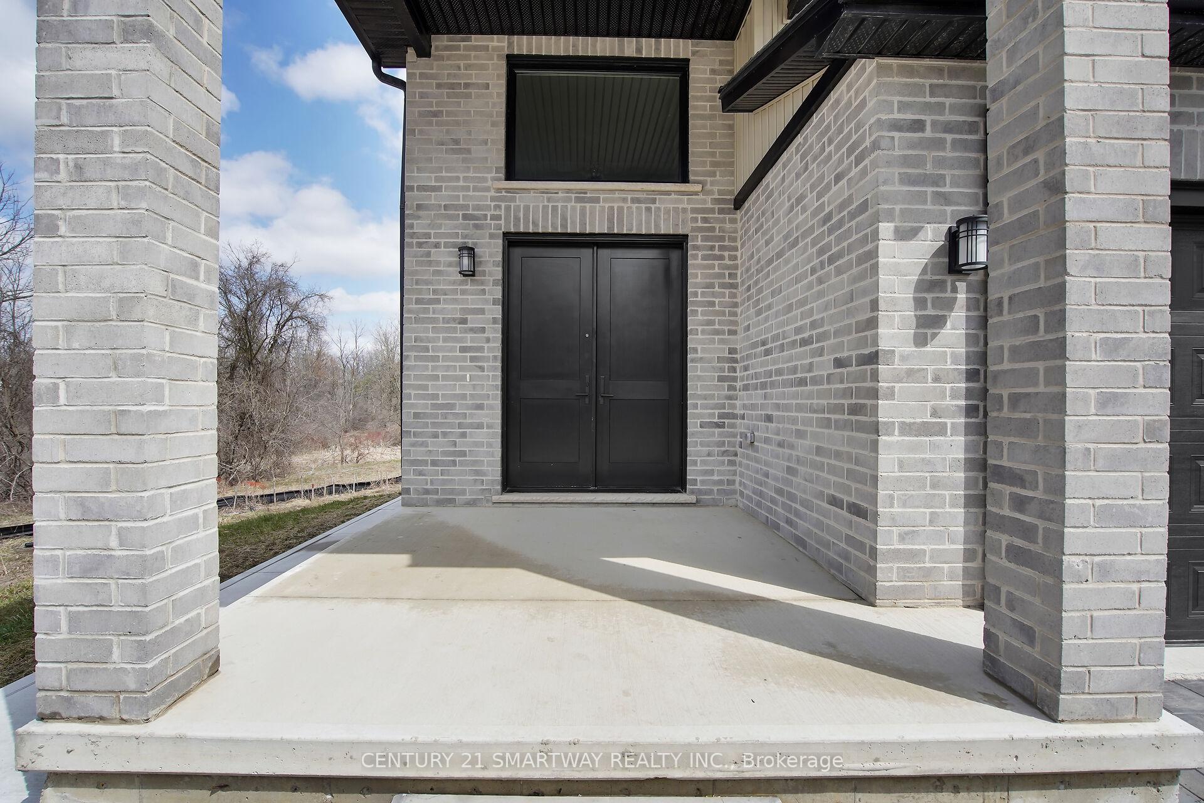
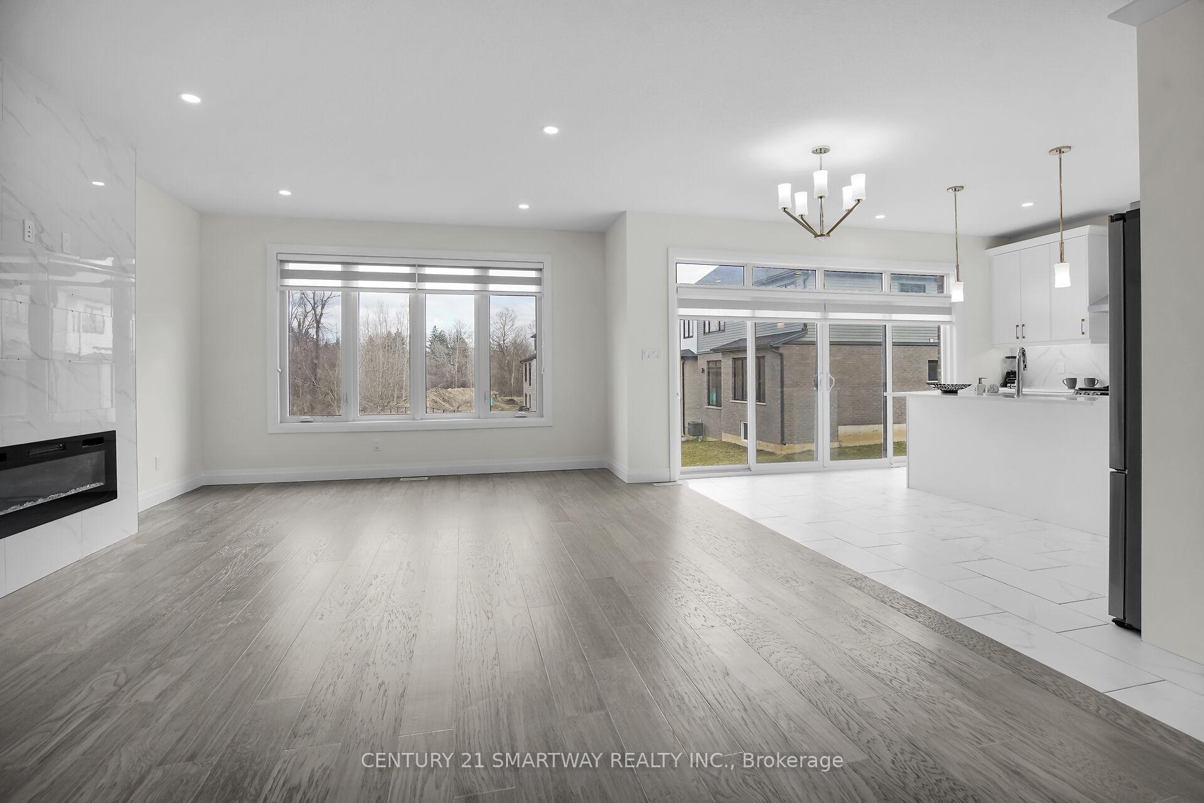 See all 50 photos
Property history
- $1,049,900ExpiredList: 2025-06-26|End: 2025-09-30|96 daysX12247080
- $1,155,000TerminatedList: 2025-04-16|End: 2025-06-09|54 daysX12089075
Facts and features
- BasementApartment
- Price per sq ft~$513
- Water, sewerMunicipal
- HeatingForced air
- Second kitchen
- Separate entrance
- Hardwood floors
- Fireplace
- Central air
The homeDetached, 2-storey, 2,000–2,500 sq ft
- Type: Detached
- Style: 2-storey
- Living space: 2,000–2,500 sq ft
- Basement: Separate entrance, apartment
InsideFireplace Yes, electric, Hardwood, Auto garage door remote, carpet free, countertop range, in-law suite
- Fireplace: Yes, electric
- Flooring: Hardwood
- Features: Auto garage door remote, carpet free, countertop range, in-law suite
- Rooms above ground: 8
- Rooms in the basement: 3
- Bedrooms: 4 + 2 in the basement
- Bathrooms: 4
- Kitchens: 2
Outside and lotBrick, vinyl siding, Shingles, Concrete
- Exterior: Brick, vinyl siding
- Roof: Shingles
- Foundation: Concrete
- Size: 40.13 × 106.12 ft
Parking2 Garage, Attached, Private
- Spaces: 2 Garage
- Garage: Attached
- Driveway: Private
Heating, water and powerForced air, gas, Central air, Municipal water
- Heating: Forced air, gas
- Cooling: Central air
- Water: Municipal water
- Sewer: Municipal sewer
Costs and taxesTaxes $5,443 a year, HST included in the price, Hot water tank
- Taxes, 2024: $5,443 a year
- HST: HST included in the price
- Rental items: Hot water tank
NearbyGreenbelt/conservation, park, ravine
- Close to: Greenbelt/conservation, park, ravine
Listing detailsX12089075, Terminated, Apr 16, 2025
- MLS® number: X12089075
- Status: Terminated
- Listed on: Apr 16, 2025
- Days on market: 54
- Updated: Jun 9, 2025
- Possession: 2025-05-15 / Immediate
- Occupied by: Owner+tenant
- Listing brokerage: CENTURY 21 SMARTWAY REALTY INC.
About this home
1558 Chickadee Trail, London (South U), ON N6M 0K1
Welcome to 1558 Chickadee Trl. Very Well Designed 3348 Sq Ft living space (2318 above grade + 1030 Sq Ft basement) home situated on very good sized lot siding onto protected green space with ravine trails. Main Floor concept features 10' high ceiling with upgraded 8' high doors on this level. Great room with tiled electric fireplace, engineered hardwood floors throughout, extended modern eat-in kitchen with breakfast island,pantry, quartz counters & high quality cabinetry, lights. Additional conveniences on this level include a laundry room and stylish powder room. Upstairs retreat to the primary bdrm with ensuite featuring a walk in shower, a soaked tub for ultimate relaxation and two walk in closets.Second floor also offers three more great sized bedrooms with another 4 pc washroom. The lower level has about 9' ceiling is finished as an 2 bedroom apartment with all city permits. This unit included 2nd kitchen,3pc bath and 2 large bedrooms and large living space.
Ask about this home
A HOMEH agent will answer your questions about this home.
Around this home
Daily convenience, out of 100, from the distances below
Schools nearby
School rating, out of 10.
Helpful calculators
Your HOMEH agent

"I would see it this week."