

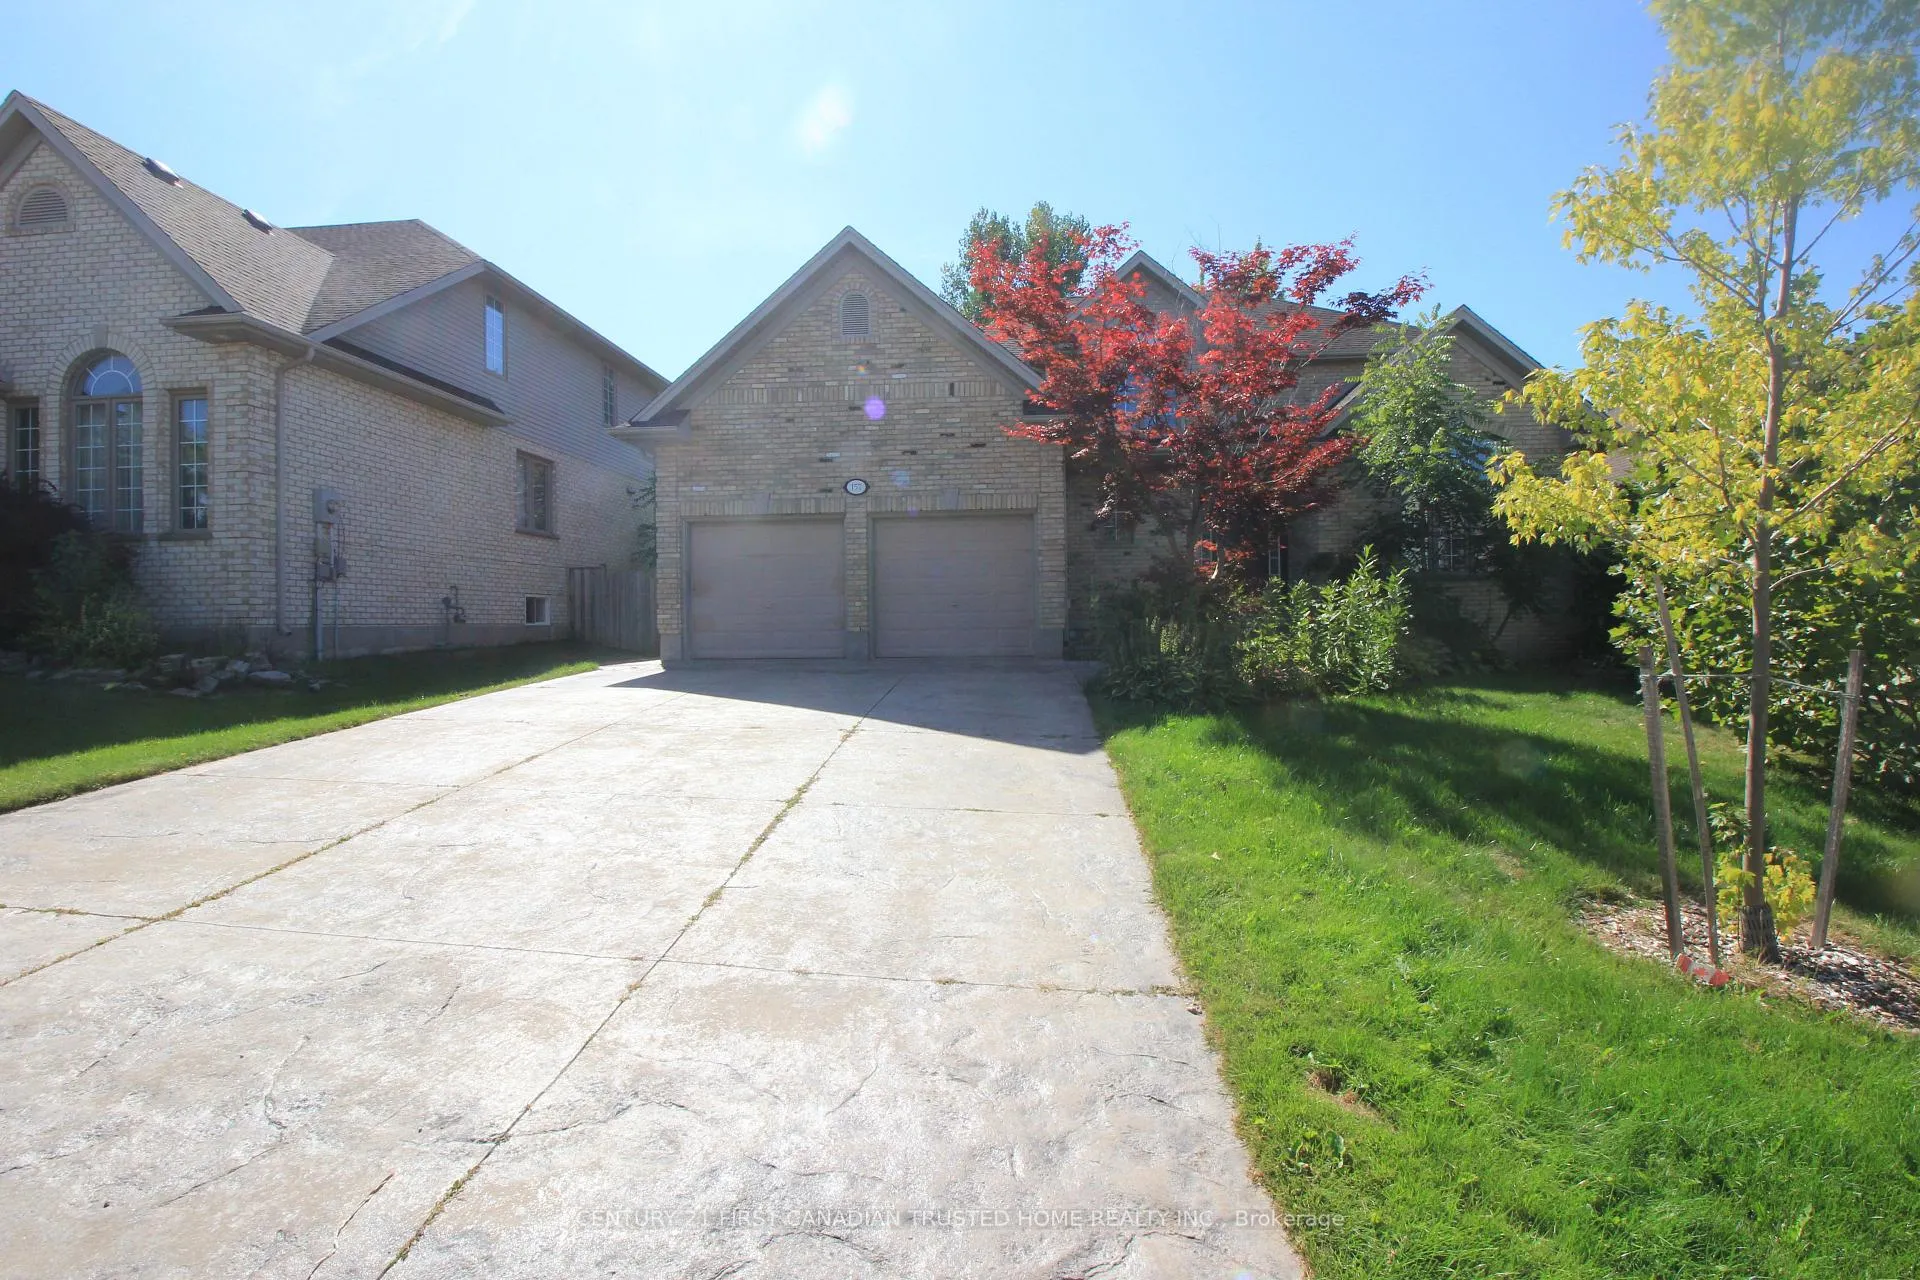
157 McGarrell Drive
157 McGarrell Drive
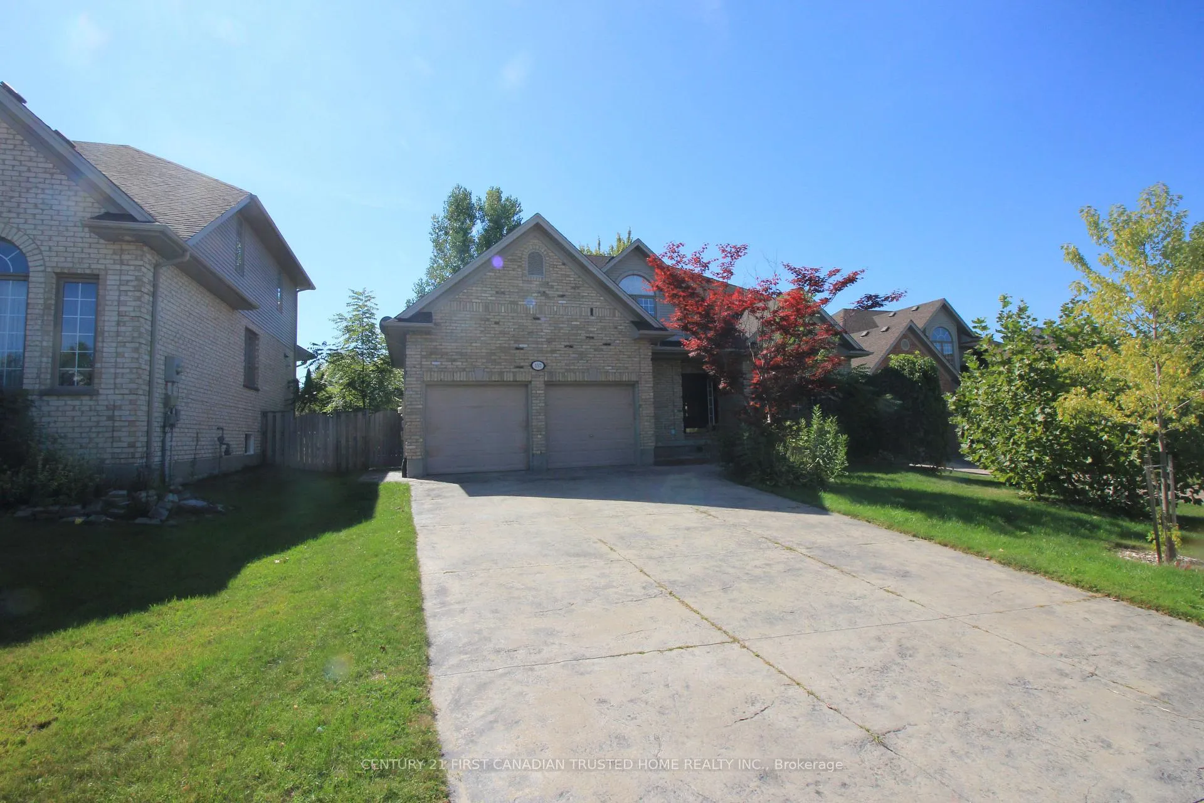
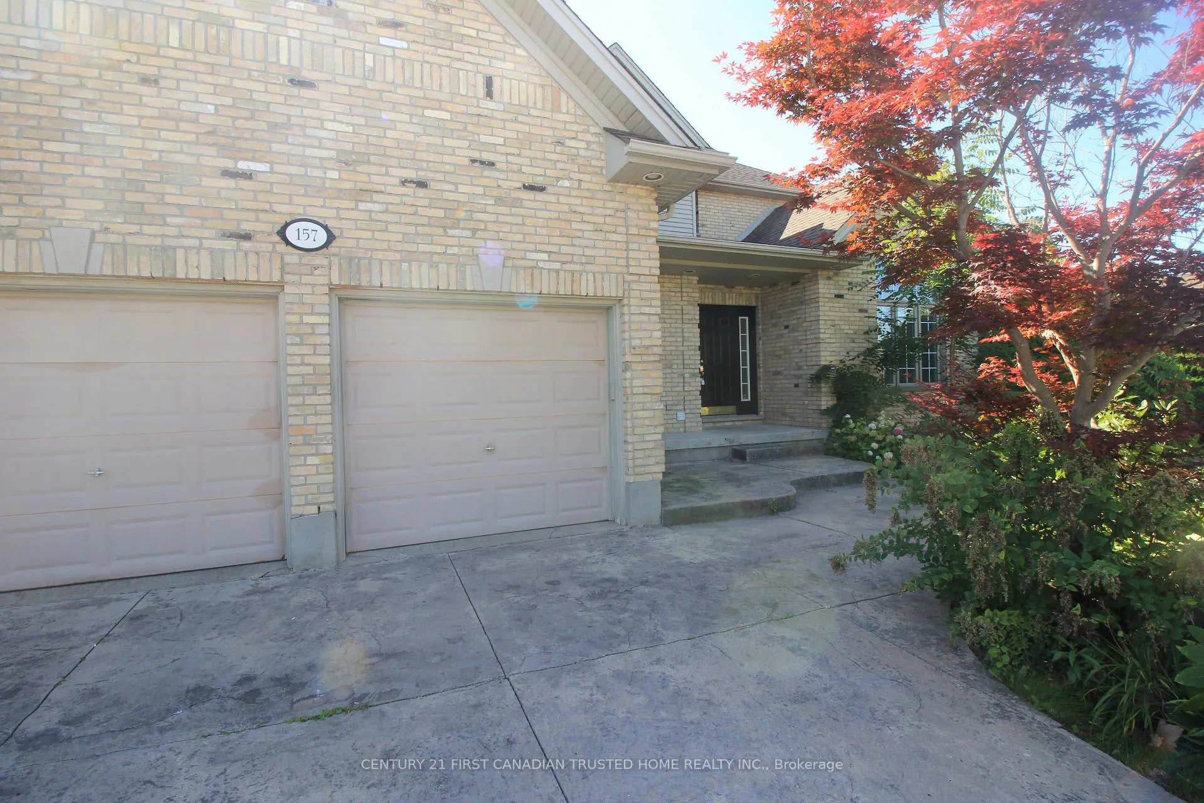
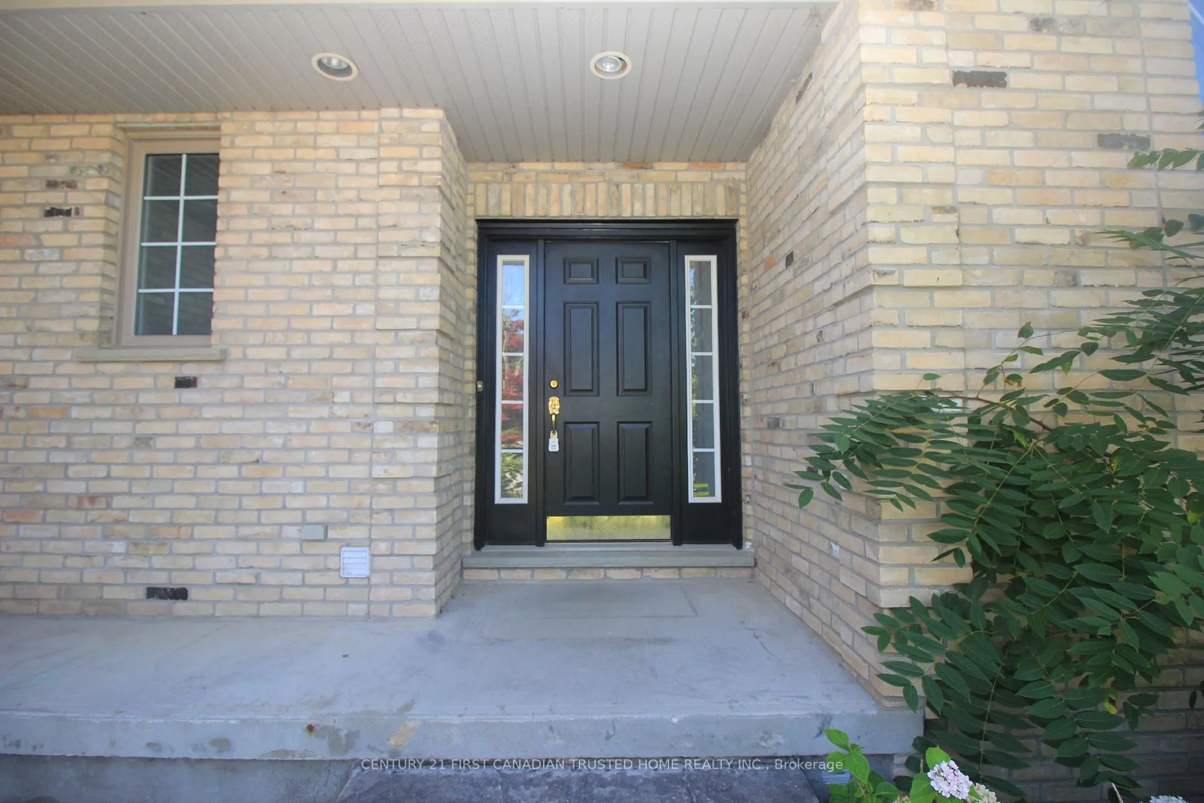
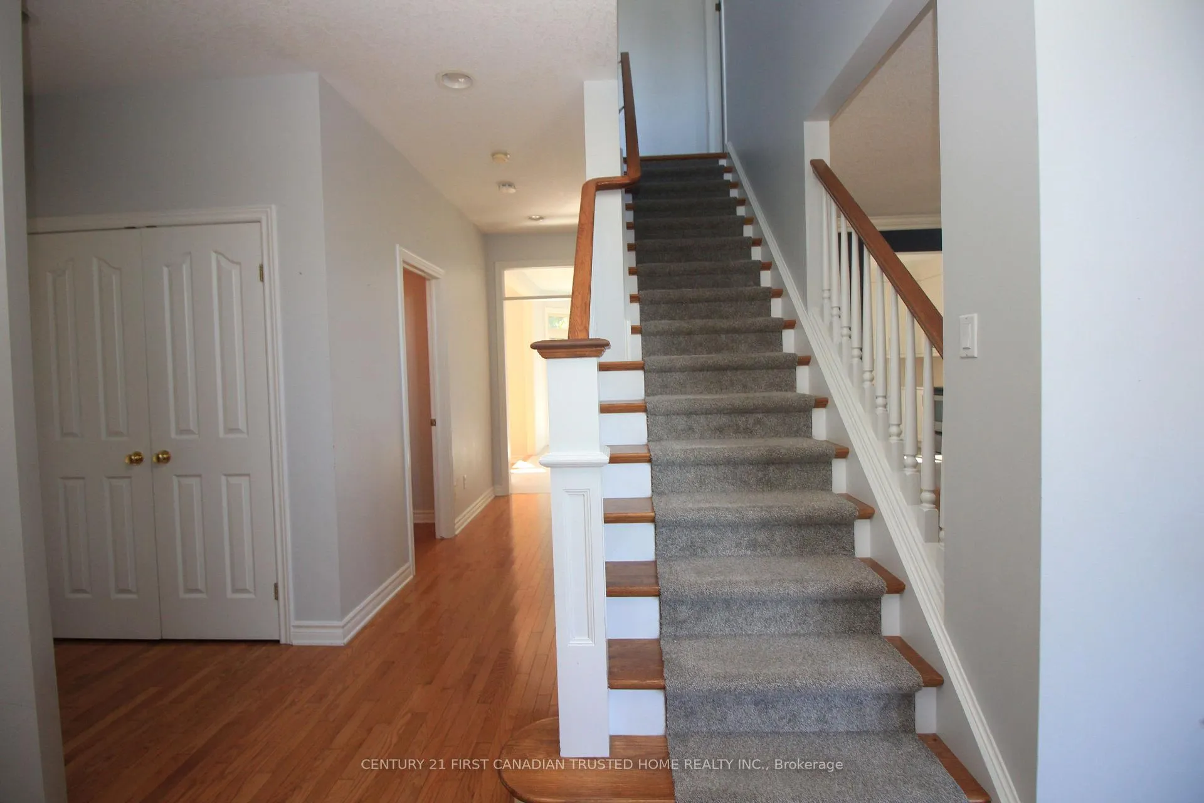 See all 47 photos
Property history
Facts and features
- BasementFinished
- Lot size65 × 140 ft
- Lease term12 months
- FurnishedUnfurnished
- Hardwood floors
- Fireplace
- Central air
- Inground pool
The homeDetached, 2-storey, Age 16–30 years
- Type: Detached
- Style: 2-storey
- Age: 16–30 years
- Living space: 2,500–3,000 sq ft
- Basement: Finished
InsideFireplace Yes, family room, Hardwood, Tile, Broadloom, Sink, laundry room, main level
- Fireplace: Yes, family room
- Flooring: Hardwood, Tile, Broadloom
- Laundry: Sink, laundry room, main level
- Features: Air exchanger, sump pump, water heater
- Rooms above ground: 15
- Rooms in the basement: 1
- Bedrooms: 5
- Bathrooms: 4
- Kitchens: 1
- Family room: Yes
Outside and lotBrick, Asphalt shingle, Concrete
- Exterior: Brick
- Roof: Asphalt shingle
- Foundation: Concrete
- Pool: Inground
- Features: Deck, landscaped, patio
- Size: 64.53 × 140.47 ft
- Shape: Irregular
Parking2 Garage, Attached, Private double
- Spaces: 2 Garage
- Garage: Attached
- Driveway: Private double
Heating, water and powerForced air, gas, Central air, Municipal water
- Heating: Forced air, gas
- Cooling: Central air
- Water: Municipal water
- Sewer: Municipal sewer
- Natural gas: Yes
- Hydro: Yes
- Cable: Yes
- Telephone: Yes
Rent and termsRent $4,299 a month, Entire property, Unfurnished
- Rent: $4,299 a month
- Space for rent: Entire property
- Furnished: Unfurnished
- Lease: 12 months
- Paid: Monthly
- Rent includes: Parking
- Deposit: Required
- Credit check: Required
- Employment letter: Required
- Rental application: Required
- References: Required
- Rental items: Tankless water heater
IncludedFridge, stove, dishwasher, washer, dryer
- Included: Fridge, stove, dishwasher, washer, dryer
NearbyCul de sac/dead end, public transit, school, school bus route
- Close to: Cul de sac/dead end, public transit, school, school bus route
Listing detailsX12442301, Rented, Oct 2, 2025
- MLS® number: X12442301
- Status: Rented
- Listed on: Oct 2, 2025
- Days on market: 25
- Updated: Oct 27, 2025
- Possession: 2025-10-15 / Immediate
- Occupied by: Tenant
- Listing brokerage: CENTURY 21 FIRST CANADIAN TRUSTED HOME REALTY INC.
About this home
157 McGarrell Drive, London (North R), ON N6B 1R1
Welcome to this gorgeous 4+1 bedroom, 3.5 bathroom executive home, ideally situated on a quiet cul-de-sac in the desirable Sunningdale Area. This beautifully landscaped, south-facing property boasts a very private backyard, perfect for a quiet retreat, entertaining, and year-round enjoyment. It features a heated saltwater pool, expansive wood-clad decking, patios, and pergolas. Step inside to discover gleaming hardwood floors and a vaulted ceiling. The main floor offers a dedicated office with built-in shelving and hardwood floors, a welcoming front living room, and a spacious dining room bathed in natural light from large windows. Recent upgrades include the kitchen, laundry/mud room, carpets, and master bathroom. The gourmet chef's kitchen is a highlight, featuring crisp white cabinetry, quartz countertops, a center island with seating, and an eat-in dining area. Relax in the spacious sunken family room, complete with a gas fireplace flanked by built-in shelving and picturesque views of the lush backyard. The second floor hosts four bedrooms, all with plush new carpeting. These include three roomy bedrooms (one with a vaulted ceiling) and the luxurious master suite. The master bedroom features a beautiful 5-piece, spa-like en suite bathroom and a large walk-in closet. The fully finished lower level offers additional living space, including a huge bedroom with a walk-in closet, a 3-piece bathroom, an open-concept recreation/games room, and several auxiliary rooms for storage. Additional features include a two-car garage with ample storage and a tankless water heater.
Ask about this home
A HOMEH agent will answer your questions about this home.
Around this home
Daily convenience, out of 100, from the distances below
Schools nearby
School rating, out of 10.
Helpful calculators
Your HOMEH agent

"I would see it this week."