

Unit 2, 706 Waterloo Street
Unit 2, 706 Waterloo Street
 See all 22 photos
Property history
- $2,500TerminatedList: 2026-01-28|End: 2026-05-20|112 daysX12738384
Facts and features
- BasementFull
- Lot size45 × 120 ft
- Lease term12 months
- FurnishedUnfurnished
- Fireplace
The homeMultiplex, 2-storey, 100+
- Type: Multiplex
- Style: 2-storey
- Age: 100+
- Living space: 1,100–1,500 sq ft
- Basement: Full
- Special designation: Heritage
InsideFireplace Yes, In-suite laundry, main level, Carpet free, on demand water heater, primary bedroom - main floor, separate heating controls, separate hydro meter, storage
- Fireplace: Yes
- Laundry: In-suite laundry, main level
- Features: Carpet free, on demand water heater, primary bedroom - main floor, separate heating controls, separate hydro meter, storage
- Rooms above ground: 7
- Bedrooms: 3
- Bathrooms: 1
- Kitchens: 1
- Family room: Yes
Outside and lotWood, Shingles, Brick
- Exterior: Wood
- Roof: Shingles
- Foundation: Brick
- Size: 44.5 × 120 ft
Parking2 Parking, Private, reserved/assigned
- Spaces: 2 Parking
- Driveway: Private, reserved/assigned
Heating, water and powerWater, gas, Wall unit(s), Municipal water
- Heating: Water, gas
- Cooling: Wall unit(s)
- Water: Municipal water
- Sewer: Municipal sewer
- Natural gas: Yes
- Hydro: Yes
- Cable: Yes
- Telephone: Yes
Rent and termsRent $2,500 a month, 2nd floor, Unfurnished
- Rent: $2,500 a month
- Space for rent: 2nd floor
- Furnished: Unfurnished
- Lease: 12 months
- Paid: Monthly
- Rent includes: Parking, water
- Deposit: Required
- Credit check: Required
- Employment letter: Required
- Rental application: Required
- References: Required
NearbySchool, rec./commun.centre, public transit, park, library, place of worship
- Close to: School, rec./commun.centre, public transit, park, library, place of worship
Listing detailsX12738384, Terminated, Jan 28, 2026
- MLS® number: X12738384
- Status: Terminated
- Listed on: Jan 28, 2026
- Days on market: 112
- Updated: May 20, 2026
- Possession: 2026-04-01 / 60-89 days
- Occupied by: Tenant
- Listing brokerage: CENTURY 21 FIRST CANADIAN CORP
About this home
Unit 2, 706 Waterloo Street, London (East F), ON N6A 3V9
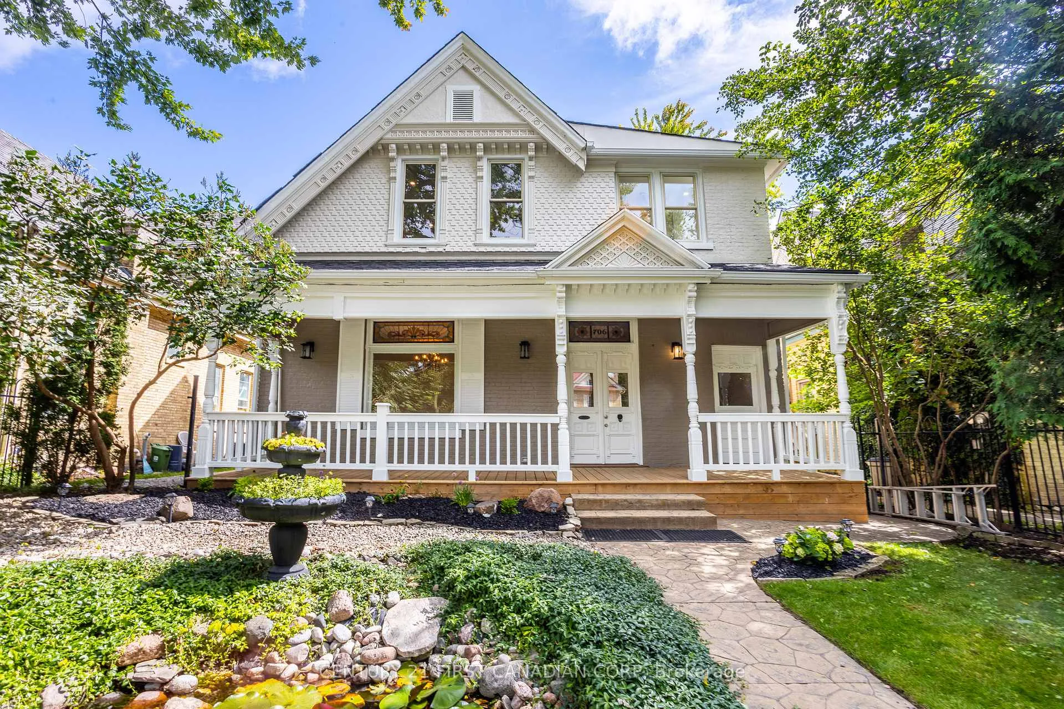
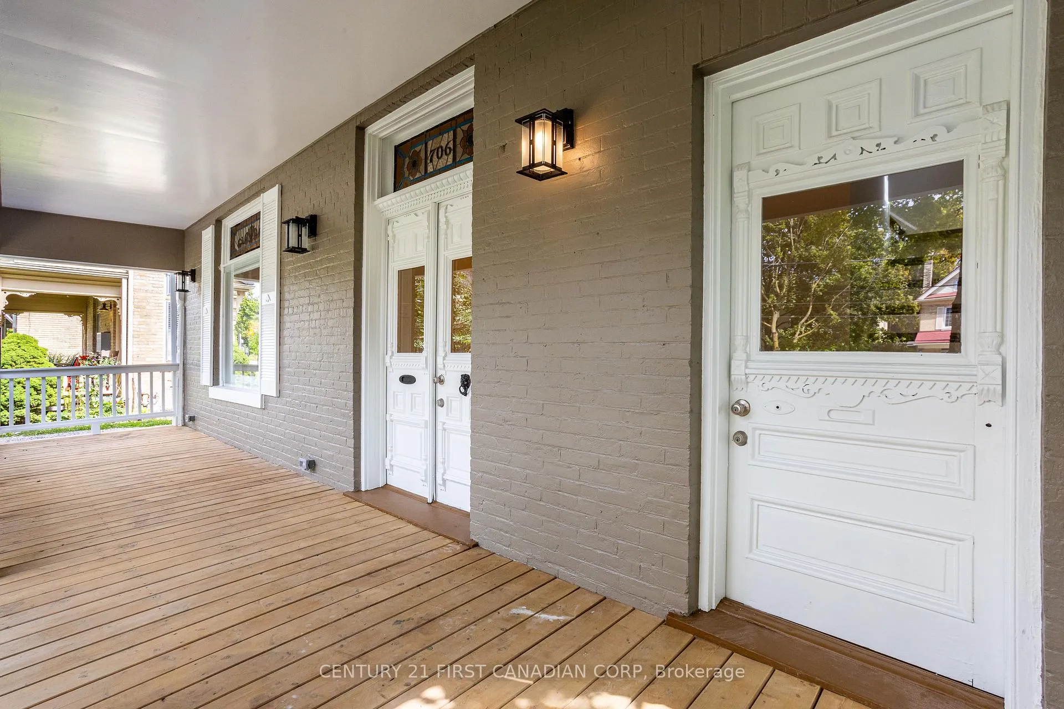
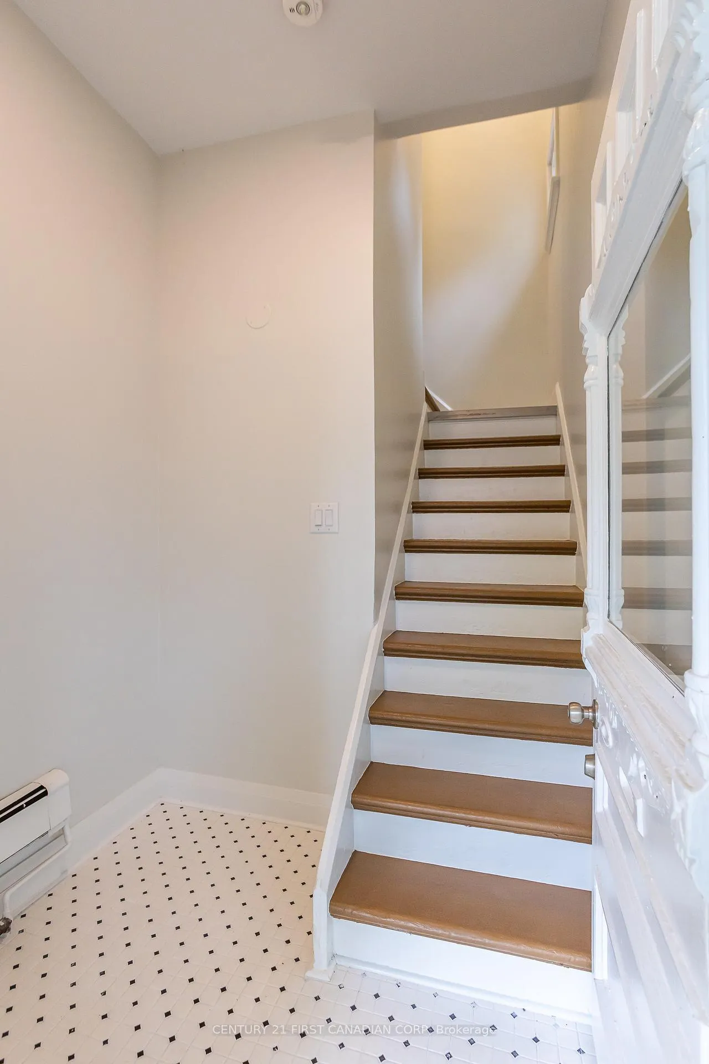
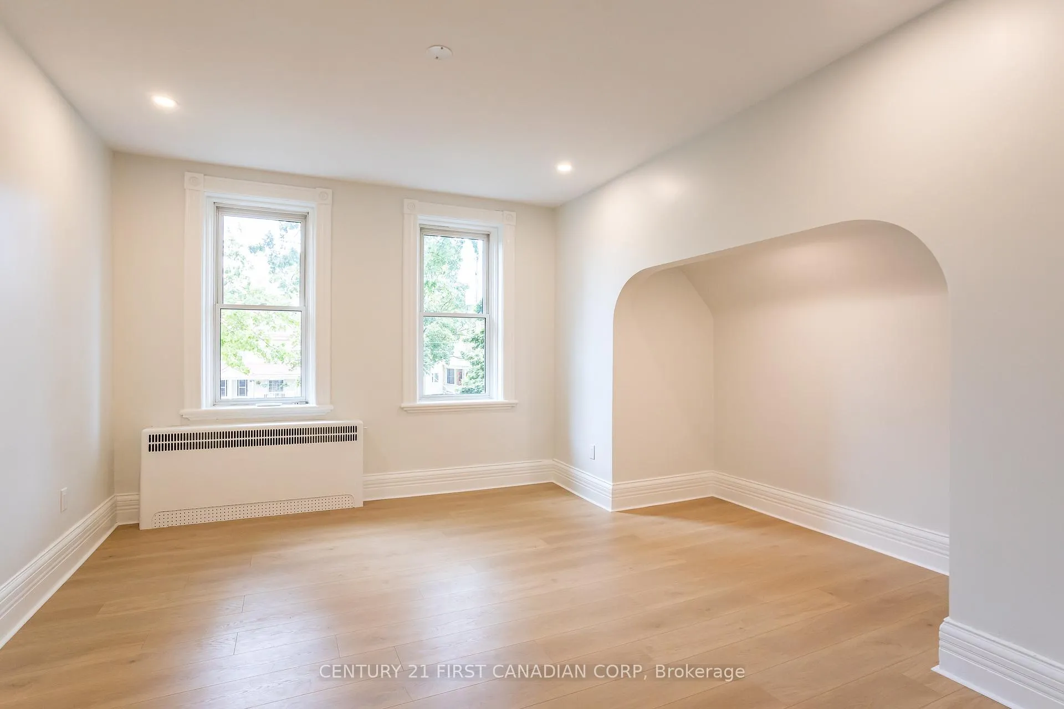
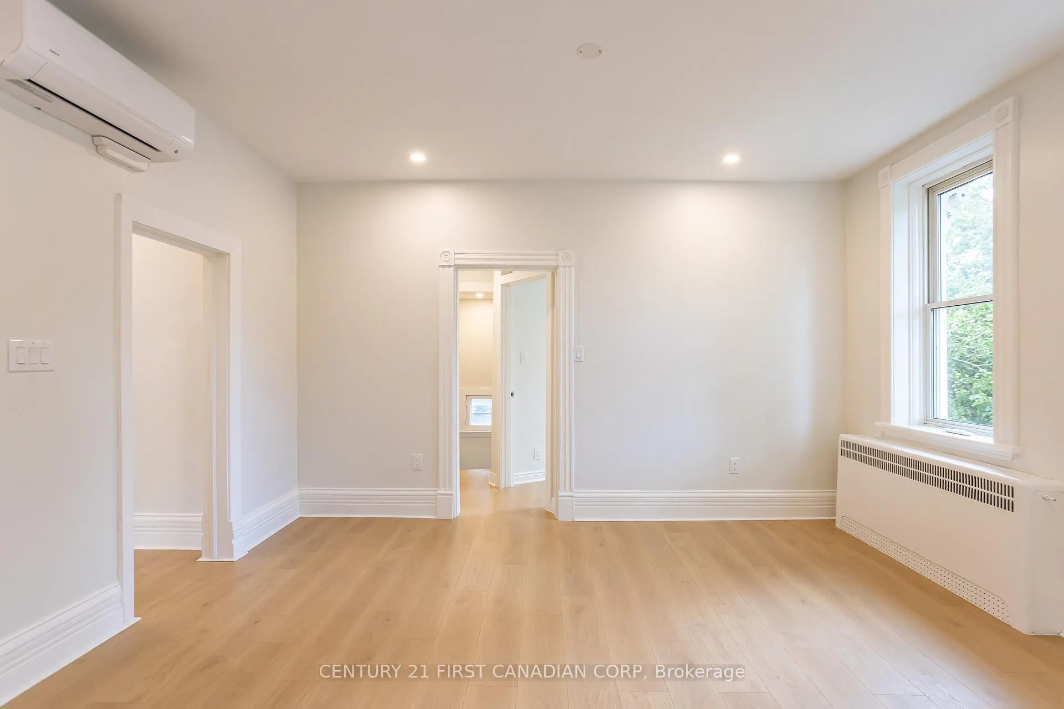
Welcome to Unit 2 (Upper Floor) at 706 Waterloo Street, located in the highly desirable Woodfield Neighbourhood of London, Ontario. This renovated one-level, second-floor unit with two private entrances, features 3 bedrooms, 1 full bathroom, and over 1200 sq. ft of living space. From the front of the unit, you have a private entrance with a foyer leading up to the second floor, where you're greeted by a large living room full of light from the large windows throughout. At the back of the unit, you have a separate eating and kitchen space, a pantry, as well as a large deck with private stairs leading down to the private 2-car tandem parking spaces. Enjoy the luxuries of the upgraded separate efficient heating and cooling units, along with hot water baseboard heat, one of the most efficient ways to heat your home in the winter. Additional features of this unit include large storage spaces, private washer and dryer units, and no carpet throughout. The location of this property is 10/10 within minutes walk to Victoria Park for the festivals throughout the year, across the street from Piccadilly Park / Piccadilly Tennis Courts, and only 15 minutes walk to St. Joseph's Hospital. Opportunities to live in this type of rental don't come often. Book your showing today to view in person! Water included, hydro and gas are separately metered. Not pictured are newly installed custom window coverings throughout the unit.
Ask about this home
A HOMEH agent will answer your questions about this home.
Around this home
Daily convenience, out of 100, from the distances below
Schools nearby
School rating, out of 10.
Helpful calculators
Your HOMEH agent

"I would see it this week."