

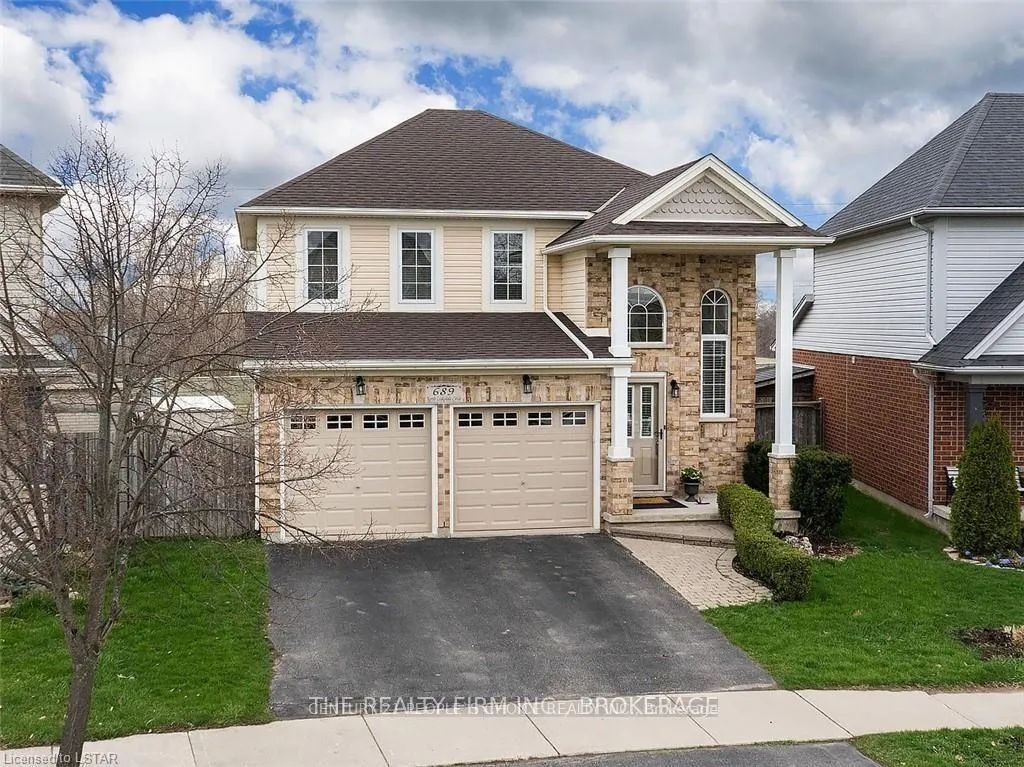
689 North Leaksdale Circle W
689 North Leaksdale Circle W
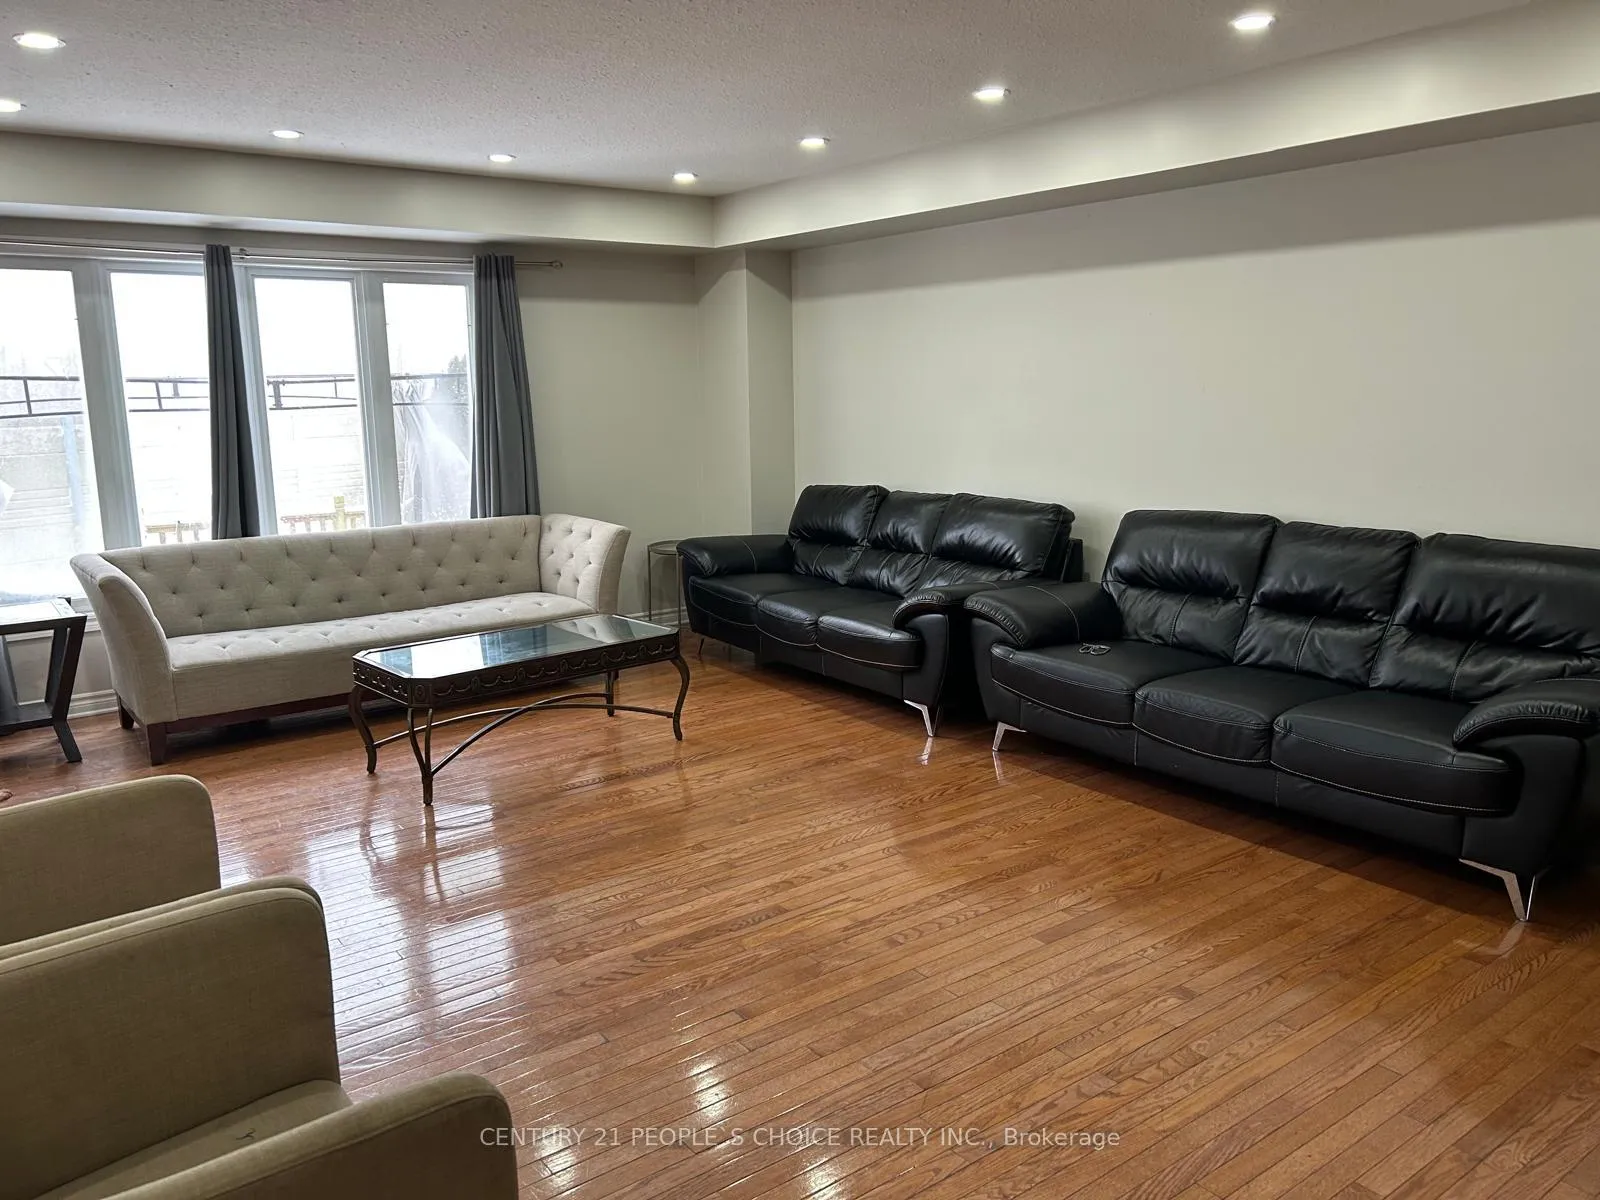 See all 22 photos
Property history
- $2,450TerminatedList: 2026-01-04|End: 2026-01-12|8 daysX12660076
Facts and features
- BasementApartment
- Lot size35 ft frontage
- Lease term12 months
- FurnishedUnfurnished
- Hardwood floors
- Central air
The homeDetached, 2-storey, 2,000–2,500 sq ft
- Type: Detached
- Style: 2-storey
- Living space: 2,000–2,500 sq ft
- Basement: Apartment
- Waterfront: None
InsideHardwood, Tile, Laundry room, upper level, Central vacuum, water heater owned
- Flooring: Hardwood, Tile
- Laundry: Laundry room, upper level
- Features: Central vacuum, water heater owned
- Rooms above ground: 6
- Bedrooms: 3
- Bathrooms: 3
- Kitchens: 1
- Family room: Yes
Outside and lotBrick, aluminum siding, Asphalt shingle, Concrete
- Exterior: Brick, aluminum siding
- Roof: Asphalt shingle
- Foundation: Concrete
- Features: Lighting, deck
- Size: 34.84 ft frontage
Parking2 Garage, Attached
- Spaces: 2 Garage
- Garage: Attached
Heating, water and powerForced air, gas, Central air, Municipal water
- Heating: Forced air, gas
- Cooling: Central air
- Water: Municipal water
- Sewer: Municipal sewer
Rent and termsRent $2,450 a month, Main, 2nd floor, Unfurnished
- Rent: $2,450 a month
- Space for rent: Main, 2nd floor
- Furnished: Unfurnished
- Lease: 12 months
- Paid: Monthly
- Rent includes: Parking, water heater
- Deposit: Required
- Credit check: Required
- Employment letter: Required
- Rental application: Required
- References: Required
Listing detailsX12660076, Terminated, Jan 4, 2026
- MLS® number: X12660076
- Status: Terminated
- Listed on: Jan 4, 2026
- Days on market: 8
- Updated: Jan 12, 2026
- Possession: 2026-01-15 / Flexible
- Occupied by: Partial
- Listing brokerage: CENTURY 21 PEOPLE`S CHOICE REALTY INC.
About this home
689 North Leaksdale Circle W, London (South U), ON N6M 1M1
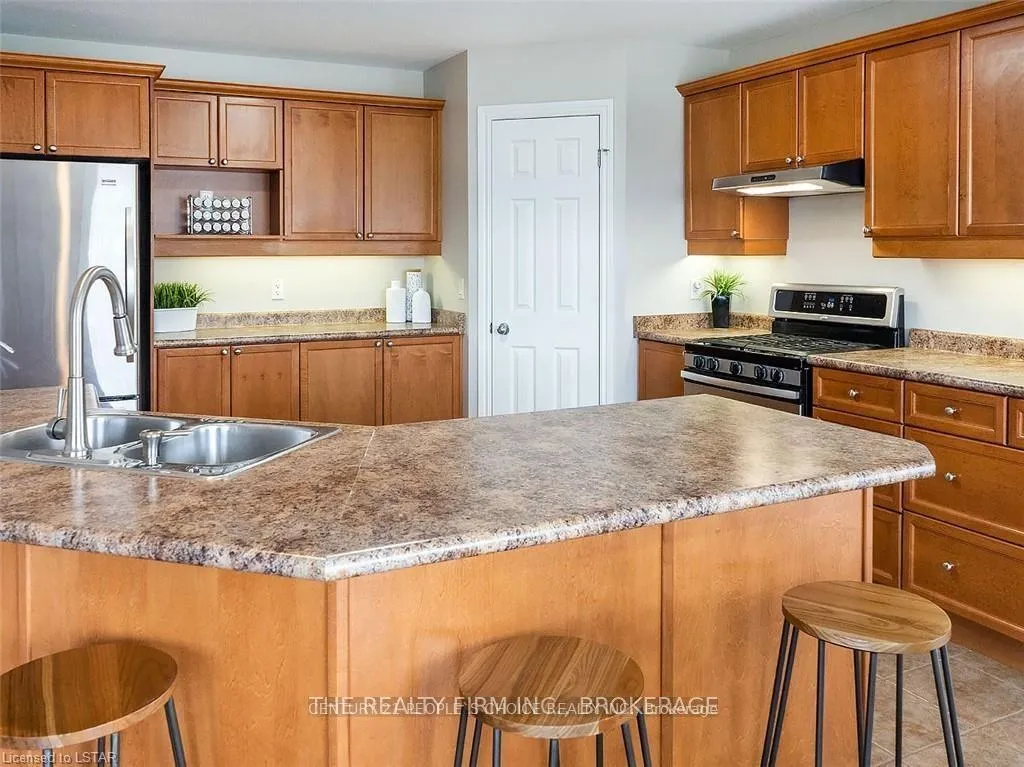
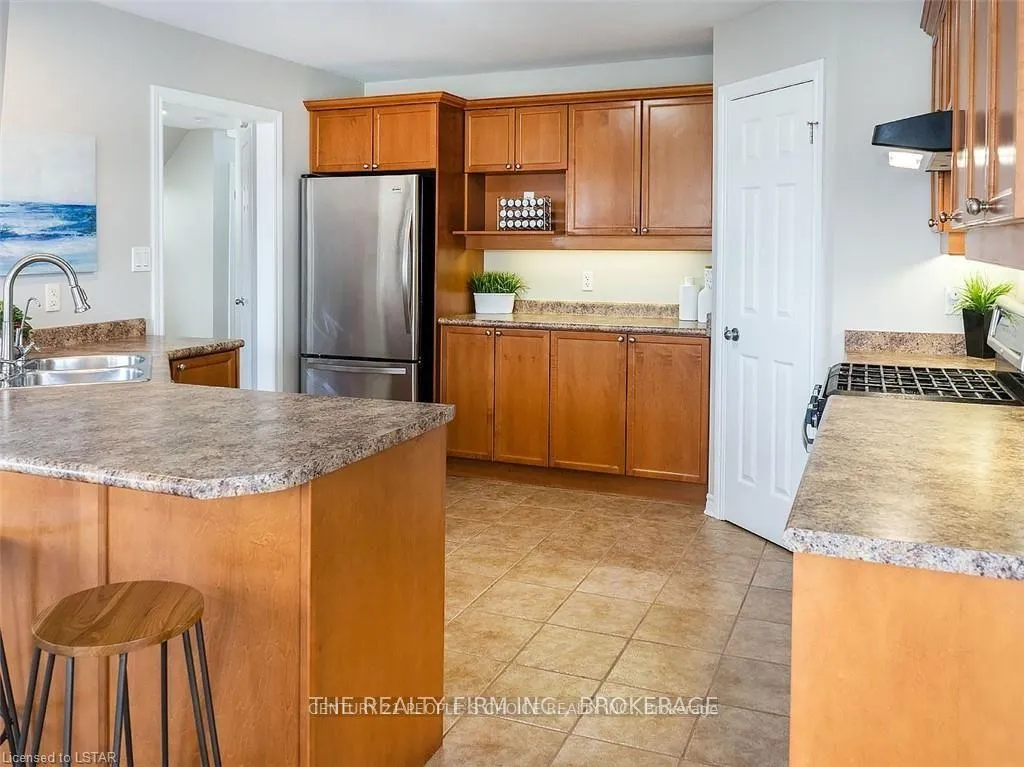
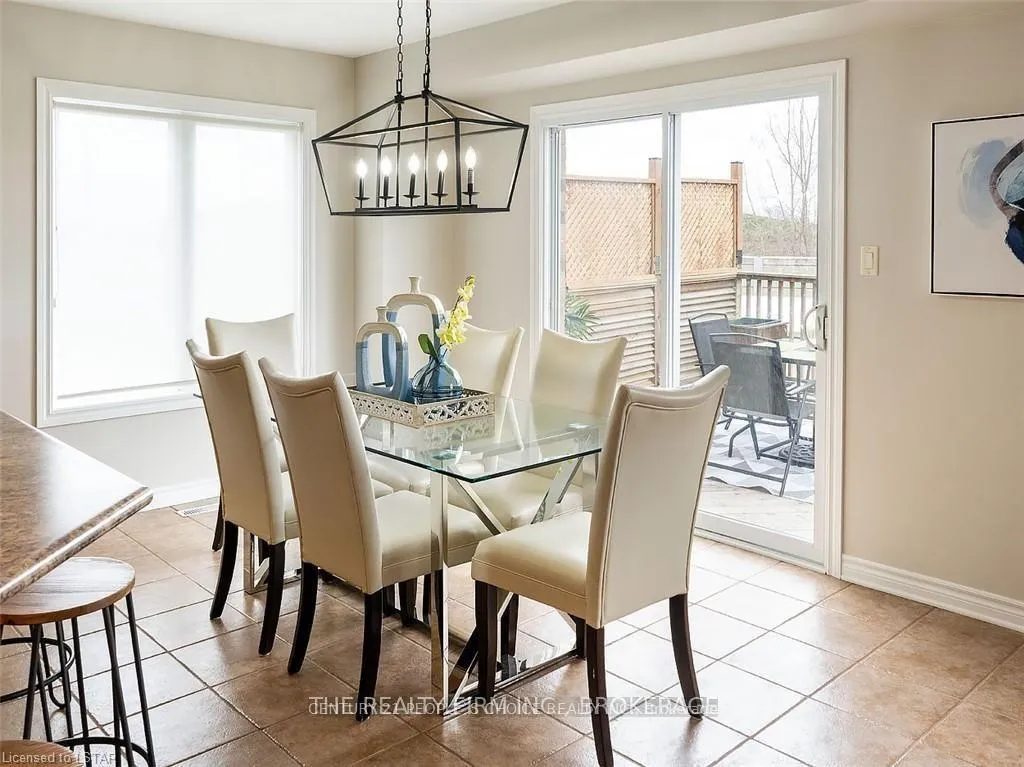
Located in the Summerside neighborhood for lease (main and 2nd floor excluding basement), close to all the amenities, plus quick access to the 401. Well-maintained 2-storey home, double car garage. 3 bedroom, 2.5 bathrooms, computer nook, laundry conveniently located on the 2nd floor. Huge Master Bedroom with a walk-in closet and roomy ensuite. Open concept main floor with hardwood and ceramic tile. Sliding door from the dining area to a 2-tiered deck. Fully fenced backyard. Nearby, there are parks, trails, schools (including French daycare, primary and high school within walking distance), shopping and public bus service.
Ask about this home
A HOMEH agent will answer your questions about this home.
Around this home
Daily convenience, out of 100, from the distances below
Schools nearby
School rating, out of 10.
Helpful calculators
Your HOMEH agent

"I would see it this week."