

Unit 16, 159 Sandringham Crescent
Unit 16, 159 Sandringham Crescent
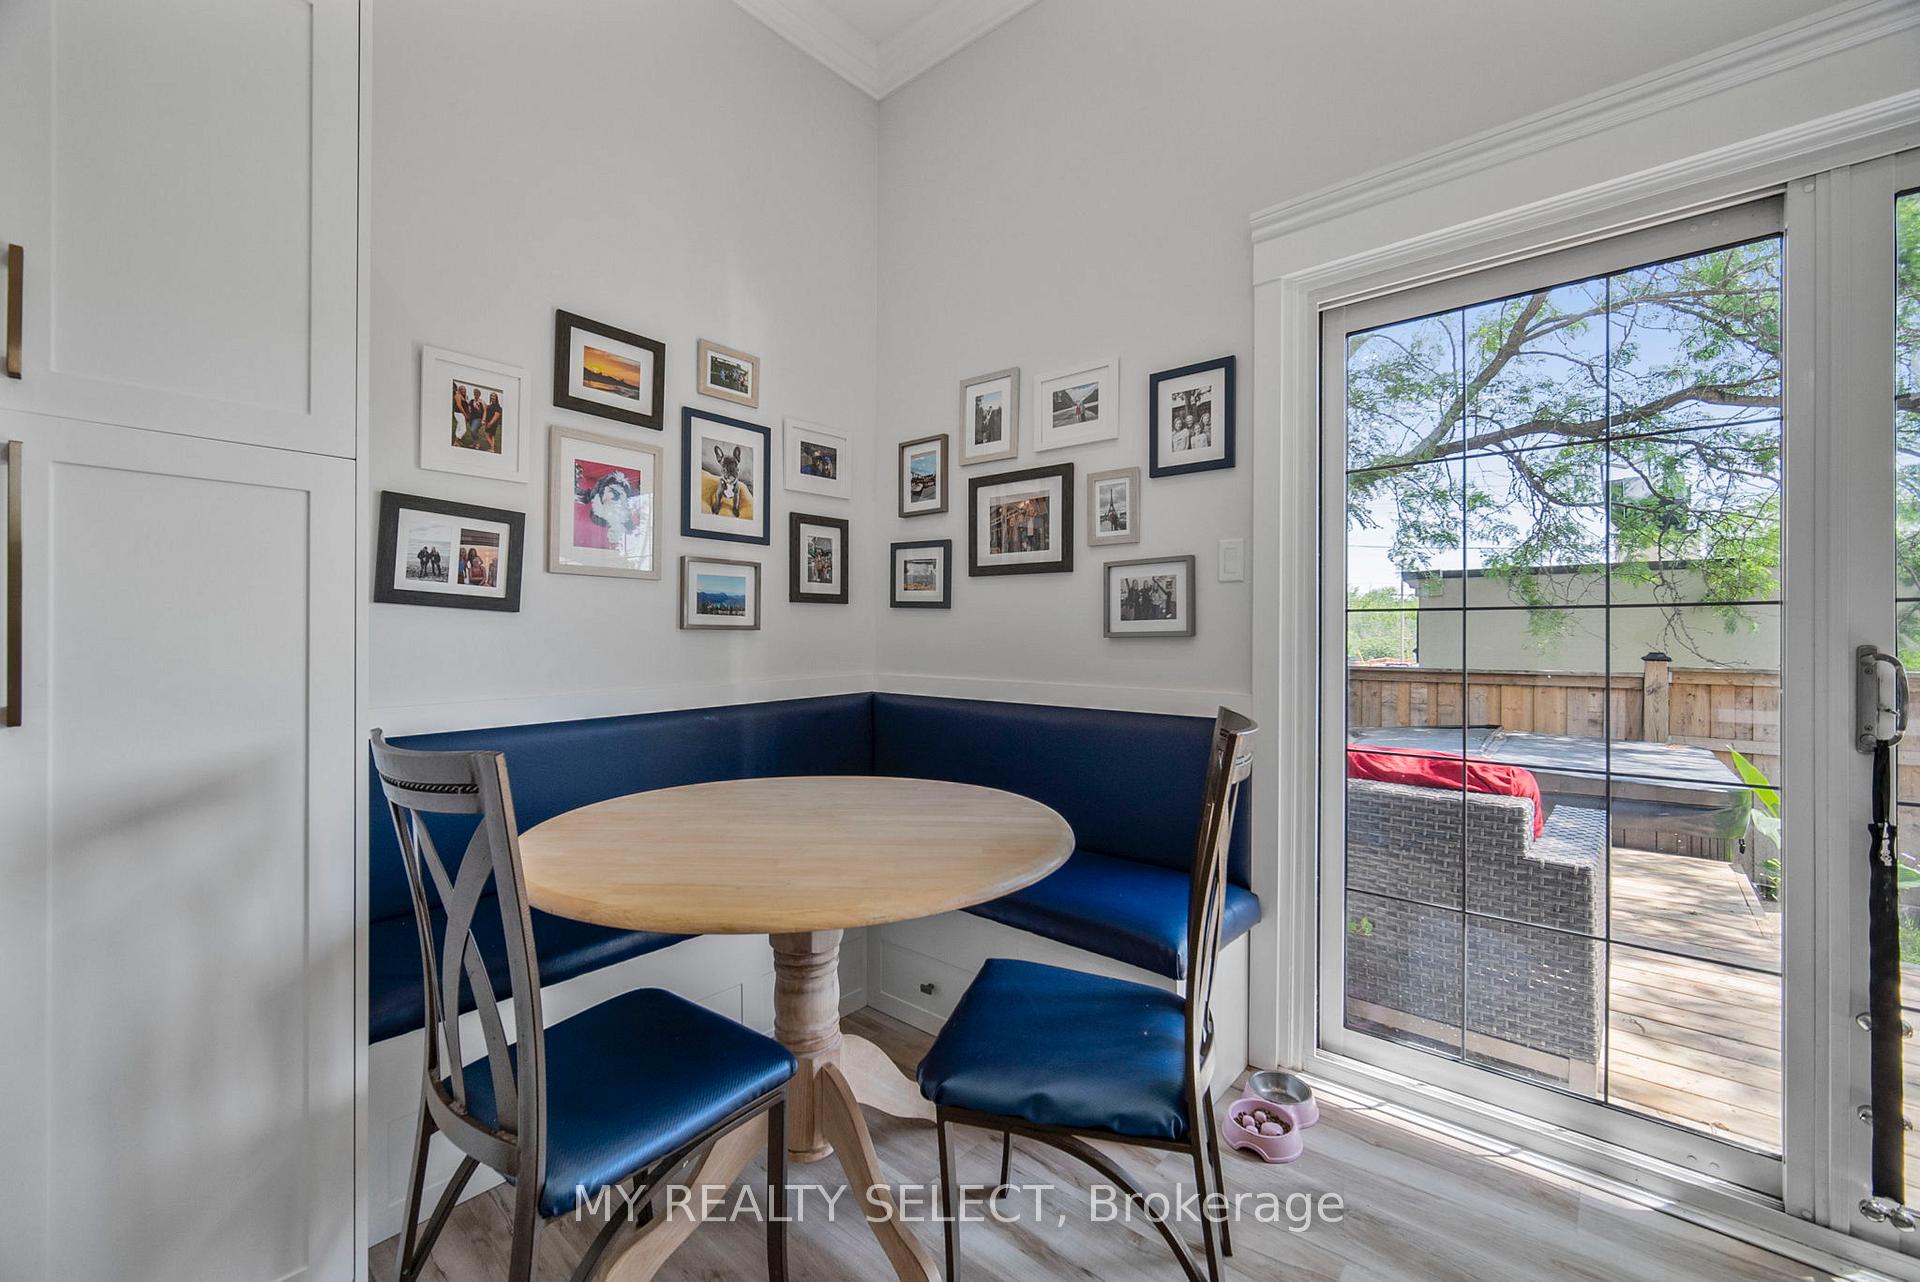 See all 28 photos
Property history
Facts and features
- BasementFinished
- ExposureWest
- LaundryEnsuite
- LockerNone
- Fireplace
- Central air
The homeCondo Townhouse, Multi-level, 1,200–1,399 sq ft
- TypeCondo Townhouse
- StyleMulti-level
- Living space1,200–1,399 sq ft
- BasementFull, finished
- ExposureWest
- WaterfrontNone
InsideFireplace Yes, other, Ensuite, main level, Carpet free
- FireplaceYes, other
- LaundryEnsuite, main level
- FeaturesCarpet free
- Rooms above ground10
- Rooms in the basement1
- Bedrooms3
- Bathrooms3
- Kitchens1
- Family roomYes
OutsideBrick veneer, vinyl siding, Balcony None
- ExteriorBrick veneer, vinyl siding
- BalconyNone
Parking and locker3 Parking (2 garage + 1 drive), Attached, Parking type Owned
- Spaces3 Parking (2 garage + 1 drive)
- GarageAttached
- Parking typeOwned
- LockerNone
Building159 Sandringham Crescent, Condo corporation 31, Pets Allowed
- Name159 Sandringham Crescent
- Condo corporation31
- PetsAllowed
Heating, water and powerForced air, gas, Central air
- HeatingForced air, gas
- CoolingCentral air
Costs and taxesTaxes $1,966 a year, Condo fee $436 a month, Common elements included, parking included
- Taxes, 2025$1,966 a year
- Condo fee$436 a month
- Fee includesCommon elements included, parking included
- HSTHST included in the price
- Rental itemsHot water heater
Included in the saleFridge, stove, dishwasher, washer, dryer (new fall 2023) hot tub, Not included None
- IncludedFridge, stove, dishwasher, washer, dryer (new fall 2023) hot tub
- Not includedNone
Listing detailsX12408161, Sold, Sep 16, 2025
- MLS® numberX12408161
- StatusSold
- Listed onSep 16, 2025
- Days on market21
- UpdatedOct 7, 2025
- PossessionFlexible
- Occupied byVacant
- Listing brokerageMY REALTY SELECT
About this home
Unit 16, 159 Sandringham Crescent, London (South R), ON N6C 5A9
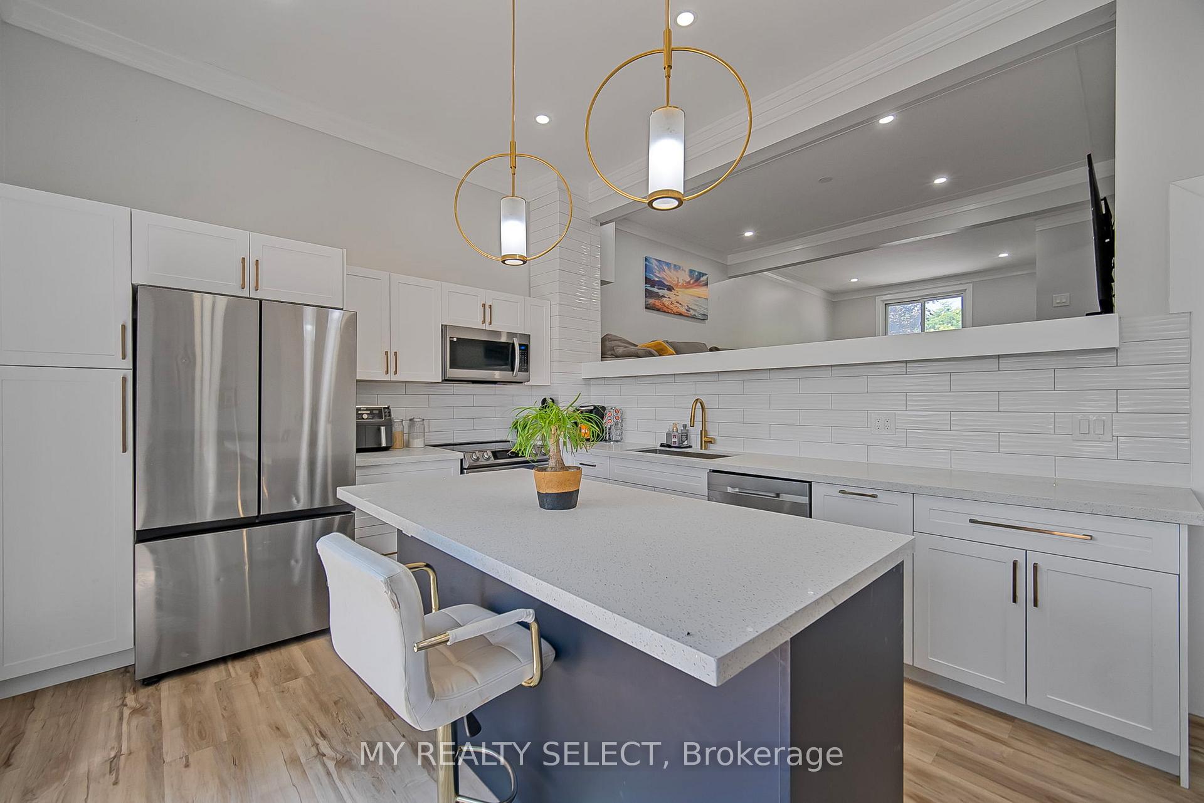
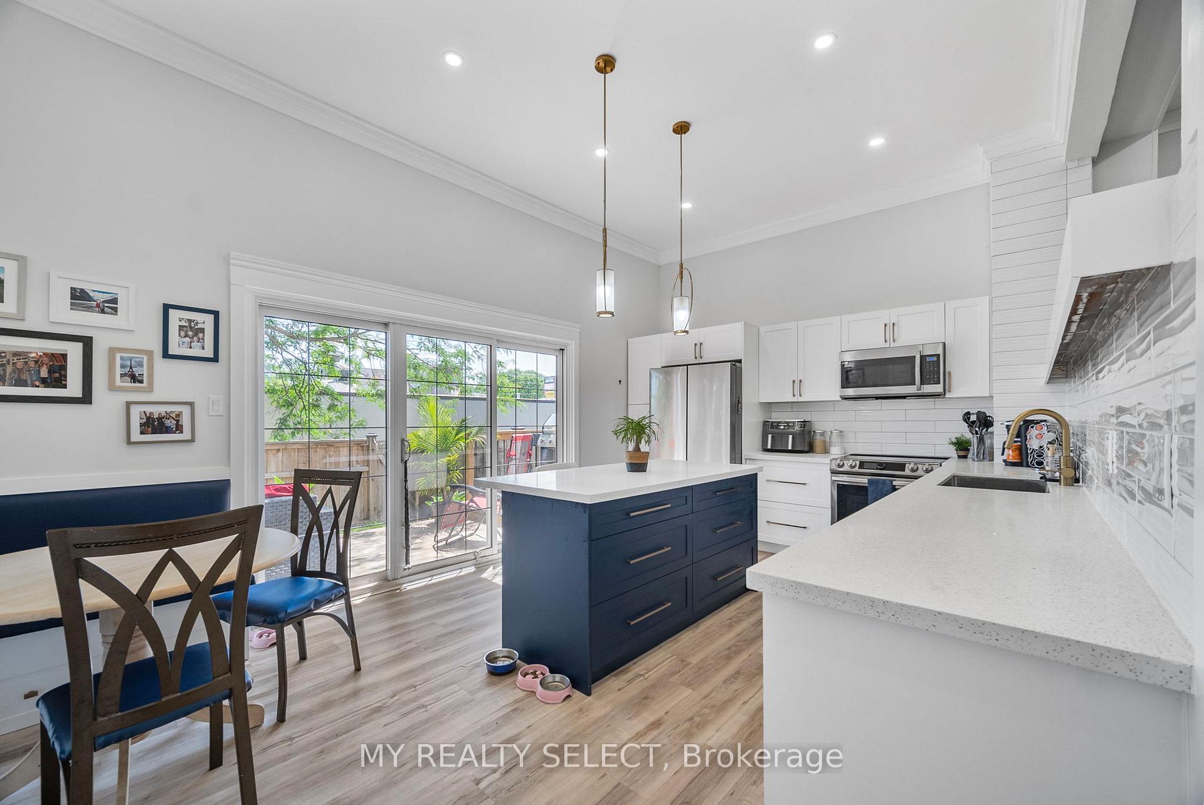
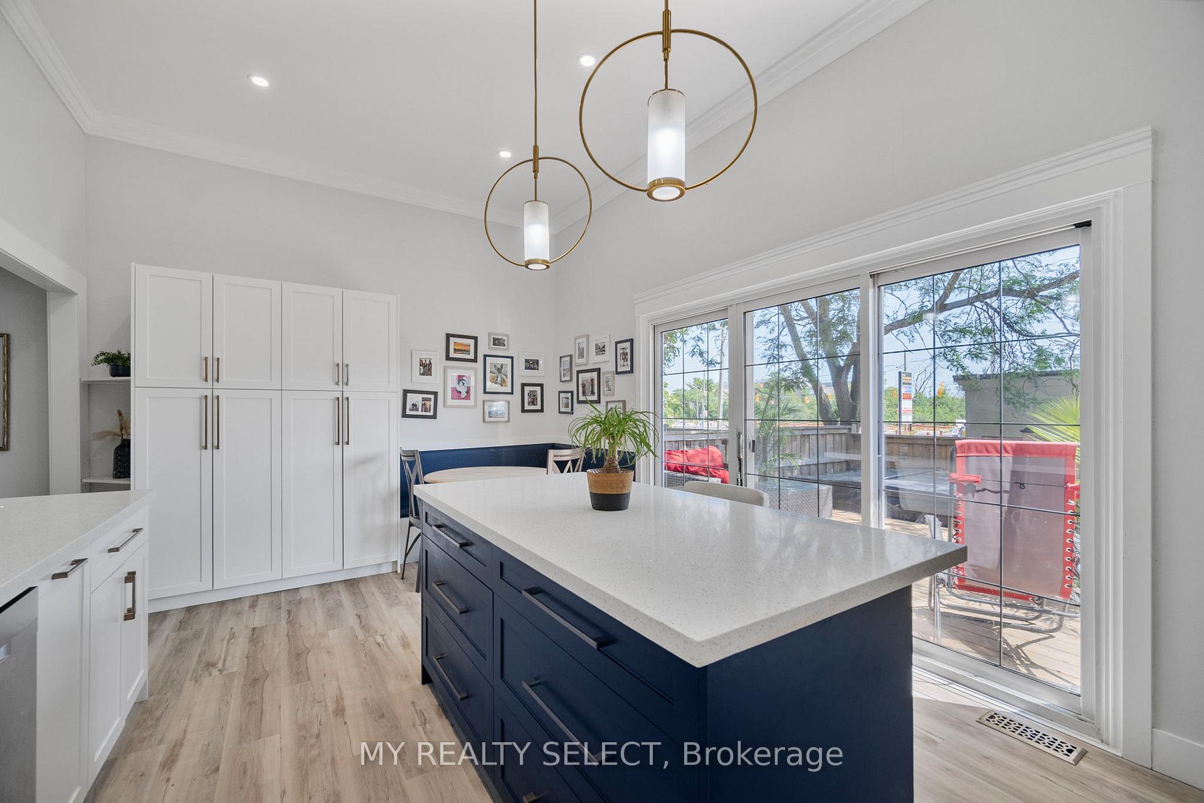
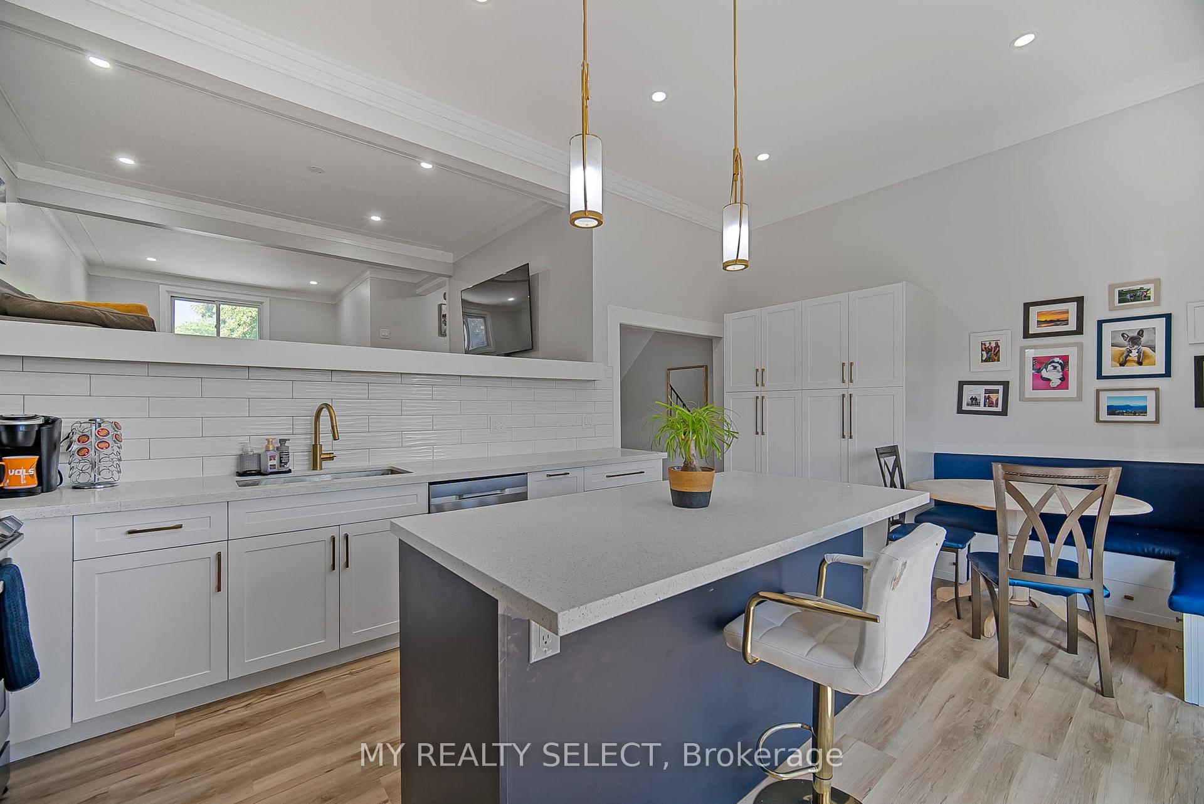
Your dream townhouse is here! Fully renovated, stylish, and complete with a backyard retreat. Tucked away in a quiet, well-cared-for complex, this 3-bedroom home is bright, welcoming, and move-in ready. Festures over 1600 sq feet of finished living space. The open-concept main floor showcasing high ceilings, pot lighting, a spacious living room, and a chefs kitchen with an oversized quartz island, abundant cabinetry, premium finishes, sleek stainless steel appliances, and a convenient main-floor laundry with front-load washer and dryer. From the kitchen, step out to a private deck and fully fenced yard with a hot tub and natural gas BBQ hook-up, perfect for entertaining or unwinding after a long day.Upstairs, the primary suite offers a spa-inspired escape with a deep soaker tub and separate shower, while two additional bedrooms share a full 4-piece bathroom. The finished basement extends your living space with a versatile rec room, ideal for a home theatre, gym, or play area.Additional highlights include a generous mudroom with built-ins and direct garage access, a brand new A/C unit (2024), and a fantastic location close to shopping, amenities, and Victoria Hospital. Low-maintenance, stylish, and family-friendly, this home is the perfect fit for first-time buyers, downsizers, or anyone seeking a private retreat in the city.
Ask about this home
A HOMEH agent will answer your questions about this home.
Know more about 159 Sandringham Crescent
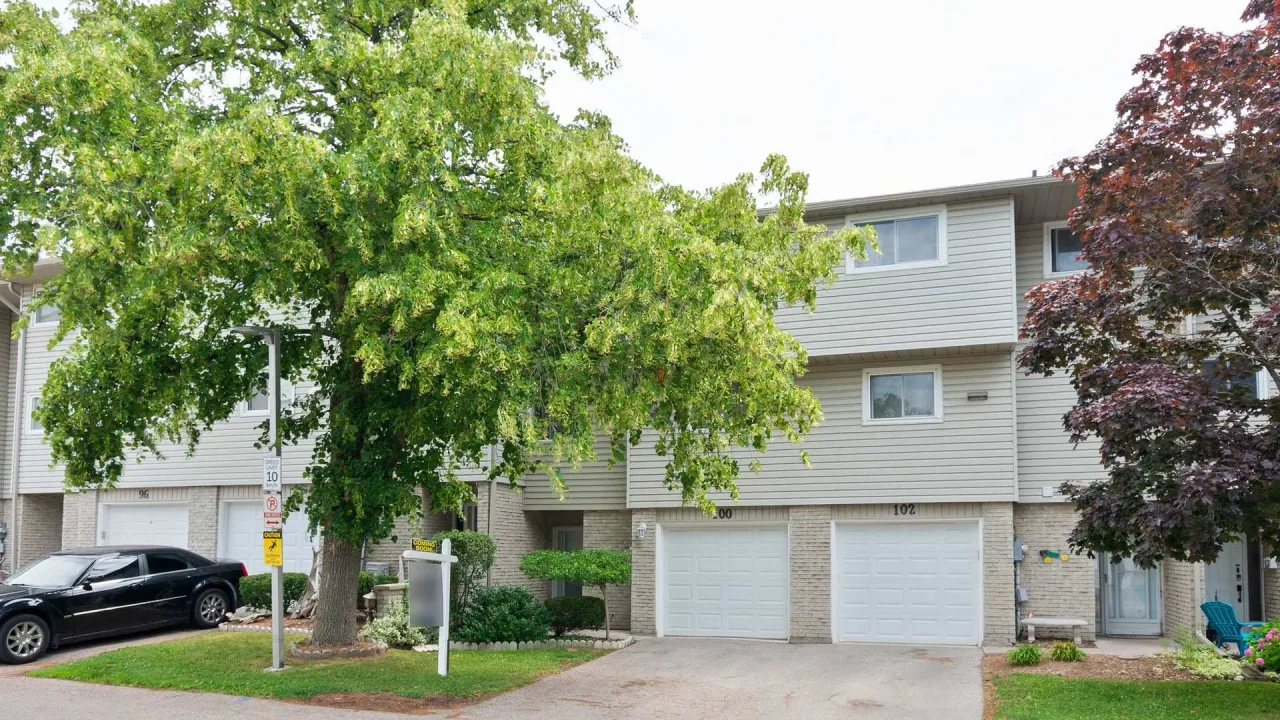
Condo building · 159 Sandringham Crescent
159 Sandringham Crescent is a condo. Right now 1 for sale is on the market here.
- $289/sq ft
No similar units for sale in 159 Sandringham Crescent right now.
Around this home
Daily convenience, out of 100, from the distances below
Schools nearby
School rating, out of 10.
Helpful calculators
Your HOMEH agent

"I would see it this week."