

Unit 1, 40 Quinella Drive
Unit 1, 40 Quinella Drive
 See all 45 photos
Property history
Facts and features
- BasementFinished
- Age of home31–50 years
- ExposureSouth
- LaundryOwn room
- Fireplace
- Central air
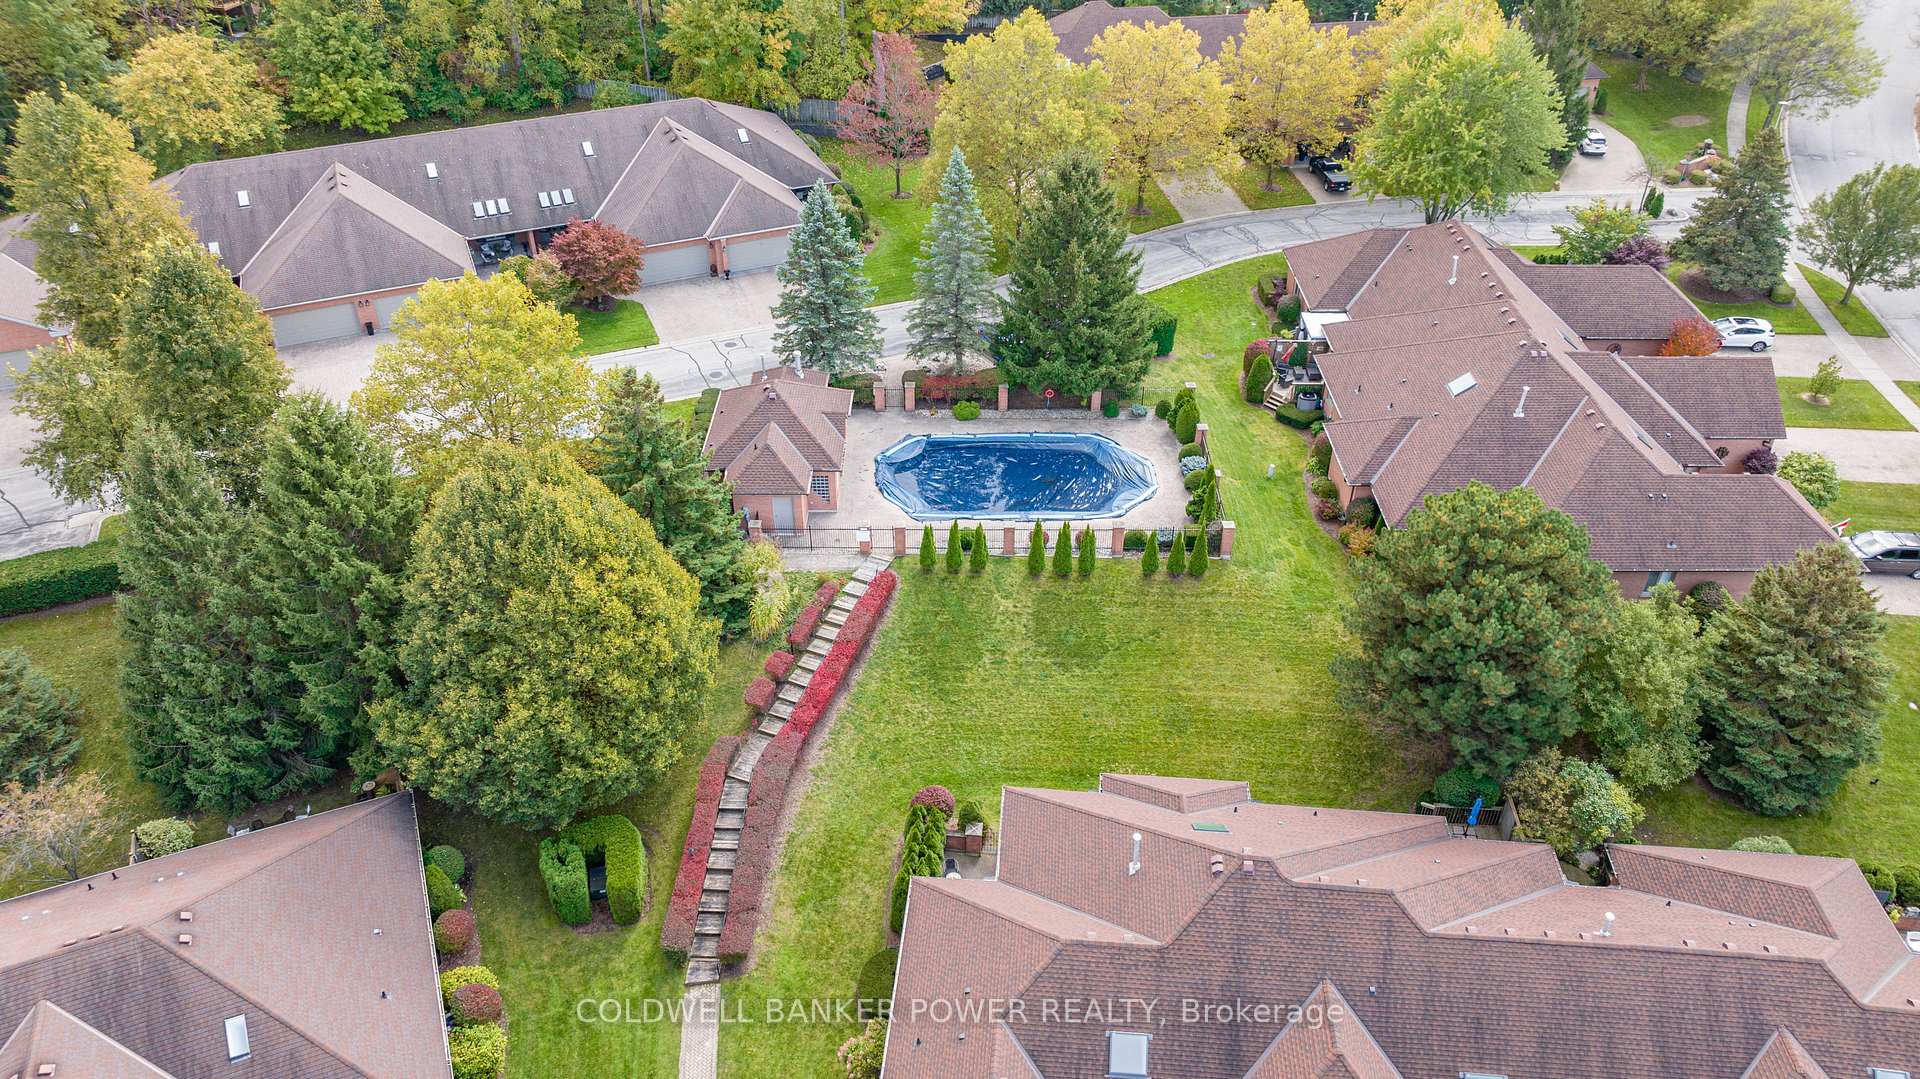
- Outdoor pool
The homeCondo Townhouse, Bungalow, Age 31–50 years
- Type: Condo Townhouse
- Style: Bungalow
- Age: 31–50 years
- Living space: 1,800–1,999 sq ft
- Basement: Finished, full
- Exposure: South
InsideFireplace Yes, family room, Laundry room, main level, Central vacuum, auto garage door remote
- Fireplace: Yes, family room
- Laundry: Laundry room, main level
- Features: Central vacuum, auto garage door remote
- Rooms above ground: 11
- Rooms in the basement: 5
- Bedrooms: 2 + 2 in the basement
- Bathrooms: 3
- Kitchens: 1
- Family room: Yes
OutsideAluminum siding, brick, Asphalt shingle, Poured concrete
- Exterior: Aluminum siding, brick
- Roof: Asphalt shingle
- Foundation: Poured concrete
- Balcony: Terrace
- Features: Lawn sprinkler system, porch, privacy
Parking and locker4 Parking (2 garage + 2 drive), Attached, Exclusive
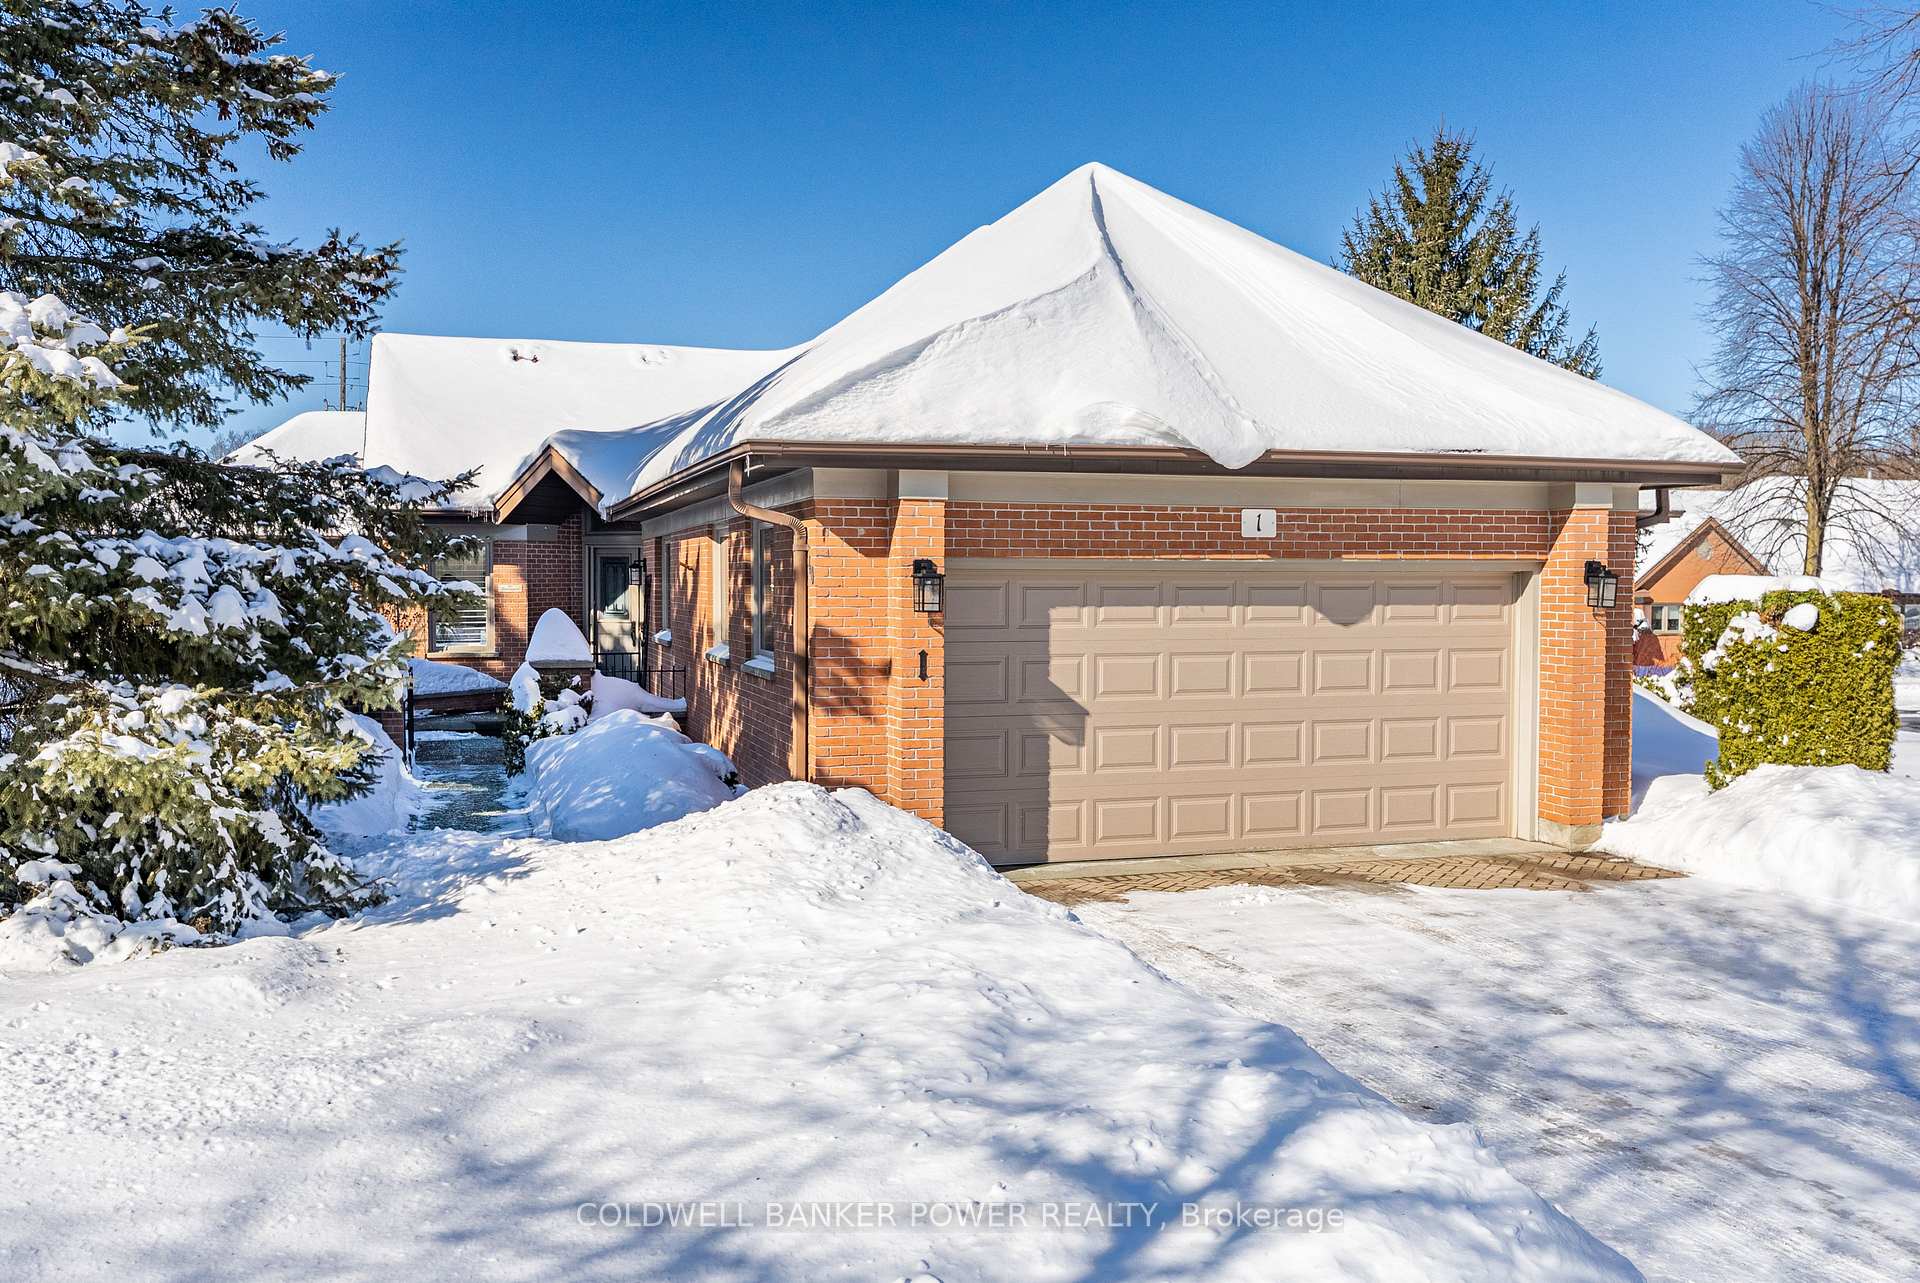
- Spaces: 4 Parking (2 garage + 2 drive)
- Garage: Attached
- Parking type: Exclusive
- Driveway: Reserved/assigned, inside entry, other
- Locker: None
BuildingRosecliffe Gardens, Condo corporation 242, Outdoor pool, visitor parking
- Name: Rosecliffe Gardens
- Condo corporation: 242
- Amenities: Outdoor pool, visitor parking
- Pets: Allowed
Heating, water and powerForced air, gas, Central air
- Heating: Forced air, gas
- Cooling: Central air
Costs and taxesTaxes $5,349 a year, Condo fee $650 a month, Common elements included, building insurance included
- Taxes, 2024: $5,349 a year
- Condo fee: $650 a month
- Fee includes: Common elements included, building insurance included
- HST: HST included in the price
- Rental items: Hot water heater
- Under contract: Hot water heater
Included in the saleFridge, stove, dishwasher, washer, dryer, window coverings
- Included: Fridge, stove, dishwasher, washer, dryer, window coverings
NearbyGolf, park, school, place of worship
- Close to: Golf, park, school, place of worship
Listing detailsX11987514, Sold, Feb 25, 2025
- MLS® number: X11987514
- Status: Sold
- Listed on: Feb 25, 2025
- Days on market: 7
- Updated: Mar 4, 2025
- Possession: Flexible
- Occupied by: Owner
- Listing brokerage: COLDWELL BANKER POWER REALTY
About this home
Unit 1, 40 Quinella Drive, London (South C), ON N6K 4K9
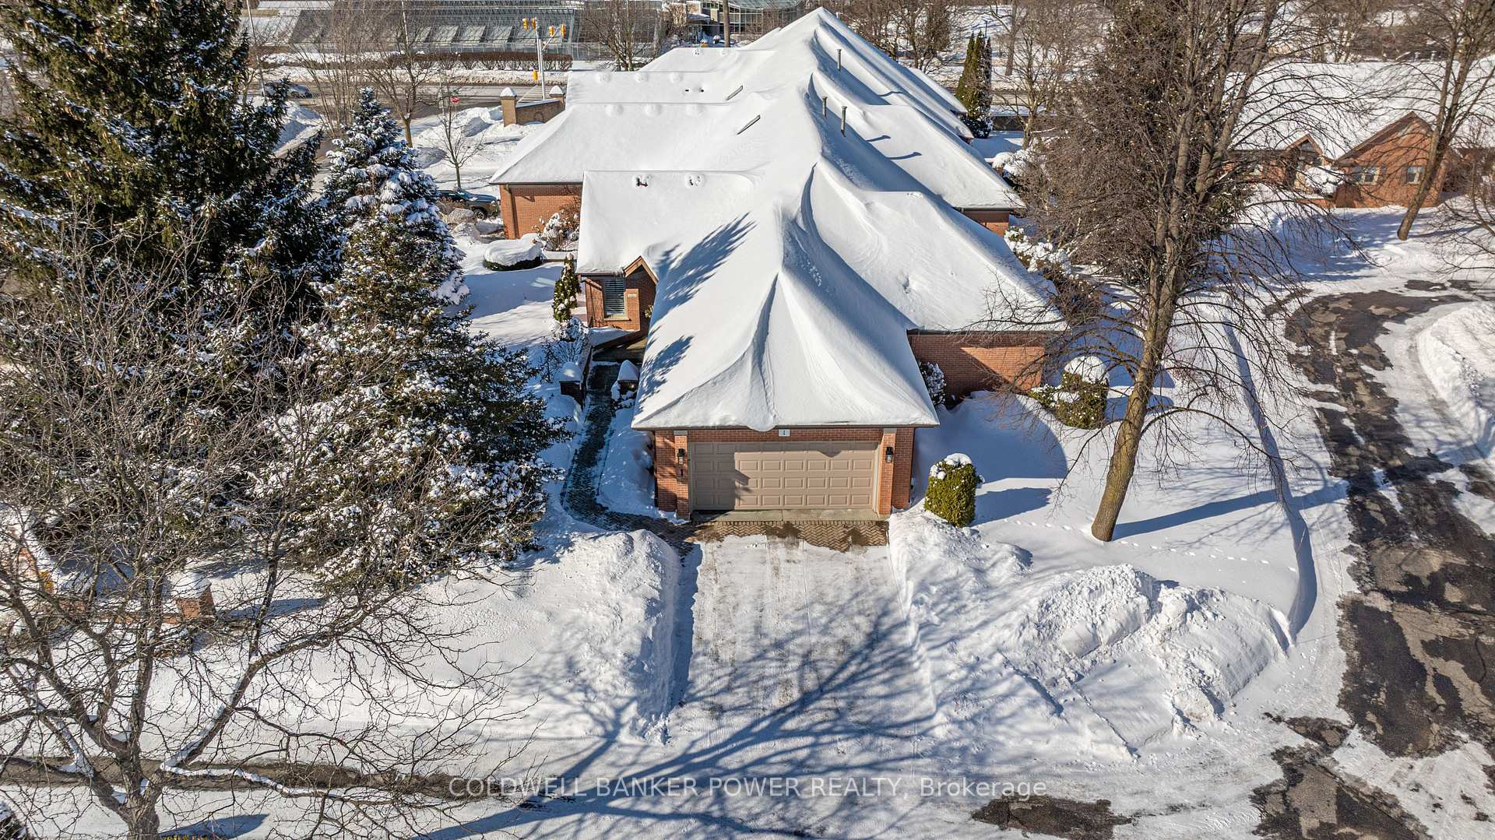
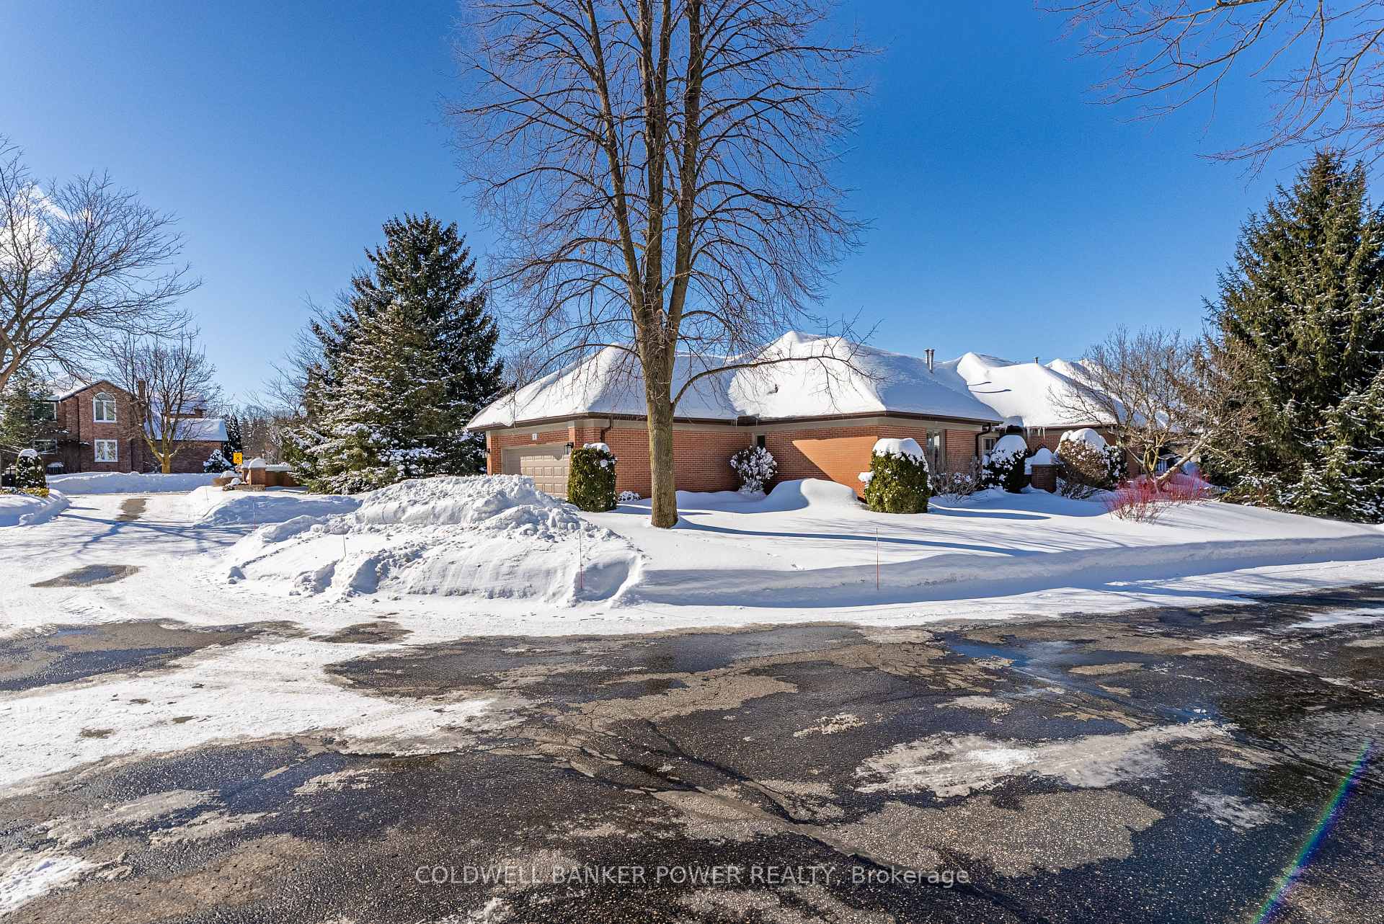
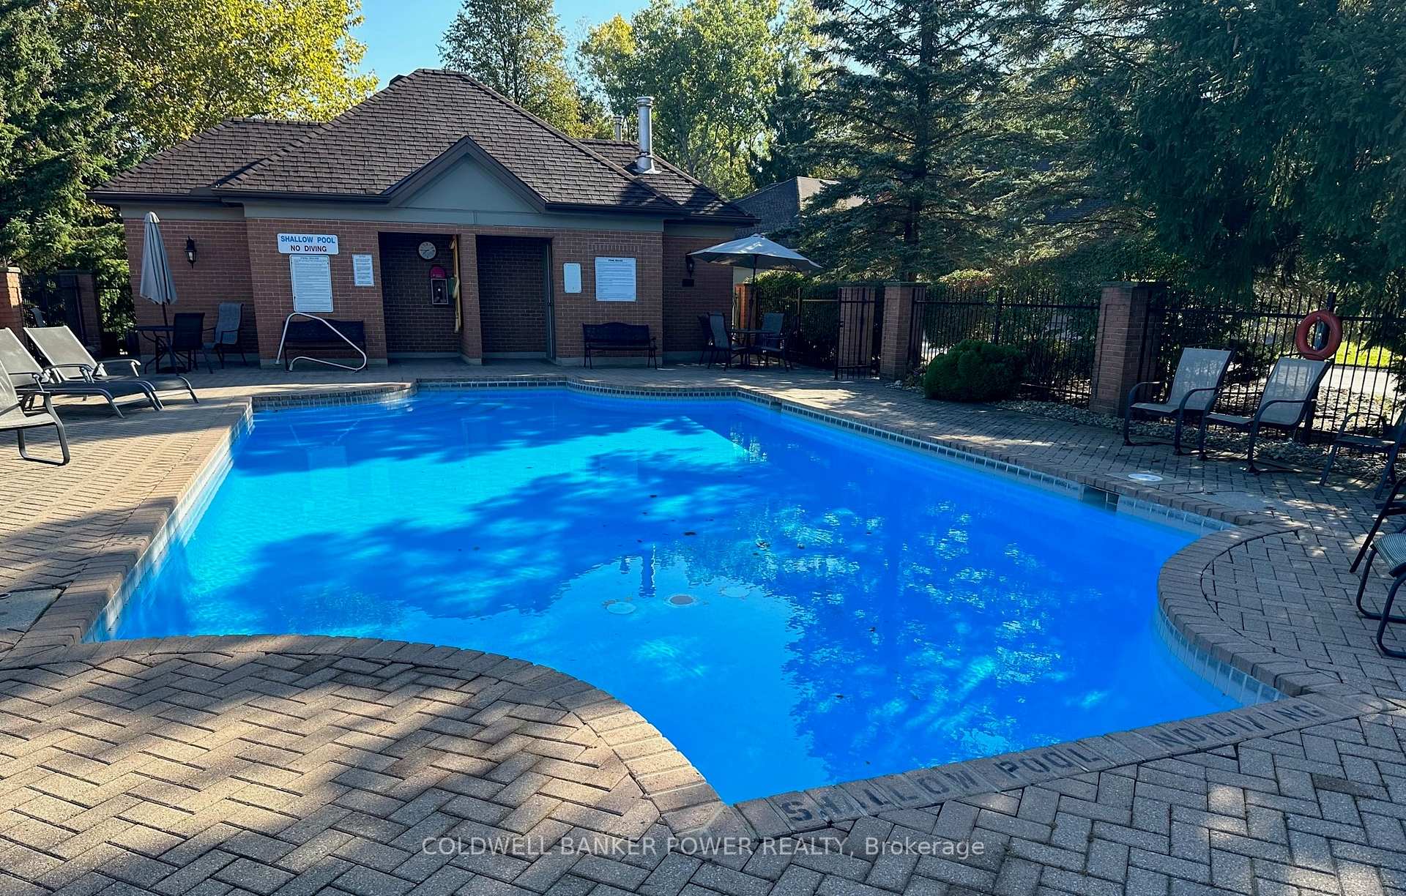
Beautifully renovated end-unit bungalow with double car garage situated in a private enclave of condos in London's desirable west end. This 1,825 SF 'Davenport' former model home is one of the largest and most impressive units in the complex, meticulously cared for and updated over the years. These units are situated in a desirable Sifton-built community that includes mature trees, private courtyards and an outdoor concrete swimming pool for residents' exclusive use, and are conveniently located across the street from Springbank Park & Civic Gardens. This home features elegant hardwood floors, impressive high ceilings, new bathrooms, accessible laundry and fresh paint throughout. Upon entry is a welcoming foyer with large closet for coats and shoes. To the left is a stunning eat-in kitchen that includes custom white wall-to-ceiling cabinetry, gleaming quartz countertops, stainless appliances and a lovely informal dinette. The kitchen flows effortlessly into a formal dining room and welcoming family room with gas fireplace and access to private covered rear patio. The Primary bedroom also has direct access to the rear patio and features a large walk-in closet with custom built-ins and a brand new luxurious 4pc ensuite with tiled glass steam shower and air jetted tub. There is a spacious second bedroom, bonus office/den and another new 3pc bath with glass shower. The finished lower level includes a large rec room/family room with pool table, 2 good sized bedrooms great for guests & grandkids, a new 3pc bath with glass shower, home gym/office and lots of storage space. All bathrooms in the home and entire lower level professionally finished by reputable Riverside Construction. The rear covered patio is extremely private. This condo community is very well maintained with a reasonable monthly fee. Other features include new roof (2015), double car garage with interior access, California shutters, central vac and freshly painted concrete swimming pool.
Ask about this home
A HOMEH agent will answer your questions about this home.
Know more about Rosecliffe Gardens
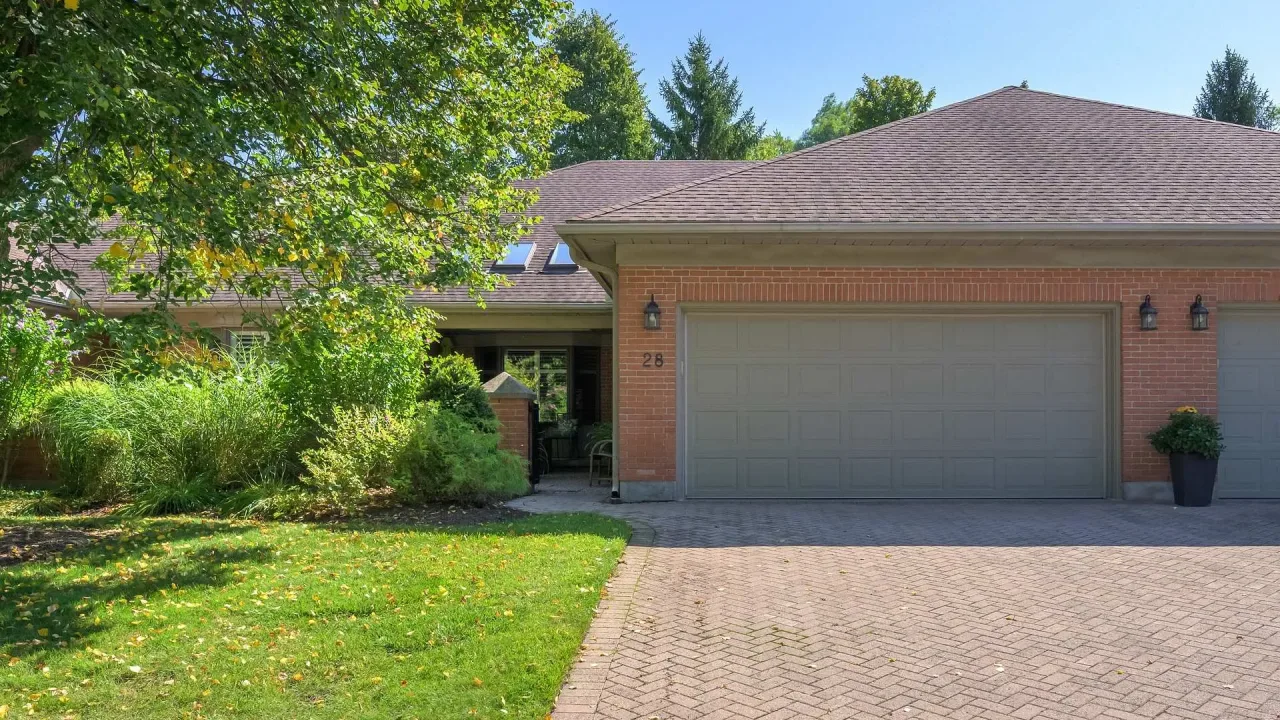
Condo building · 40 Quinella Drive
Rosecliffe Gardens is a condo. No units are on the market here right now.
No similar units for sale in Rosecliffe Gardens right now.
Around this home
Daily convenience, out of 100, from the distances below
Schools nearby
School rating, out of 10.
Helpful calculators
Your HOMEH agent

"I would see it this week."