

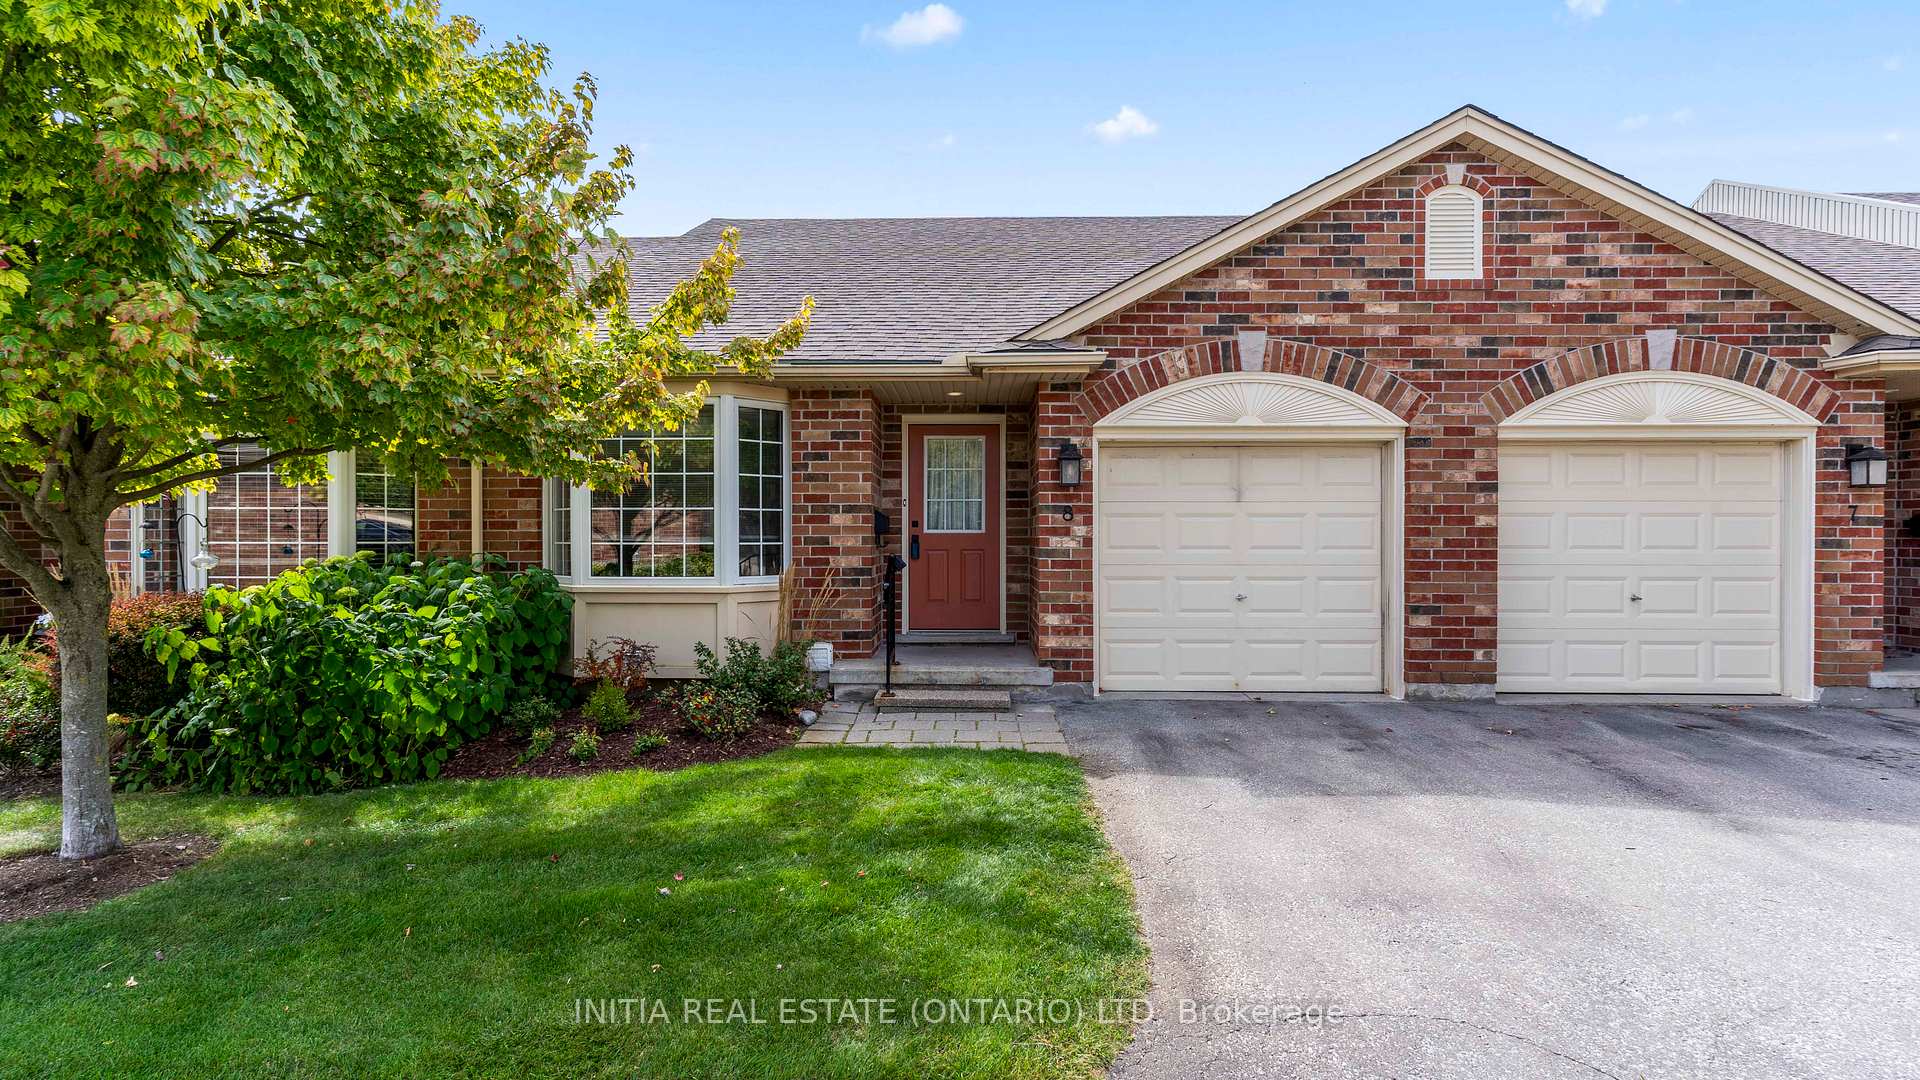
Unit 8, 1625 Attawandaron Road
Unit 8, 1625 Attawandaron Road
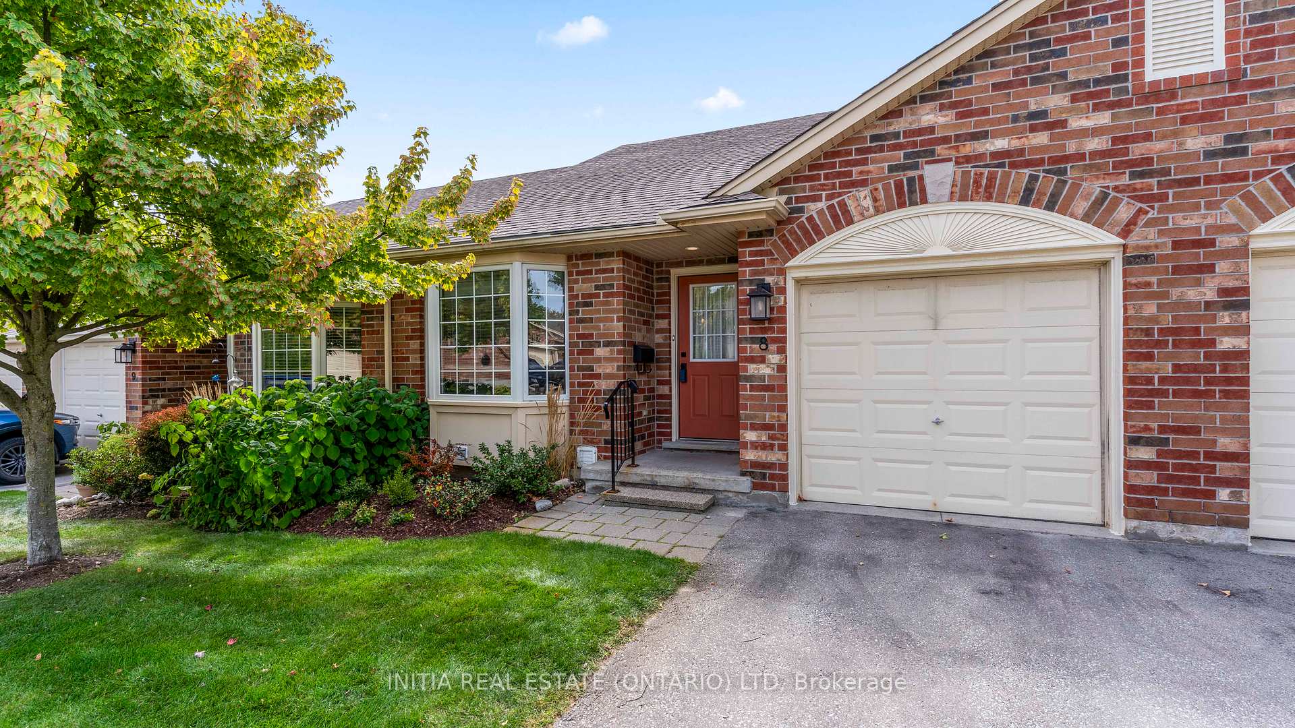
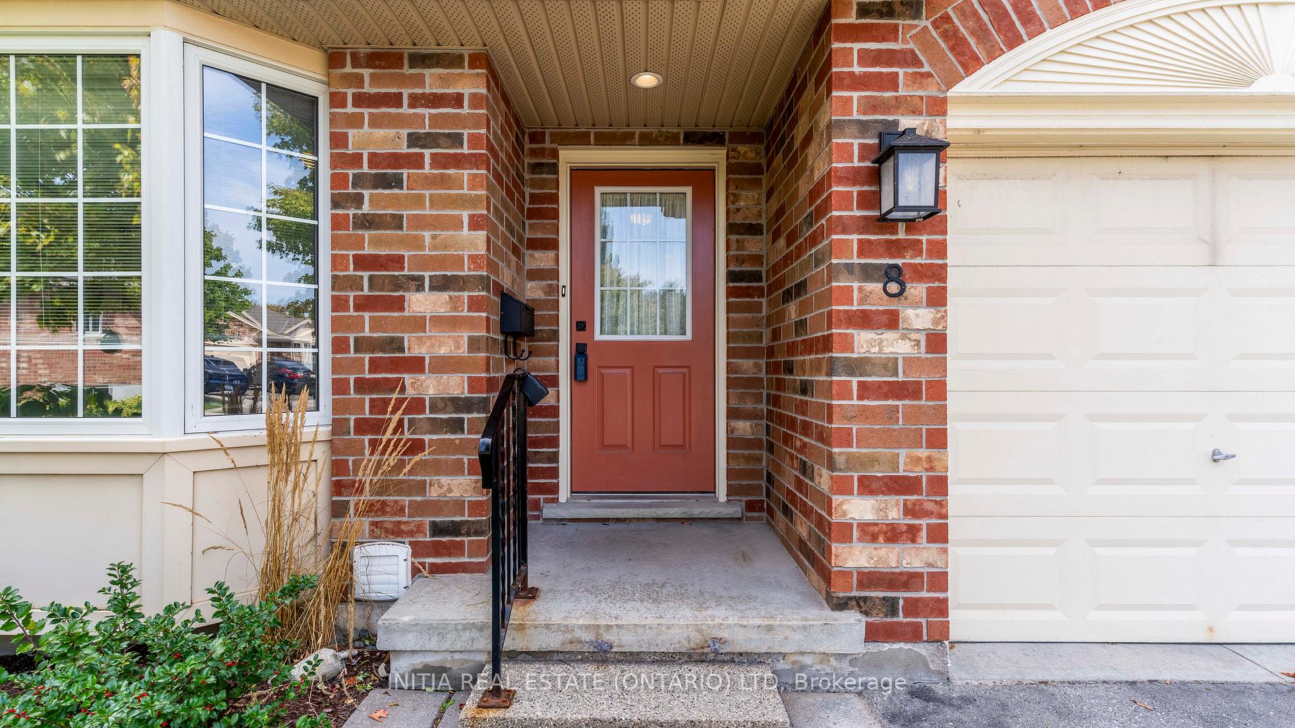
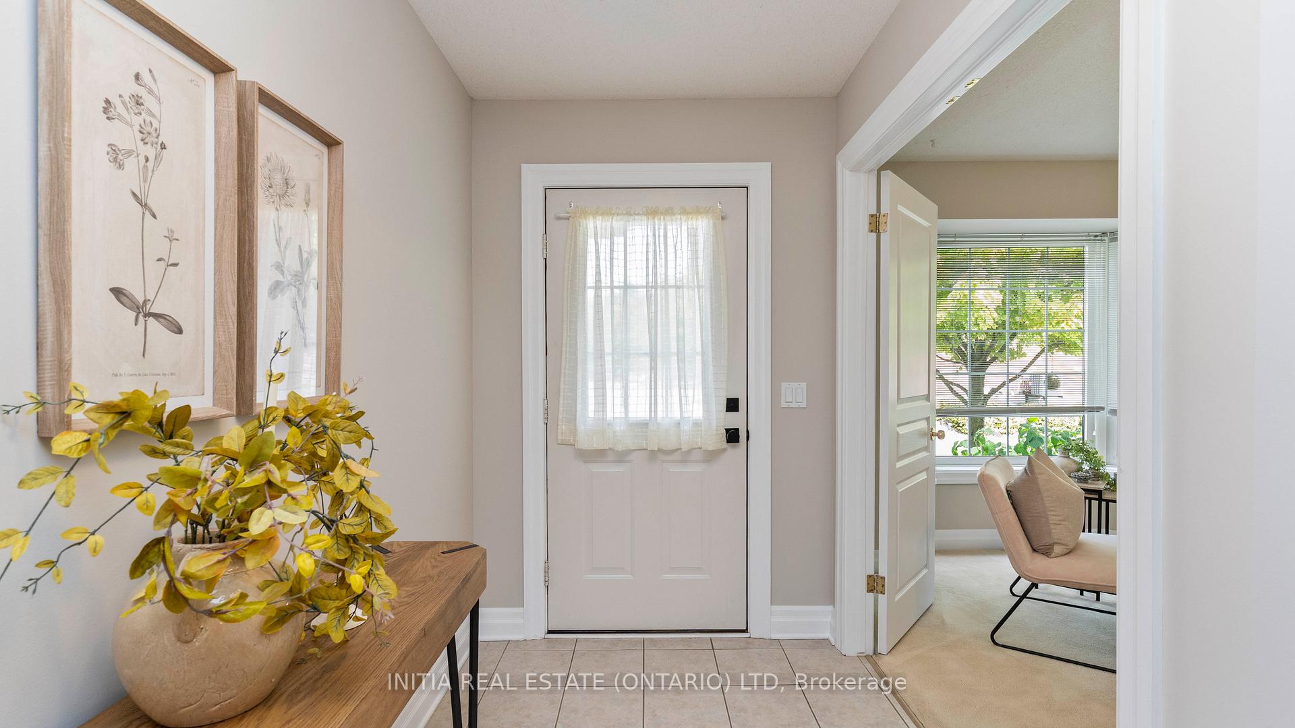
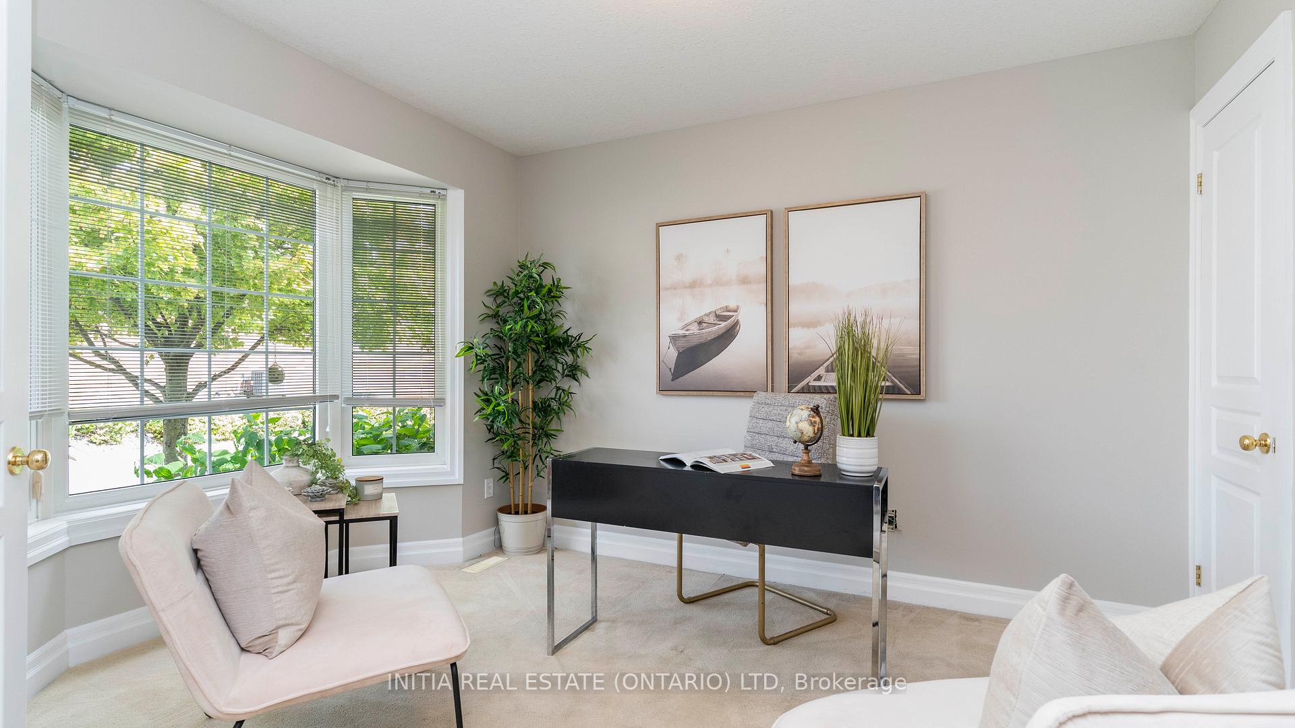 See all 38 photos
Property history
Facts and features
- BasementWalk-out
- Age of home16–30 years
- ExposureEast west
- LaundryIn basement
- Fireplace
- Central air
The homeCondo Townhouse, Multi-level, Age 16–30 years
- Type: Condo Townhouse
- Style: Multi-level
- Age: 16–30 years
- Living space: 900–999 sq ft
- Basement: Finished with walk-out
- Exposure: East West
- View: Forest, creek/stream, park/greenbelt
InsideFireplace Yes, natural gas, In basement, lower level, Primary bedroom - main floor, storage
- Fireplace: Yes, natural gas
- Laundry: In basement, lower level
- Features: Primary bedroom - main floor, storage
- Rooms above ground: 5
- Rooms in the basement: 3
- Bedrooms: 2 + 1 in the basement
- Bathrooms: 3
- Kitchens: 1
- Family room: Yes
OutsideBrick veneer, vinyl siding, Asphalt shingle, Concrete
- Exterior: Brick veneer, vinyl siding
- Roof: Asphalt shingle
- Foundation: Concrete
- Balcony: Open
- Features: Landscaped, patio, porch
Parking and locker2 Parking (1 garage + 1 drive), Attached, Parking type Owned
- Spaces: 2 Parking (1 garage + 1 drive)
- Garage: Attached
- Parking type: Owned
- Driveway: Private
- Locker: None
BuildingTrillium walk, Condo corporation 528, Pets Allowed
- Name: Trillium walk
- Condo corporation: 528
- Pets: Allowed
Heating, water and powerForced air, gas, Central air
- Heating: Forced air, gas
- Cooling: Central air
Costs and taxesTaxes $3,621 a year, Condo fee $545 a month, Common elements included
- Taxes, 2025: $3,621 a year
- Condo fee: $545 a month
- Fee includes: Common elements included
- HST: HST included in the price
- Rental items: Hot water heater
Included in the saleWasher, dryer, fridge, stove, dishwasher, Not included None
- Included: Washer, dryer, fridge, stove, dishwasher
- Not included: None
Listing detailsX12397397, Sold, Sep 10, 2025
- MLS® number: X12397397
- Status: Sold
- Listed on: Sep 10, 2025
- Days on market: 26
- Updated: Oct 6, 2025
- Possession: 2025-09-10 / Immediate
- Occupied by: Vacant
- Listing brokerage: INITIA REAL ESTATE (ONTARIO) LTD
About this home
Unit 8, 1625 Attawandaron Road, London (North F), ON N6G 3M6
This boutique enclave of 14 executive condos, Trillium Walk, is steps to the lush Medway Valley Trail system. This thoughtfully designed unit features 2 bedrooms and 2 full bathrooms on the main level (including en suite in large primary suite). Open concept living, dining and kitchen with balcony off the living room to enjoy the tree tops. The lower level features a walk out and huge extra bedroom with ensuite. A finished living room and large storage and utility room complete the space. There is an attached garage and driveway so 2 cars can be parked. There is ample visitor parking as well. The laundry is currently in the basement but there are hook ups for laundry in main floor bathroom. This unit was recently painted and the attentive condo corporation will be replacing the upper deck in the coming weeks. Close to North London shopping, trails, and restaurants this condo is perfect for retirees or downsizers.
Ask about this home
A HOMEH agent will answer your questions about this home.
Know more about Trillium Walk
Condo building · 1625 Attawandaron Road
Trillium Walk is a condo. No units are on the market here right now.
No similar units for sale in Trillium Walk right now.
Around this home
Daily convenience, out of 100, from the distances below
Schools nearby
School rating, out of 10.
Helpful calculators
Your HOMEH agent

"I would see it this week."