

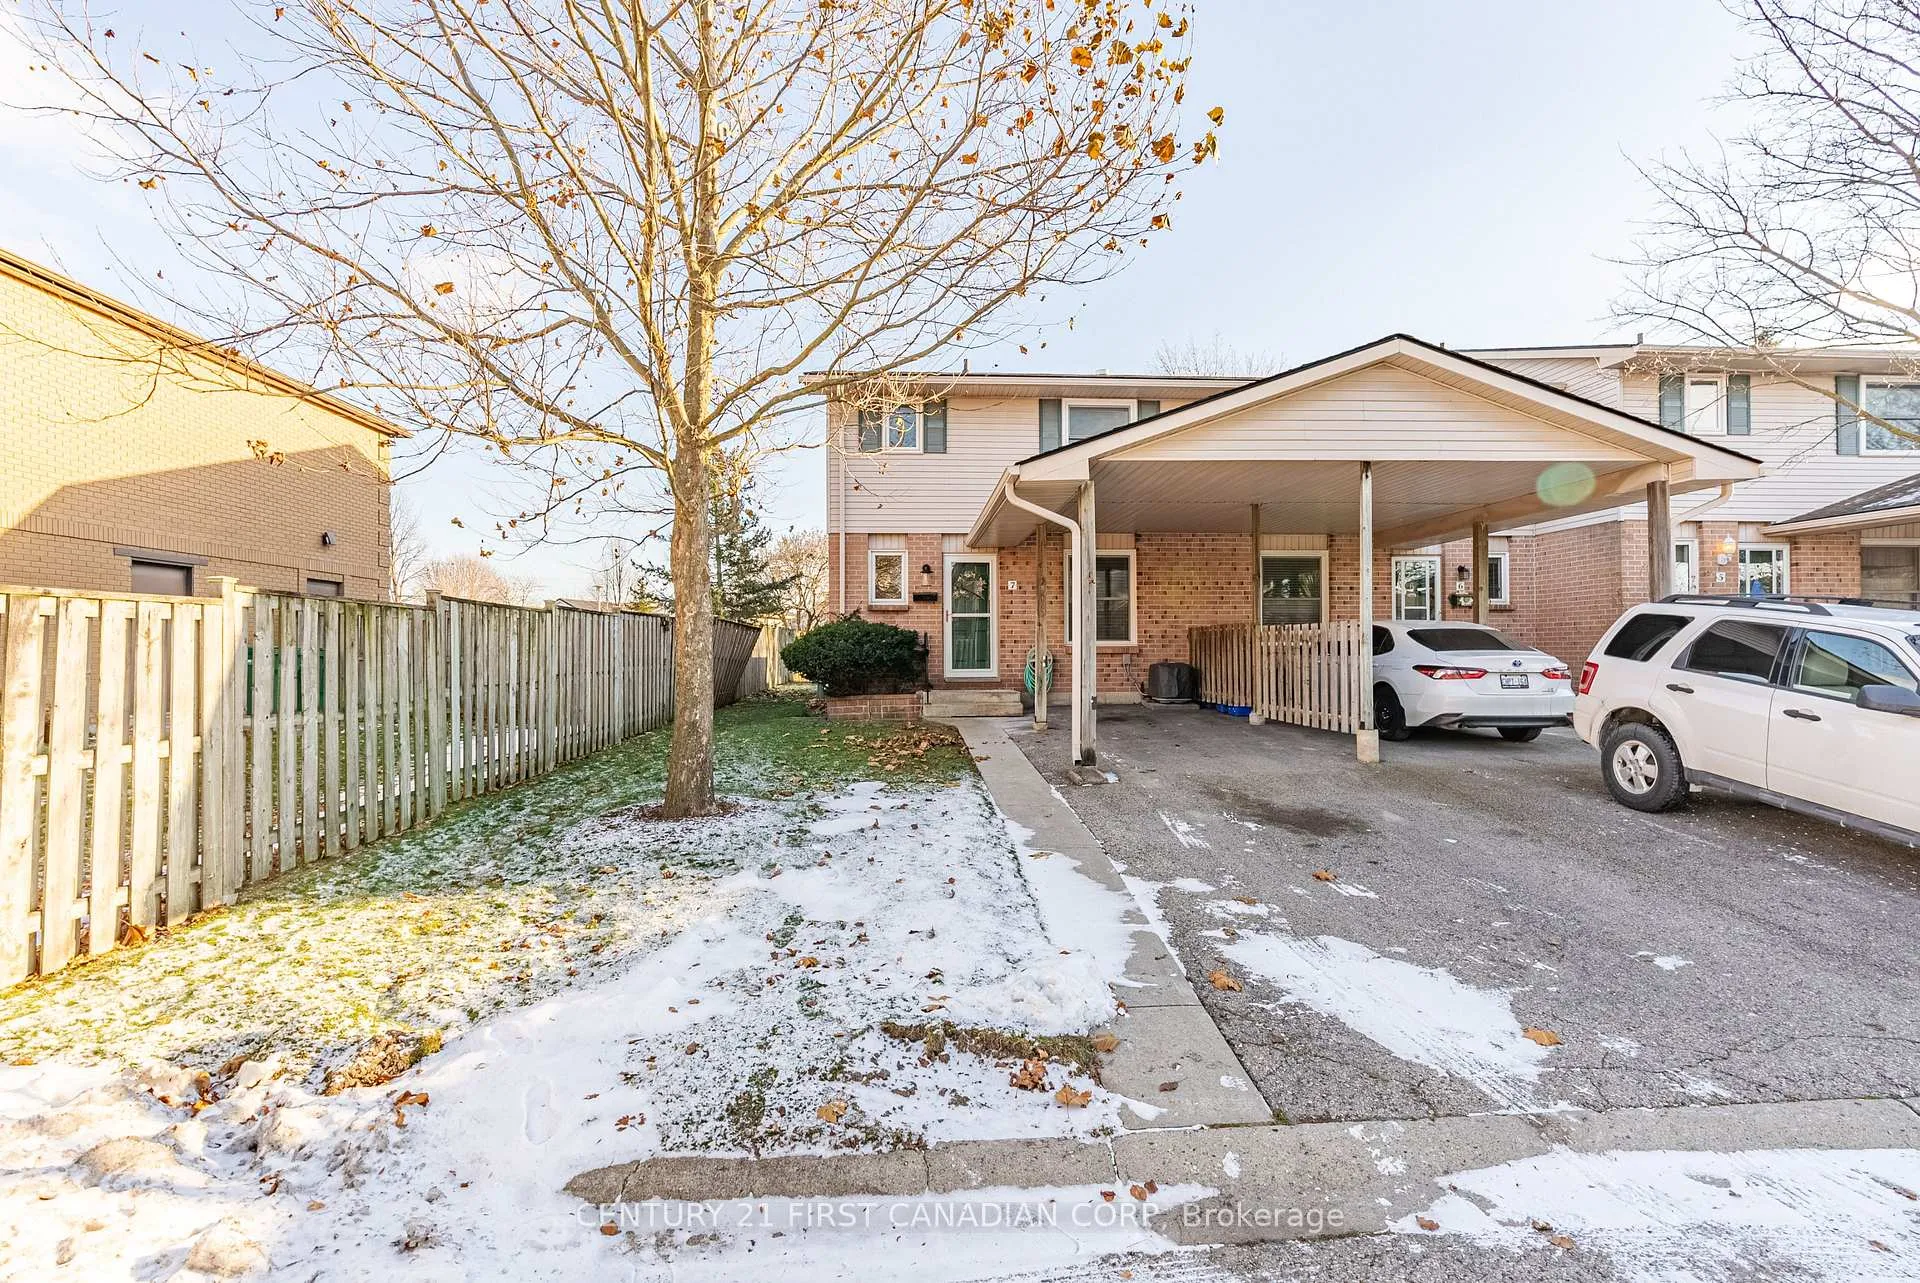
Unit 7, 160 Conway Drive
Unit 7, 160 Conway Drive
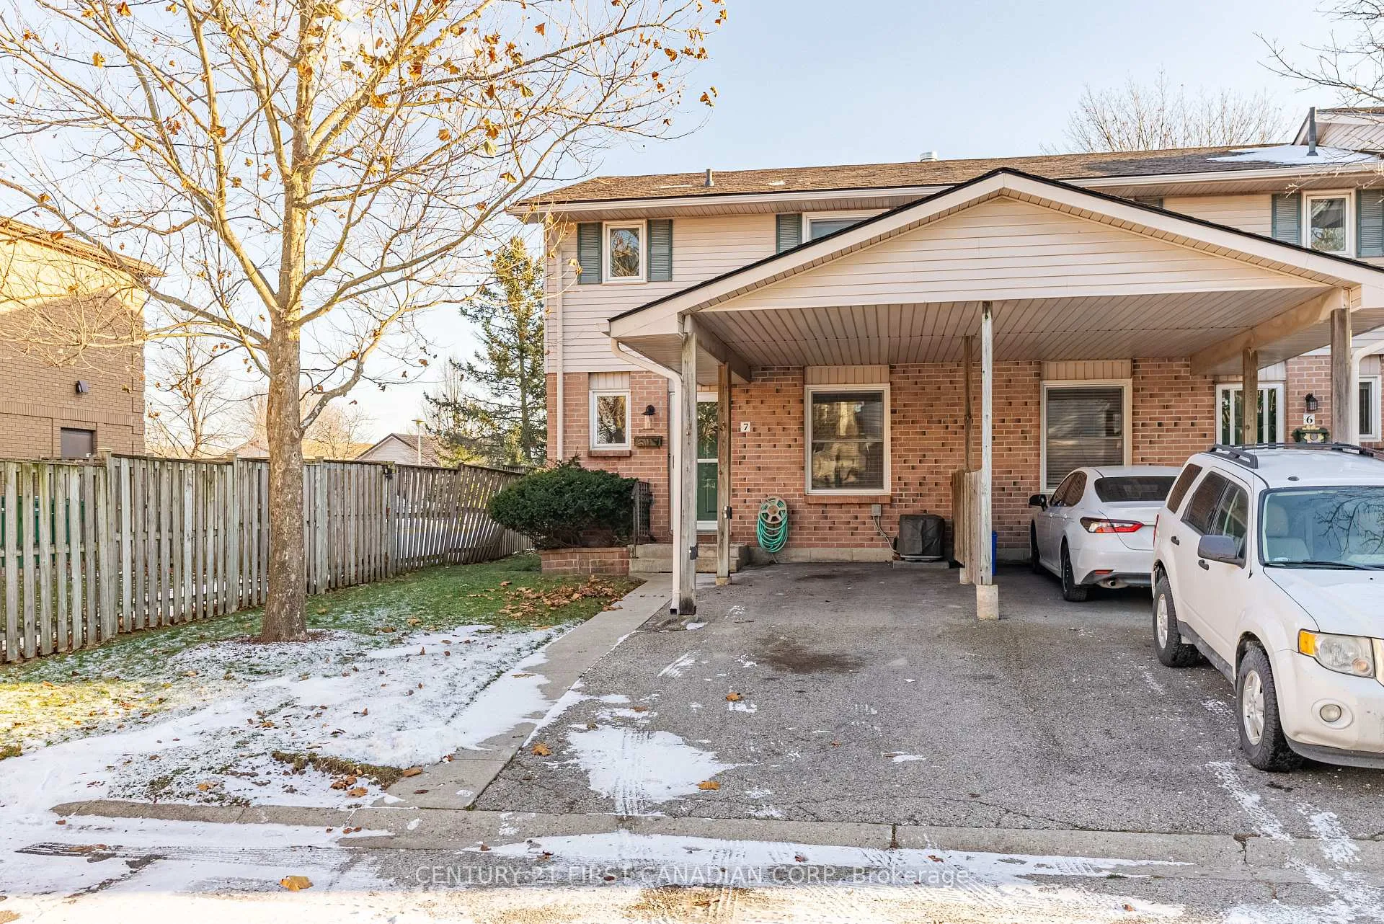
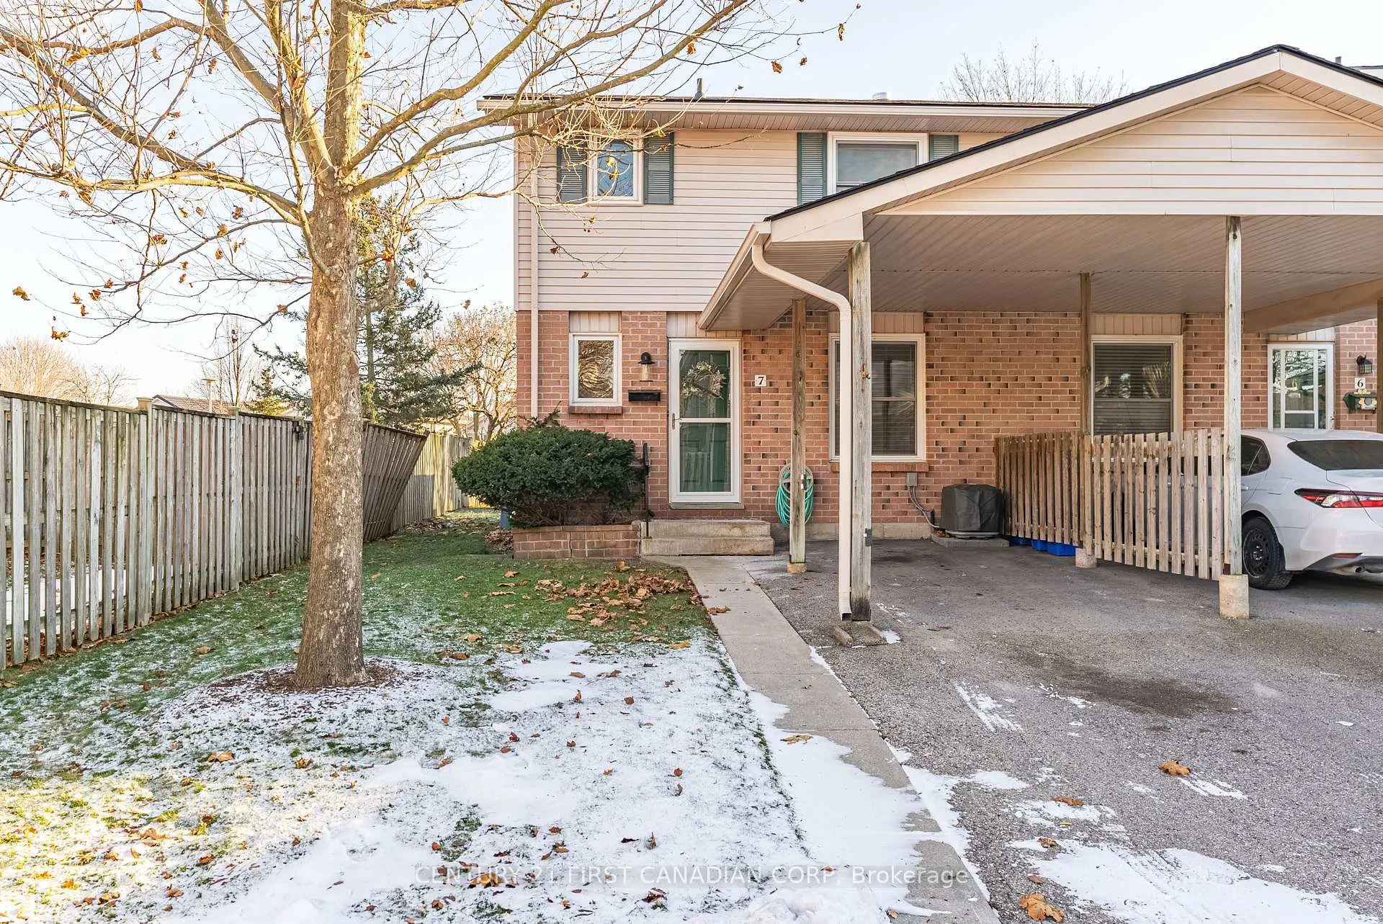
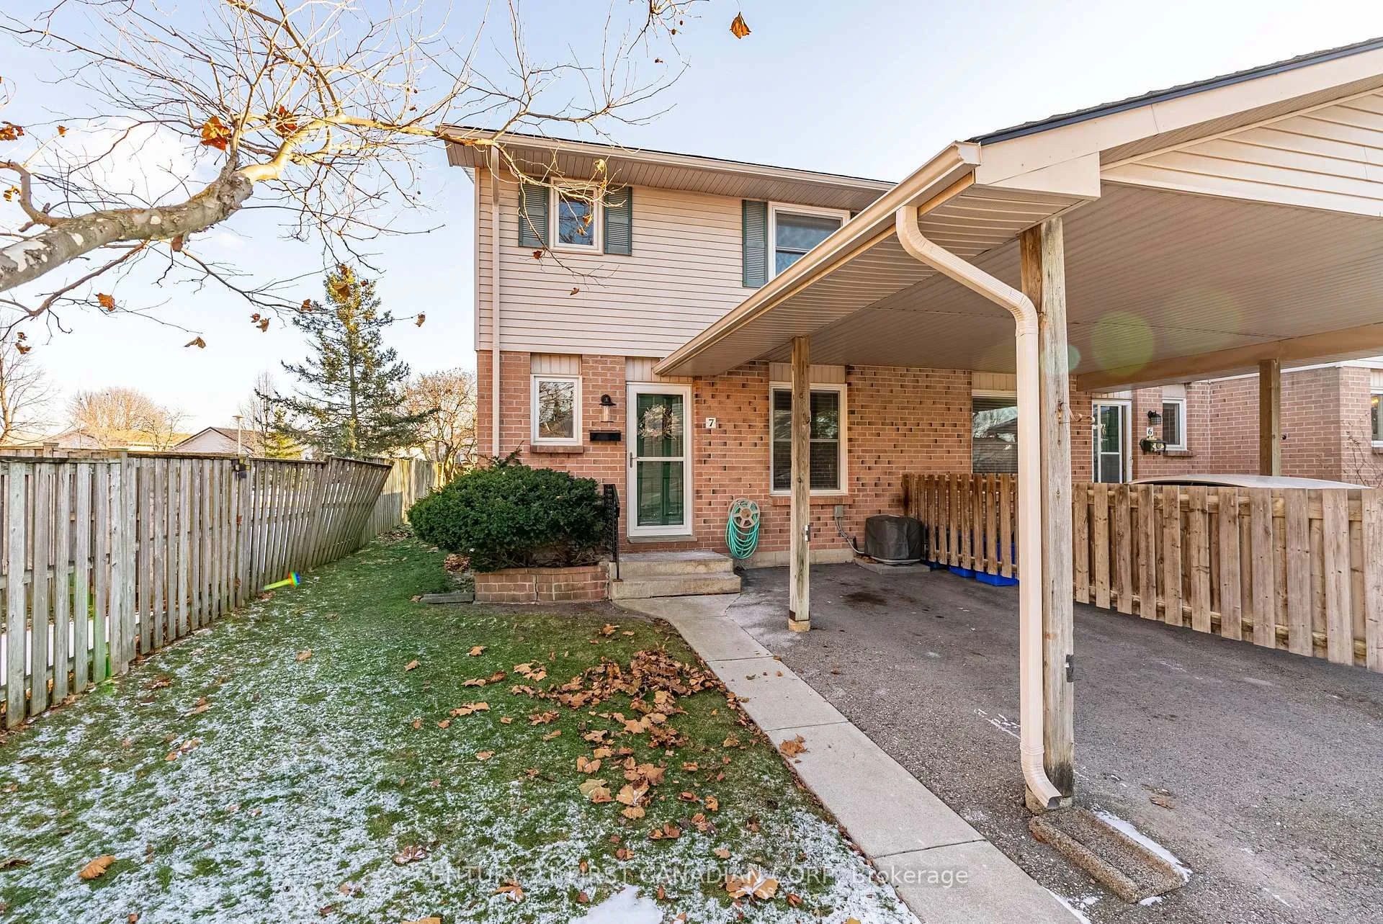
 See all 37 photos
Property history
Facts and features
- BasementPart finished
- LaundryIn-suite laundry, room
- Lease term12 months
- PetsAllowed
- Hardwood floors
- Fireplace
- Central air
The homeCondo Townhouse, 2-storey, Age 31–50 years
- Type: Condo Townhouse
- Style: 2-storey
- Age: 31–50 years
- Living space: 1,600–1,799 sq ft
- Basement: Full, partially finished
- Exposure: North West
InsideFireplace Yes, natural gas, Hardwood, In-suite laundry, laundry room, lower level
- Fireplace: Yes, natural gas
- Flooring: Hardwood
- Laundry: In-suite laundry, laundry room, lower level
- Features: Sump pump, water heater, storage
- Rooms above ground: 6
- Rooms in the basement: 1
- Bedrooms: 3
- Bathrooms: 2
- Kitchens: 1
- Family room: Yes
OutsideBrick, vinyl siding, Asphalt shingle, Poured concrete
- Exterior: Brick, vinyl siding
- Roof: Asphalt shingle
- Foundation: Poured concrete
- Balcony: None
- Features: Landscaped, year round living, patio
Parking and locker2 Parking, Exclusive, Private
- Spaces: 2 Parking
- Parking type: Exclusive
- Driveway: Private
- Locker: None
BuildingBradley Gardens, Condo corporation 121, Pets Allowed
- Name: Bradley Gardens
- Condo corporation: 121
- Pets: Allowed
Heating, water and powerForced air, gas, Central air
- Heating: Forced air, gas
- Cooling: Central air
Rent and termsRent $2,450 a month, Entire property, Unfurnished
- Rent: $2,450 a month
- Space for rent: Entire property
- Furnished: Unfurnished
- Lease: 12 months
- Rent includes: Water heater, parking
- Deposit: Required
- Credit check: Required
- Employment letter: Required
- Rental application: Required
- References: Required
IncludedRefrigerator, stove, otr microwave, washer, dryer, window coverings
- Included: Refrigerator, stove, otr microwave, washer, dryer, window coverings
NearbyHospital, library, park, place of worship, public transit, rec./commun.centre
- Close to: Hospital, library, park, place of worship, public transit, rec./commun.centre
Listing detailsX13452040, Rented, Jun 16, 2026
- MLS® number: X13452040
- Status: Rented
- Listed on: Jun 16, 2026
- Days on market: 21
- Updated: Jul 7, 2026
- Possession: Immediate
- Occupied by: Vacant
- Listing brokerage: CENTURY 21 FIRST CANADIAN CORP
About this home
Unit 7, 160 Conway Drive, London (South X), ON N6E 3M4
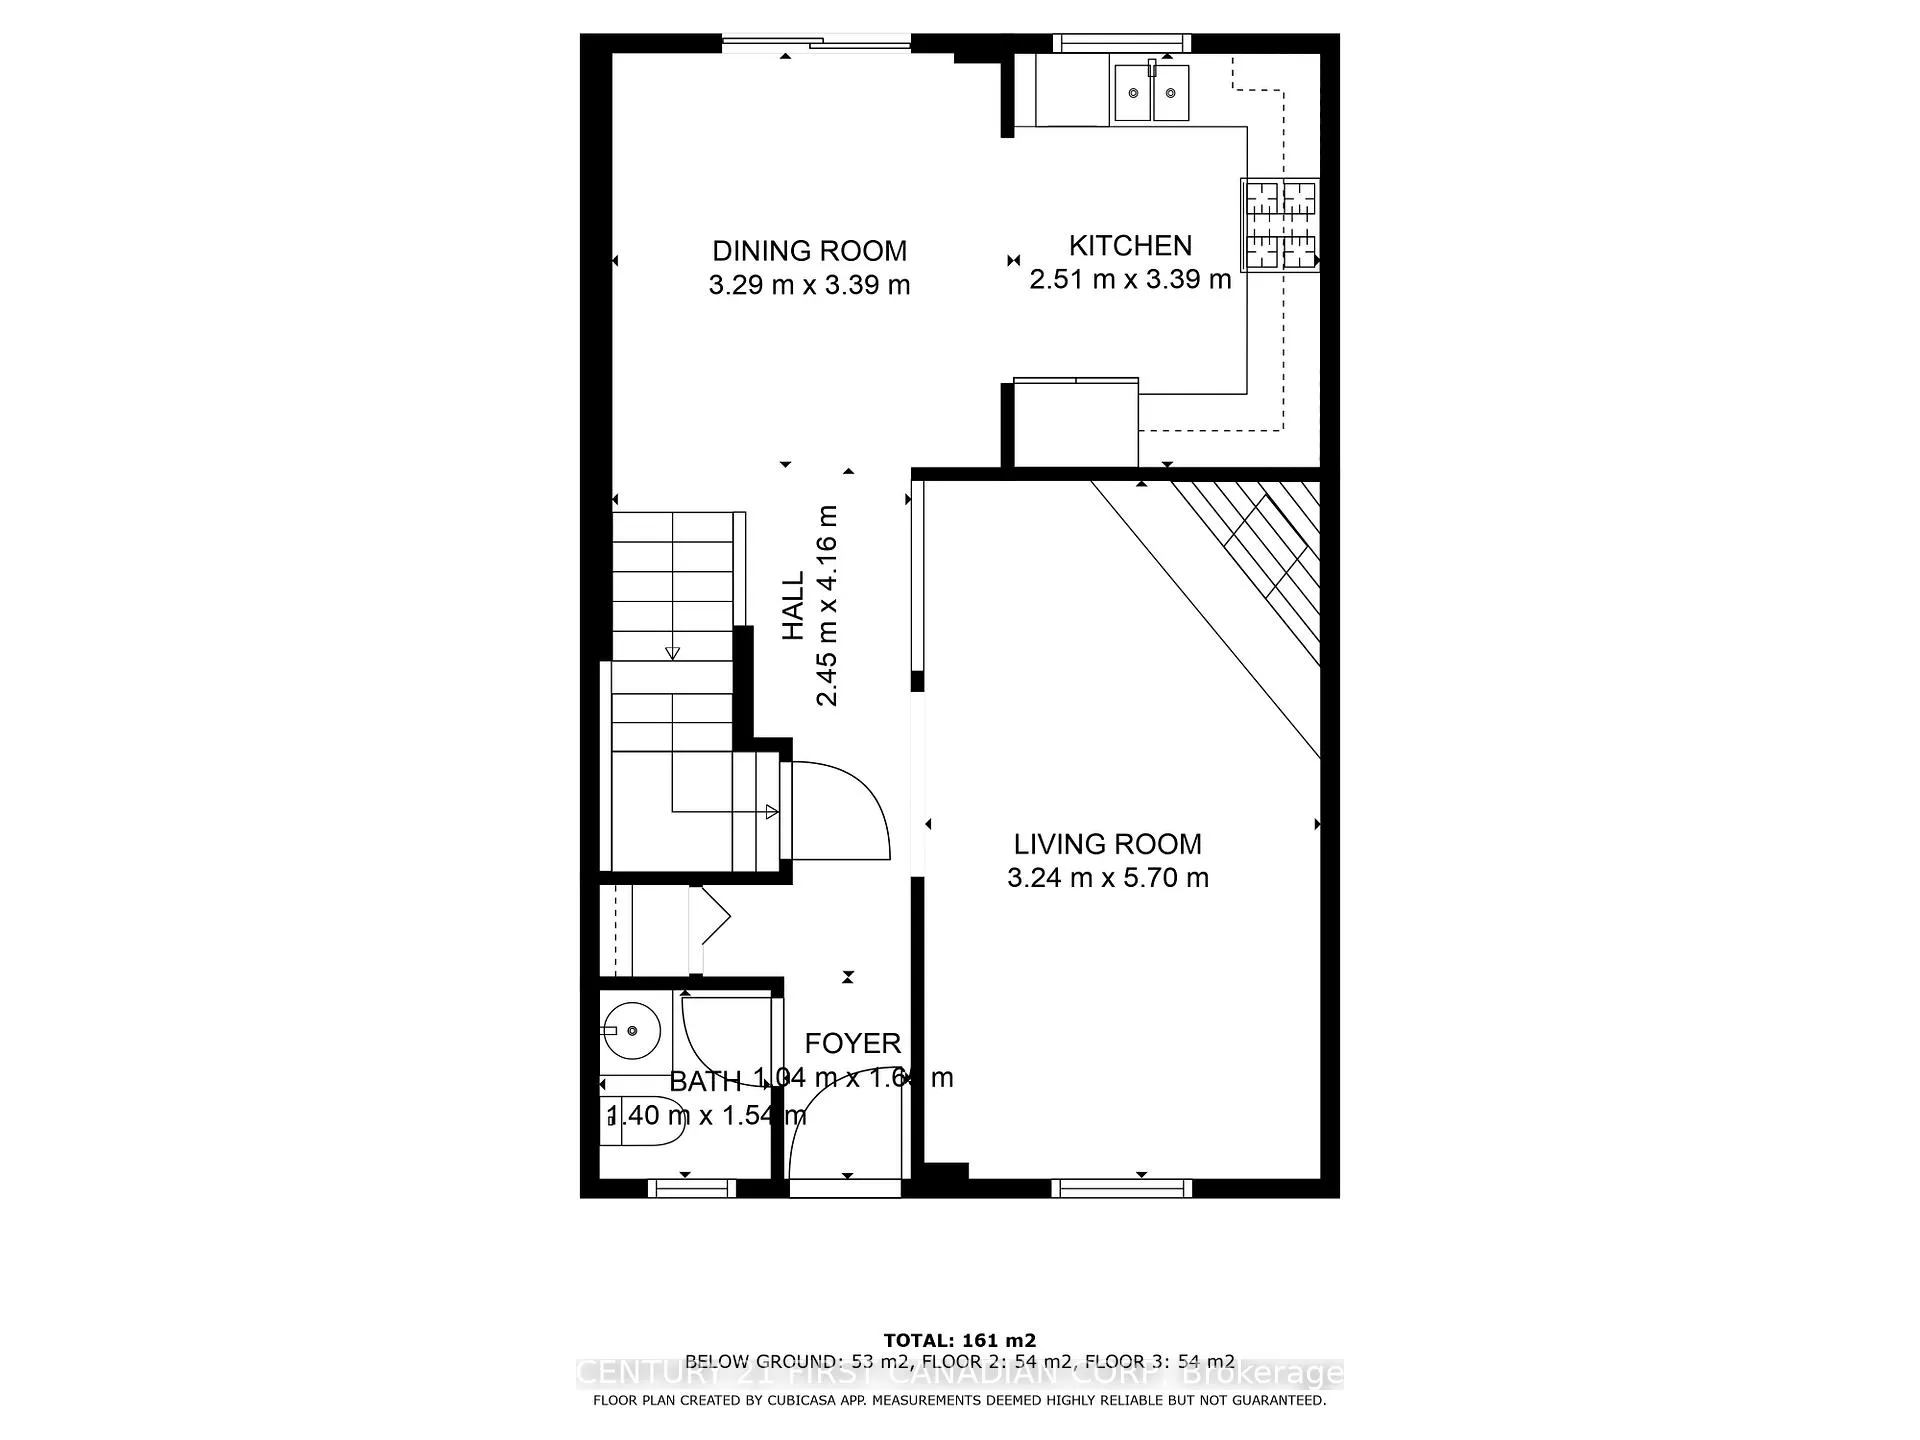
Nestled in the highly sought-after White Oaks community, this two-storey end-unit townhome condo offers approximately 1,732 sqft of finished living space. With its thoughtful layout, and prime location, this home is perfect for first time home buyers, young families, professionals, or those seeking a low-maintenance lifestyle. The main floor welcomes you with gleaming hardwood floors and a spacious, inviting layout. The kitchen offers ample cabinetry and comes fully equipped with stainless steel appliances, making it a perfect space for preparing meals. The adjacent dining room features direct access to the private backyard and patio ideal for outdoor dining and entertaining. The large living room, complete with a cozy gas fireplace, provides the perfect space to relax or host guests. A convenient 2-piece bathroom is also located on this level. Upstairs, you'll find three generously sized bedrooms, all with hardwood flooring for a clean aesthetic. The 4-piece bathroom on this level is functional, offering space for the entire household. The partially finished basement features a brand-new carpet, making it an ideal space for a recreation room, home office, or playroom. The oversized storage room offers plenty of room to keep everything organized and includes the laundry area for added convenience. This end-unit townhome boasts a private backyard, perfect for enjoying quiet moments or entertaining outdoors. The driveway comfortably accommodates two vehicles, providing convenience for homeowners and guests alike. Located in a desirable neighborhood close to parks, schools, and grocery stores, bus routes, this home offers the perfect blend of comfort and convenience. This unit has been recently painted and all carpet is brand new. Air conditioner and furnace were replaced in 2022
Ask about this home
A HOMEH agent will answer your questions about this home.
Know more about Bradley Gardens
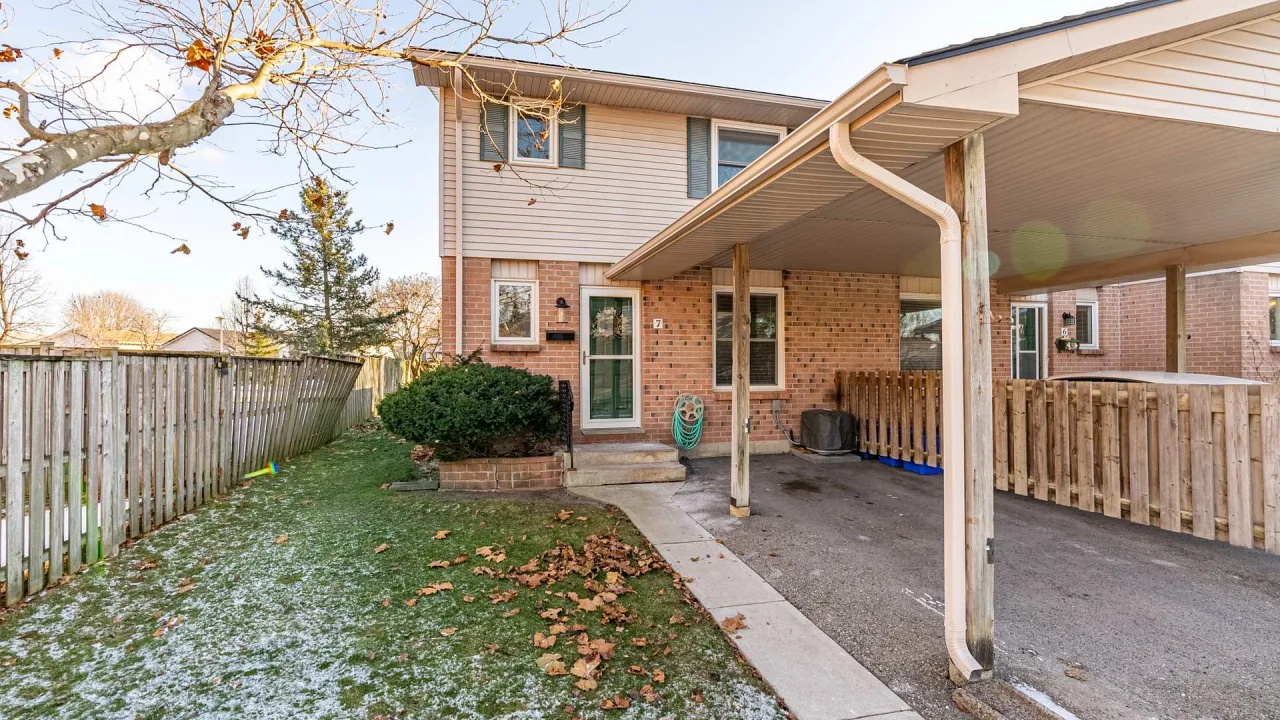
Condo building · 160 Conway Drive
Bradley Gardens is a condo. Right now 1 for rent is on the market here.
- $301/sq ft
No similar units for rent in Bradley Gardens right now.
Around this home
Daily convenience, out of 100, from the distances below
Schools nearby
School rating, out of 10.
Helpful calculators
Your HOMEH agent

"I would see it this week."