
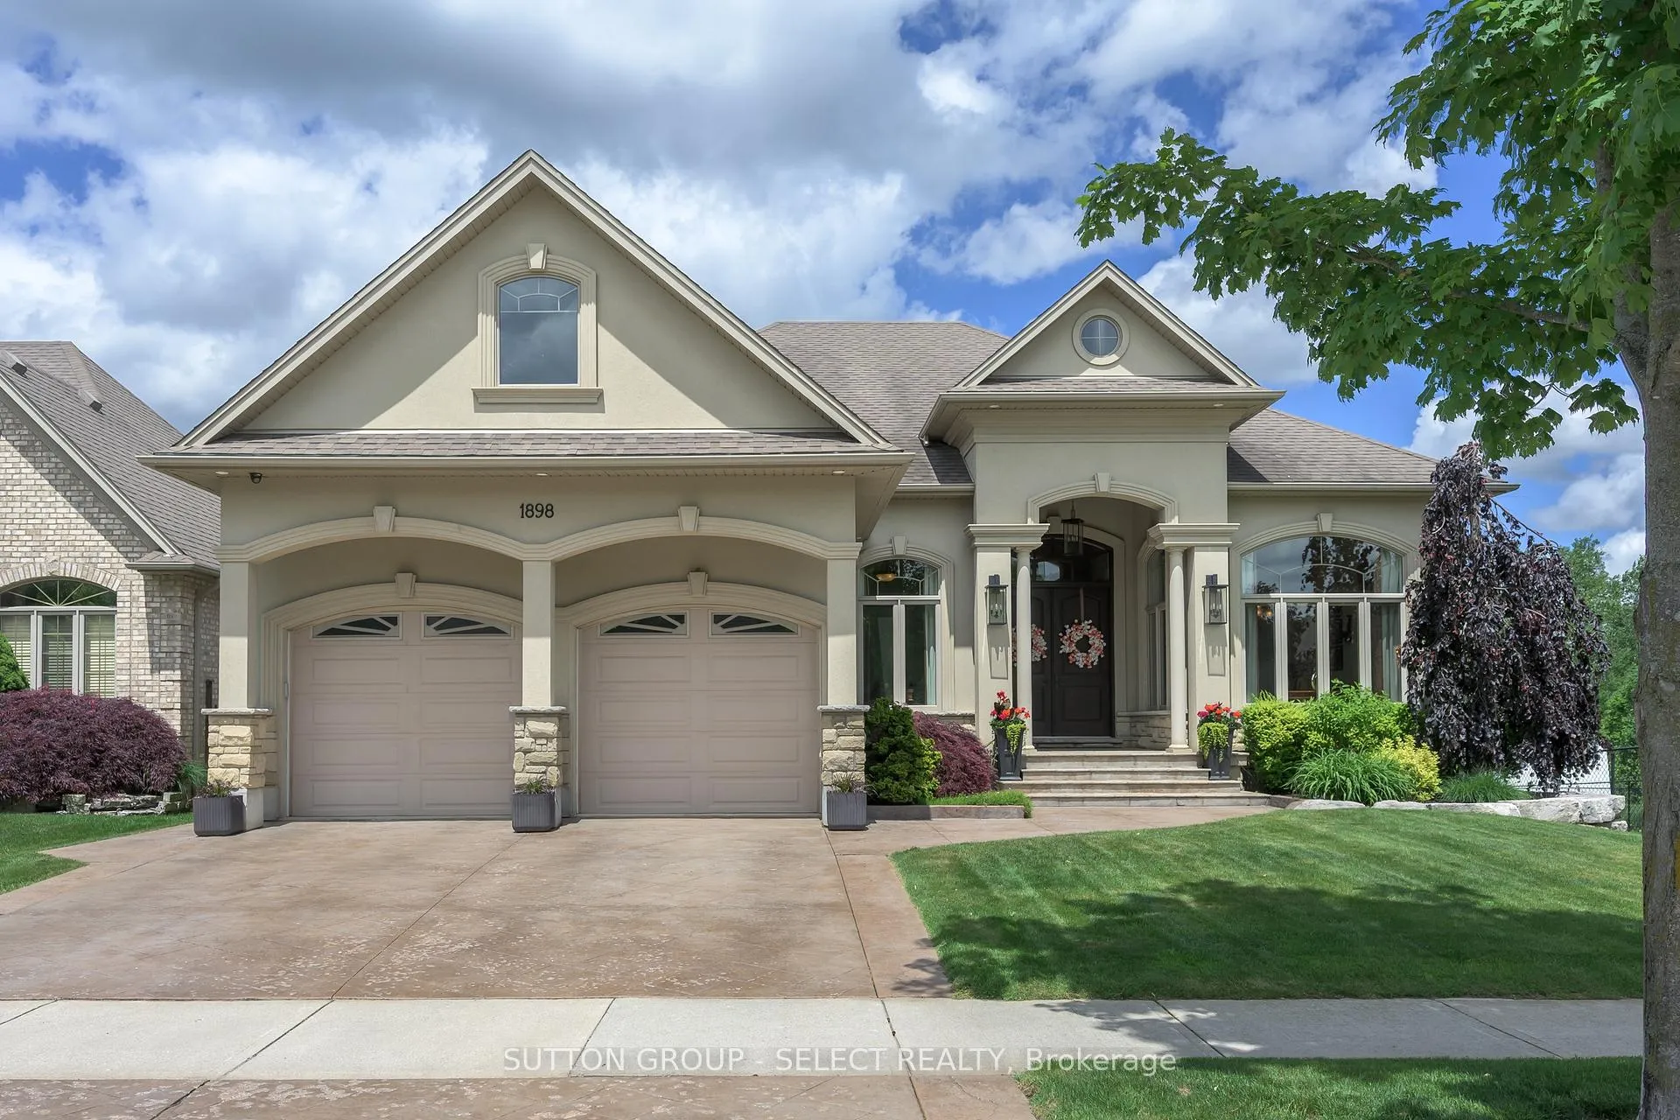
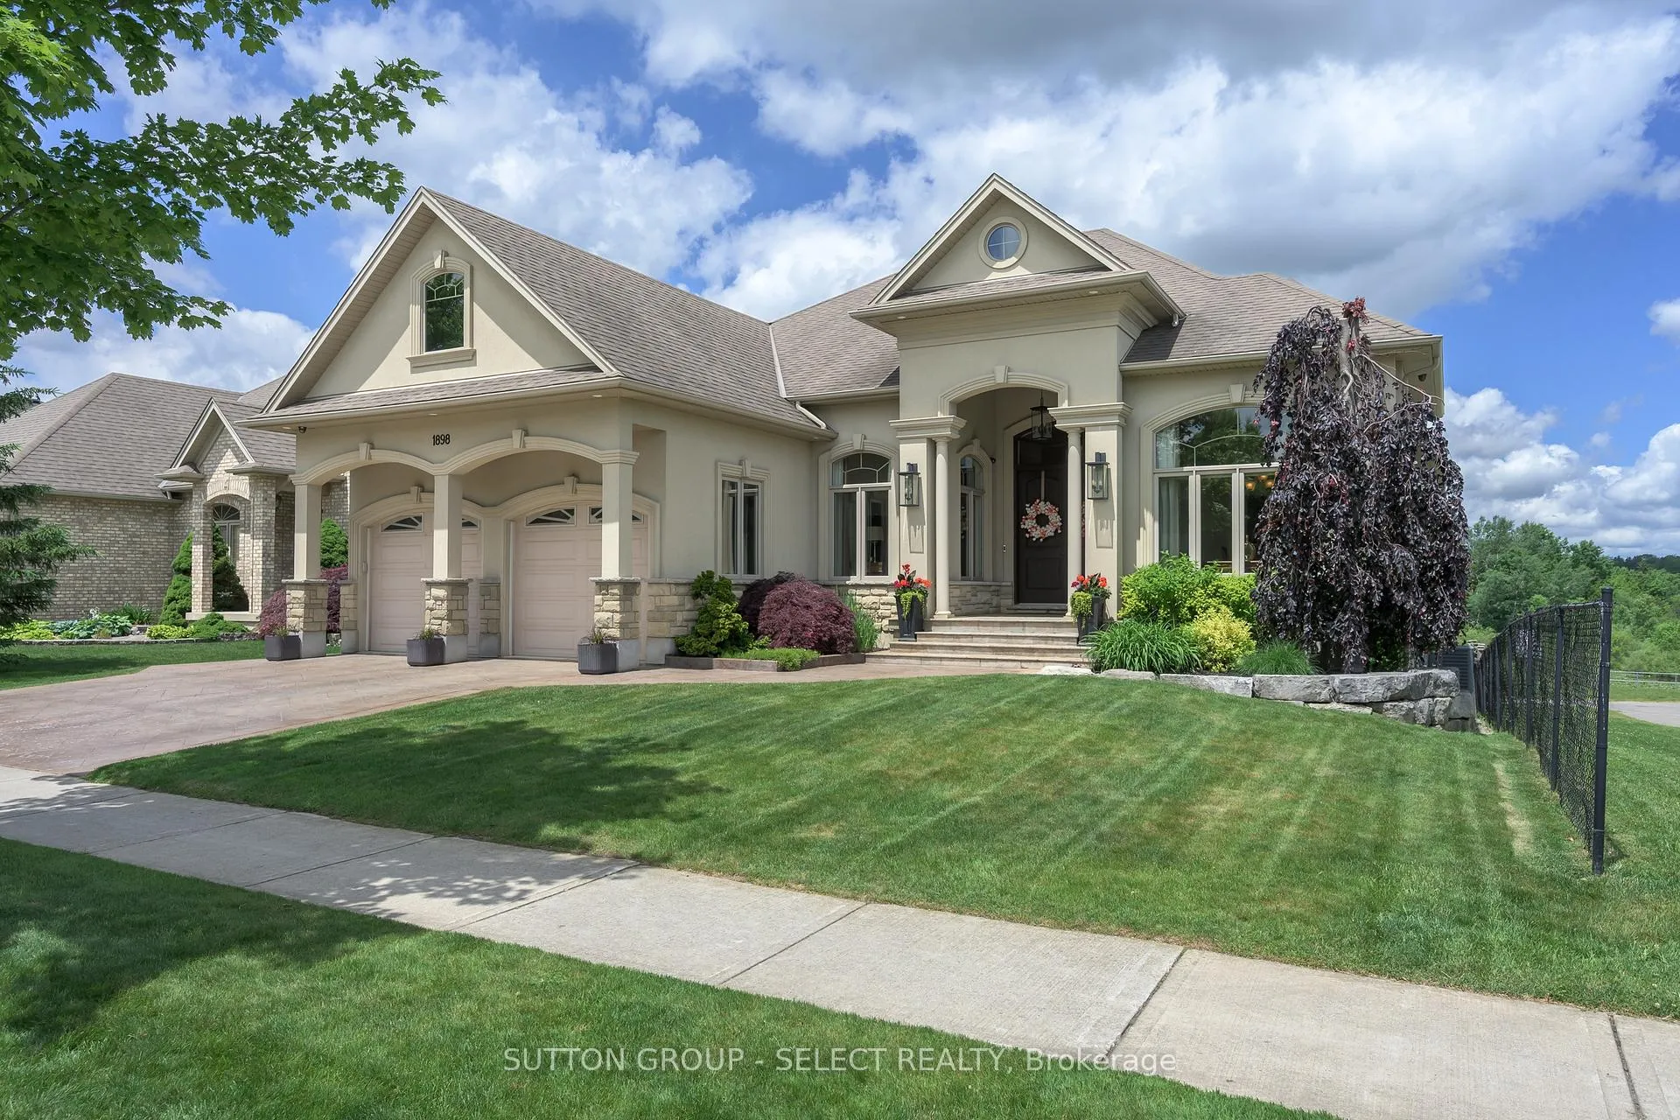
1898 Riverbend Road
London (South A), ON N6K 0A2
- 3Bedrooms
- 3Bathrooms
- 2Garage
- 2000–2500Sq Ft
- $11,088Tax
- 60×120 ftLot Size
 Estimated Value:$1,228,500See Free Estimate Report

Property not available for sale or for rent.
HOMEH One: full-service selling for a 1% listing fee. The buyer's agent commission is separate.
Free Home EvaluationHow Much Is My Home Worth?Homes for Sale NearbySale & Price History for 1898 Riverbend Road, London, South A
| Start Date | End Date | Price | Event | MLS# |
|---|---|---|---|---|
| 2026-06-16 | 2026-07-20 | Login to See Prices | Sold | x13453716 |
Real estate boards require you to or to see the full details of this property.
*Sold prices and complete sale & price history are regulated data. Under the Trust in Real Estate Services Act, 2002 (TRESA) and the rules of the Real Estate Council of Ontario (RECO), and pursuant to the Multiple Listing Service® rules of the Canadian Real Estate Association (CREA) and the Toronto Regional Real Estate Board (TRREB), this information may be shown only to registered users who have agreed to the applicable terms of use (a Virtual Office Website, or "VOW," arrangement). HOMEH Inc., Brokerage therefore provides it to signed-in members only. Creating an account is free and takes under a minute.
About 1898 Riverbend Road, London, South A
Summarized Description
- Exceptional 3-bedroom, 3-bathroom residence.
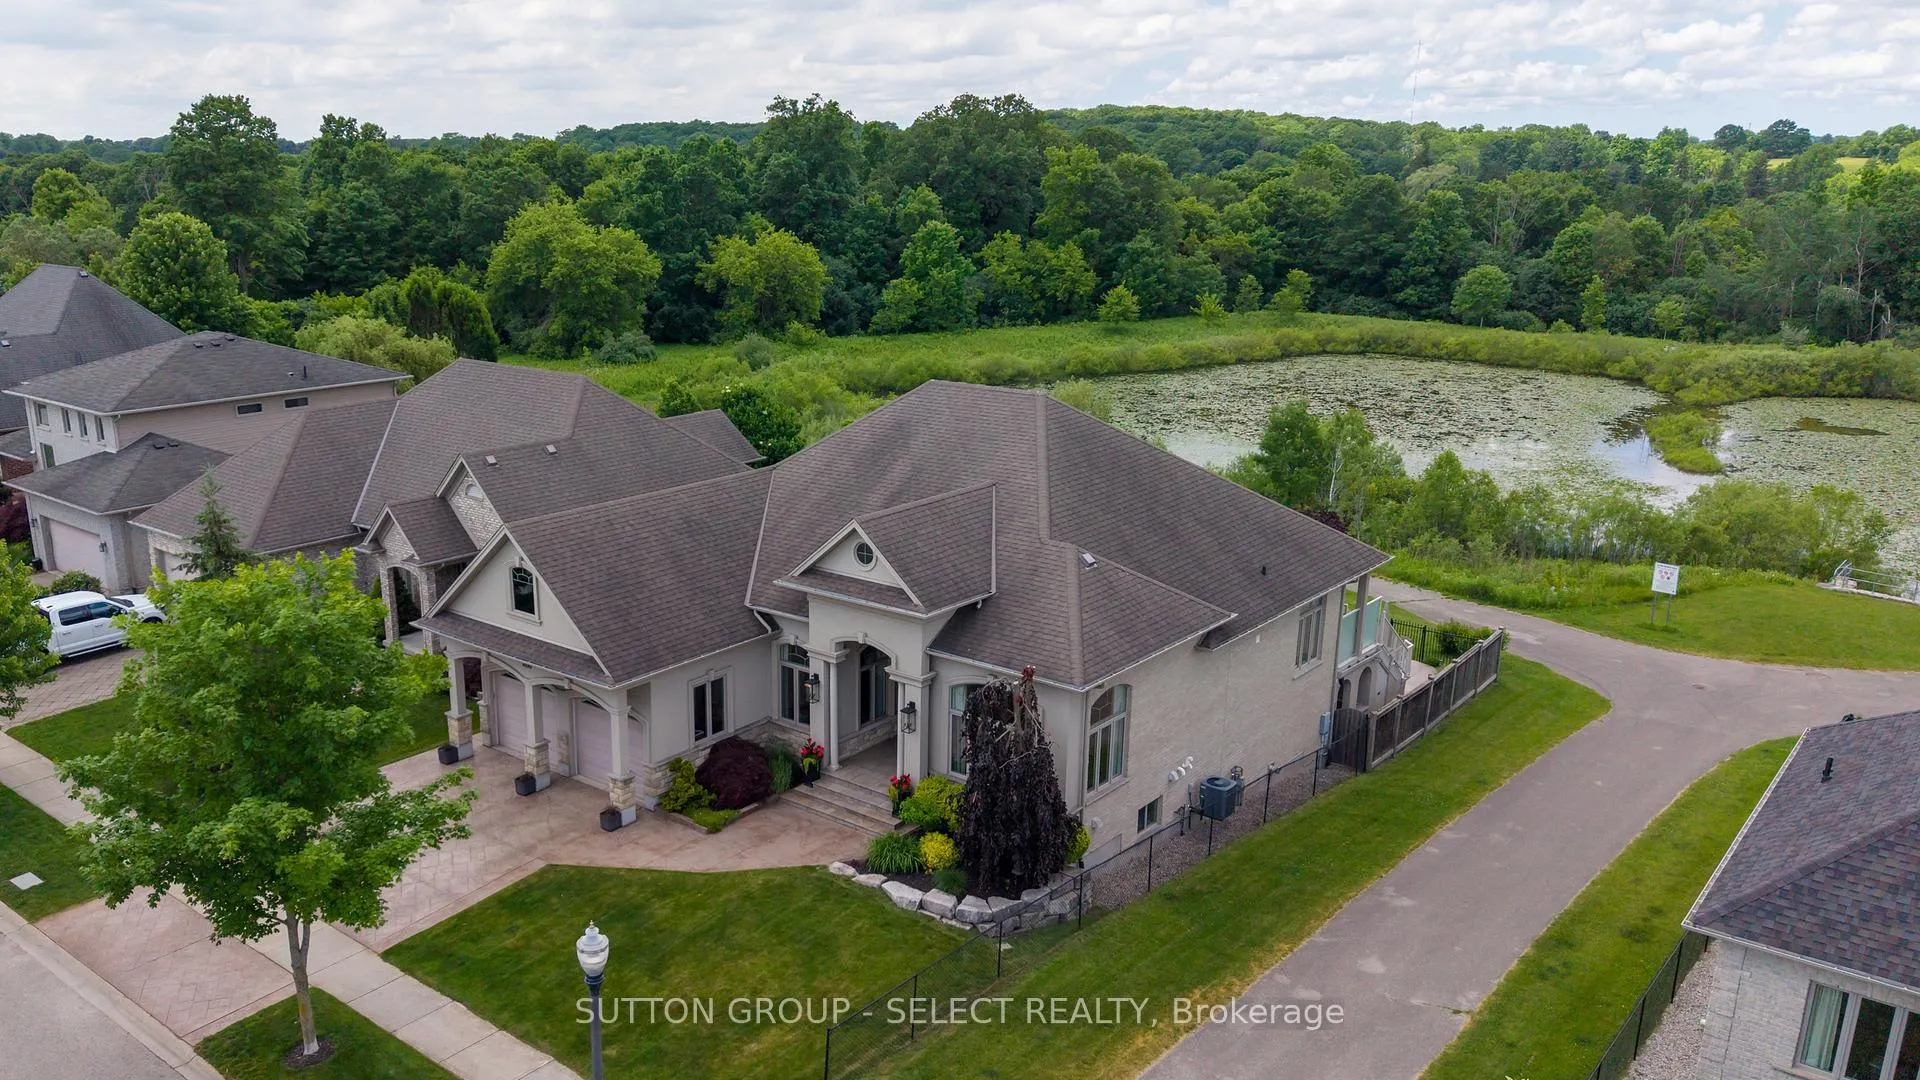
- Located in London's dynamic Kains Woods community.
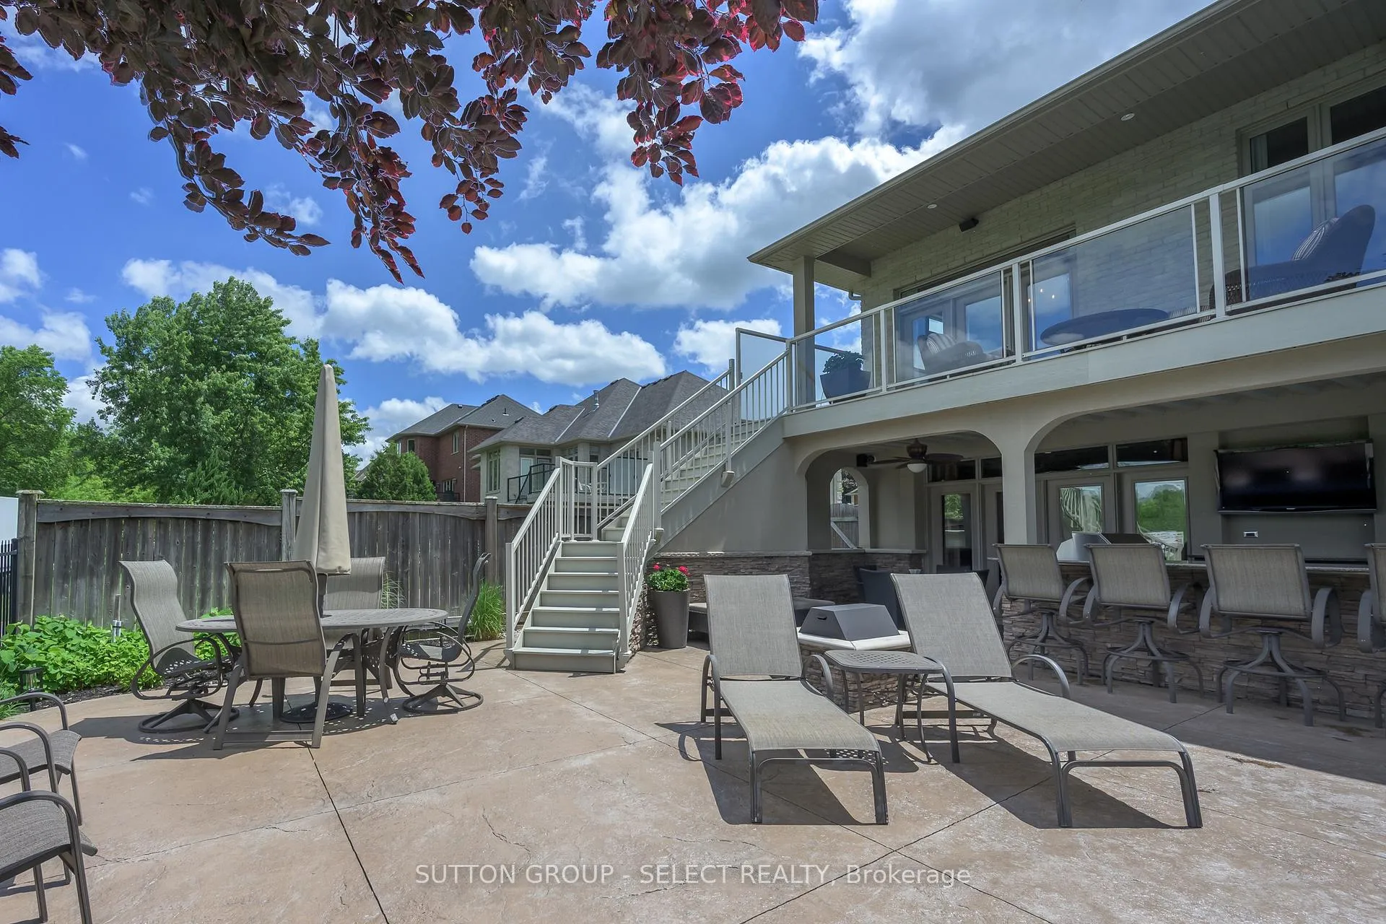
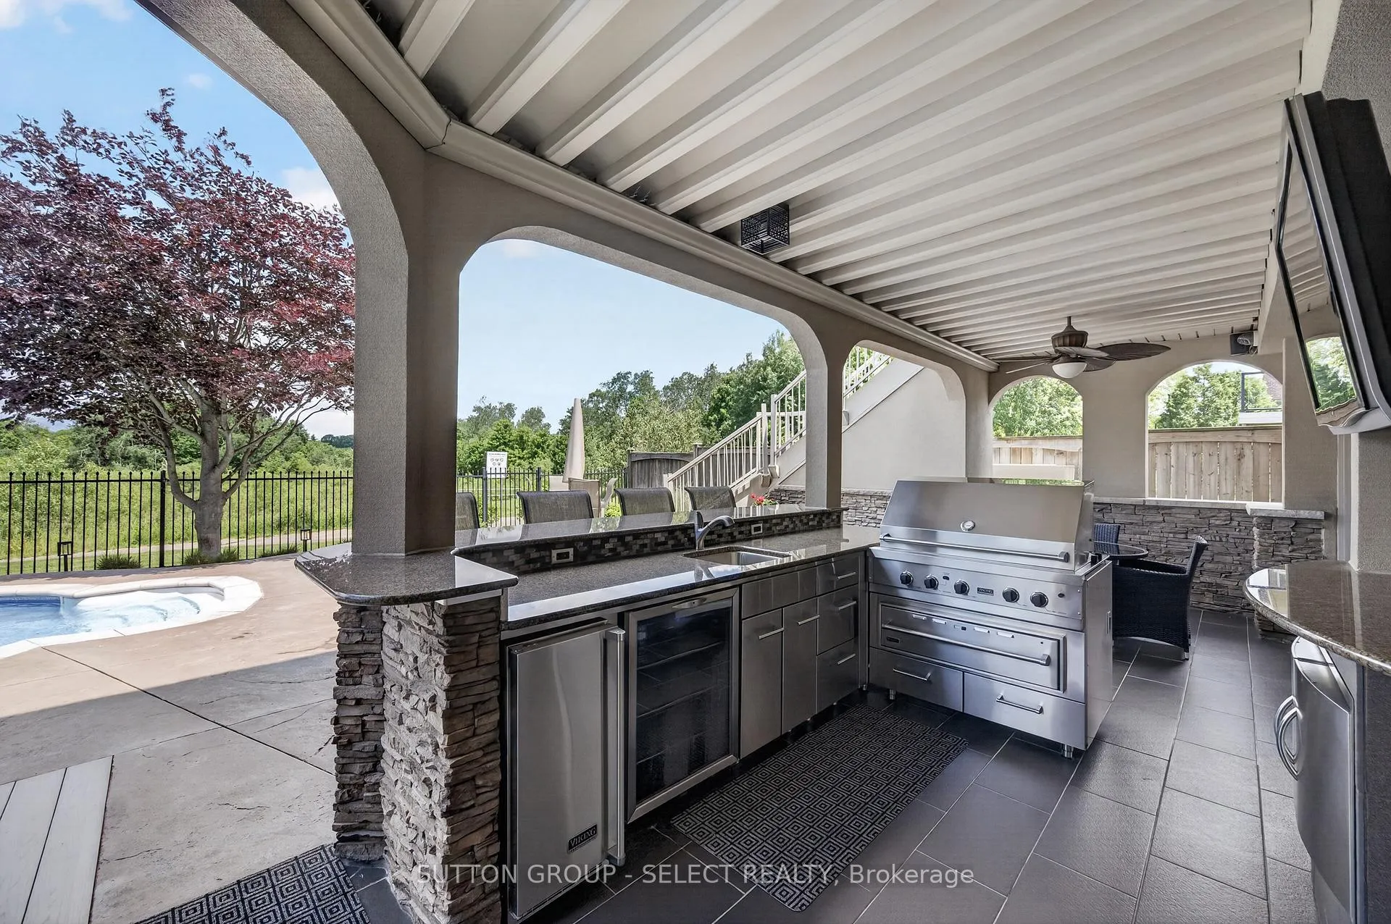
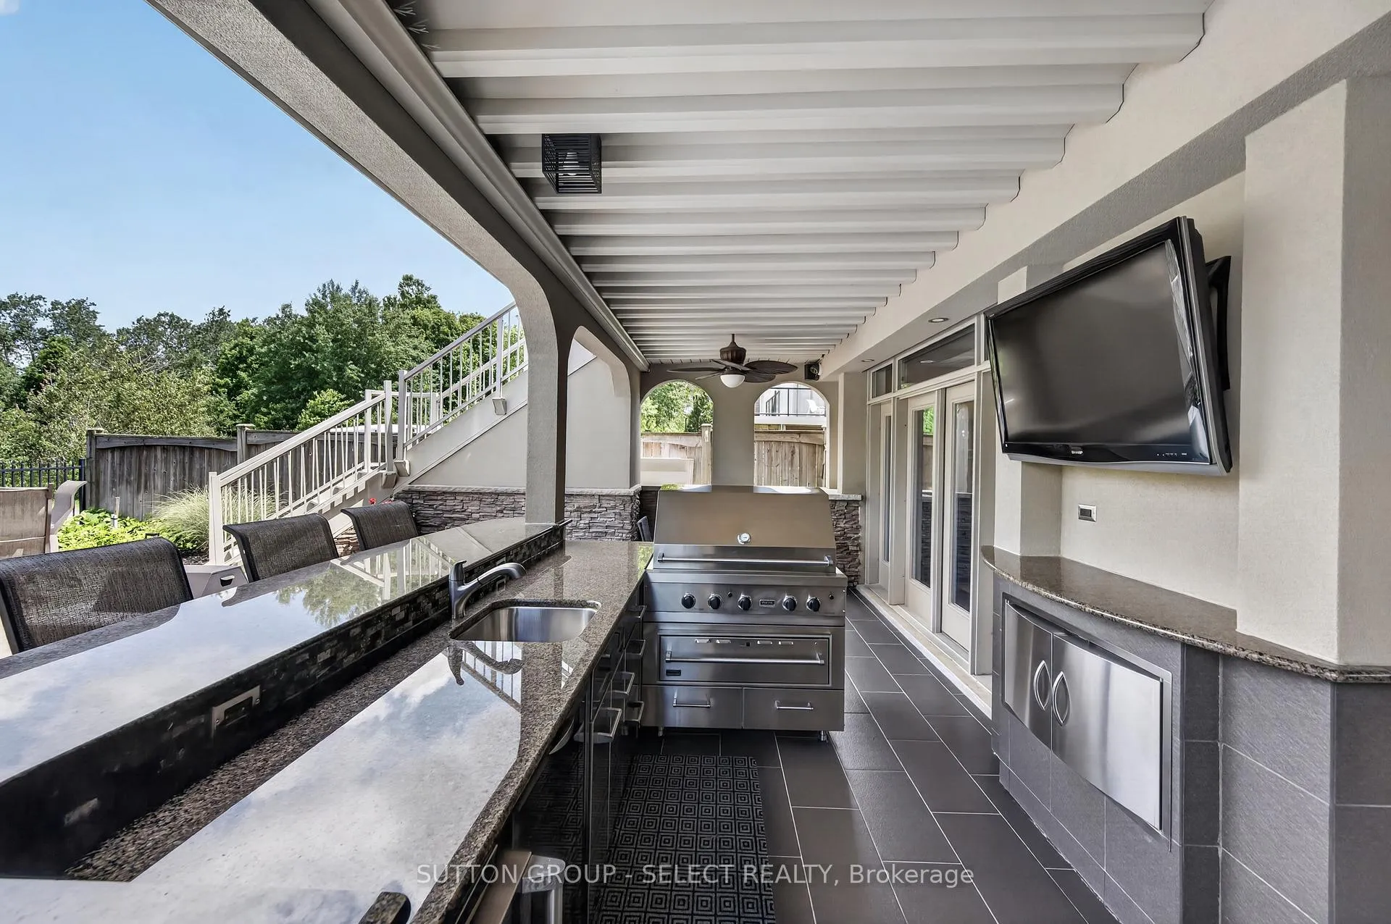
- Outdoor kitchen with granite bar and built-in BBQ.
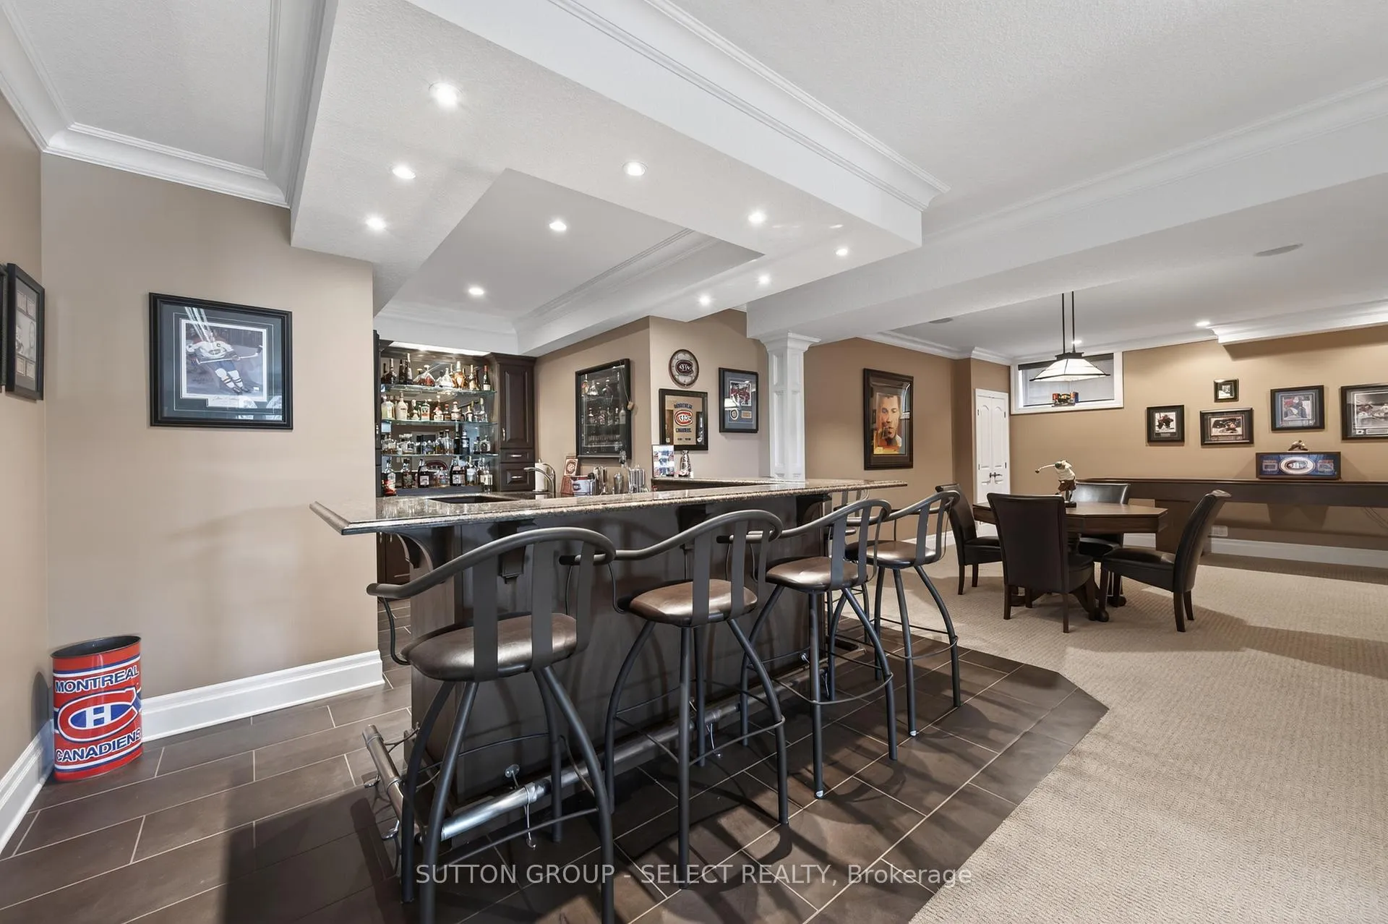
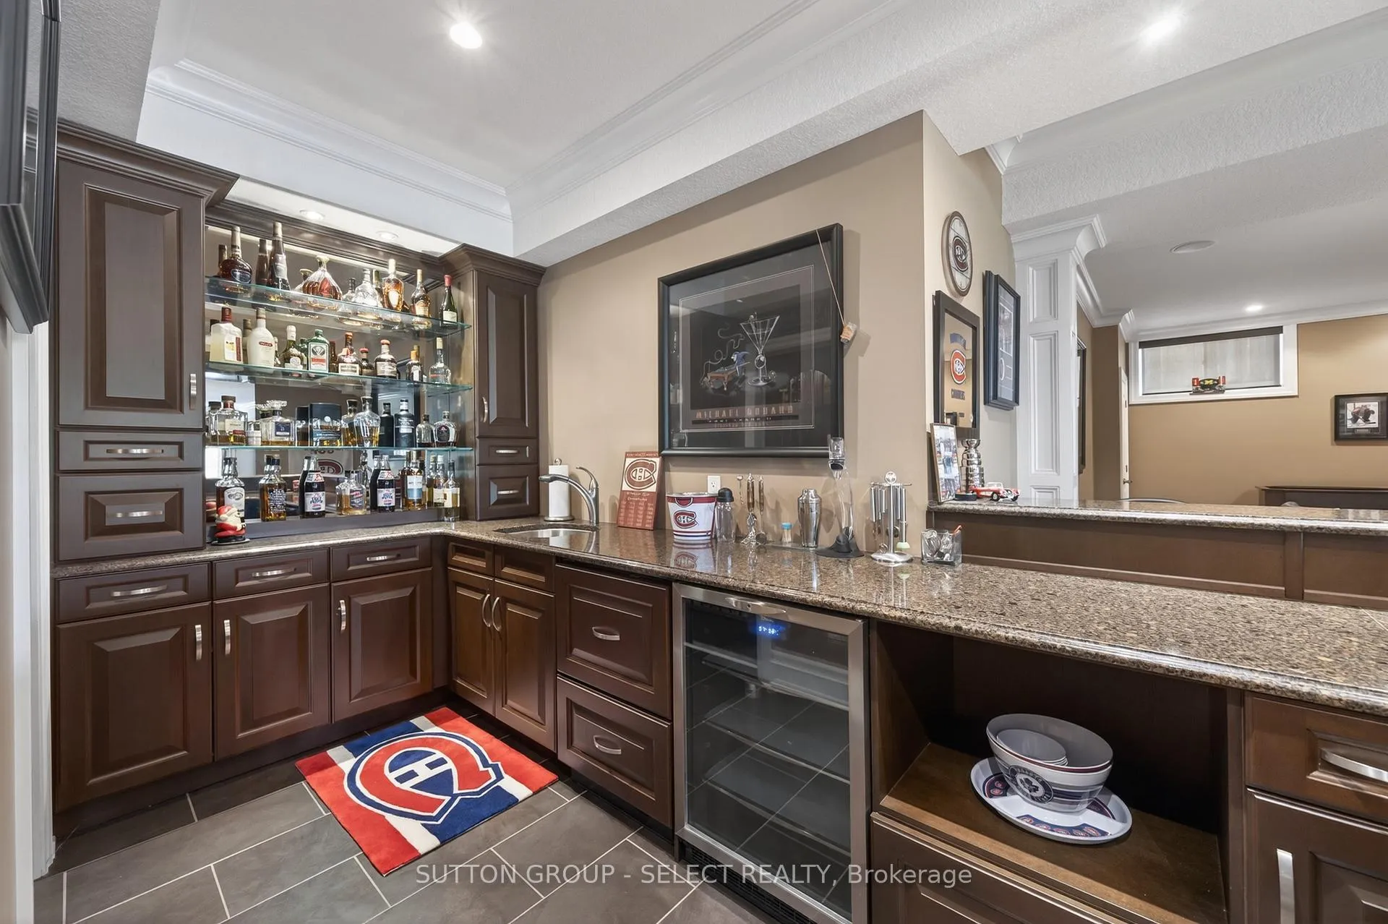
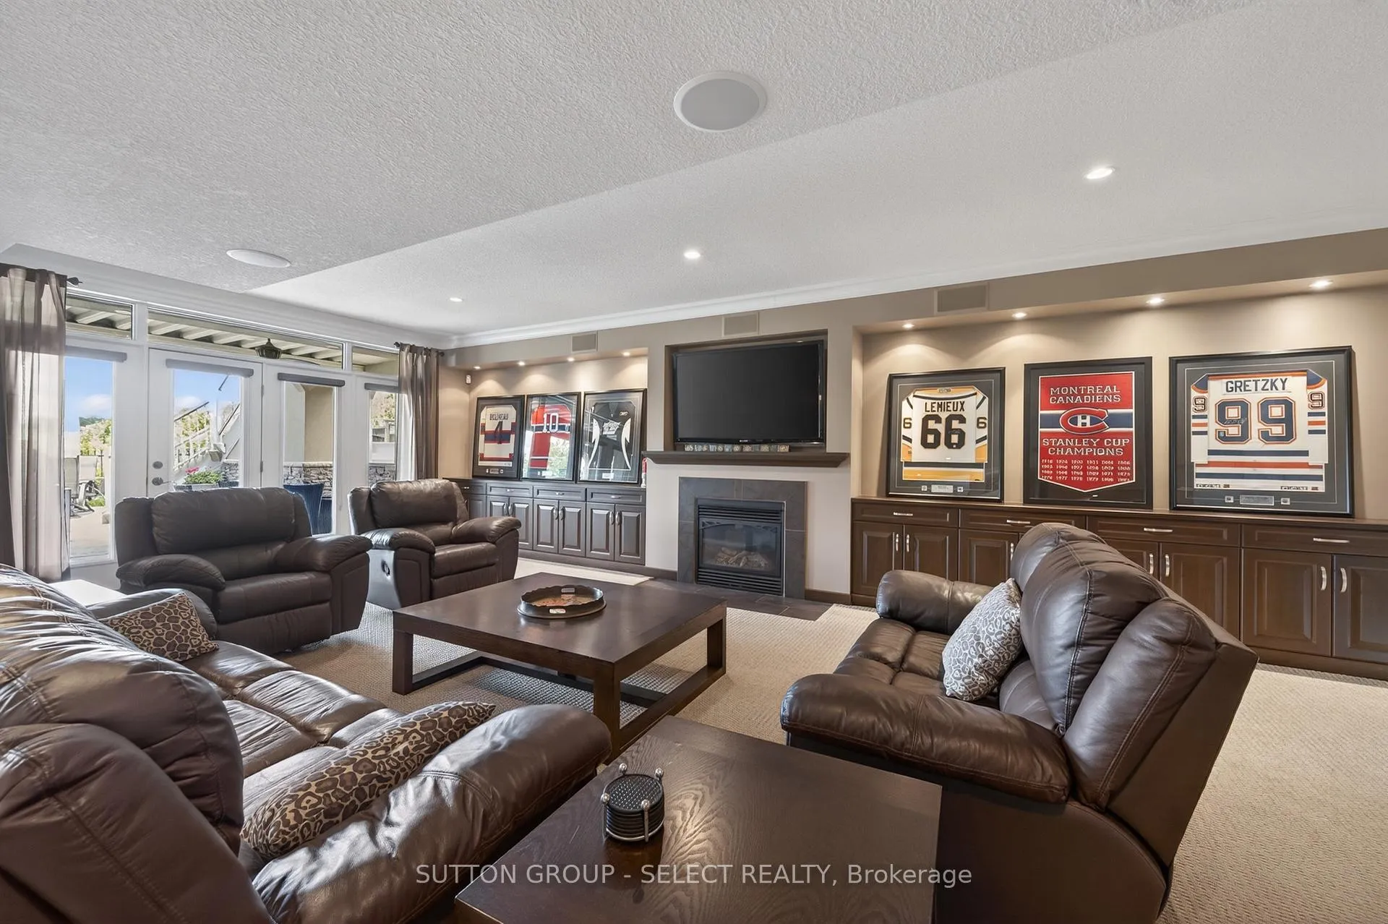
- Finished walkout level with media room and bar.
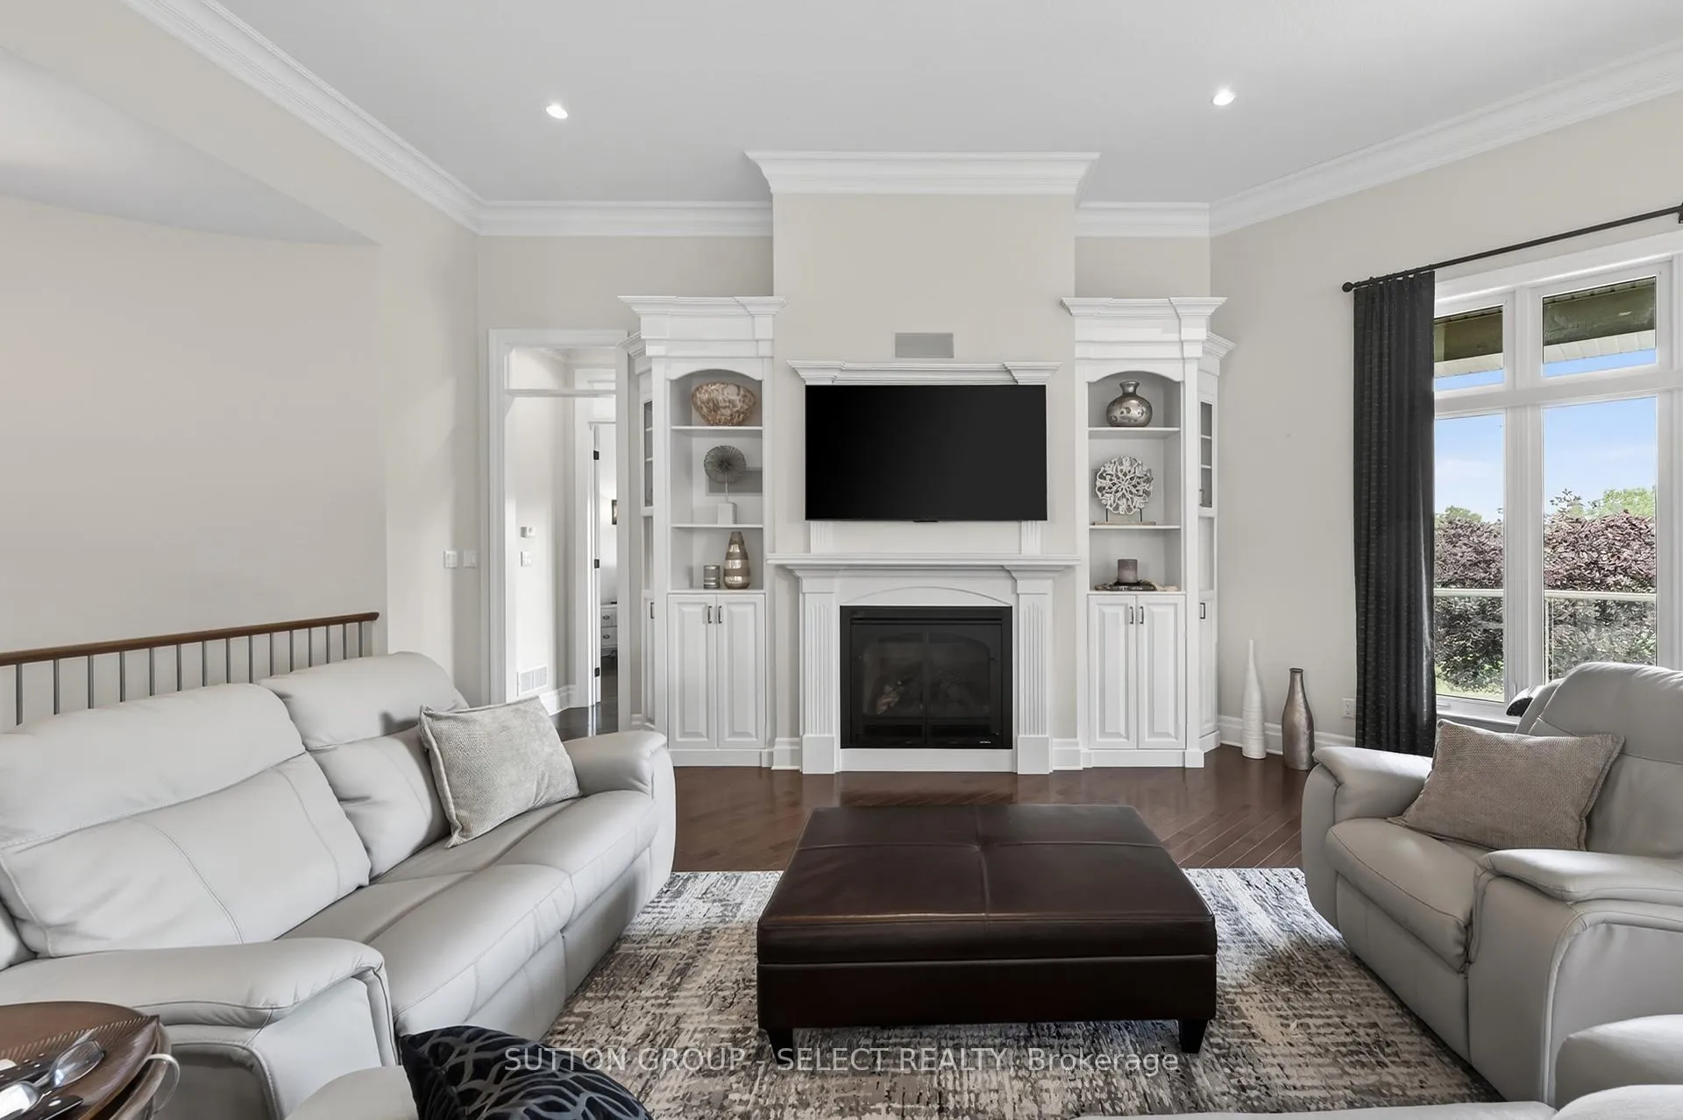
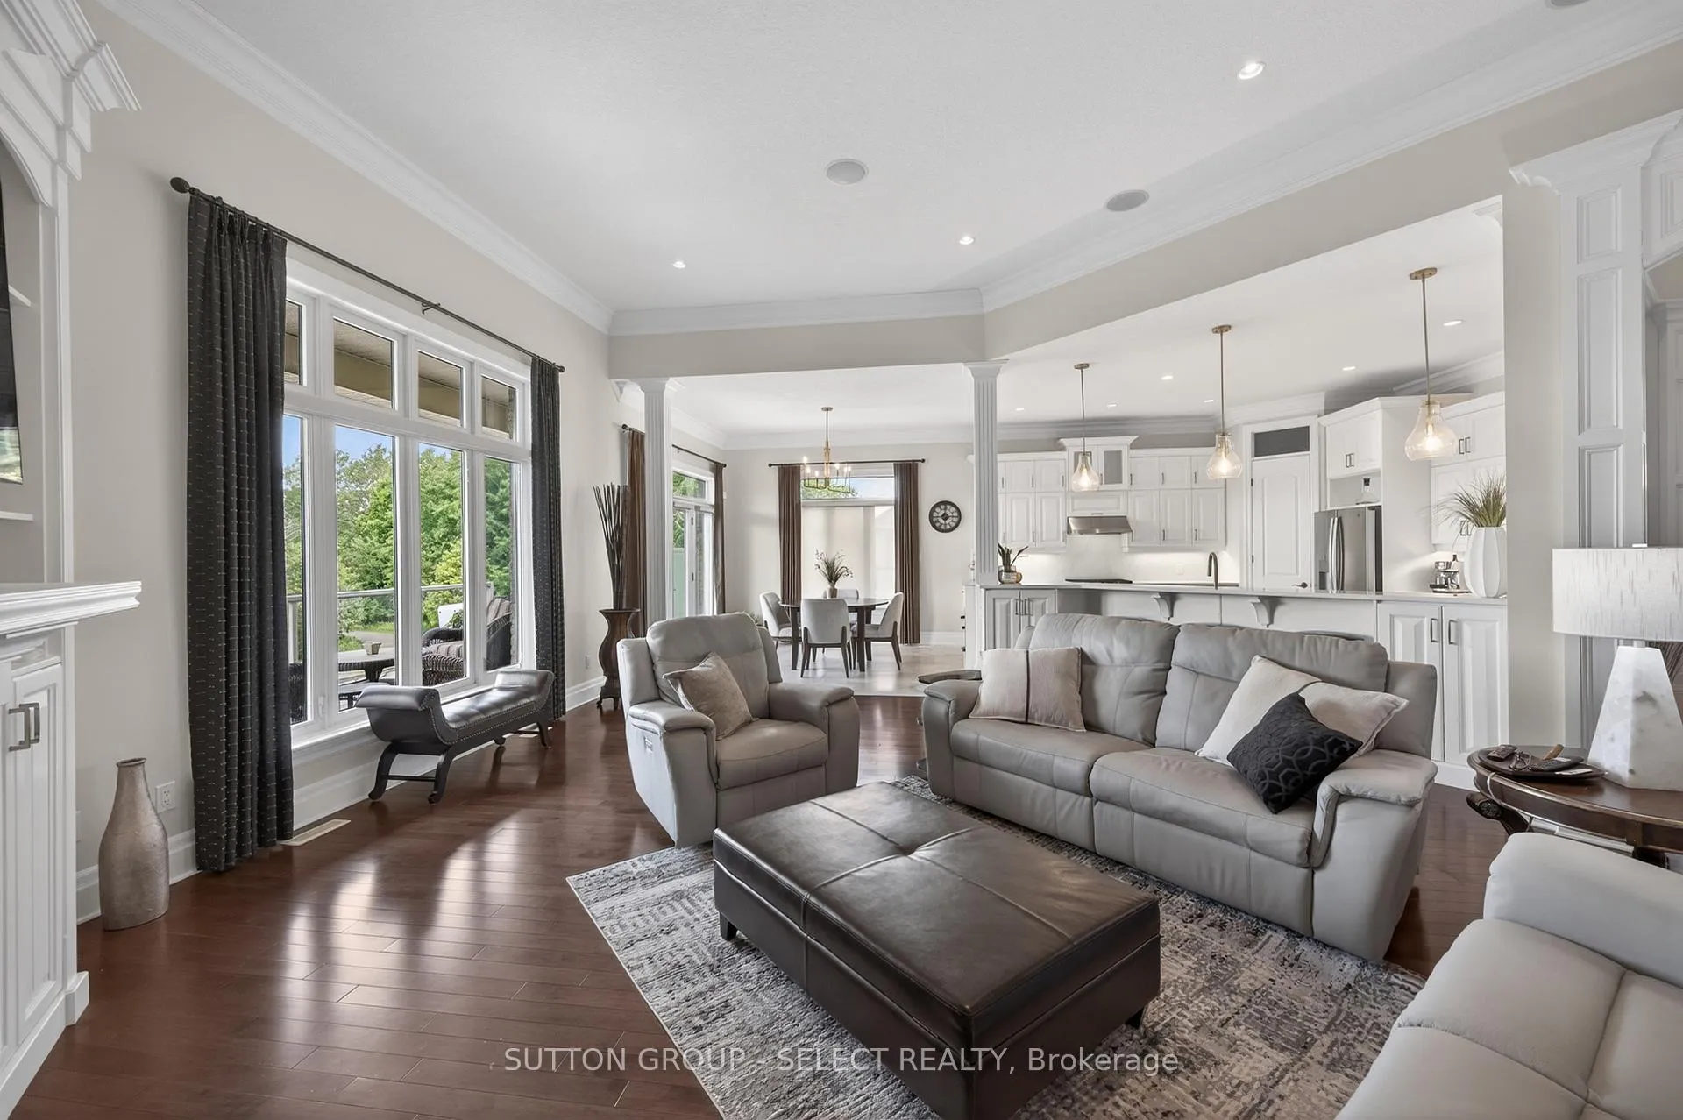
- Custom built-ins and soaring ceilings throughout.
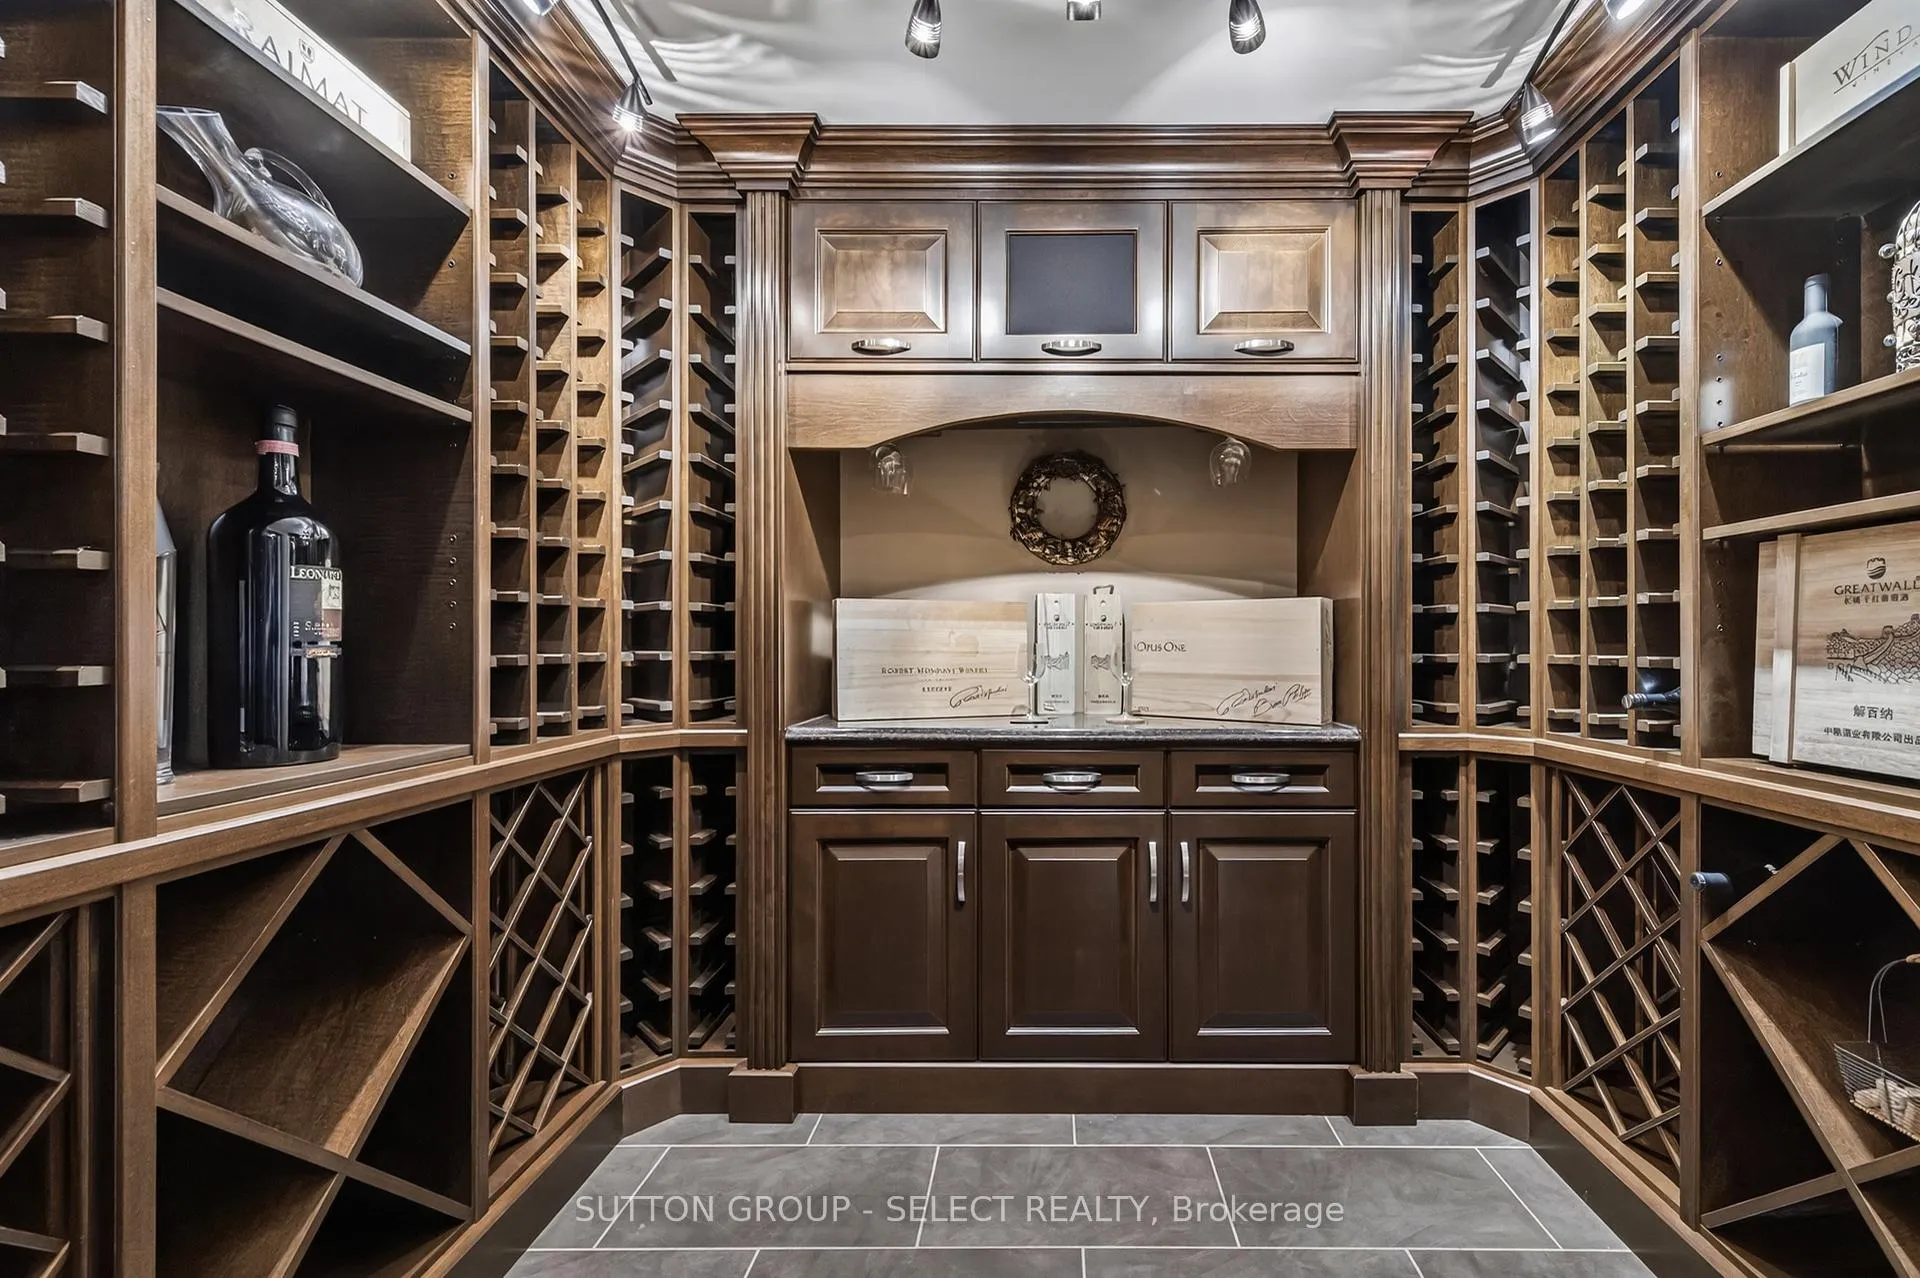
- Temperature-controlled wine cellar for enthusiasts.
- Sparkling pool and hot tub for relaxation.
- Endless opportunities for nature adventures and gatherings.
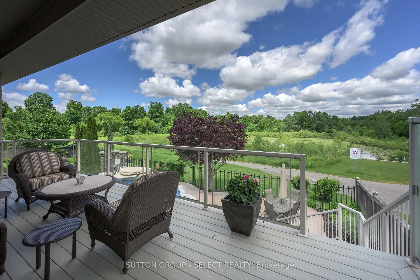
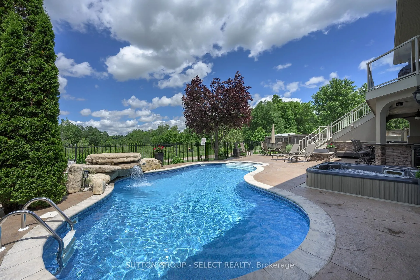
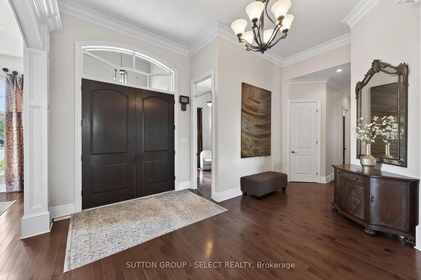
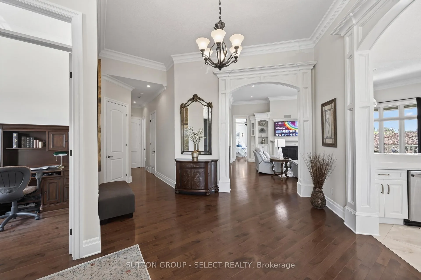
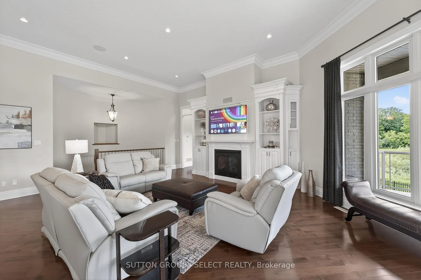
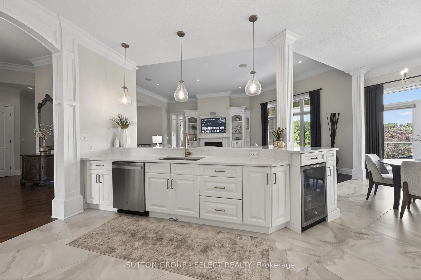
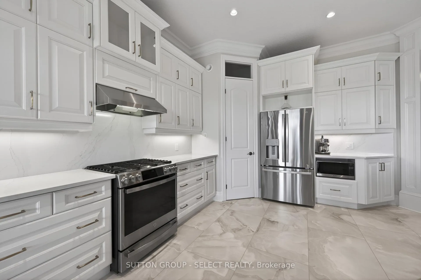
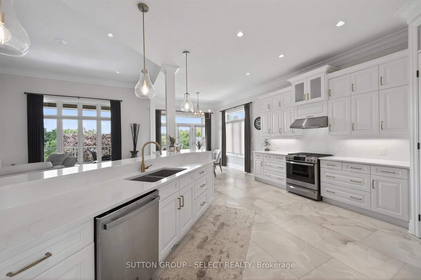
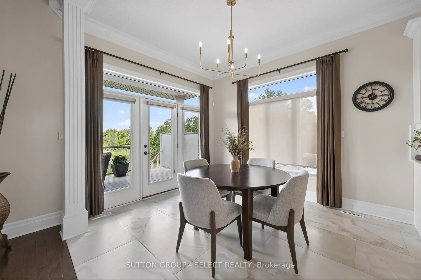
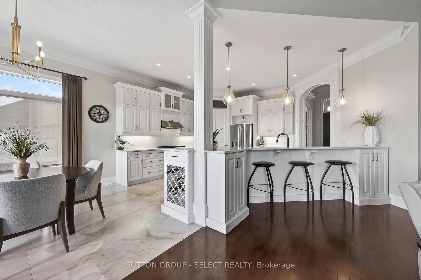
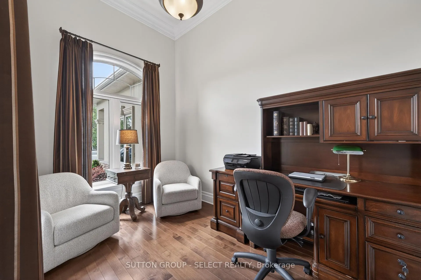
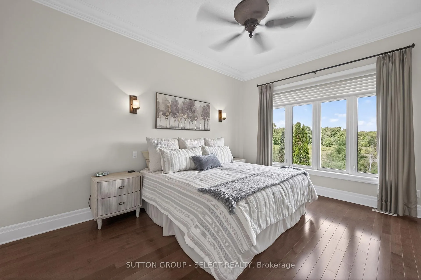
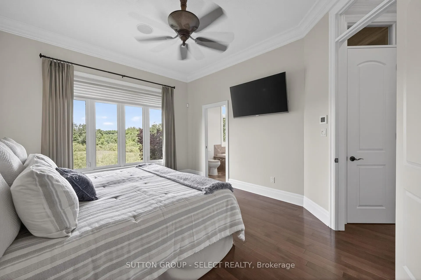
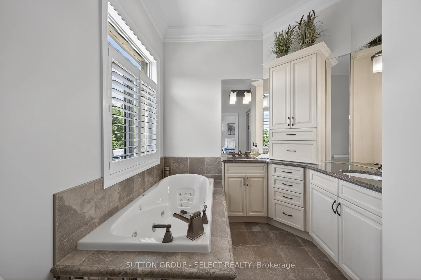
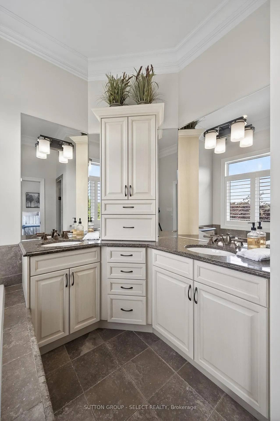
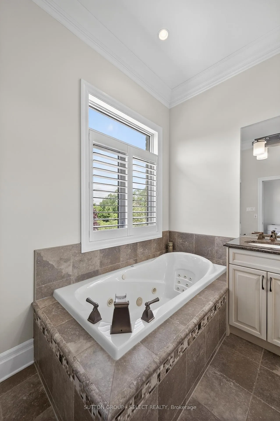
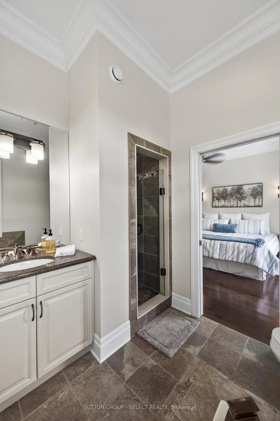
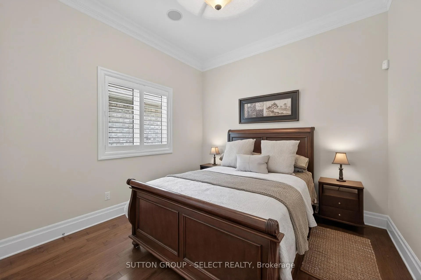
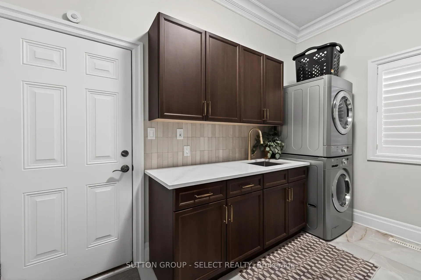
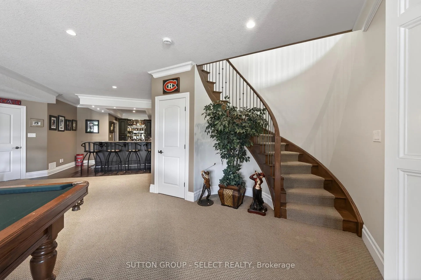
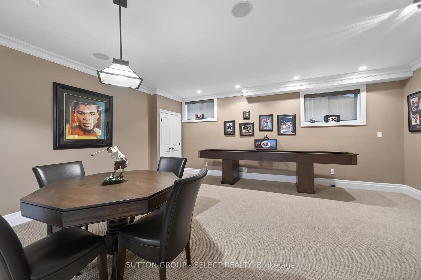
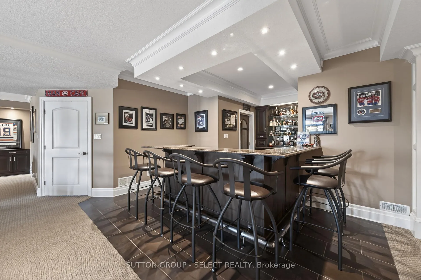
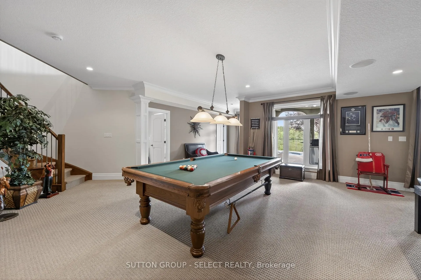
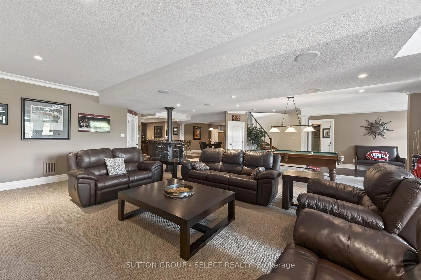
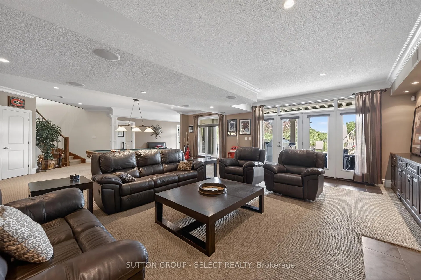
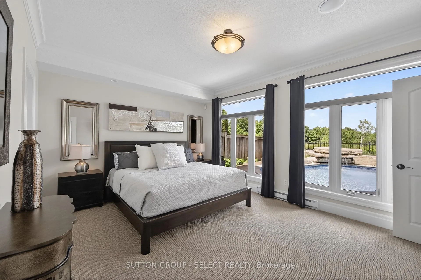
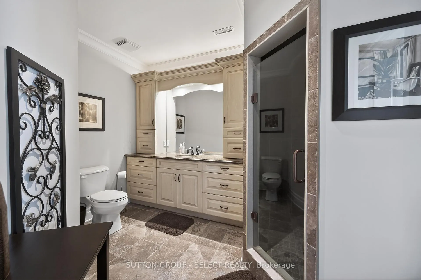
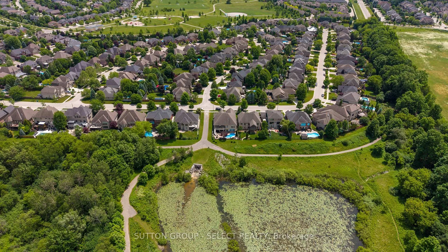
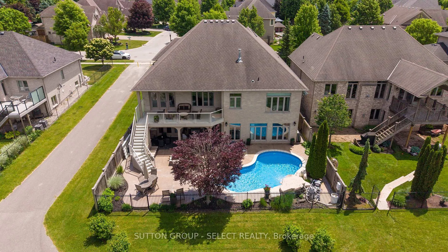
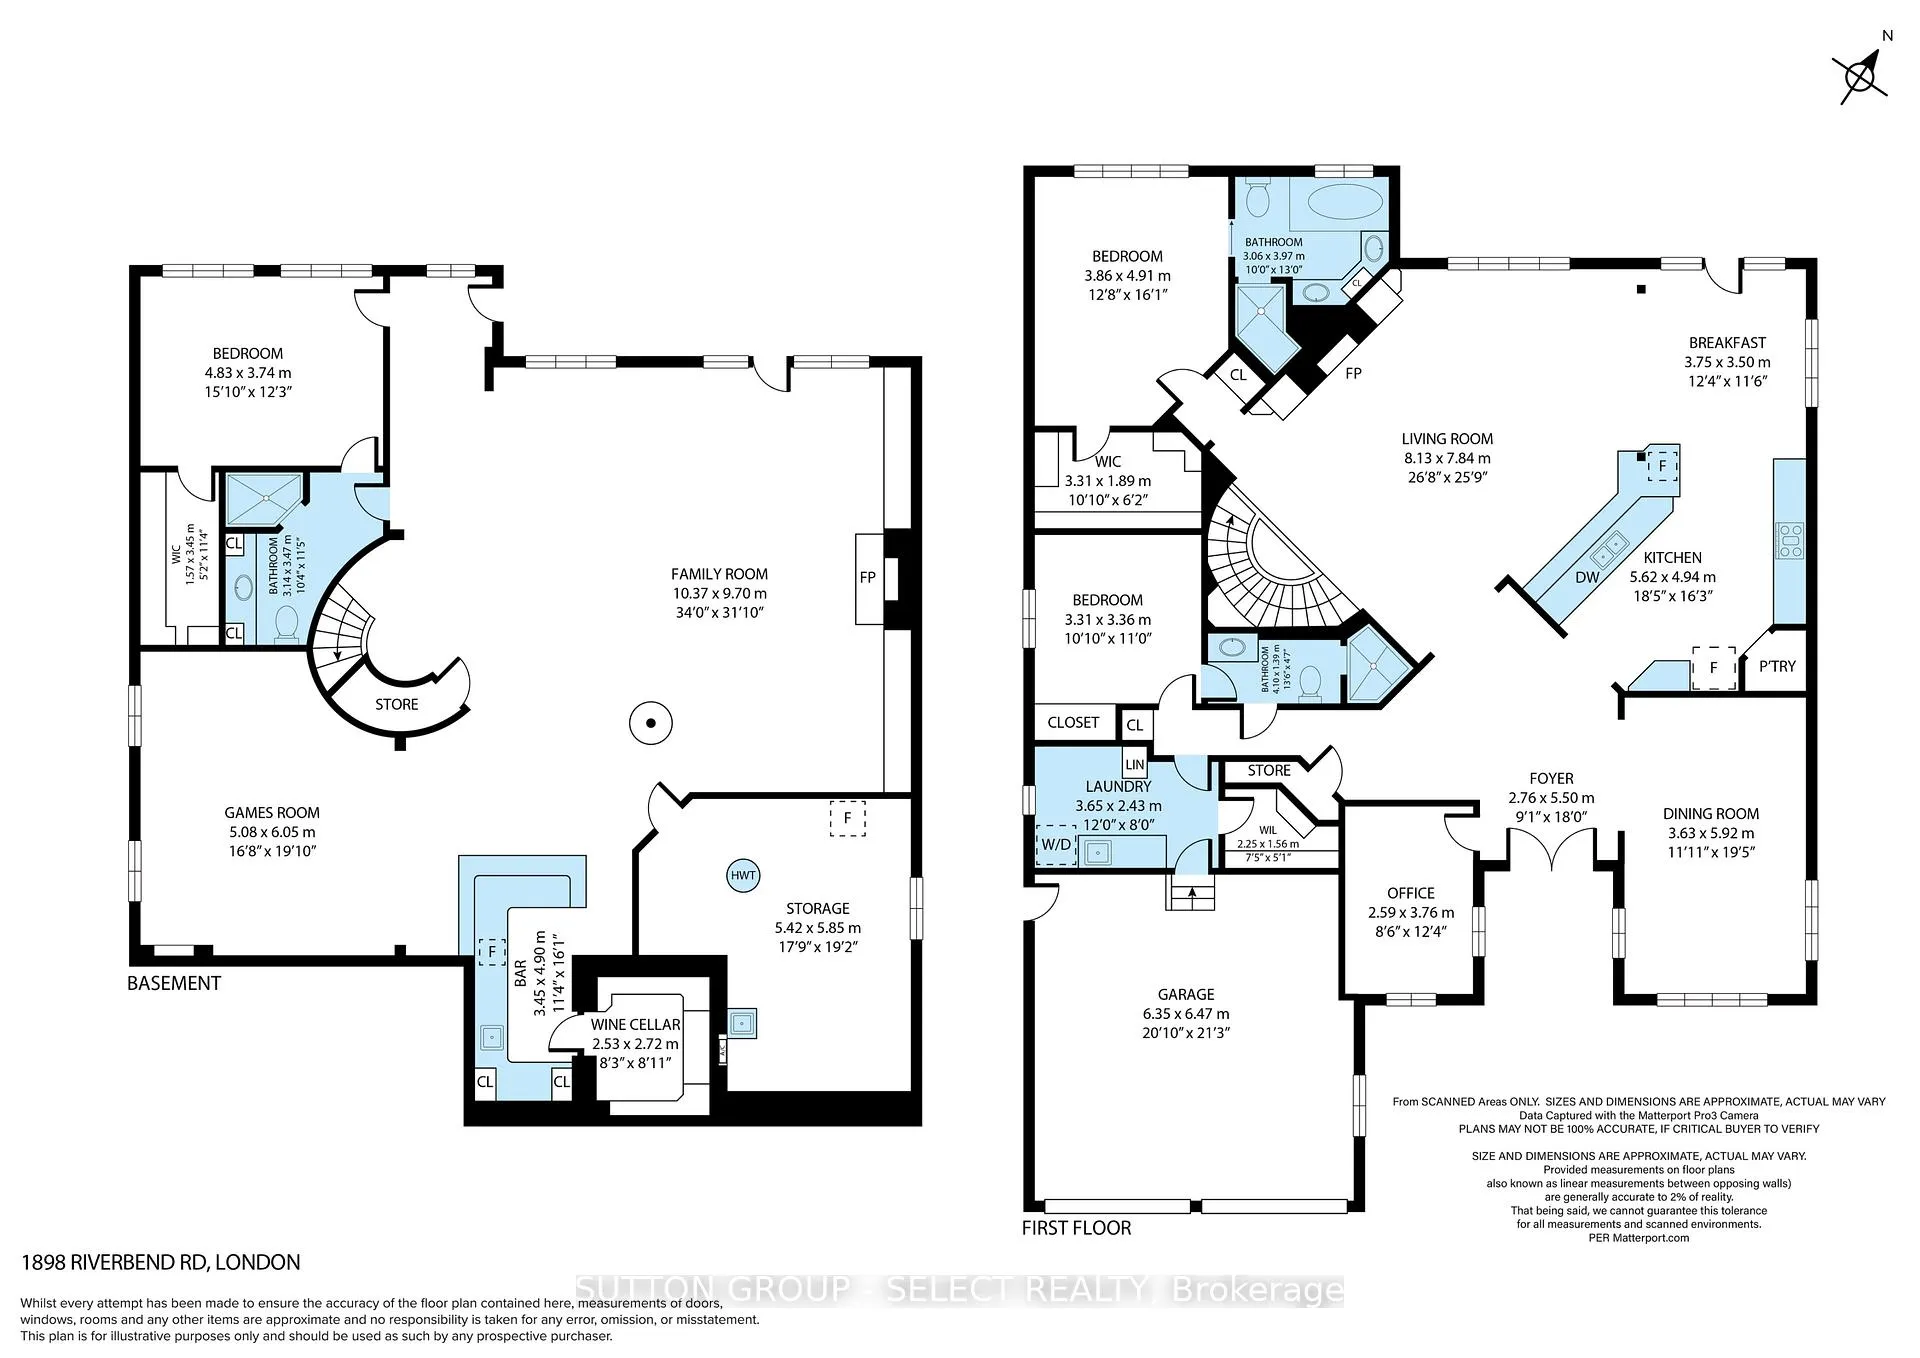
This exceptional 3-bedroom, 3-bathroom residence redefines effortless, executive one-floor living in one of London's most dynamic and evolving communities. Perfectly positioned along the ponds and protected forest setting of Kains Woods, this impressive property offers a seasonal kaleidoscope of panoramic backdrops across water, mature trees, and endless skies. The outdoor living experience rivals that of a boutique resort: covered balcony, spectacular walkout level below, sparkling pool, hot tub, waterfall, stamped concrete patios, natural gas fire feature & fully equipped outdoor kitchen w/granite bar, built-in bbq, ice maker, fridge & ambient lighting for unforgettable evenings with family & friends. Nature walks along the river & through the woods are at your doorstop. Interior showcases approx. 4400 sq ft designed for intentional living. Inside, soaring ceilings & sunlit windows create an atmosphere of light & space. A gorgeous kitchen & great room fusion anchor the gathering space elevated by ceiling-height cabinetry, custom built-ins, refined lighting & light-reflective soft white tones. The primary suite enjoys a 5-piece ensuite & tranquil pond views. A second bedroom w/ ensuite access & a main-floor laundry room complete the level. A striking curved staircase leads to the finished walkout level - a natural extension for casual entertaining & relaxed living w/ a spacious media room w/ fireplace, flexible games area, full bar w/ a glass/wrought-iron door into a 450-bottle temperature-controlled wine cellar. A 3rd bedroom w/ ensuite access overlooks the backyard and is positioned for privacy when hosting overnight guests. The lifestyle opportunities here are equally compelling. For grandparents, right-sizers & retirees this home offers endless opportunities for nature adventures, pool parties, family gatherings & memory-making for years to come. Prime opportunity to embrace a lifestyle where connection, nature, and leisure come together effortlessly.
Key Facts & Features
Property Costs
- Annual Property Tax Amount
- $11,088
- Land Transfer Tax Fee
- $29,055
Rental Items
- Rental Equipment
- water heater - Reliance
- Under Contract
- Hot Water Heater
- Basement Type
- Finished with Walk-Out
Interior Features
- Laundry Level
- Main Level
- Interior Extras
- Air Exchanger, Bar Fridge, Auto Garage Door Remote, Central Vacuum, Primary Bedroom - Main Floor, Sump Pump
- View
- Pond, Pool, Panoramic, Forest, Park/Greenbelt, Trees/Woods
- Security Features
- Alarm System, Carbon Monoxide Detectors, Smoke Detector, Security System
- Fireplace/Stove
- Yes
- Fireplace Features
- Natural Gas, Living Room, Rec Room, Other
- Elevator
- No
Exterior Features
- Exterior Extras
- Deck, Backs On Green Belt, Landscaped, Lawn Sprinkler System, Hot Tub, Patio, Built-In-BBQ, Landscape Lighting, Porch
- Pool
- Inground, Salt
- Property Features
- Fenced Yard, Golf, Greenbelt/Conservation, Lake/Pond, Park, River/Stream
- Other Structures
- Fence - Full, Storage
Building
- Building Type
- Detached
- Building Style
- Bungalow
- Approx Age
- 16-30
Construction
- Exterior Finish
- Brick, Stucco (Plaster)
- Roof
- Asphalt Shingle
- Foundation Details
- Poured Concrete
- Special Designation
- Unknown
Lot
- Lot Front
- 60.04 ft
- Lot Depth
- 119.75 ft
Inclusions
- Inclusions
- kitchen fridge, stove, dishwasher, bar fridge, microwave oven. Washer/dryer. light fixtures, window treatments, garage door remotes, hot tub, pool equipment/winter cover/pool vacuum, lower level: bar fridge, cellar built ins/dishwasher. outside: built in bbq, firepit, ice maker, bar fridge, tv wall mount brackets, tv in lower level rec room, patio tv. hall mirror. golf ball holder. work table/storage shelf by furnace
Exclusions
- Exclusions
- 9 ball pool table/cues/balls, shuffle board, reversible poker table
Parking & Garages
- Garage Type
- Attached
- Garage Spaces
- 2
- Parking Spaces
- 2
- Total Garage And Parking Spaces
- 4
Heating & Cooling
- Heat Source
- Gas
- Heat Type
- Forced Air
- Air Conditioning
- Central Air
- Water
- Municipal
- Sewers
- Sewer
- Natural Gas
- Yes
- Hydro
- Yes
- Cable
- Yes
- Telephone
- Yes
- Bedrooms
- 3
- Washrooms
- 3
- Kitchens
- 2
- Family / bonus room
- Yes
Room sizes
- Foyer—Main level
- Office—Main level
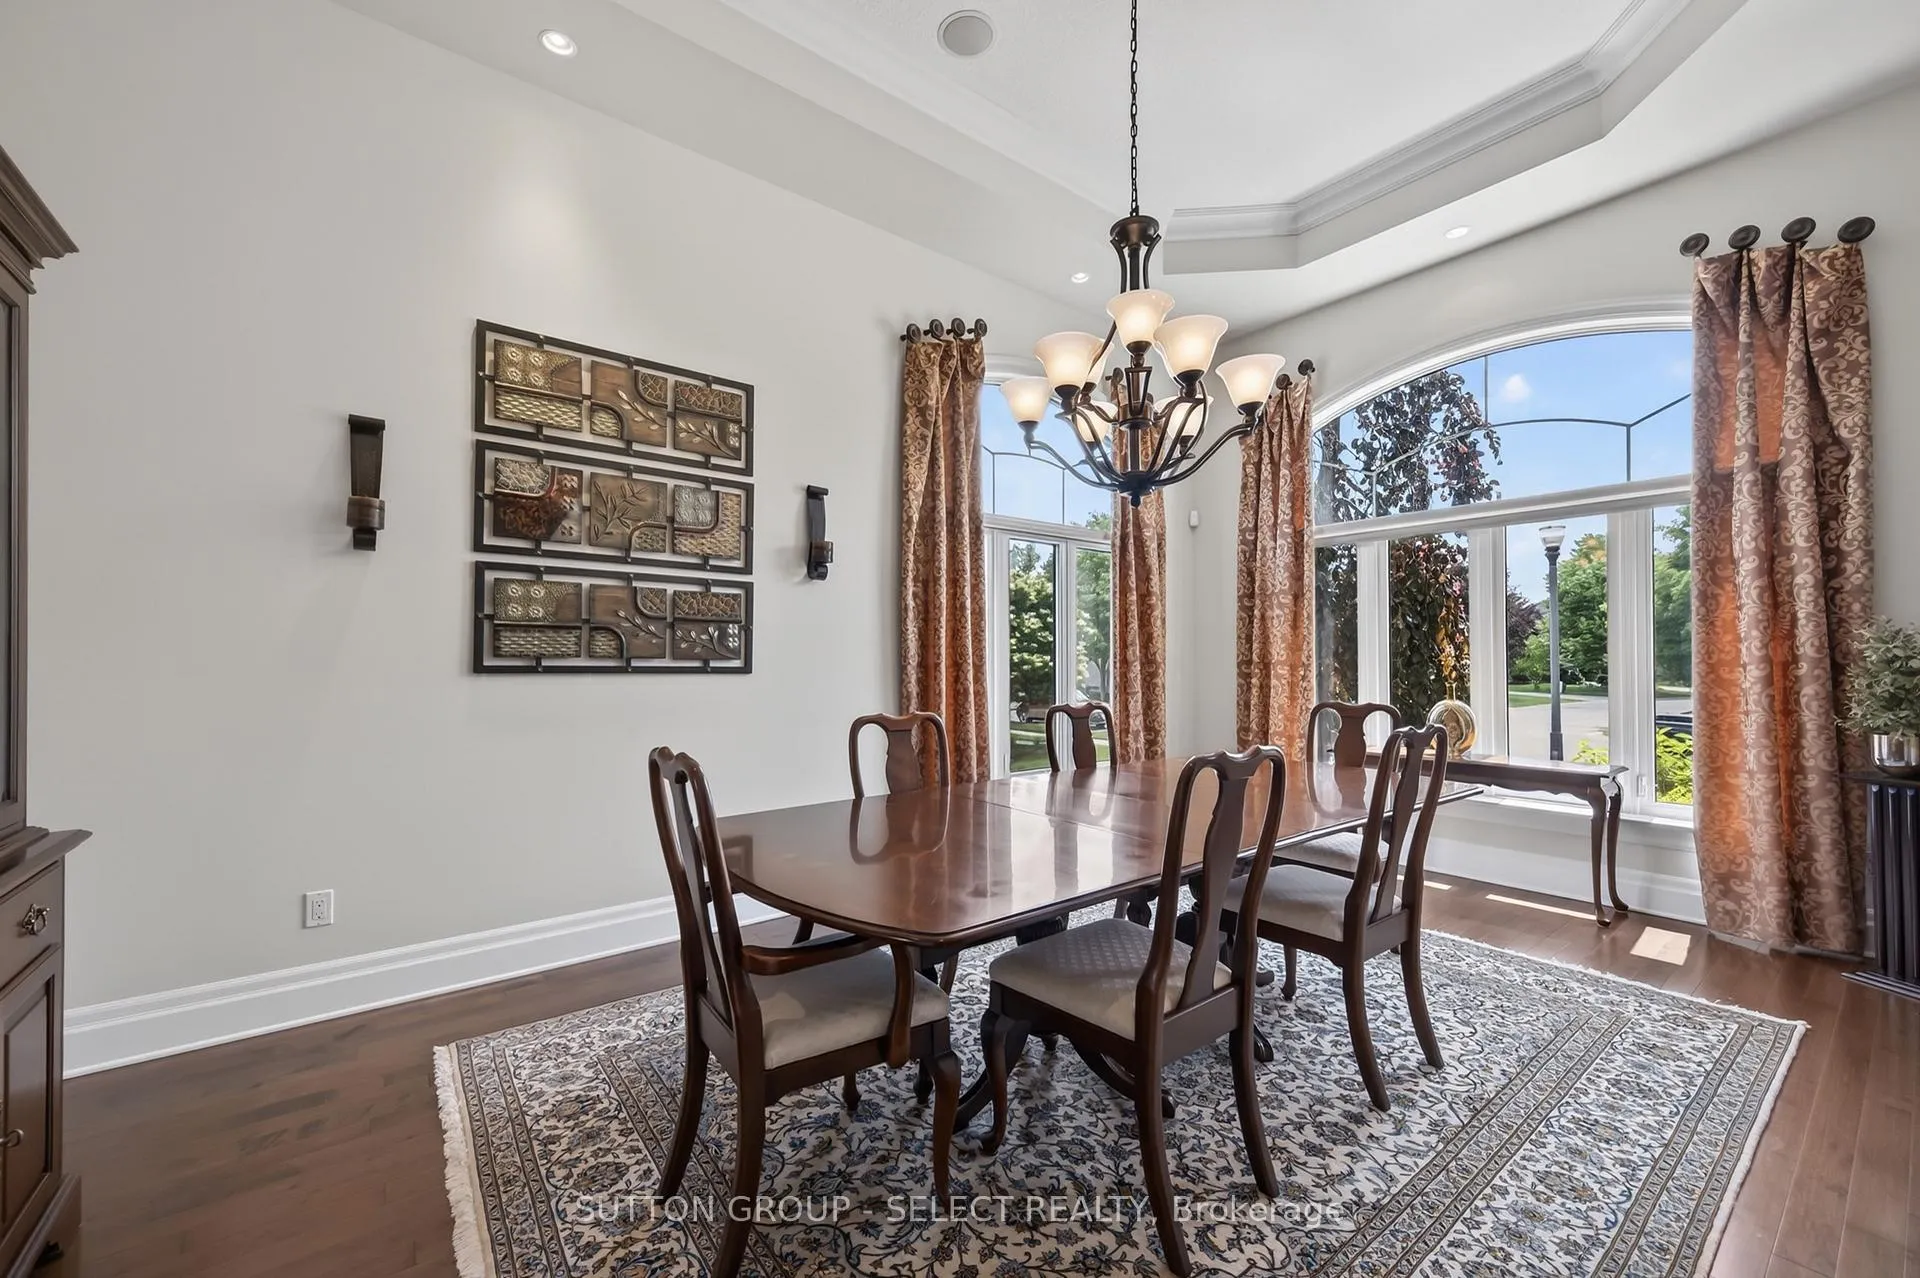
- Dining Room—Main level
- Kitchen—Main level, Pantry
- Breakfast—Main level, W/O To Deck
- Living Room—Main level, Fireplace
- Mud Room—Main level
- Laundry—Main level
- Bedroom—Main level
- Primary Bedroom—Main level, 5 Pc Ensuite, Walk-In Closet(s)
- Family Room—Lower level, Fireplace
- Game Room—Lower level
- Bedroom 3—Lower level, 3 Pc Ensuite, Walk-In Closet(s)
- Other—Lower level
- Other—Lower level, Wet Bar
- Other—Lower level
Washrooms
- 3-piece, Main
- 5-piece, Main
- 3-piece, Lower
- Municipality
- London
- Neighbourhood
- South A
- Main cross streets
- Tigerlily
- Directions
- Westdel Bourne north to Kains - turn right - left on Tigerlily and left of pathway on Riverbend
- MLS® number
- X13453716
- Data source
- Toronto Regional Real Estate Board
- Status change
- 2026-07-20
- Listed on
- 2026-06-16
- Days on market
- 34 days
- Possession type
- Flexible
- Co-op commission
- 2% + hst
- Seller
- Listed by
- SUTTON GROUP - SELECT REALTY
Home Market Value
Current home valuation for 1898 Riverbend Road, London, South A, London, ON. Listed for $1,629,000
HOMEH Estimate
$1,228,500
Estimated Sales Range
$917,909 - $1,539,091
HOMEH Estimate for 1898 Riverbend Road, London, South A
Calculated with a real agent's CMA method — 45+ years of experience, codified. Not an AI guess.
For the owner
Is this your home? Track its value.
Get this home's HOMEH Estimate by email once a month, with how many homes are for sale around you.
Mortgage Payment Calculator
Compare up to 4 down payment scenarios
20% required for homes $1.5M or more
$325,800
| Scenario 1 | Scenario 2 | Scenario 3 | Scenario 4 | |
|---|---|---|---|---|
−Down payment | % $ | % $ | % $ | % $ |
+CMHC insurance | $0 | $0 | $0 | $0 |
=Total mortgage | $1,303,200 | $1,221,750 | $1,140,300 | $1,058,850 |
Amortization | ||||
Mortgage rate | % | % | % | % |
| Payment frequency | ||||
=Mortgage payment | $6,363monthly | $5,965monthly | $5,568monthly | $5,170monthly |
Land Transfer Tax
$29,055
$29,055
Around this home
No schools found nearby
Data provided by OpenStreetMap & Fraser Institute School Rankings
Ask HOMEH
New!Hi there!
👋Text or call (416) 301-9001
Recommended for you
Based on homes you've looked at.
No recommended properties found.
Nearby similar homes
No nearby properties found.
More real estate resources
Other homes nearby
Explore this area
Nearby neighbourhoods
No nearby listings available.