
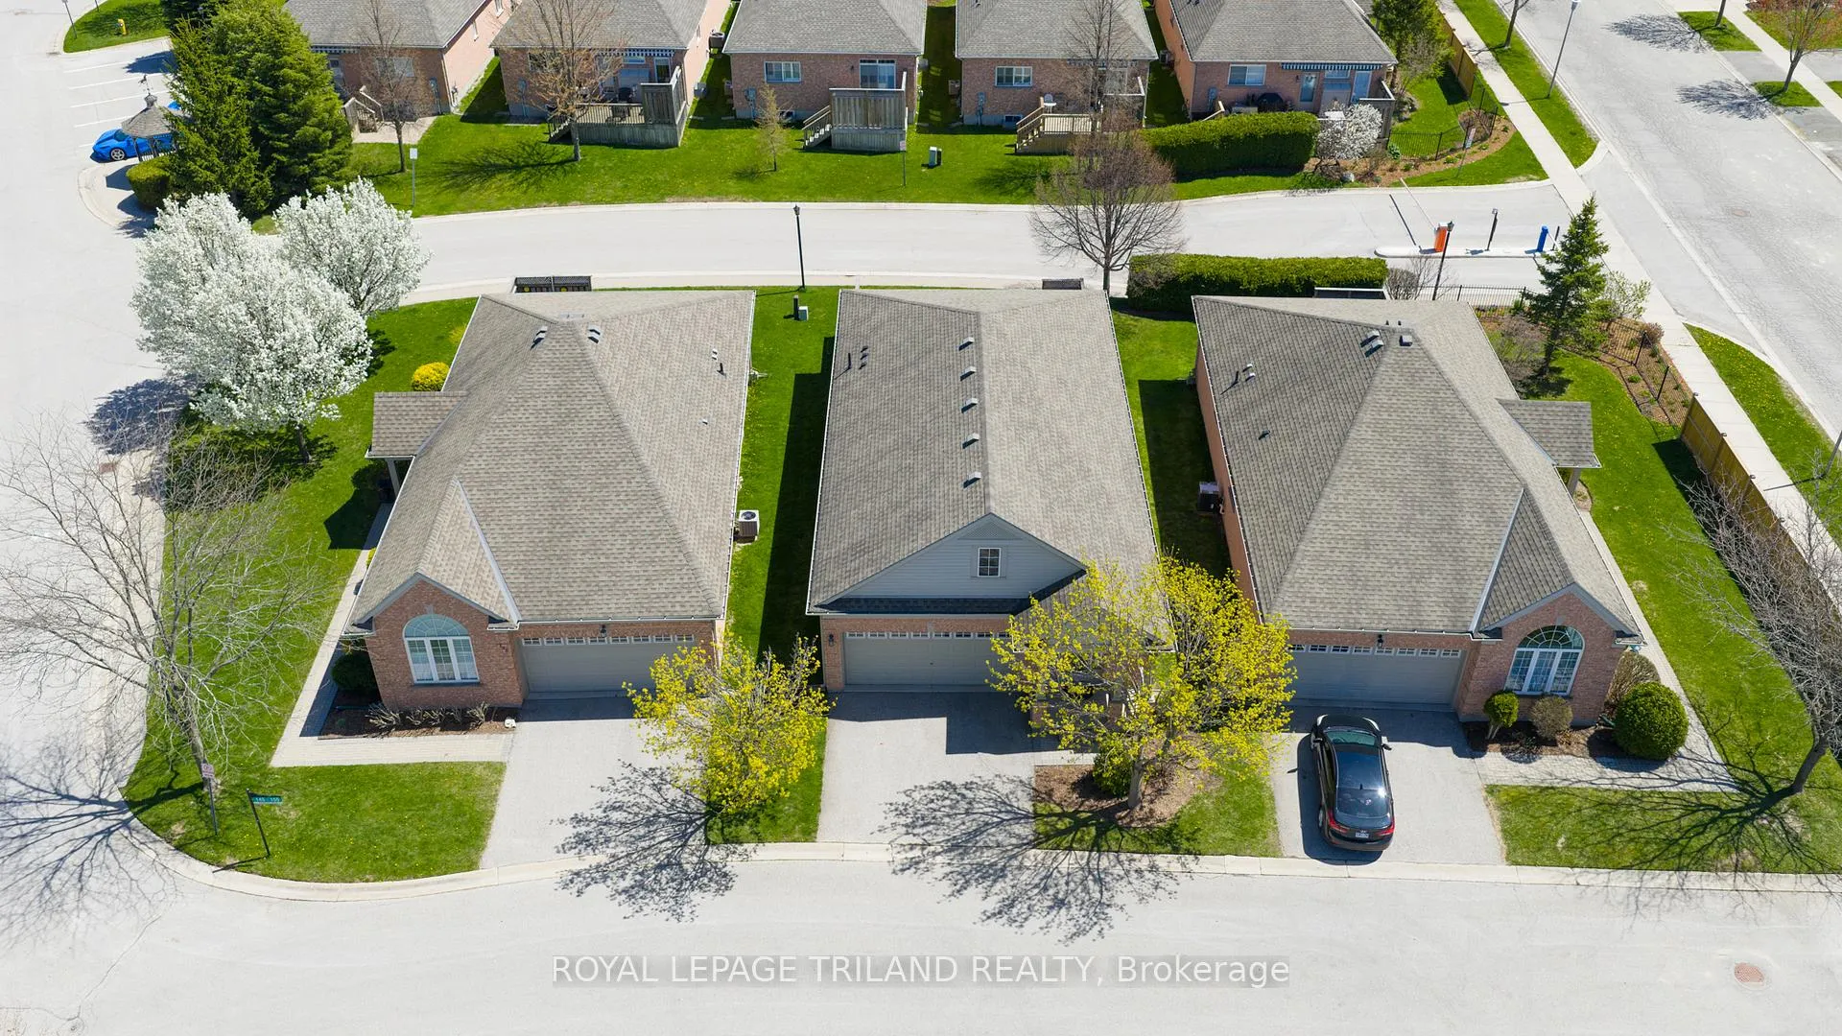
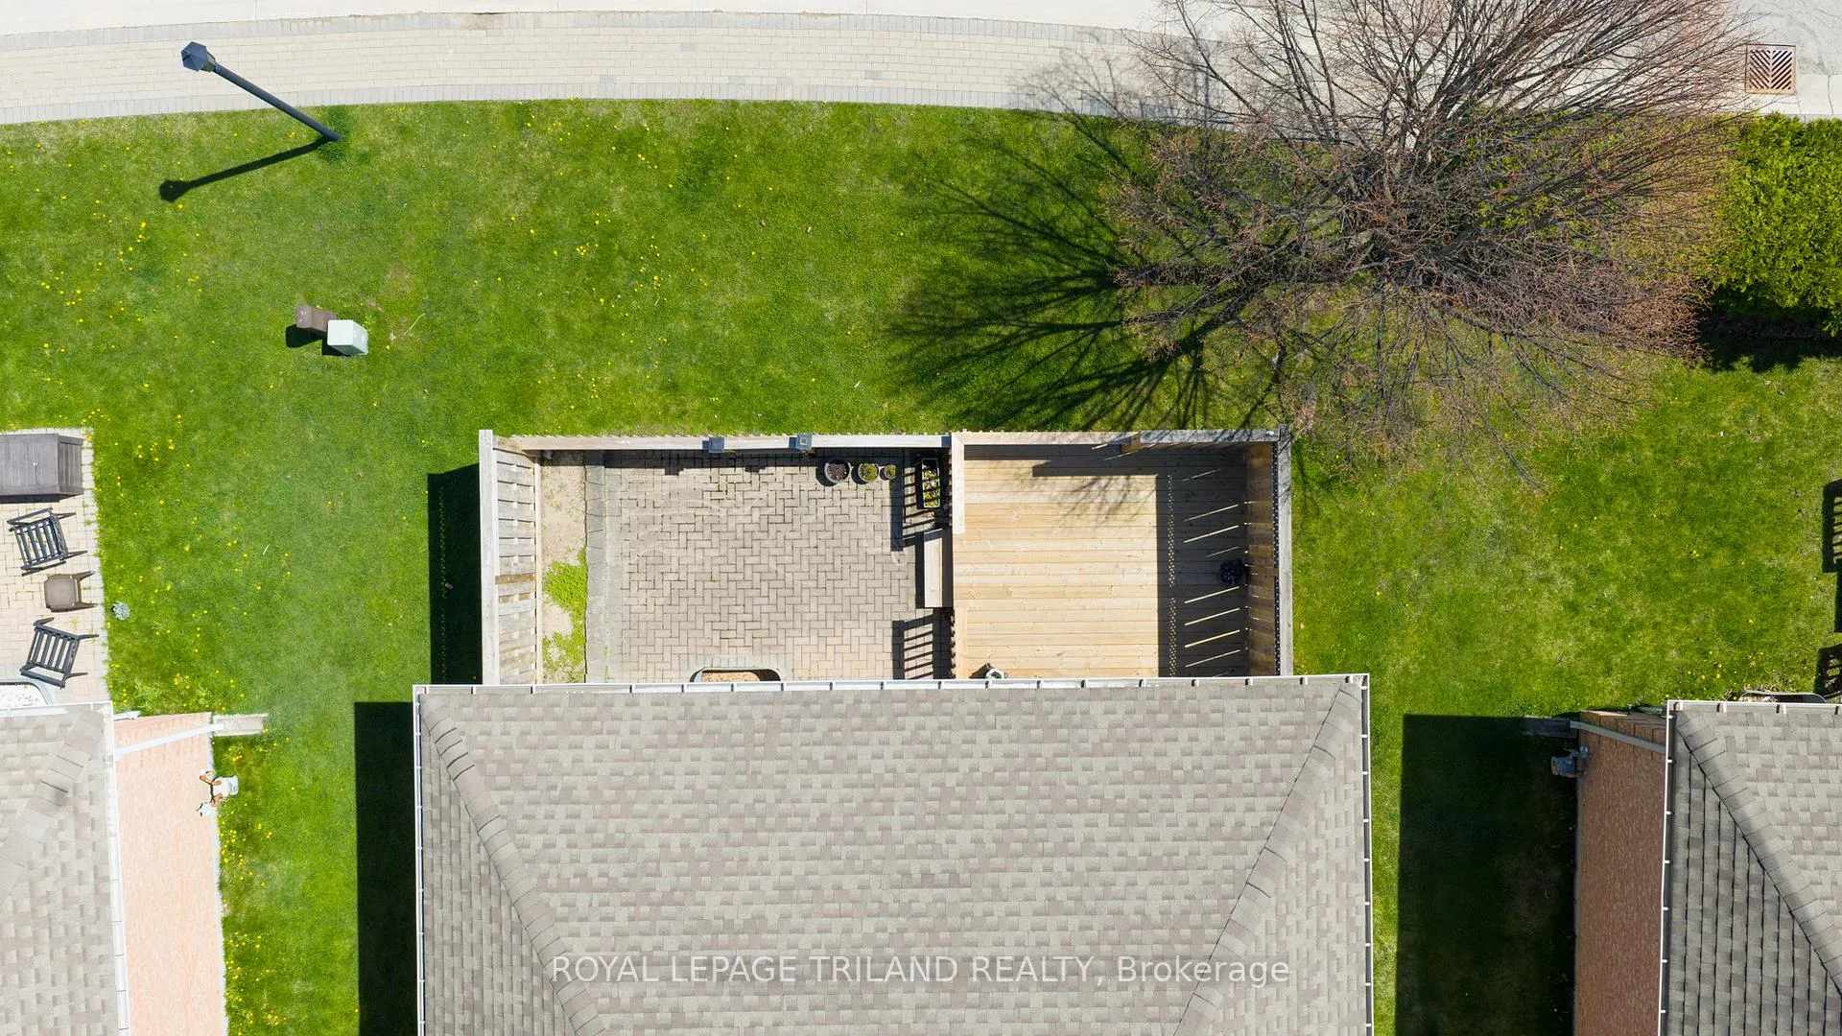
Unit 153, 2025 Meadowgate Boulevard
London (South U), ON N6M 1K9
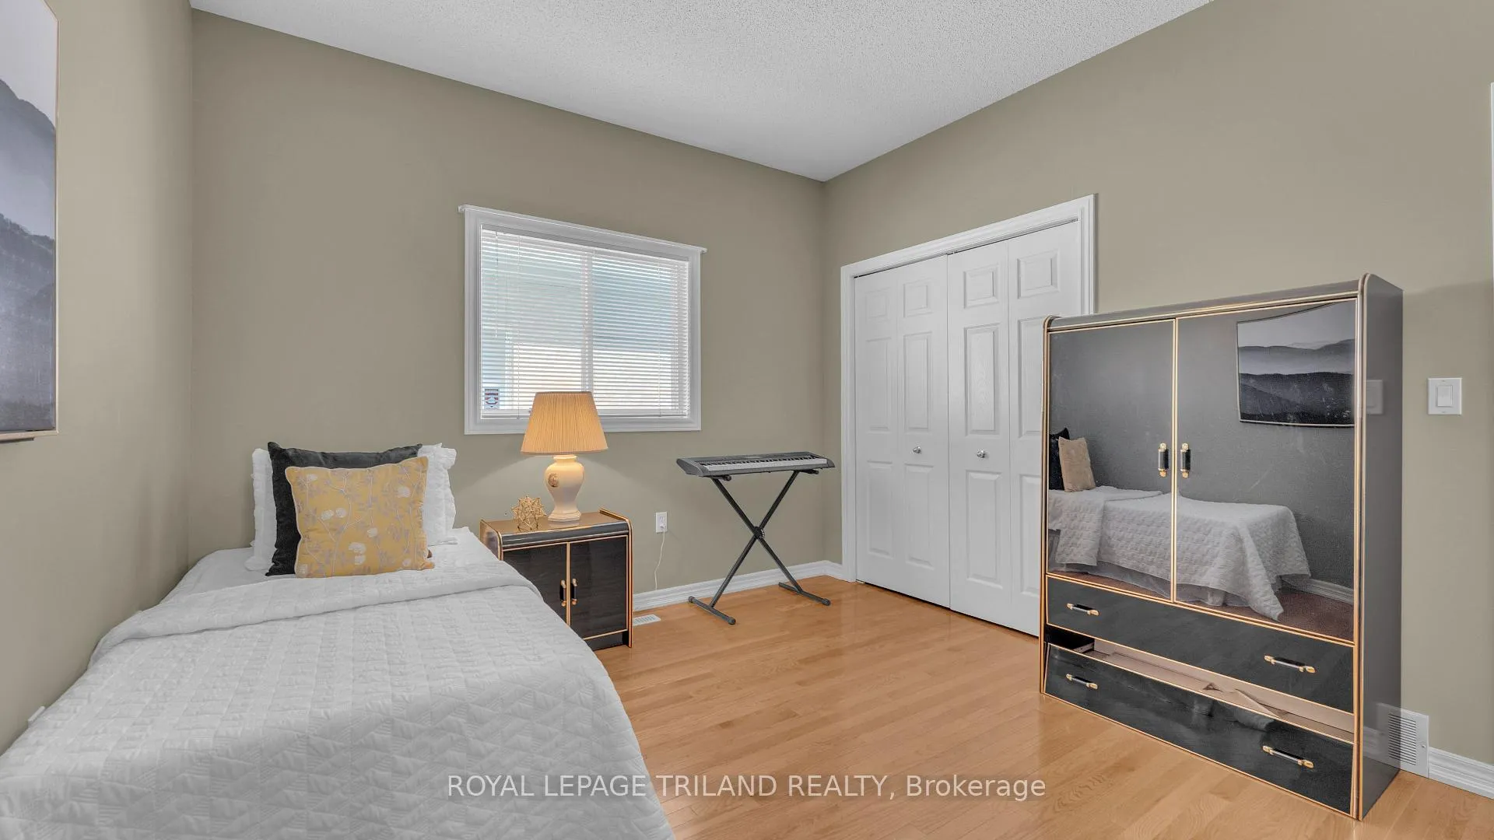
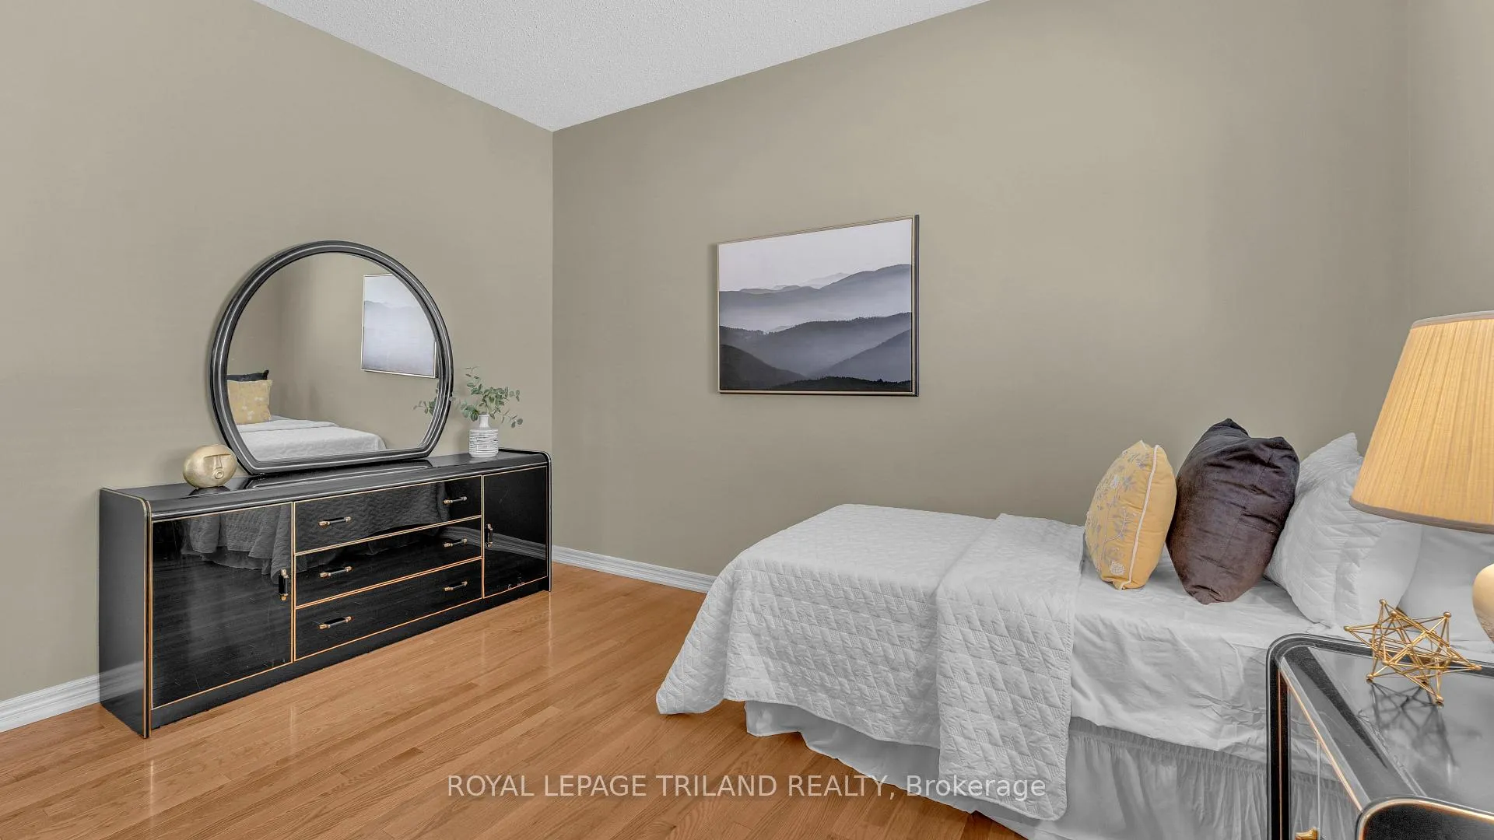
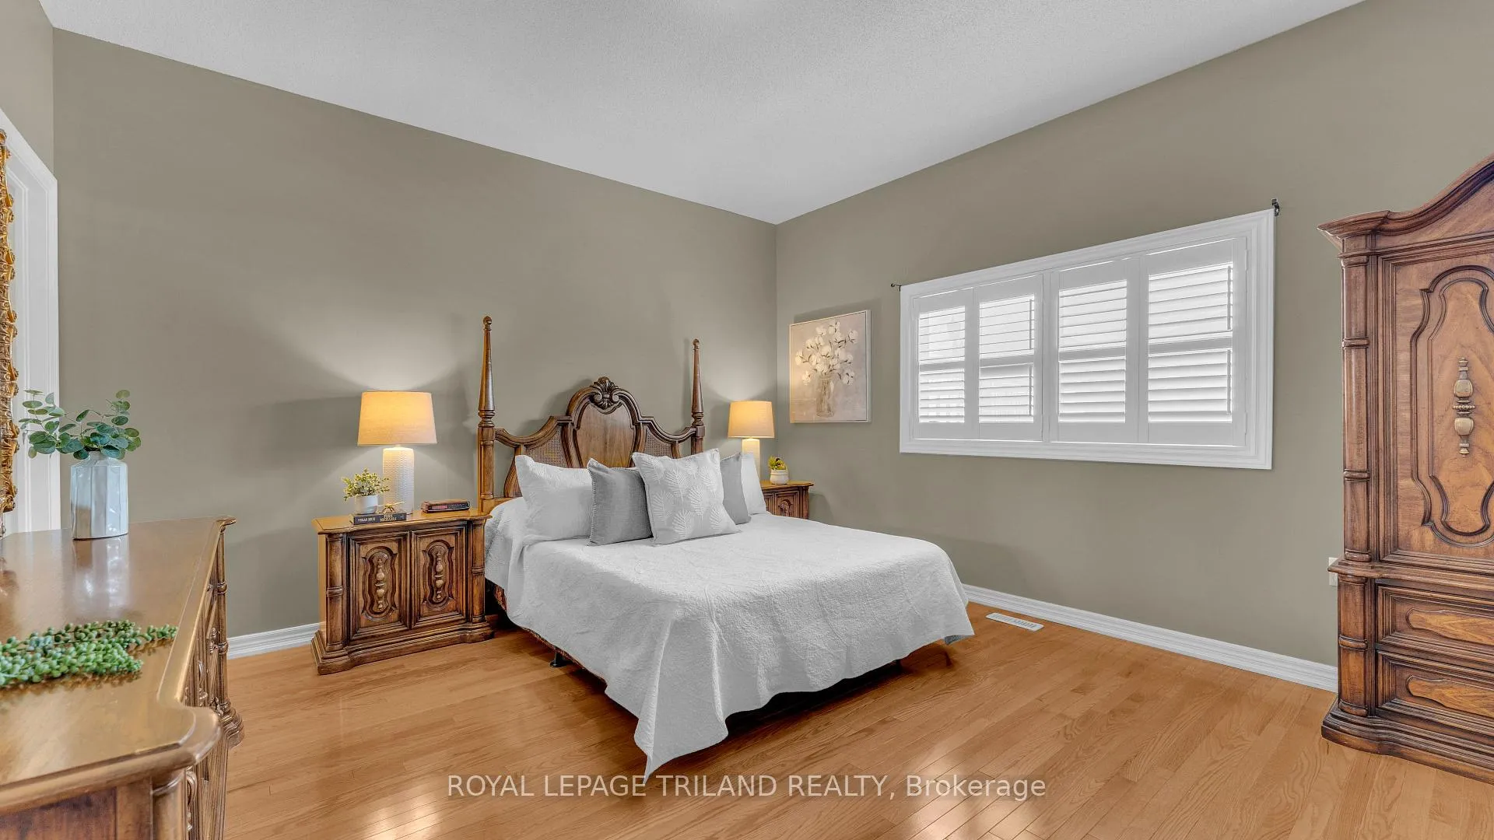
- 2Bedrooms
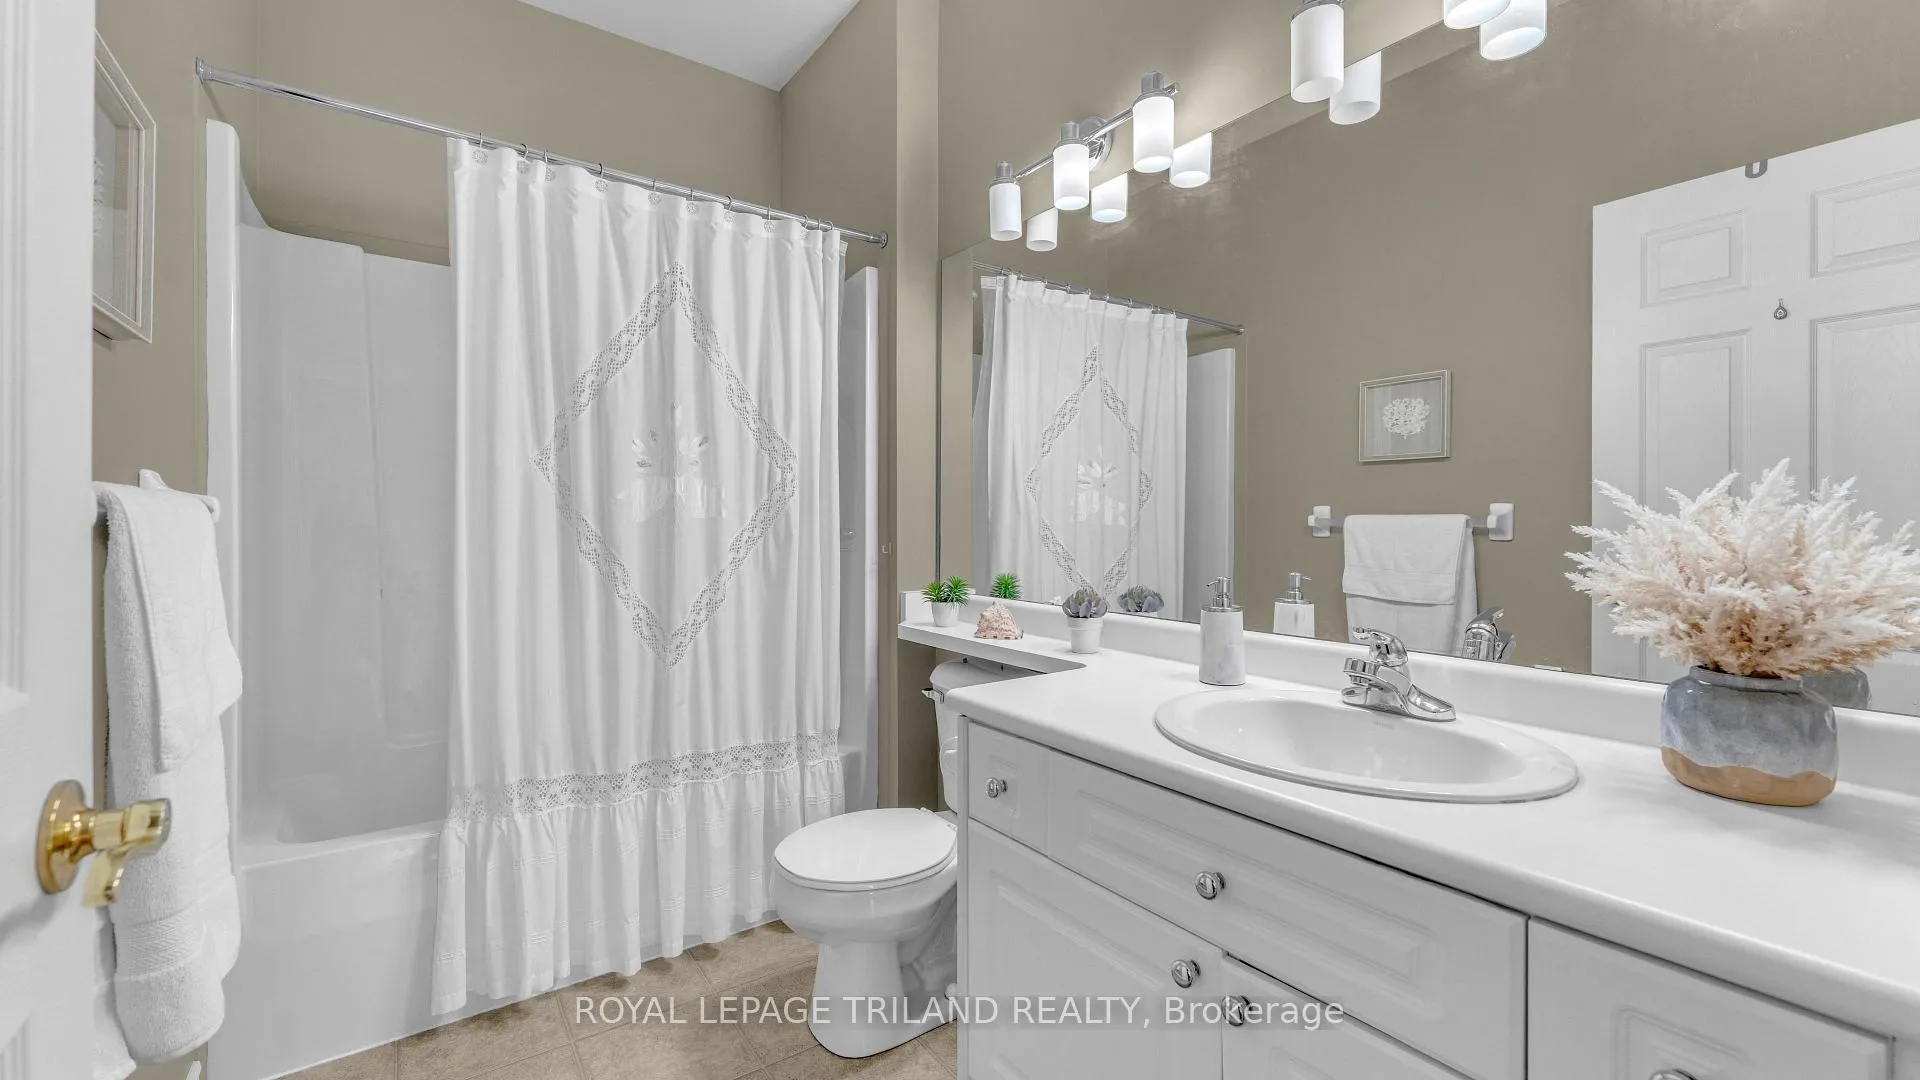
- 2Bathrooms
- 2Garage
- 1200–1399Sq Ft
- $4,208Tax
- $554/moCondo Fee
 Estimated Value:$515,000See Free Estimate Report

Property not available for sale or for rent.
HOMEH One: full-service selling for a 1% listing fee. The buyer's agent commission is separate.
Free Home EvaluationHow Much Is My Home Worth?Homes for Sale NearbySale & Price History for Unit 153, 2025 Meadowgate Boulevard, London, South U
| Start Date | End Date | Price | Event | MLS# |
|---|---|---|---|---|
| 2026-06-16 | 2026-07-07 | Login to See Prices | Sold | x13453530 |
| 2026-05-25 | 2026-06-16 | Login to See Prices | Terminated | x13170890 |
| 2026-04-29 | 2026-05-25 | Login to See Prices | Terminated | x13058666 |
| 2025-11-26 | 2026-03-21 | Login to See Prices | Expired | x12577802 |
| 2025-07-21 | 2025-09-22 | Login to See Prices | Terminated | x12297564 |
Real estate boards require you to or to see the full details of this property.
*Sold prices and complete sale & price history are regulated data. Under the Trust in Real Estate Services Act, 2002 (TRESA) and the rules of the Real Estate Council of Ontario (RECO), and pursuant to the Multiple Listing Service® rules of the Canadian Real Estate Association (CREA) and the Toronto Regional Real Estate Board (TRREB), this information may be shown only to registered users who have agreed to the applicable terms of use (a Virtual Office Website, or "VOW," arrangement). HOMEH Inc., Brokerage therefore provides it to signed-in members only. Creating an account is free and takes under a minute.
About Unit 153, 2025 Meadowgate Boulevard, London, South U
Summarized Description
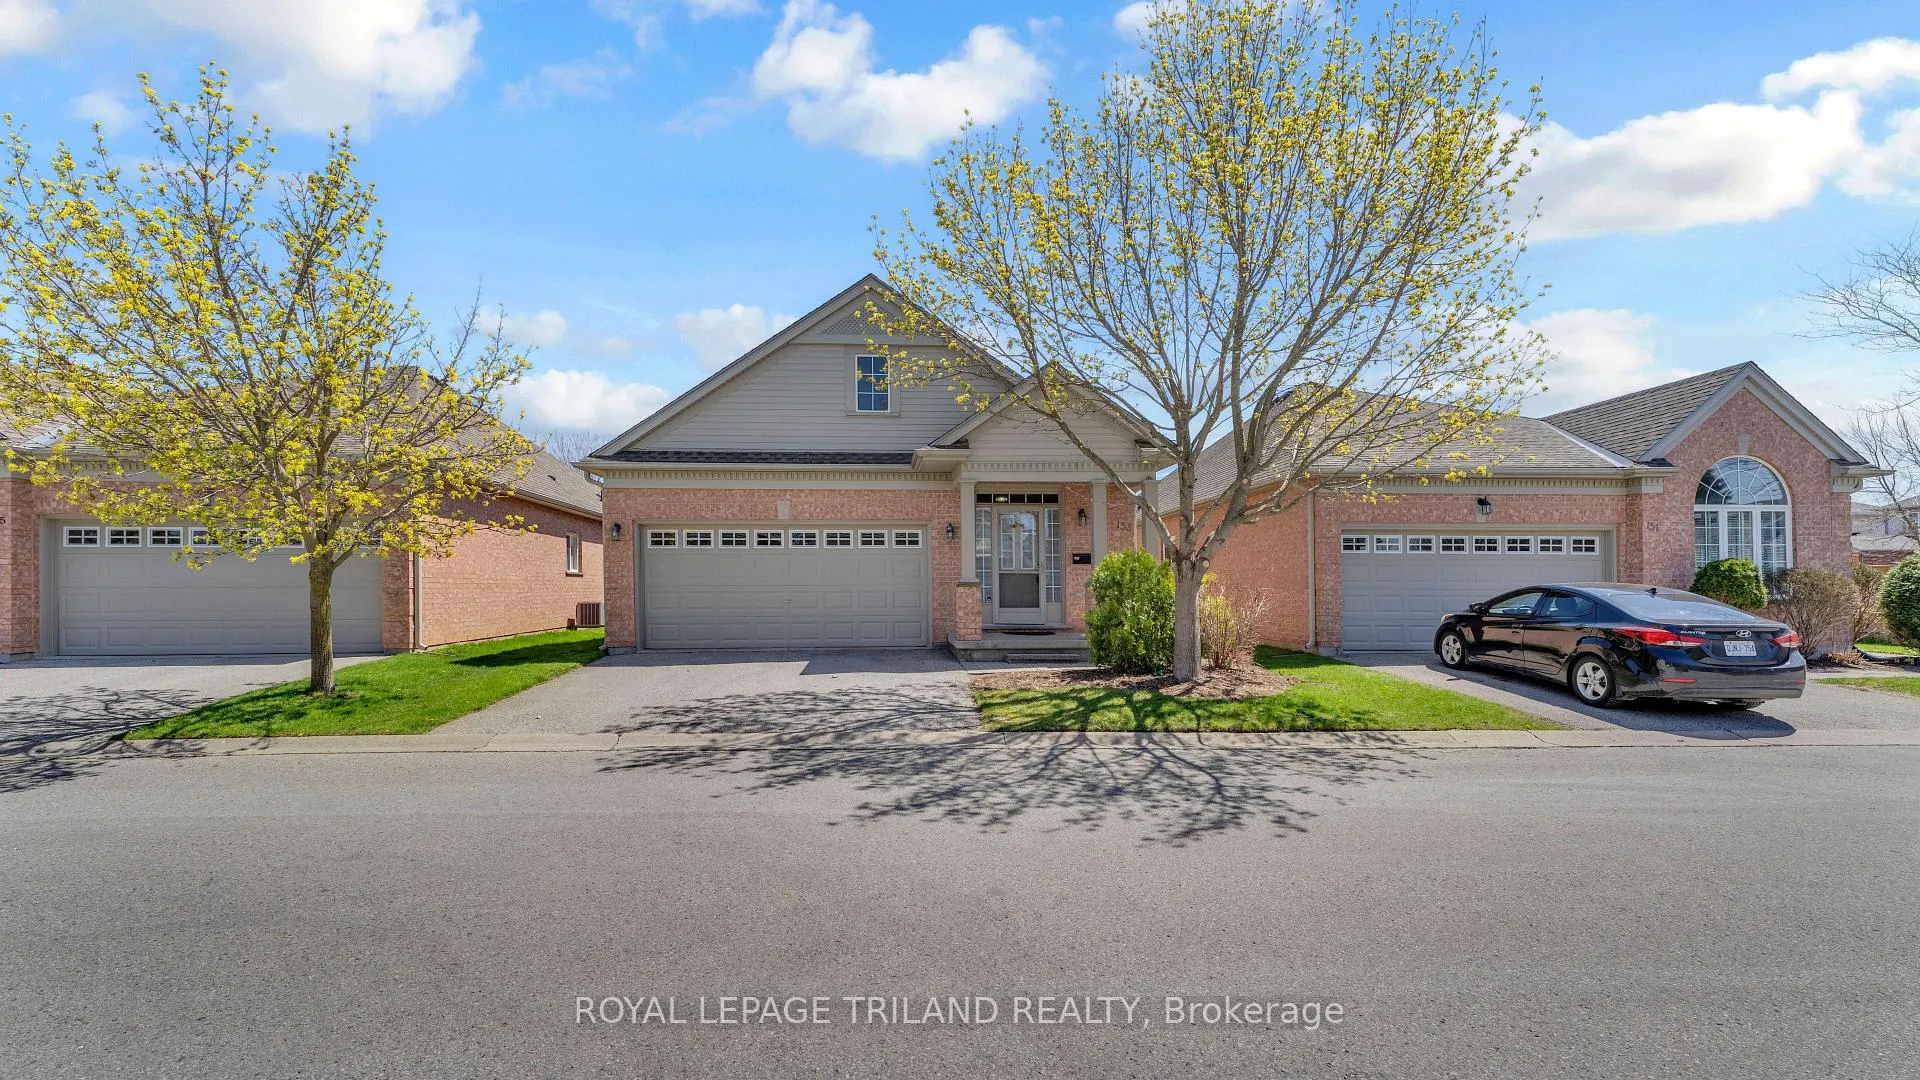
- Beautifully maintained fully detached bungalow.
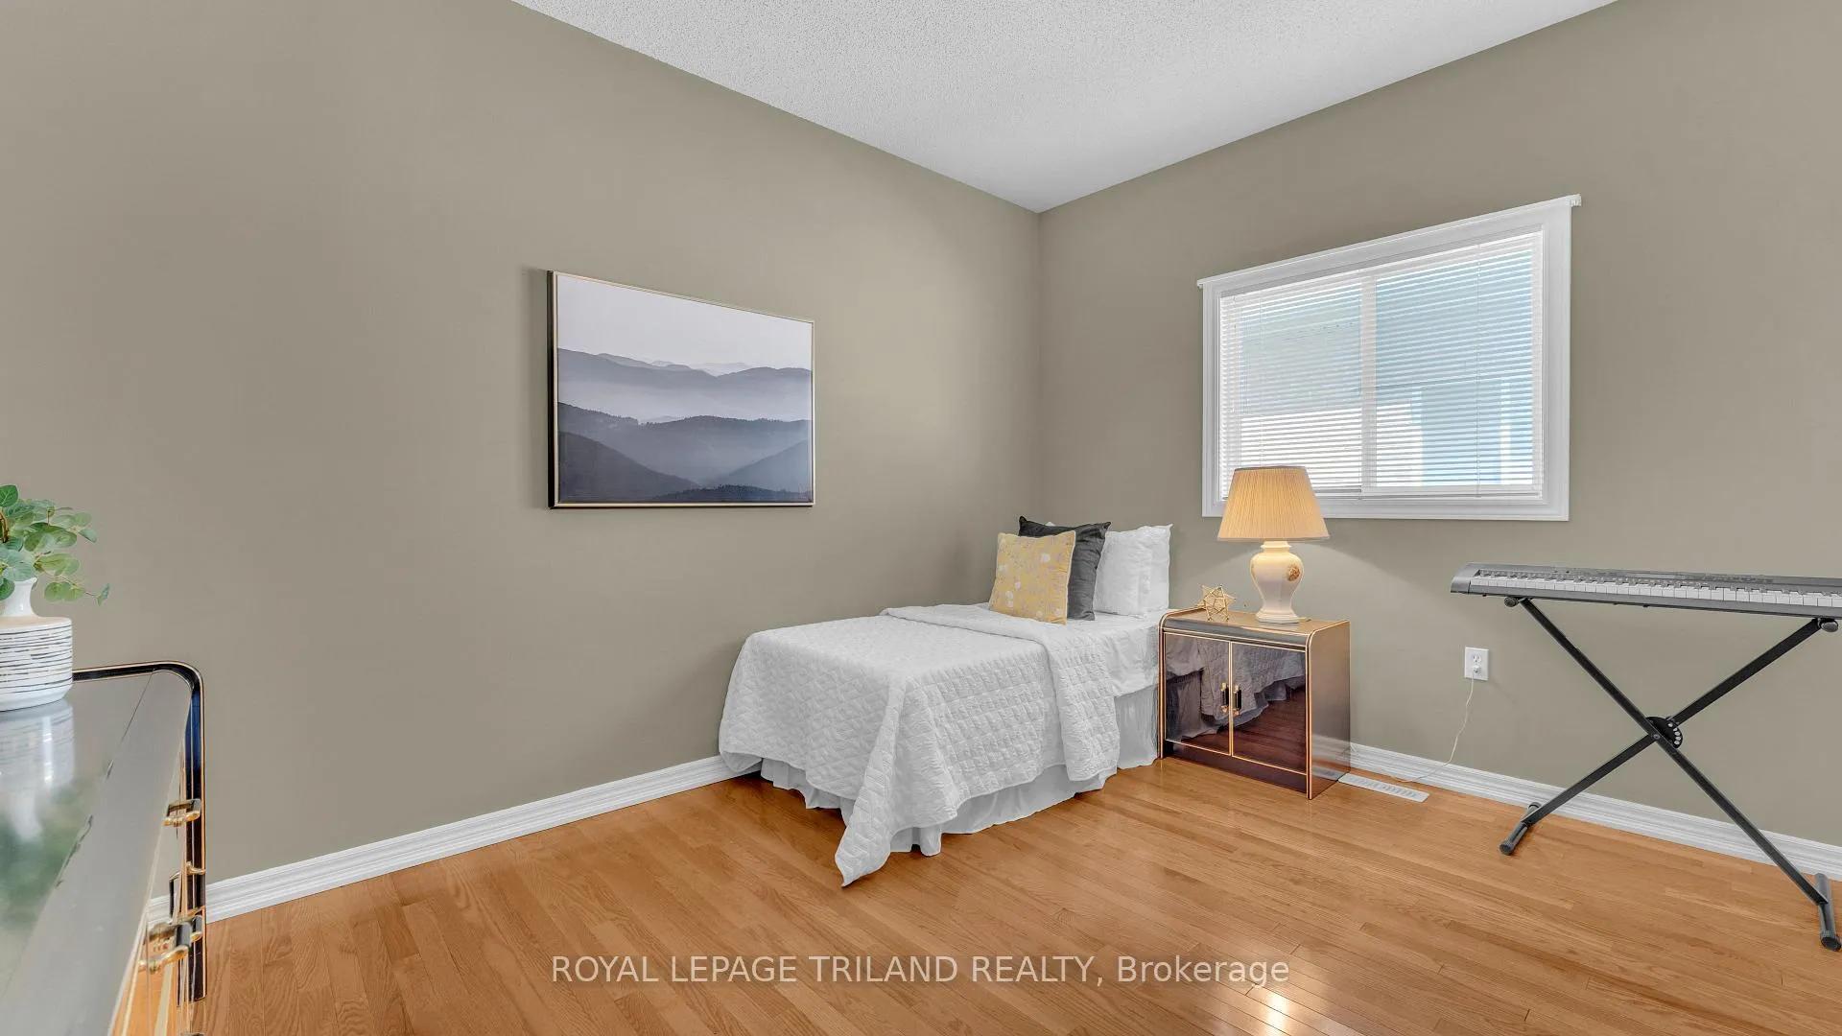
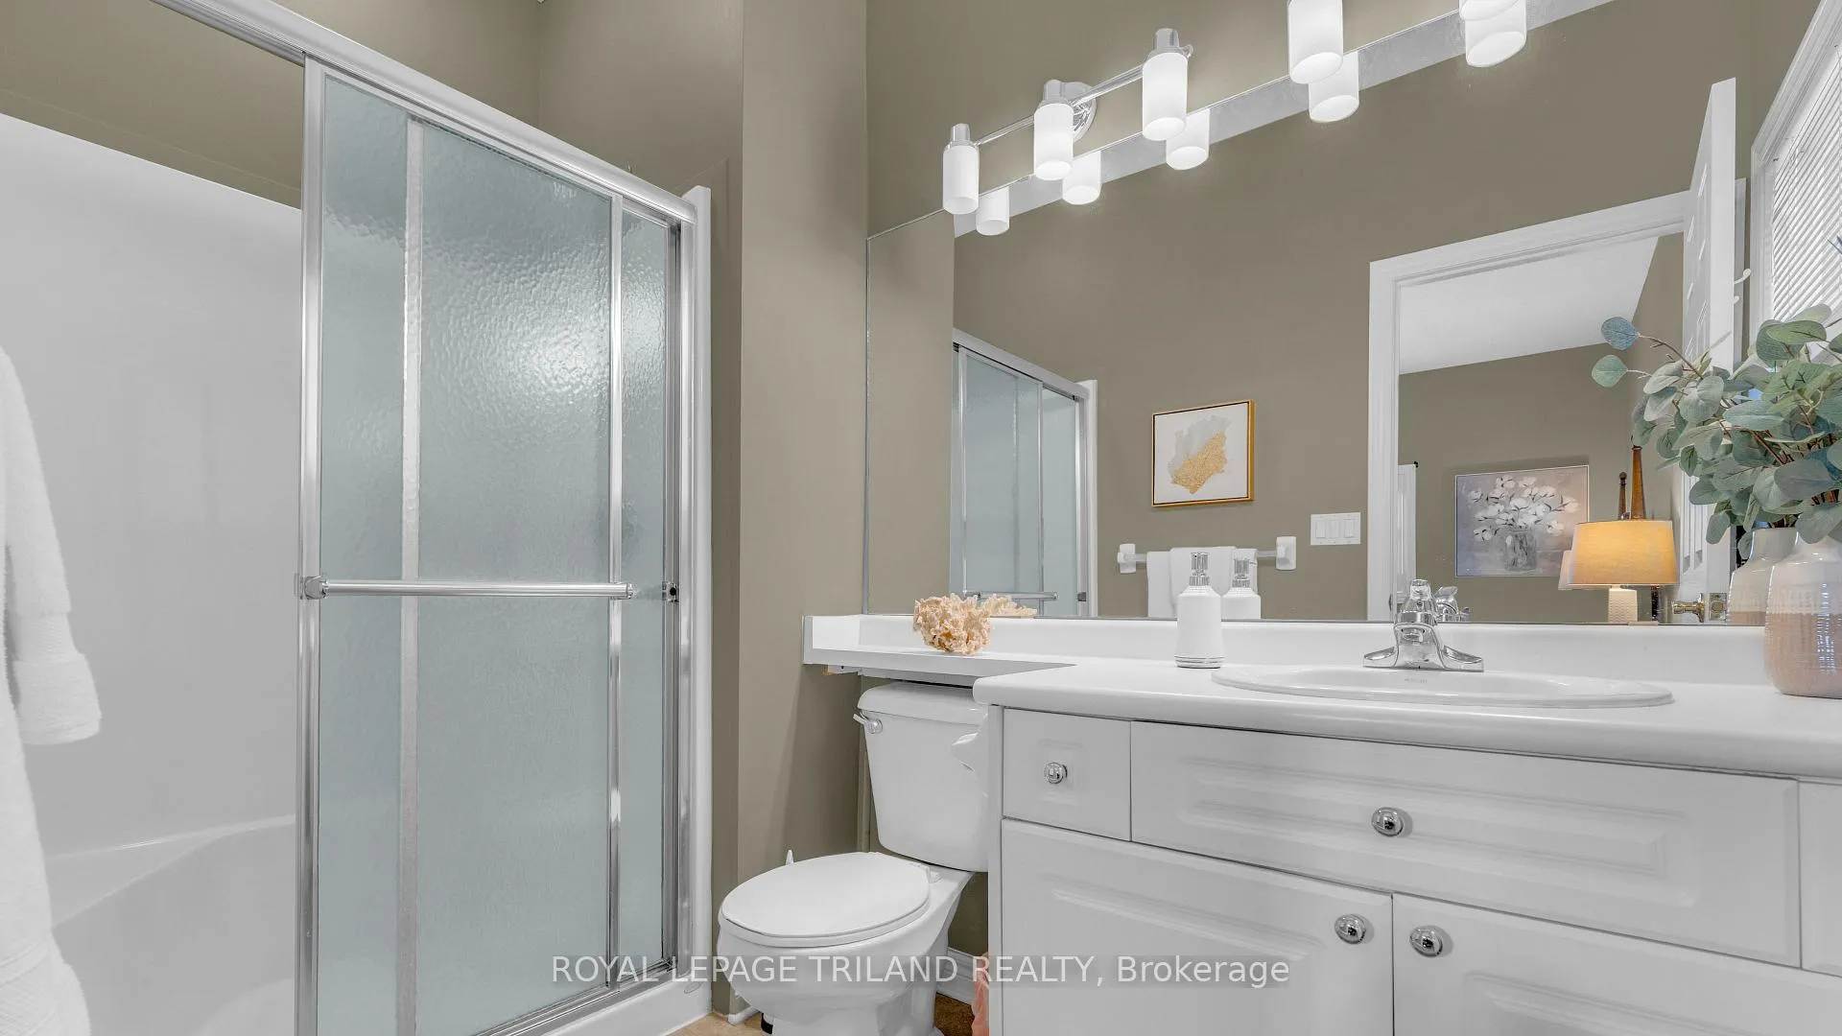
- Two spacious bedrooms and two full bathrooms.
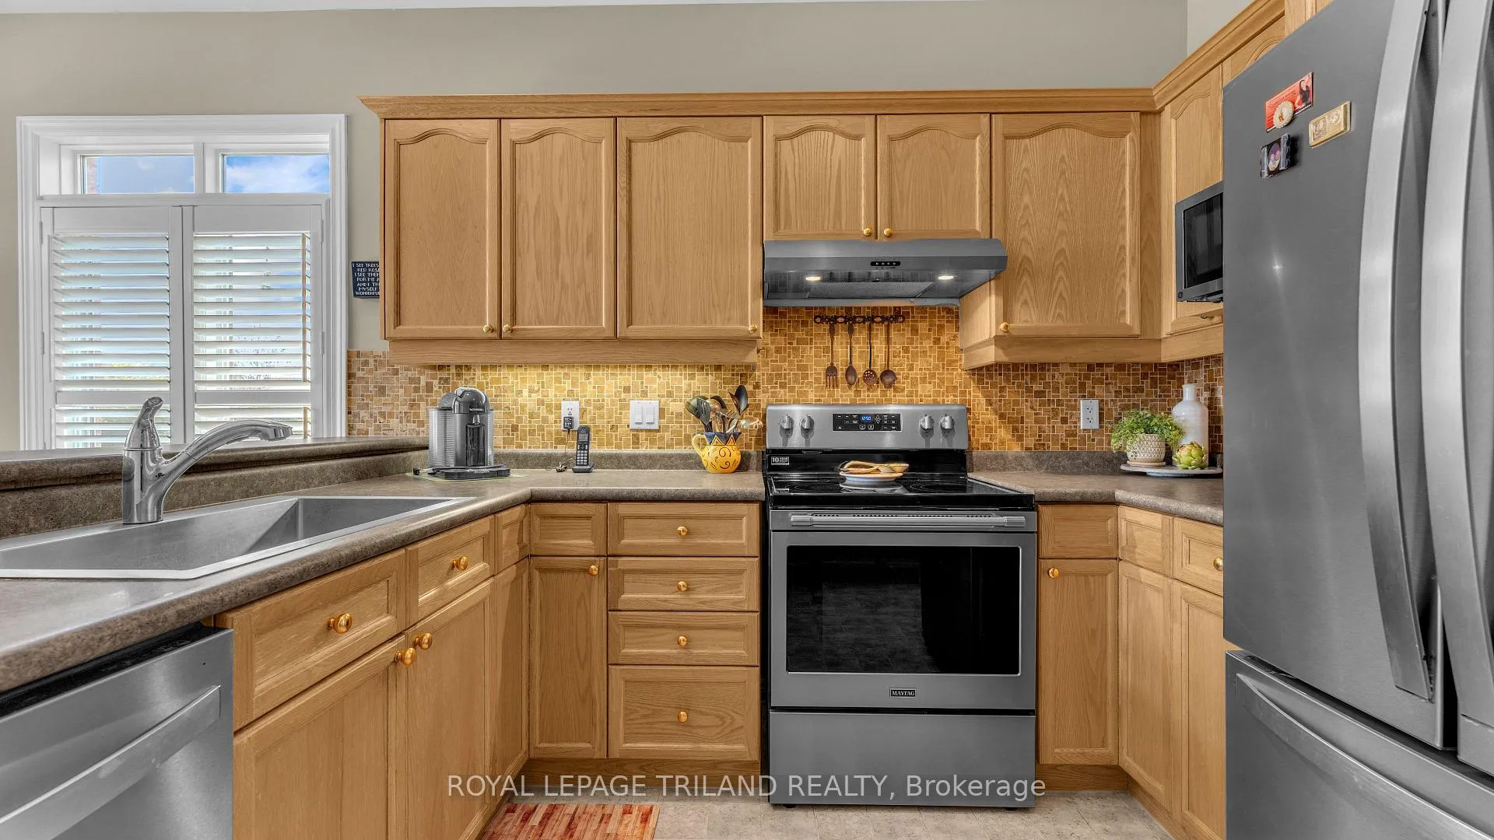
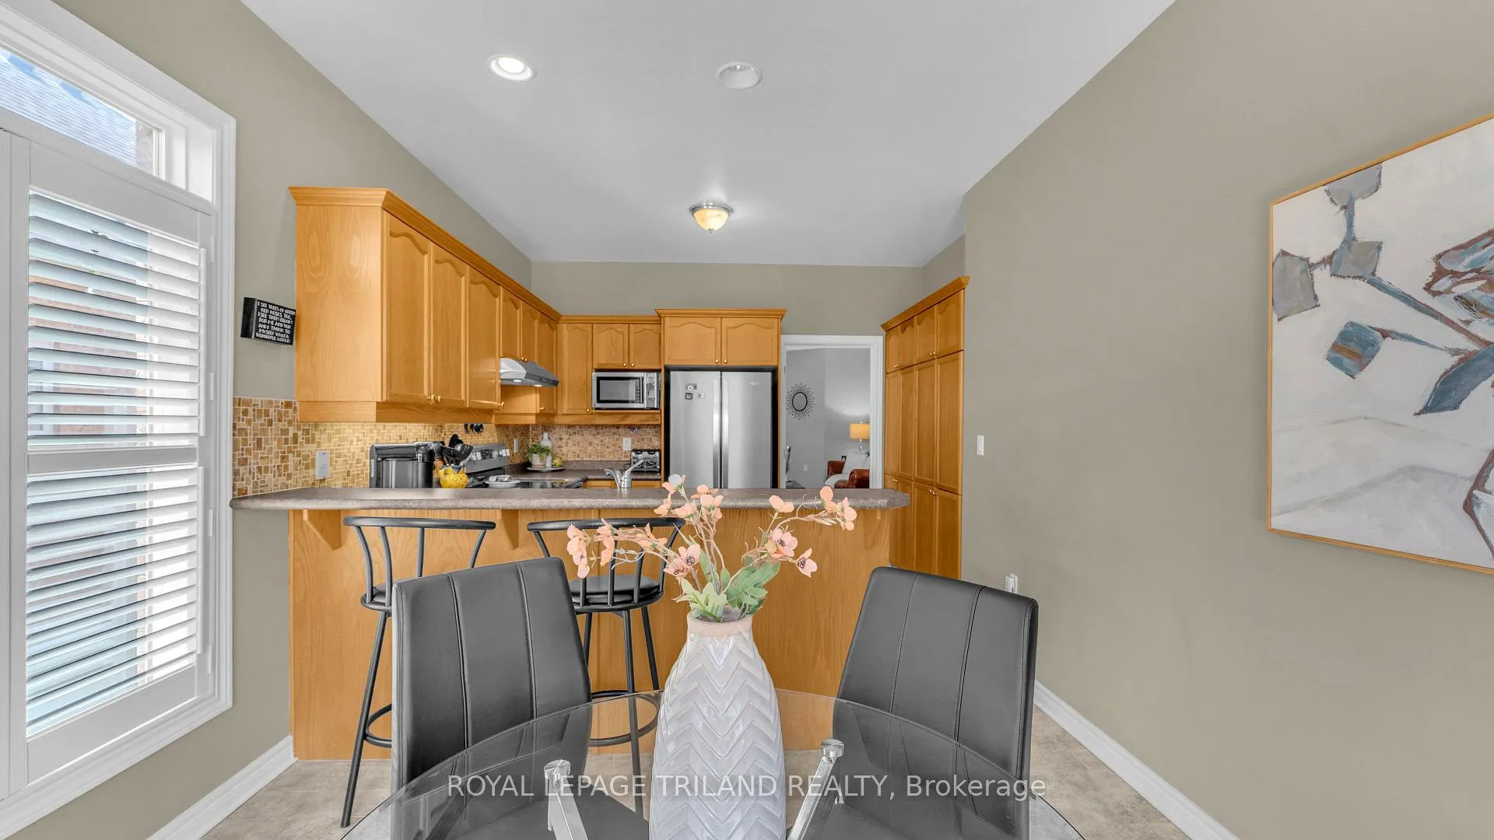
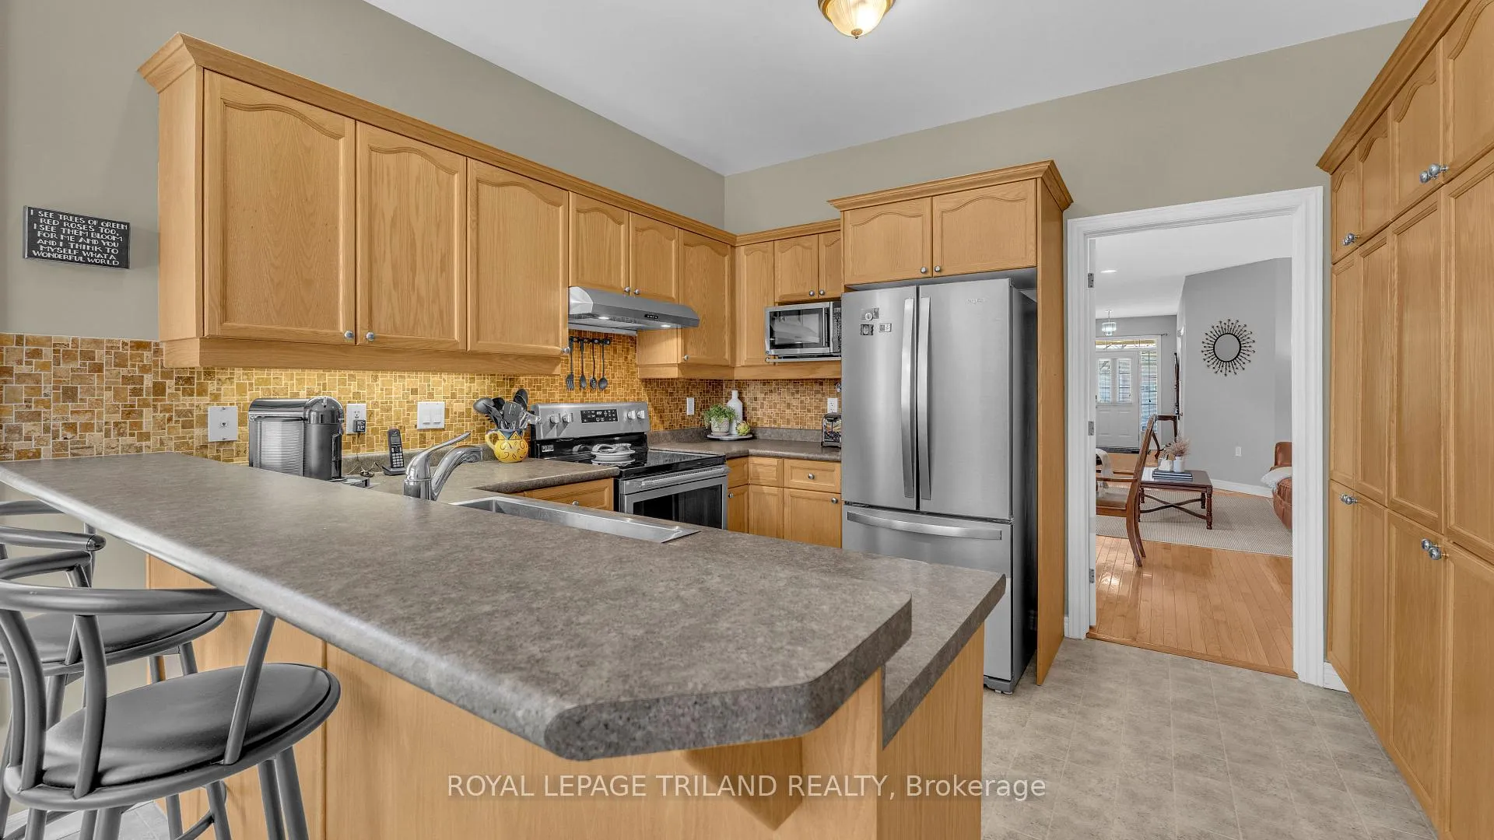
- Large kitchen with raised breakfast bar.
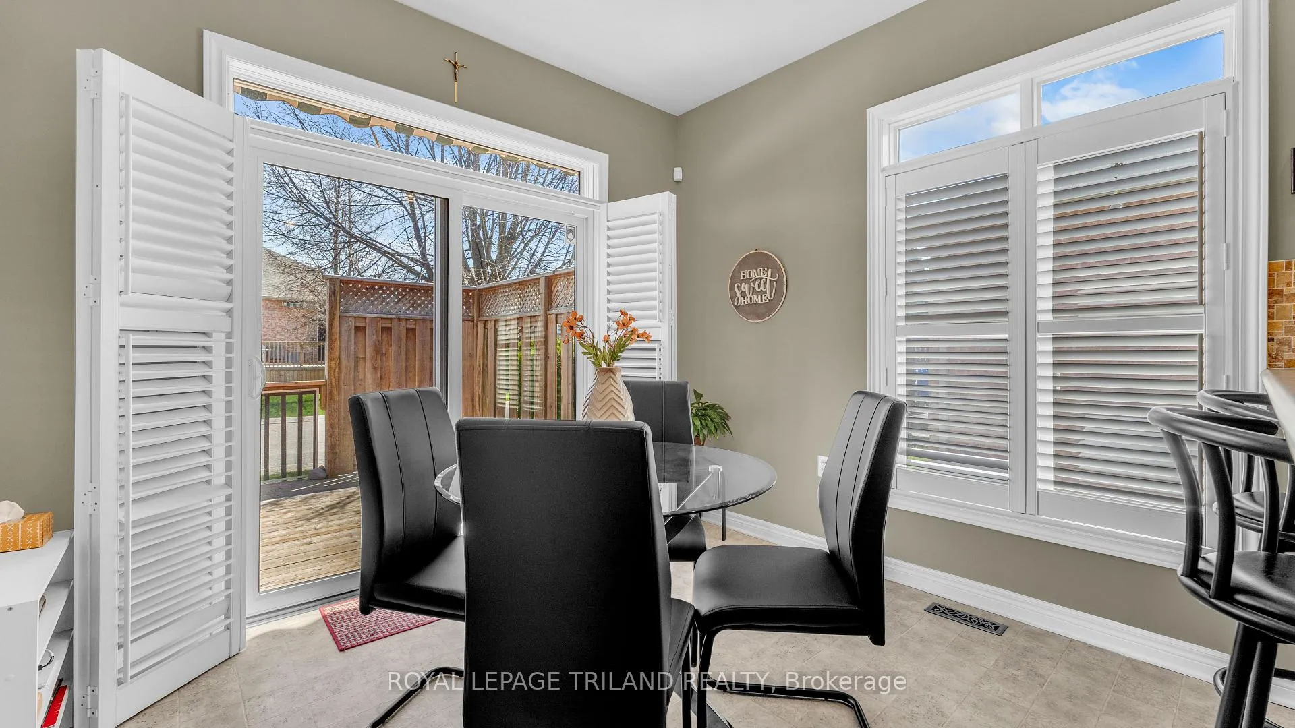
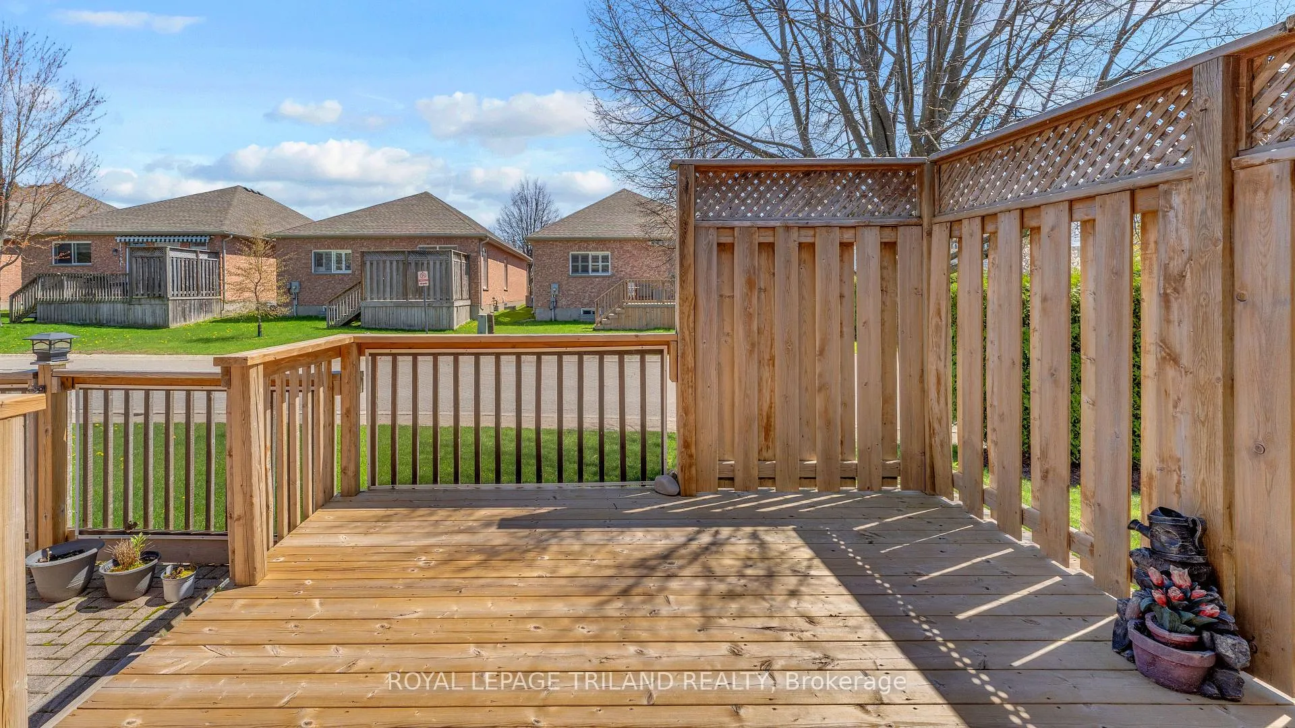
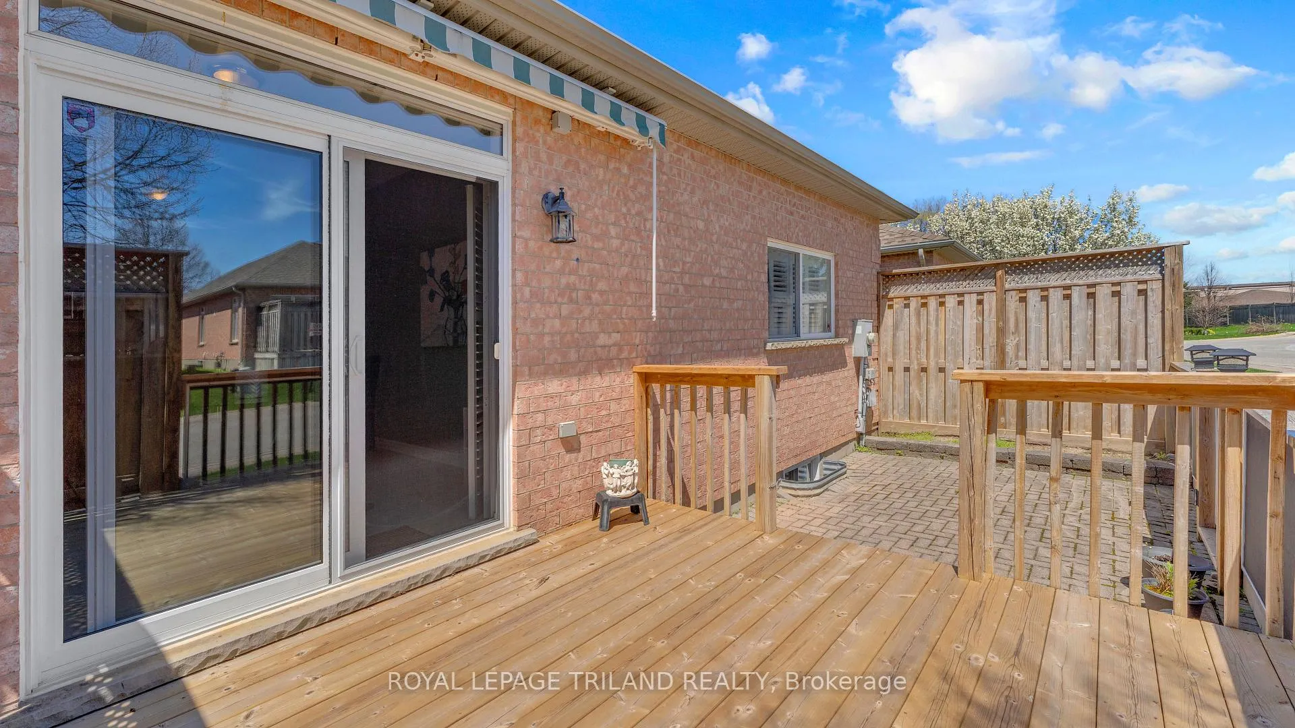
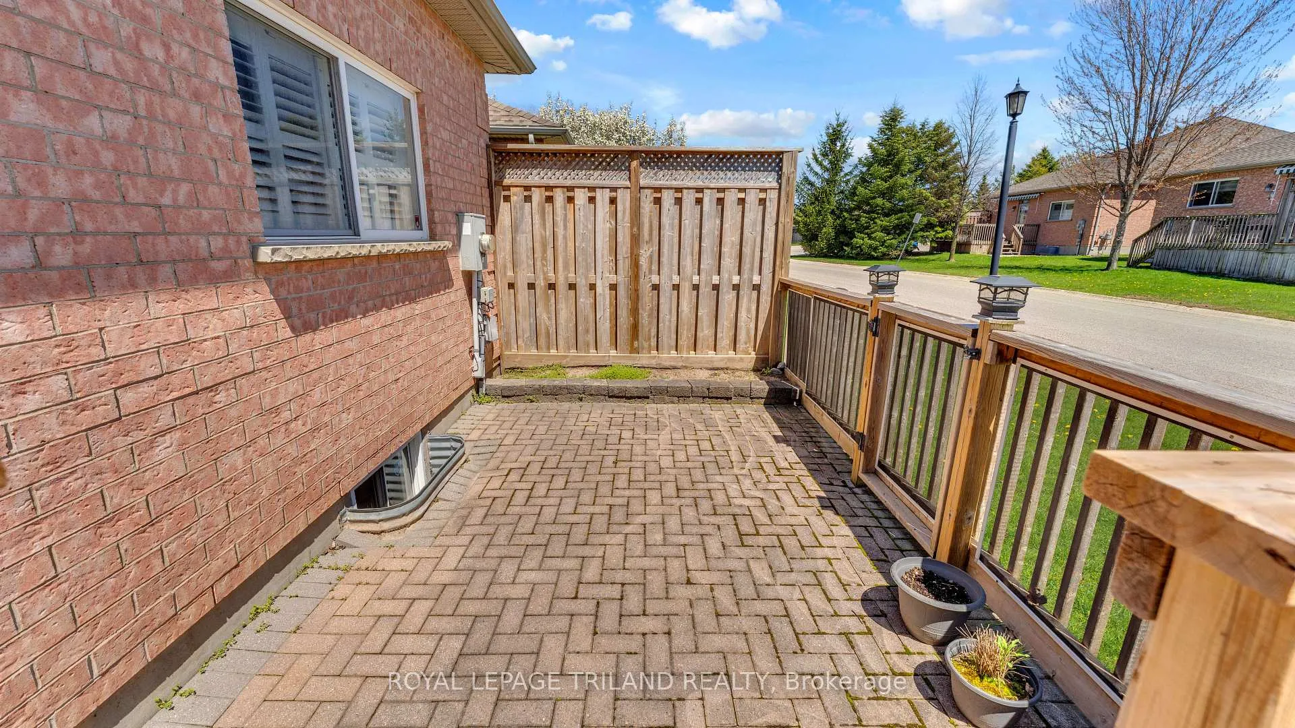
- Private enclosed deck with electric awning.
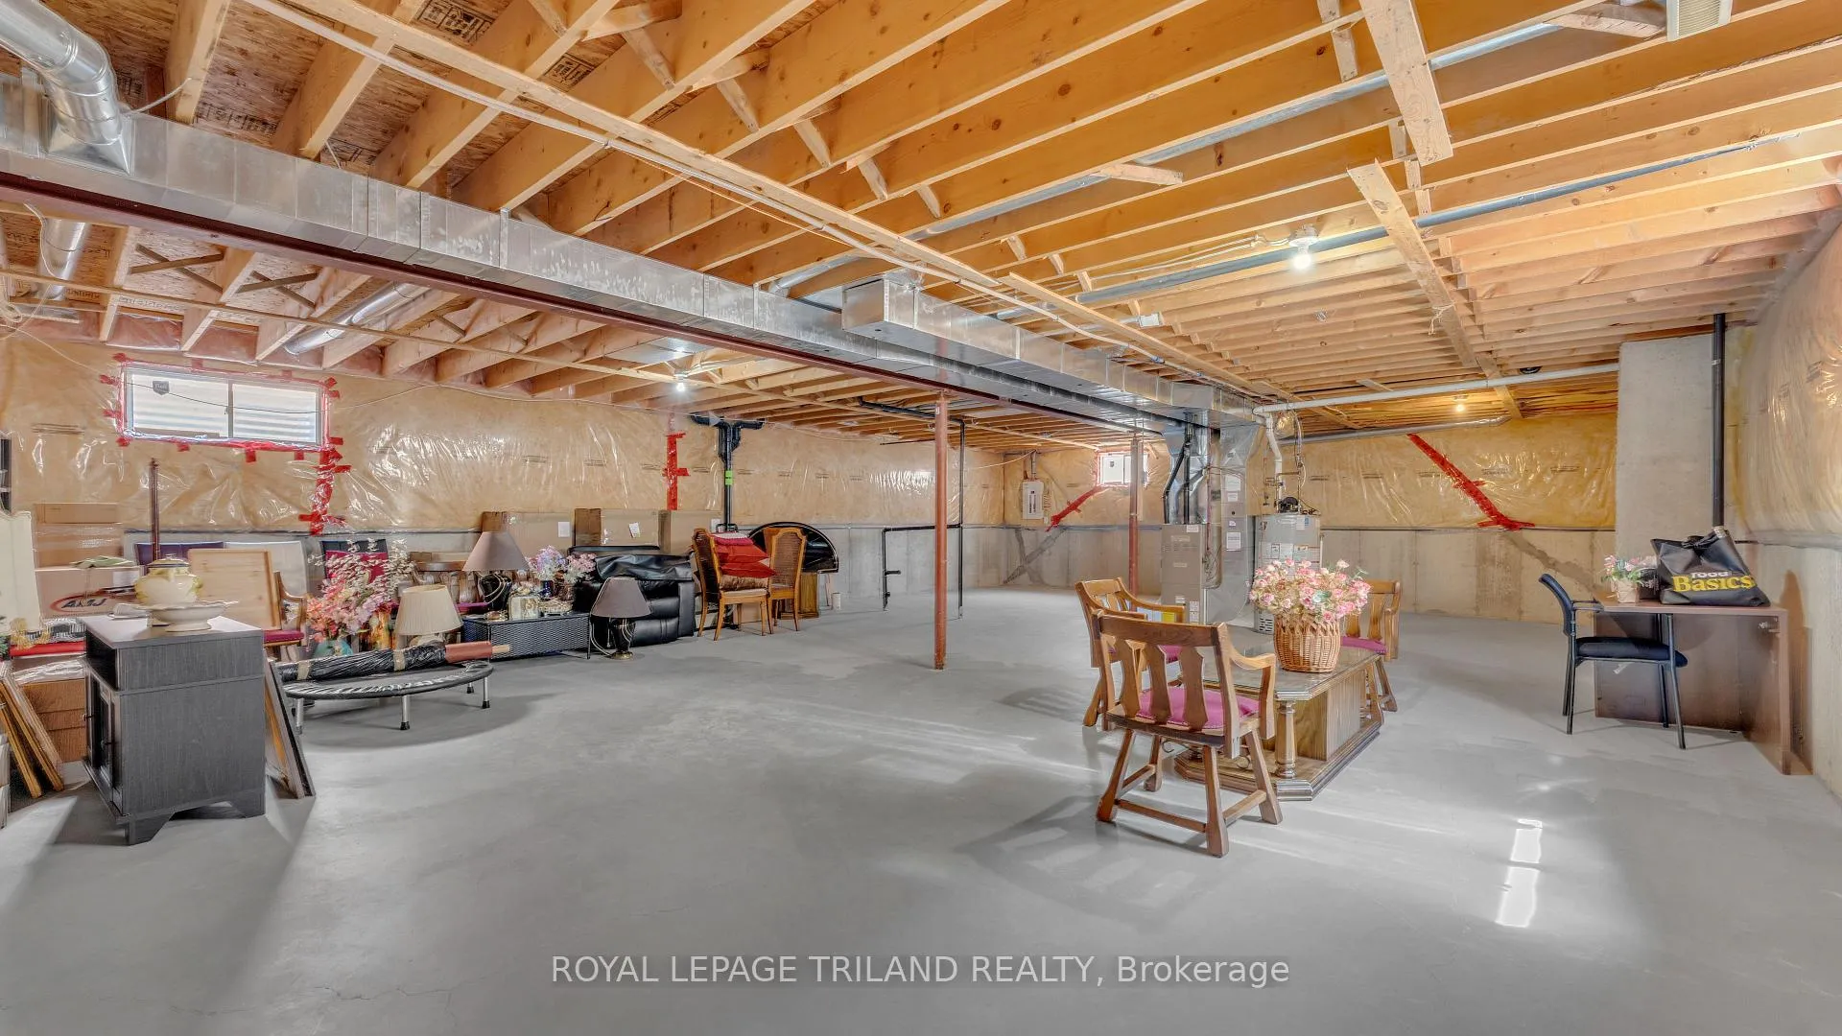
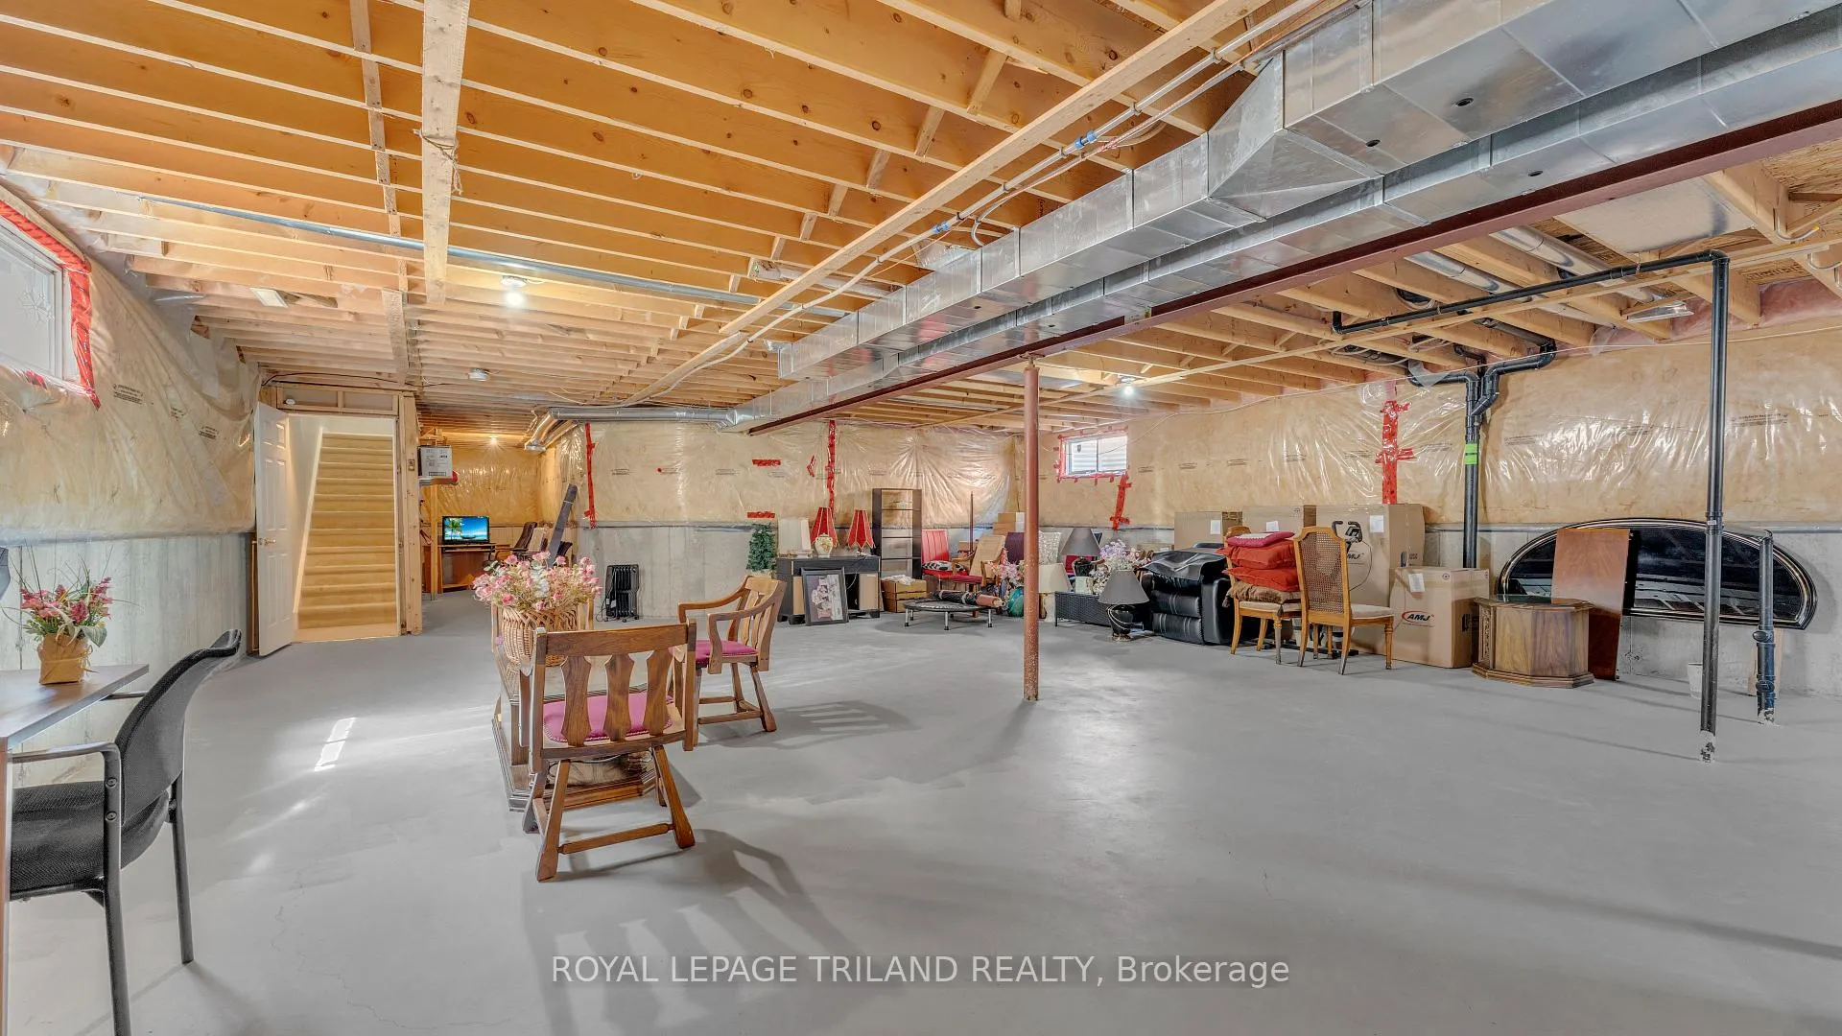
- Huge basement ready for personalization.
- Double-car garage included.
- Community features indoor pool and fitness centre.
- Secure, low-maintenance living in a vibrant community.
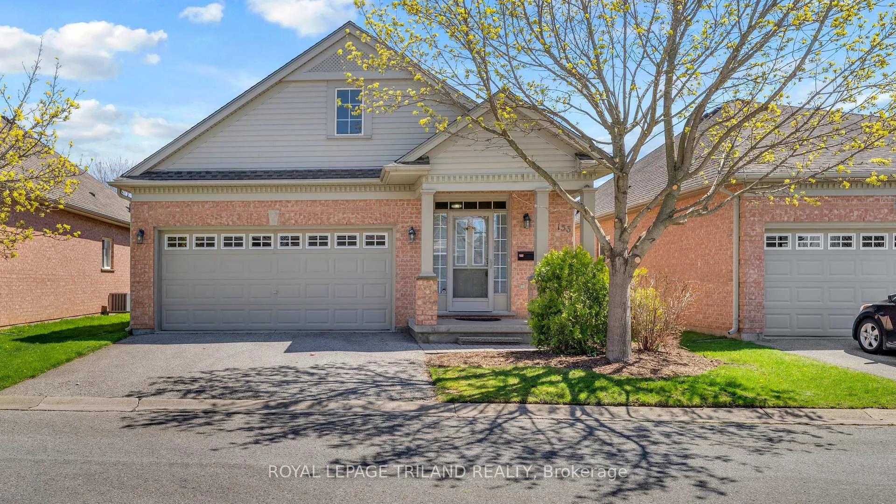
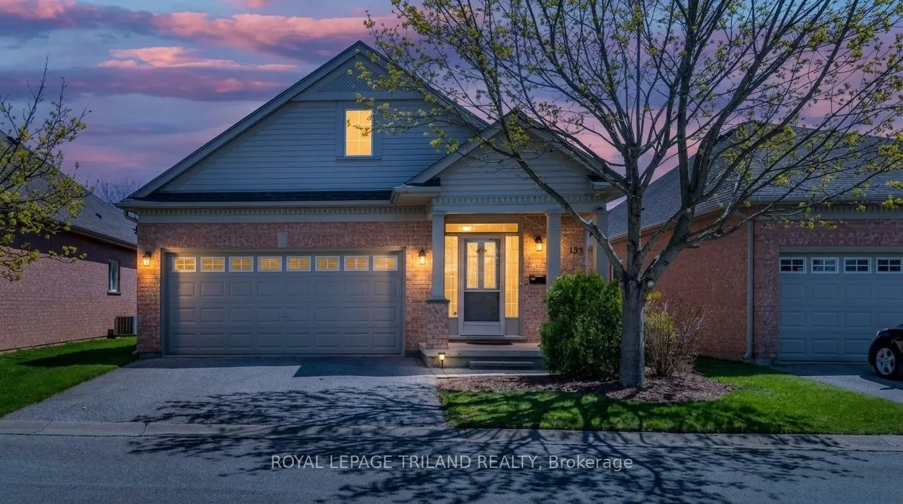
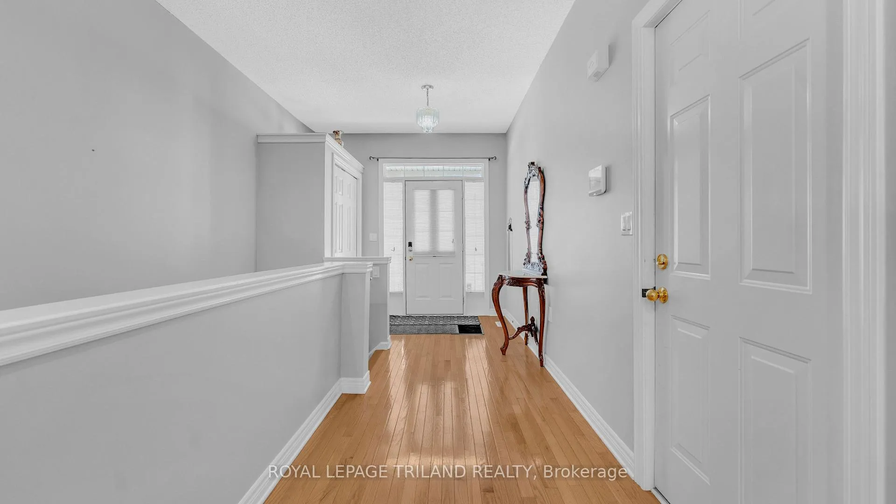
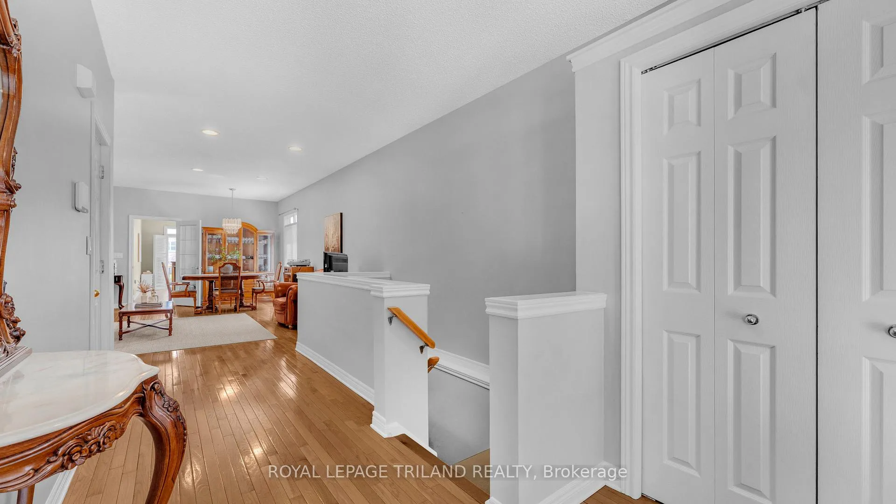
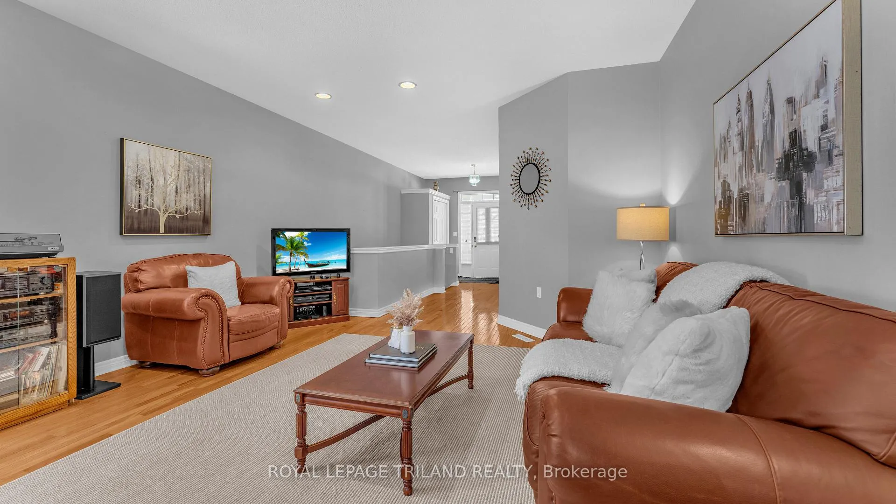
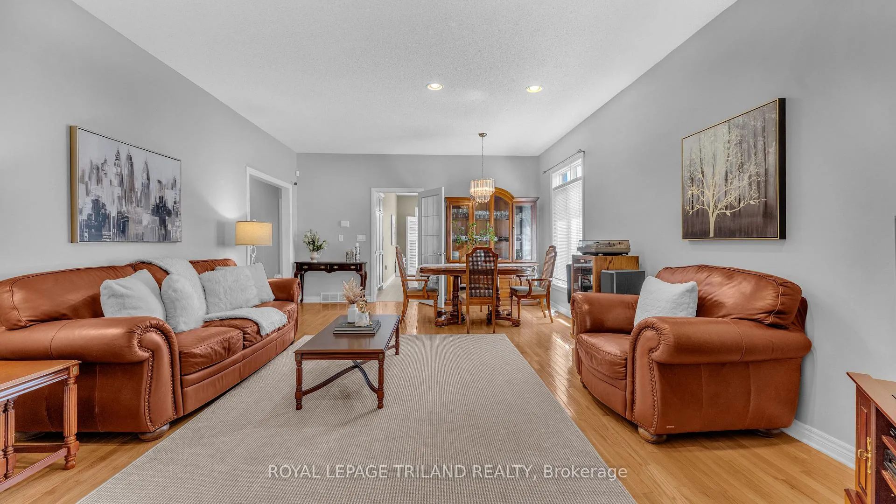
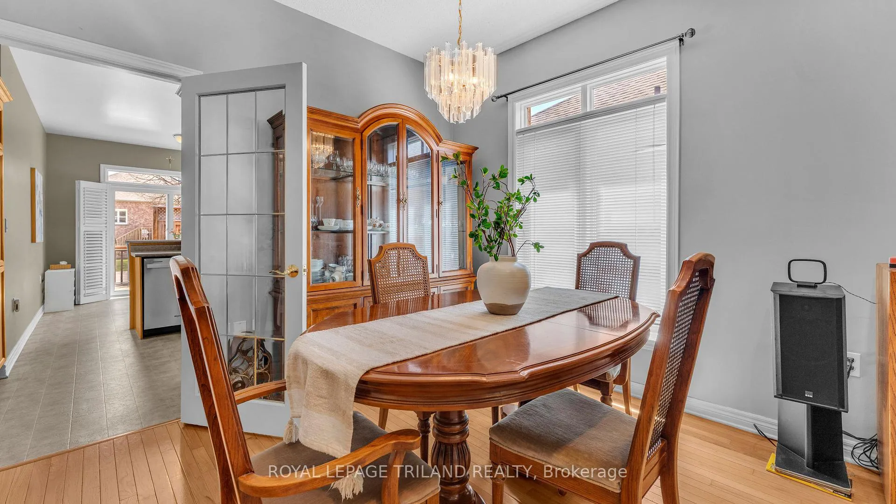
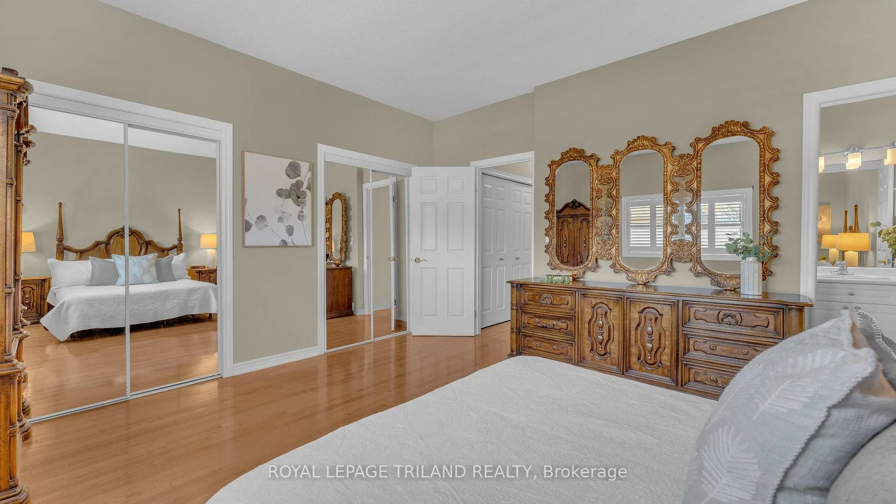
Welcome Home Sweet Home to Unit 153 this beautifully maintained, fully detached bungalow in Summerside's Coventry Walk community at 2025 Meadowgate Blvd! One floor. Two spacious bedrooms. Two full bathrooms. Main-floor laundry. The large kitchen features a raised breakfast bar, pantry cabinet, crown moulding, and California shutters: perfect for morning coffee or entertaining friends. Hardwood flooring flows through the living room and hallway, and the primary bedroom is generously sized so you won't need to downsize your cozy bedroom furniture. The basement is ready for you to personalize! It's HUGE and has a rough in for a 3rd bathroom! Step outside to a private, extended, enclosed deck with an electric awning, your own personal retreat in every season. A double-car garage, all appliances, window coverings, and light fixtures are all included. And the community? An indoor pool, fitness centre, party room, and kitchen at the clubhouse mean your social life moves right in with you. Secure, low-maintenance, and warm - let's get you HOME today!
Key Facts & Features
Property Costs
- Annual Property Tax Amount
- $4,208
- Land Transfer Tax Fee
- $6,125
Condo/Maintenance Fee
- Maintenance Fee
- $554 /month
Included In Maintenance Fee
- Common Elements Included
Rental Items
- Rental Equipment
- HOT WATER HEATER
- Basement Type
- Unfinished
Interior Features
- Pets Permitted
- Yes-with Restrictions
- Laundry Features
- Laundry Closet
- Laundry Level
- Main Level
- Interior Extras
- Auto Garage Door Remote, Carpet Free, Primary Bedroom - Main Floor, Rough-In Bath, Storage, Sump Pump
- Security Features
- Security System
- Fireplace/Stove
- No
- Elevator
- No
Exterior Features
- Balcony
- None
- Exterior Extras
- Deck, Patio, Porch
Building Amenities
- BBQs Allowed
- Exercise Room
- Game Room
- Indoor Pool
- Party Room/Meeting Room
- Recreation Room
Building
- Building Type
- Detached Condo
- Building Style
- Bungalow
- Approx Age
- 16-30
- Condo Corp Number
- 779
Construction
- Exposure
- West
- Exterior Finish
- Aluminum Siding, Brick
- Roof
- Asphalt Shingle
- Foundation Details
- Poured Concrete
- Special Designation
- Unknown
Inclusions
- Inclusions
- Dishwasher, Dryer, Refrigerator, Stove, Washer
Parking & Garages
- Garage Type
- Attached
- Garage Spaces
- 2
- Parking Type
- Owned
- Parking Spaces
- 2
- Total Garage And Parking Spaces
- 4
Lockers
- Locker Type
- None
Heating & Cooling
- Heat Source
- Gas
- Heat Type
- Forced Air
- Air Conditioning
- Central Air
- Bedrooms
- 2
- Washrooms
- 2
- Kitchens
- 1
Washrooms
- 4-piece, Main
- 3-piece, Main
- Municipality
- London
- Neighbourhood
- South U
- Main cross streets
- Commissioners Road East & Meadowgate Blvd
- Directions
- FROM COMMISSIONERS ROAD EAST GO SOUTH ON MEADOWGATE BLVD, LEFT INTO CONDO COMPLEX
- MLS® number
- X13453530
- Data source
- Toronto Regional Real Estate Board
- Status change
- 2026-07-07
- Listed on
- 2026-06-16
- Days on market
- 21 days
- Possession type
- 30-59 days
- Co-op commission
- 2% PLUS HST
- Seller
- Listed by
- ROYAL LEPAGE TRILAND REALTY
Home Market Value
Current home valuation for Unit 153, 2025 Meadowgate Boulevard, London, South U, London, ON. Listed for $482,500
HOMEH Estimate
$515,000
Estimated Sales Range
$406,850 - $623,150
HOMEH Estimate for Unit 153, 2025 Meadowgate Boulevard, London, South U
Calculated with a real agent's CMA method — 45+ years of experience, codified. Not an AI guess.
For the owner
Is this your home? Track its value.
Get this home's HOMEH Estimate by email once a month, with how many homes are for sale around you.
Mortgage Payment Calculator
Compare up to 4 down payment scenarios
5% of purchase price for homes $500K or less
$24,125
| Scenario 1 | Scenario 2 | Scenario 3 | Scenario 4 | |
|---|---|---|---|---|
−Down payment | % $ | % $ | % $ | % $ |
+CMHC insurance | $18,335 | $13,462 | $11,484 | $0 |
=Total mortgage | $476,710 | $447,712 | $421,609 | $386,000 |
Amortization | ||||
Mortgage rate | % | % | % | % |
| Payment frequency | ||||
=Mortgage payment | $2,328monthly | $2,186monthly | $2,059monthly | $1,885monthly |
Land Transfer Tax
$6,125
$6,125
Around this home
Data provided by OpenStreetMap & Fraser Institute School Rankings
Ask HOMEH
New!Hi there!
👋Text or call (416) 301-9001
Recommended for you
Based on homes you've looked at.
No recommended properties found.
Nearby similar homes
No nearby properties found.
More real estate resources
Other homes nearby
Explore this area
Nearby neighbourhoods
No nearby listings available.