

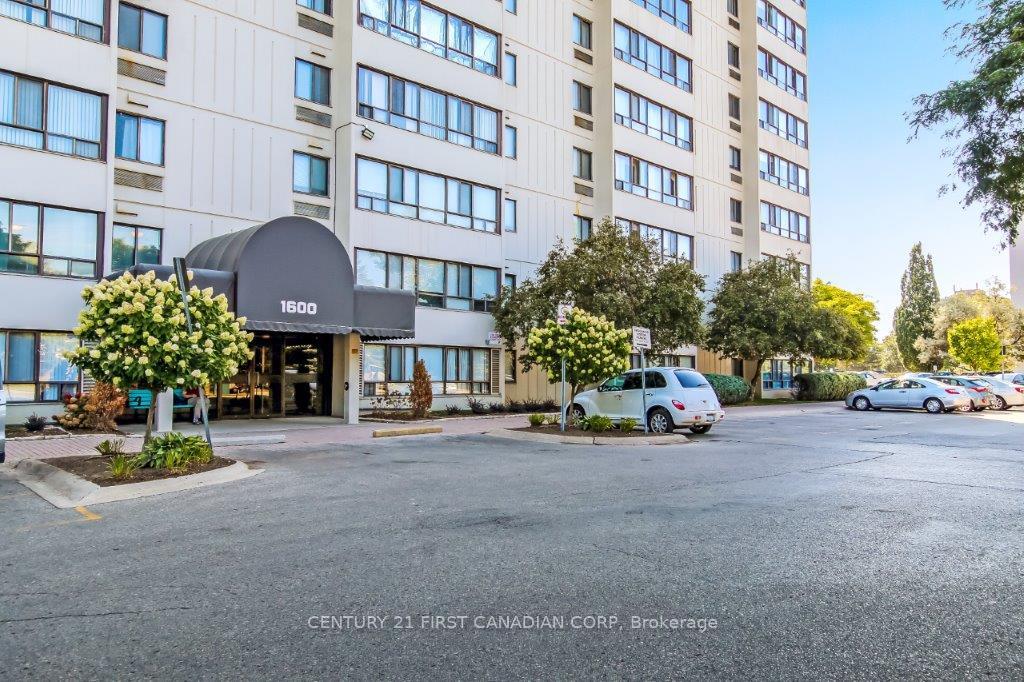
Unit 909, 1600 Adelaide Street N
Unit 909, 1600 Adelaide Street N
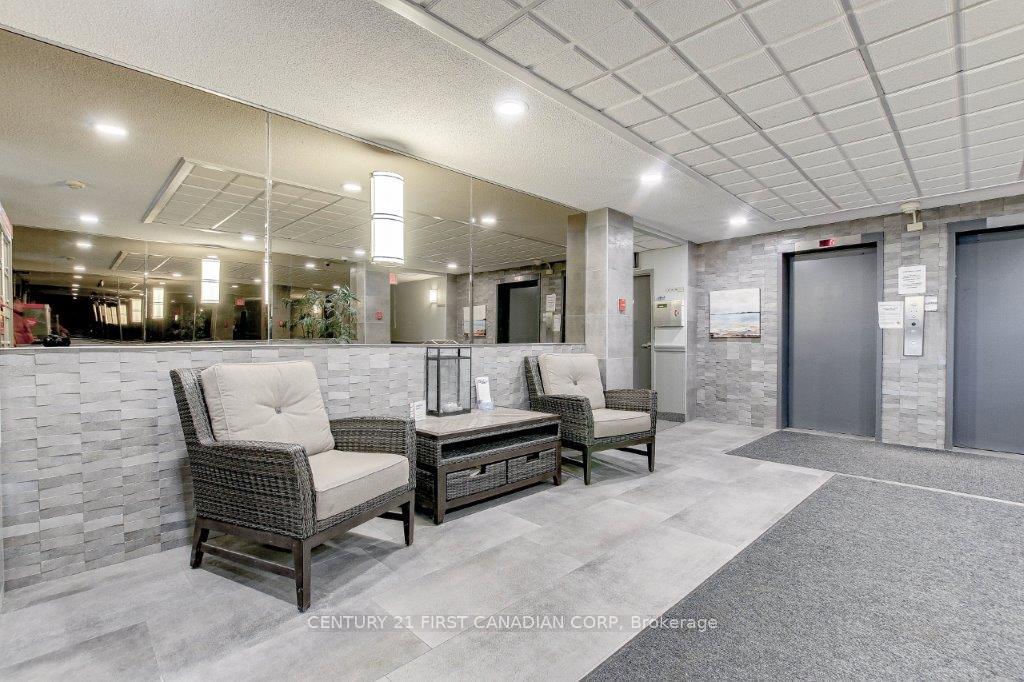
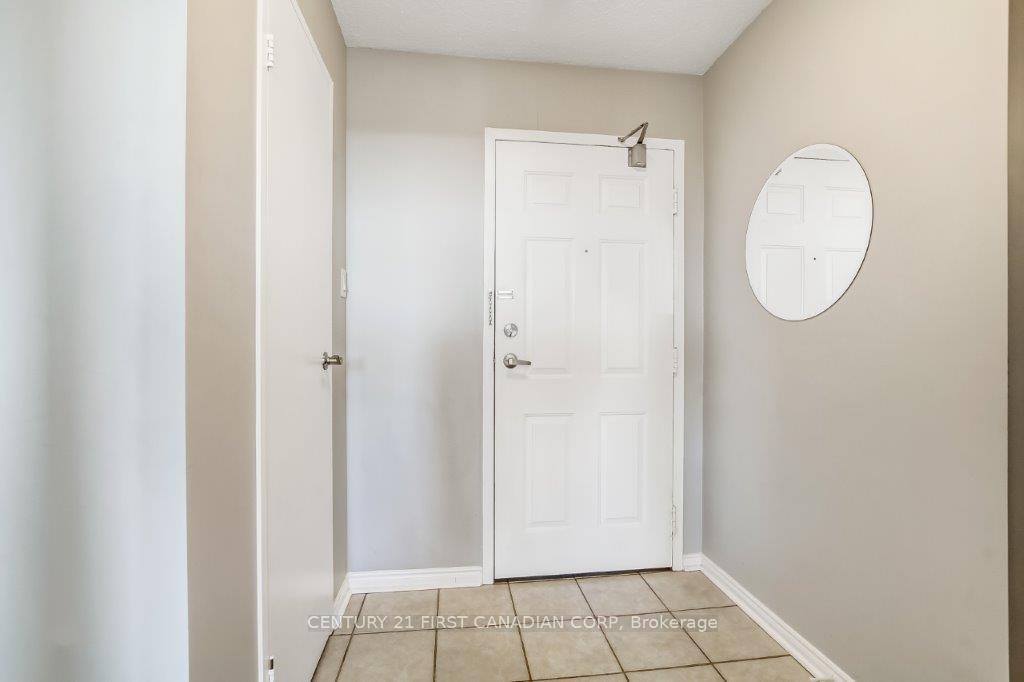
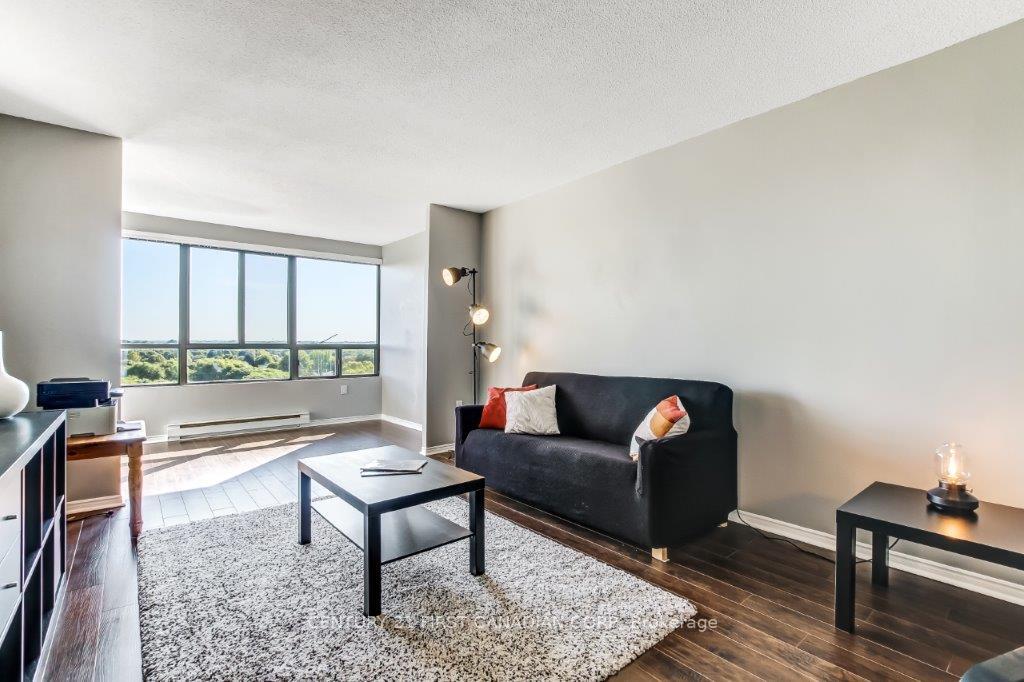
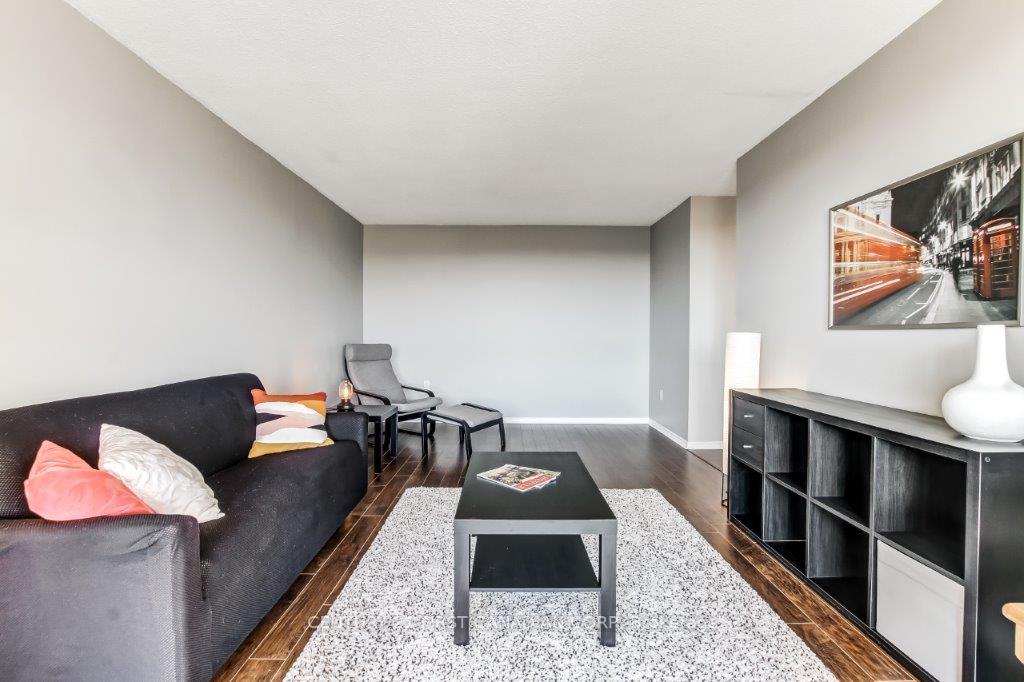 See all 22 photos
Included in condo fee: Water, Parking, Common Elements, Building Insurance
Property history
- $357,000TerminatedList: 2025-09-04|End: 2025-11-14|71 daysX12381623
Facts and features
- ExposureNorth east
- LaundryIn-suite laundry, closet
- LockerNone
- BalconyNone
- Central air
The homeCondo Apartment, Apartment, Age 31–50 years
- Type: Condo Apartment
- Style: Apartment
- Age: 31–50 years
- Living space: 900–999 sq ft
- Basement: None
- Exposure: North East
- View: Garden, park/greenbelt, trees/woods
InsideIn-suite laundry, laundry closet, main level, Carpet free, primary bedroom - main floor, separate heating controls, storage, water heater owned, Alarm system, monitored, smoke detector
- Laundry: In-suite laundry, laundry closet, main level
- Features: Carpet free, primary bedroom - main floor, separate heating controls, storage, water heater owned
- Security: Alarm system, monitored, smoke detector
- Elevator: Yes
- Rooms above ground: 6
- Bedrooms: 2
- Bathrooms: 1
- Kitchens: 1
OutsideBrick, concrete, Poured concrete, Balcony None
- Exterior: Brick, concrete
- Foundation: Poured concrete
- Balcony: None
- Features: Controlled entry, landscape lighting, landscaped, year round living
Parking and locker1 Parking, Exclusive, Reserved/assigned, surface
- Spaces: 1 Parking
- Parking type: Exclusive
- Driveway: Reserved/assigned, surface
- Spot: #34 close to front
- Locker: None
BuildingStoneybrook towers, Condo corporation 116, Pets Allowed
- Name: Stoneybrook towers
- Condo corporation: 116
- Pets: Allowed
Heating, water and powerBaseboard, electric, Central air
- Heating: Baseboard, electric
- Cooling: Central air
Costs and taxesTaxes $2,095 a year, Condo fee $405 a month, Common elements included, building insurance included, water included, parking included
- Taxes, 2025: $2,095 a year
- Condo fee: $405 a month
- Fee includes: Common elements included, building insurance included, water included, parking included
- HST: HST included in the price
Included in the saleStove, refrigerator, dishwasher, microwave, washer, dryer, window coverings
- Included: Stove, refrigerator, dishwasher, microwave, washer, dryer, window coverings
NearbyGolf, greenbelt/conservation, hospital, library, park, place of worship
- Close to: Golf, greenbelt/conservation, hospital, library, park, place of worship
Listing detailsX12381623, Terminated, Sep 4, 2025
- MLS® number: X12381623
- Status: Terminated
- Listed on: Sep 4, 2025
- Days on market: 71
- Updated: Nov 14, 2025
- Possession: Immediate
- Occupied by: Owner
- Listing brokerage: CENTURY 21 FIRST CANADIAN CORP
About this home
Unit 909, 1600 Adelaide Street N, London (North C), ON N5X 3H6
Welcome to 1600 Adelaide Street North, Suite 909! This beautiful 2-bedroom, 1-bathroom unit offers an open concept floor plan with lots of natural light. The main living area features a warm, inviting and spacious living room with dedicated dining area, a modern updated kitchen with 4 appliances, lots of cabinets and a breakfast nook. Situated on the ninth floor this unit has a sweeping northeast view of the city and overlooks the beautiful park area, greenspace below. With the in-suite laundry and ample storage also included, this unit delivers both convenience and comfort and includes a work-out gym featuring a variety of equipment! Located just minutes from the University of Western Ontario, Kings College, and YMCA, Masonville mall and within walking distance of local area public and secondary schools. Water heater owned (Aug 2025). Condo fees include water and one designated parking space. Extra parking spot is $45/monthly. The condition location and price are unbeatable and offer a great opportunity for the first time buyers, those downsizing and those looking for a great investment opportunity as well. On bus route, and walking distance to Sobeys, Rexall Drug Store, Home Depot!
Ask about this home
A HOMEH agent will answer your questions about this home.
Know more about Stoneybrook Towers
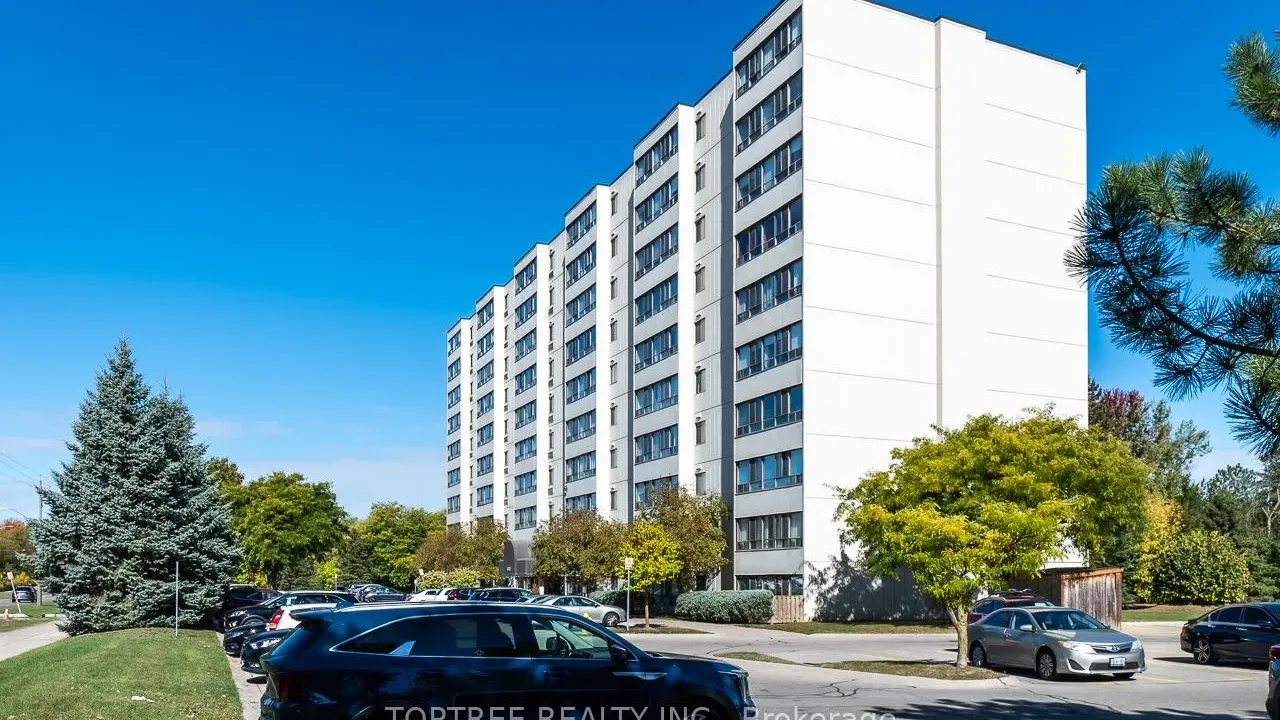
Condo building · 1600 Adelaide Street N
Stoneybrook Towers is a condo. Right now 4 for sale are on the market here.
- $325/sq ft
No similar units for sale in Stoneybrook Towers right now.
Around this home
Daily convenience, out of 100, from the distances below
Schools nearby
School rating, out of 10.
Helpful calculators
Your HOMEH agent

"Priced 21% over the Hestimate. I would see it this week."