

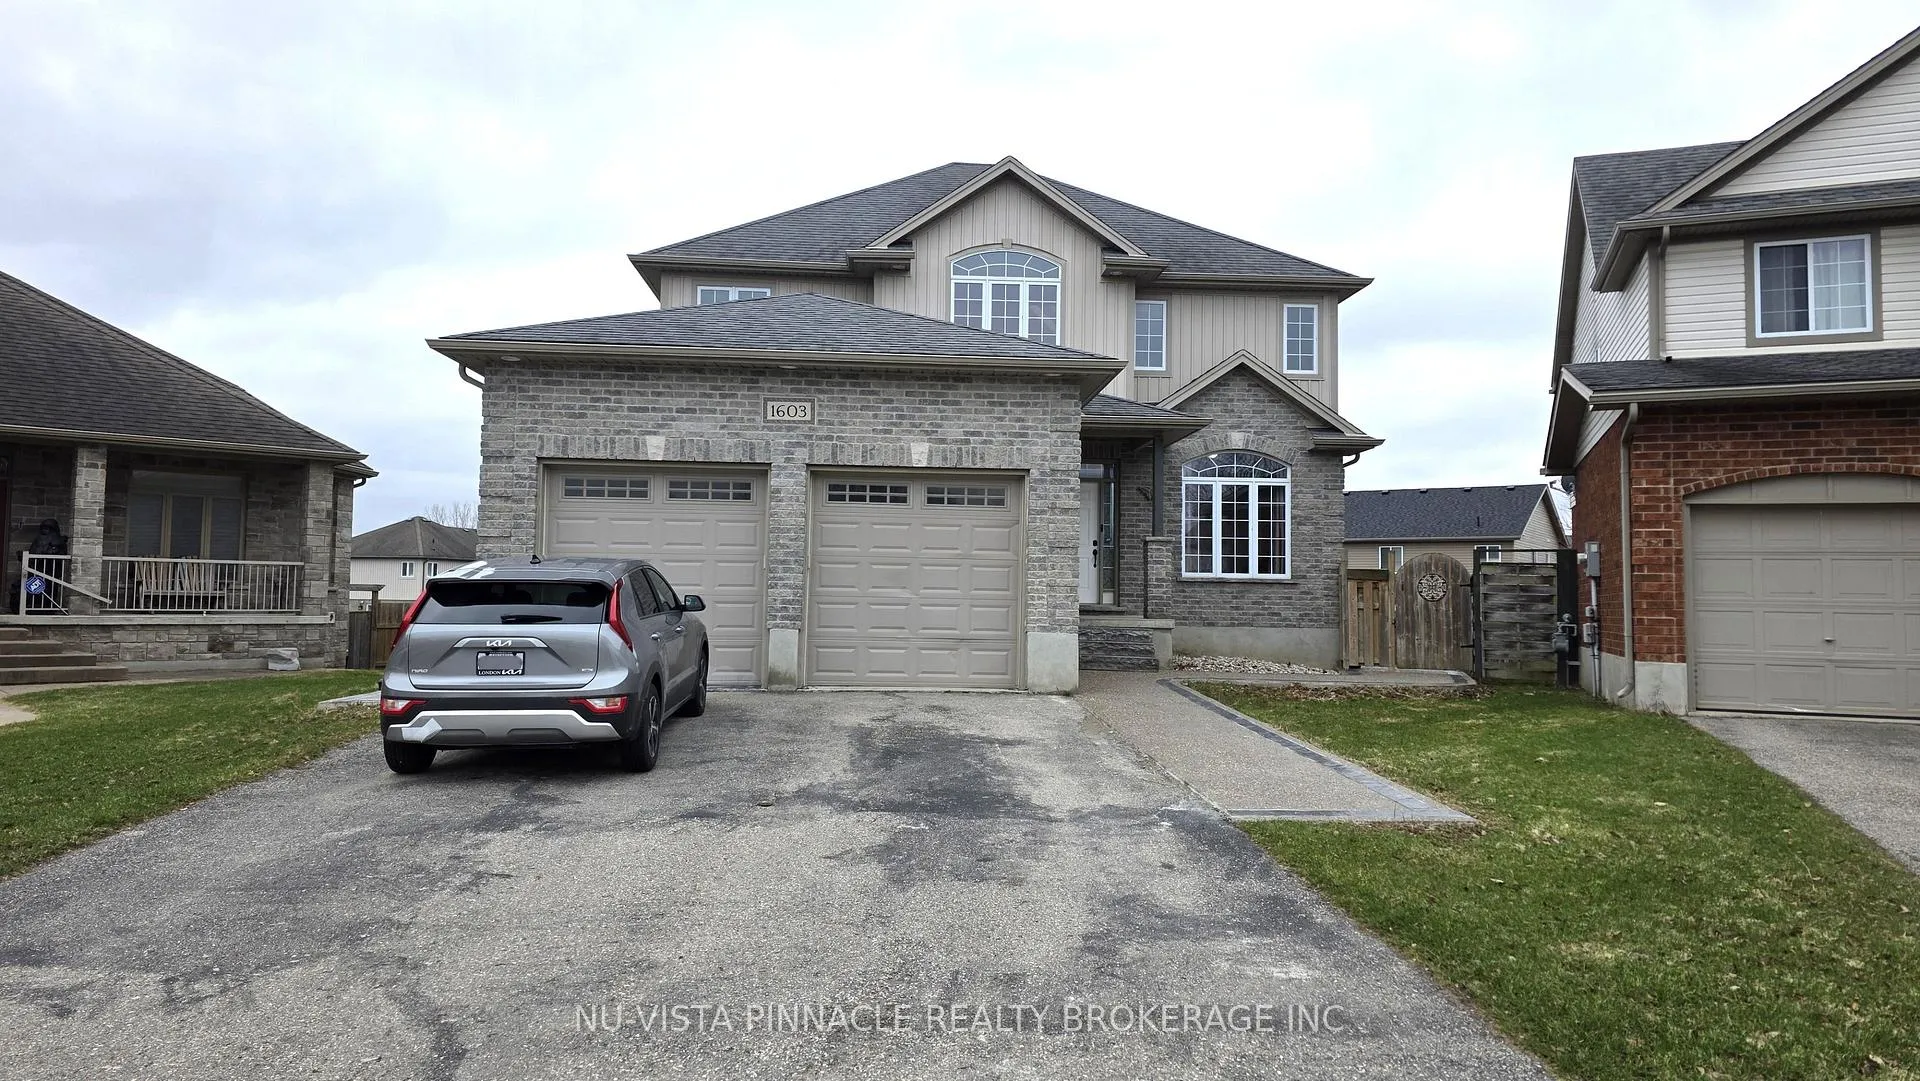
Upper Level, 1603 Vandusen Court
Upper Level, 1603 Vandusen Court
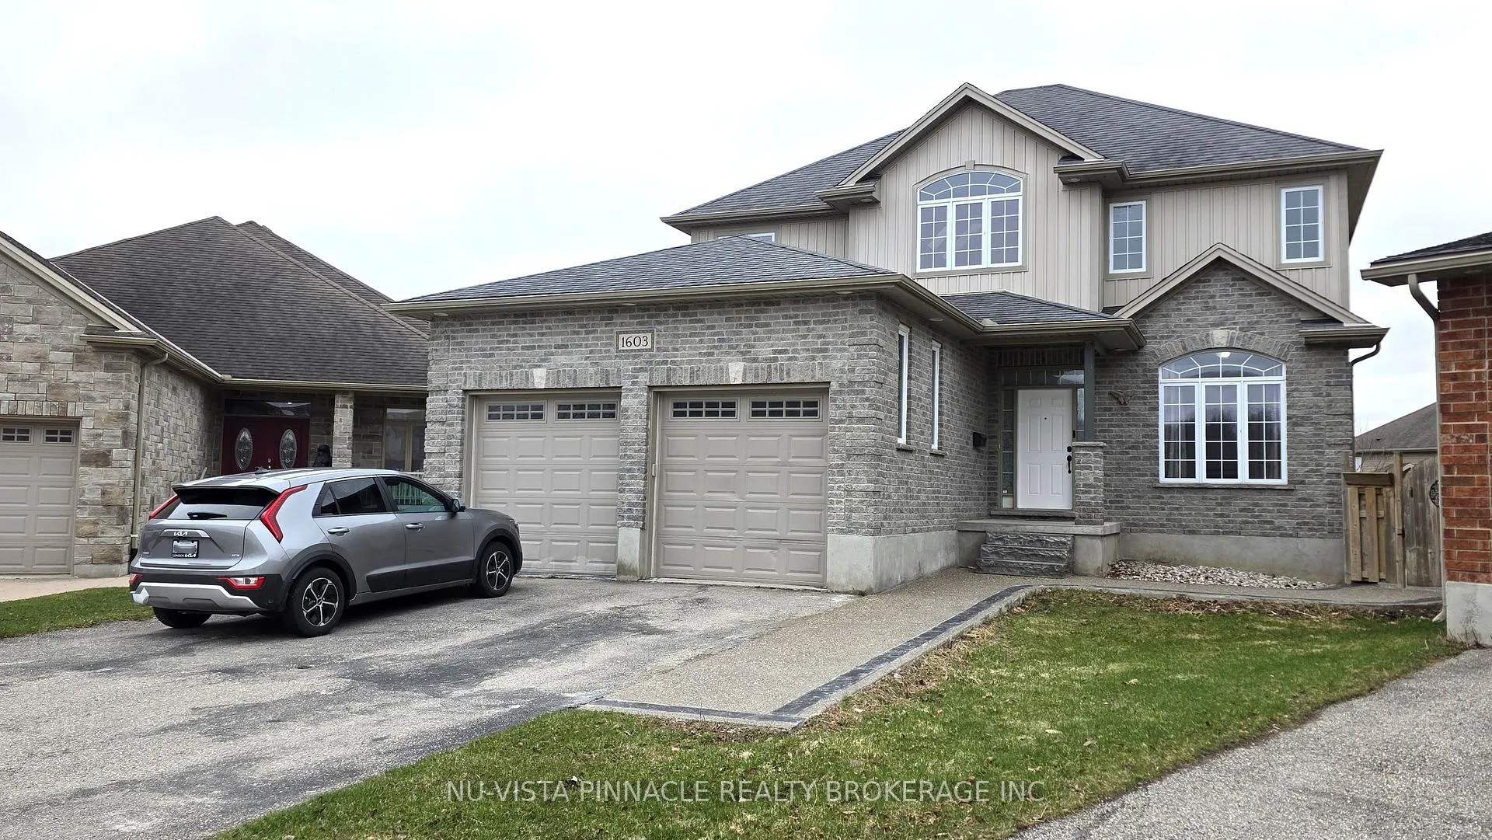
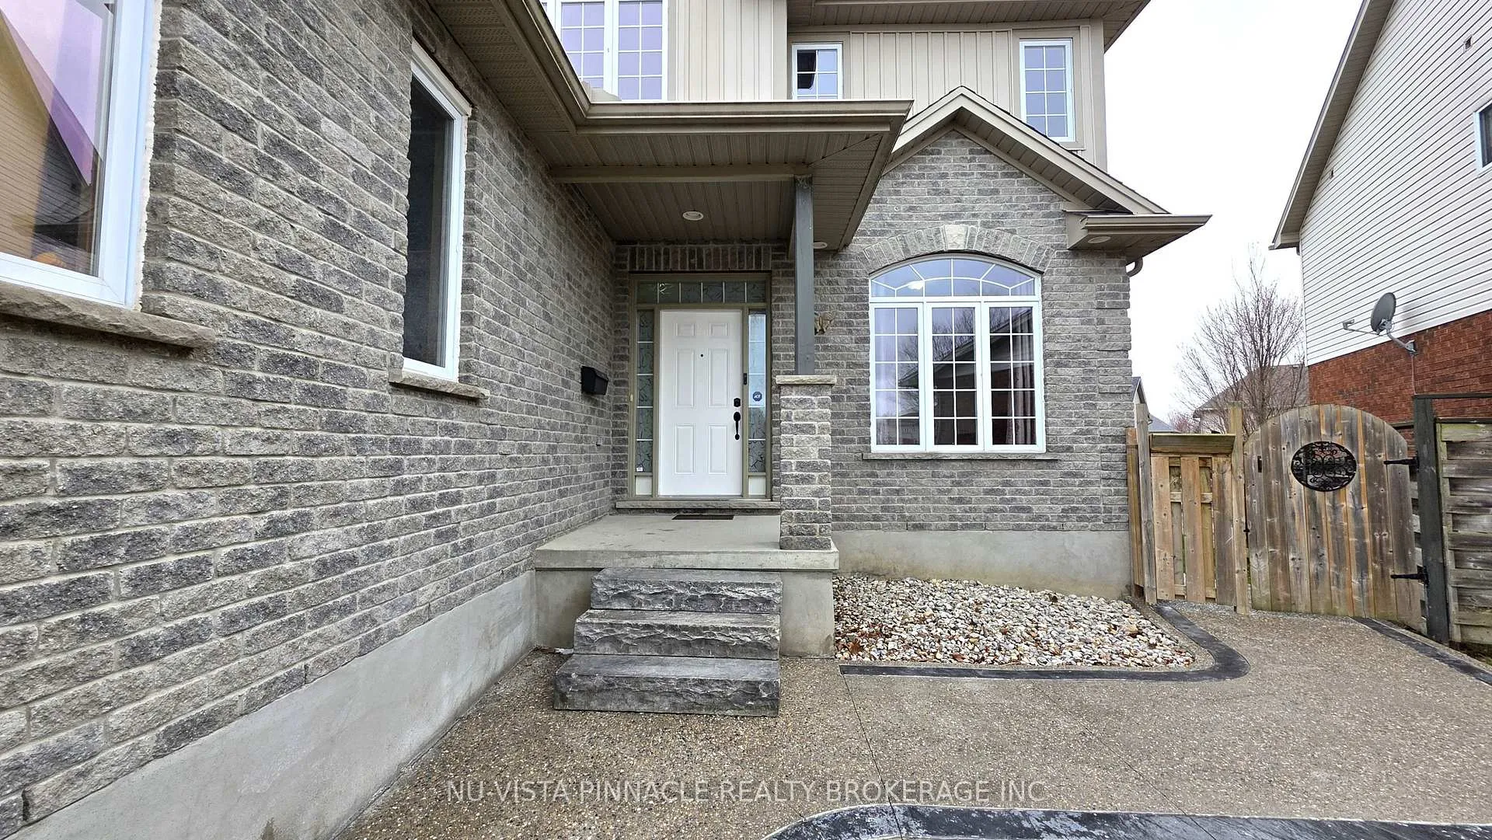
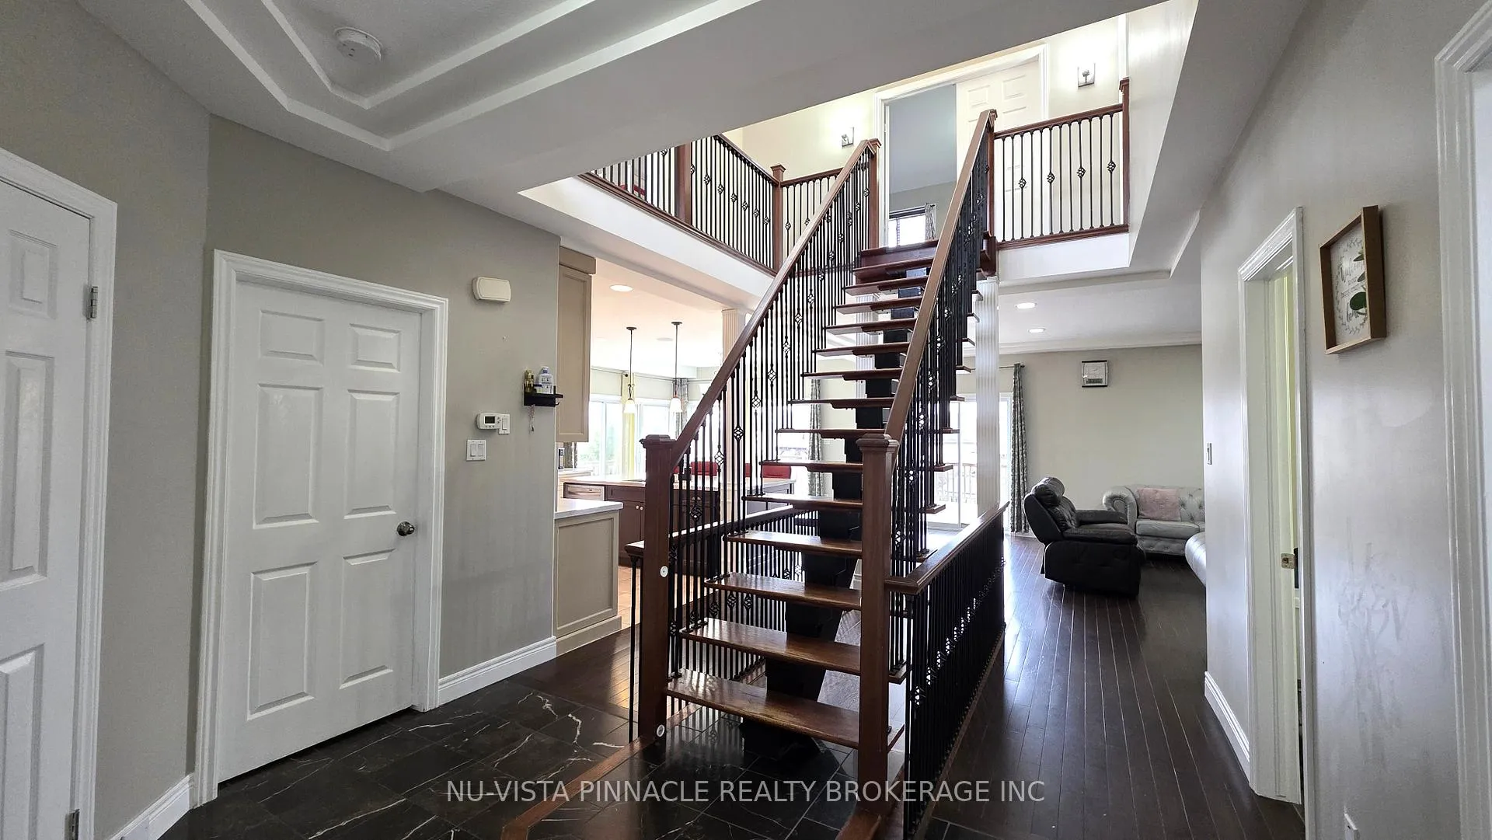
 See all 50 photos
Property history
Facts and features
- BasementWalk-out
- Lot size29 ft frontage
- Lease term12 months
- FurnishedUnfurnished
- Central air
The homeDetached, 2-storey, 2,000–2,500 sq ft
- Type: Detached
- Style: 2-storey
- Living space: 2,000–2,500 sq ft
- Basement: Walk-out, finished
- Waterfront: None
InsideIn-suite laundry, Sump pump, Alarm system, smoke detector
- Laundry: In-suite laundry
- Features: Sump pump
- Security: Alarm system, smoke detector
- Rooms above ground: 20
- Rooms in the basement: 0
- Bedrooms: 5
- Bathrooms: 4
- Kitchens: 1
- Family room: Yes
Outside and lotShingle , vinyl siding, Asphalt shingle, Poured concrete
- Exterior: Shingle , vinyl siding
- Roof: Asphalt shingle
- Foundation: Poured concrete
- Features: Deck, porch
- Size: 28.74 ft frontage
- Shape: Irregular
Parking1 Garage, Attached, Private double, other
- Spaces: 1 Garage
- Garage: Attached
- Driveway: Private double, other
Heating, water and powerForced air, gas, Central air, Municipal water
- Heating: Forced air, gas
- Cooling: Central air
- Water: Municipal water
- Sewer: Municipal sewer
- Natural gas: No
- Hydro: No
- Cable: No
Rent and termsRent $3,000 a month, Main, 2nd floor, Unfurnished
- Rent: $3,000 a month
- Space for rent: Main, 2nd floor
- Furnished: Unfurnished
- Lease: 12 months
- Rent includes: Building maintenance
- Deposit: Required
- Credit check: Required
- Employment letter: Required
- Rental application: Required
- References: Required
NearbyFenced yard
- Close to: Fenced yard
Listing detailsX12950978, Rented, Apr 2, 2026
- MLS® number: X12950978
- Status: Rented
- Listed on: Apr 2, 2026
- Days on market: 57
- Updated: May 29, 2026
- Possession: 2026-05-15 / 30-59 days
- Occupied by: Owner
- Listing brokerage: NU-VISTA PINNACLE REALTY BROKERAGE INC
About this home
Upper Level, 1603 Vandusen Court, London (North C), ON N5X 0G2
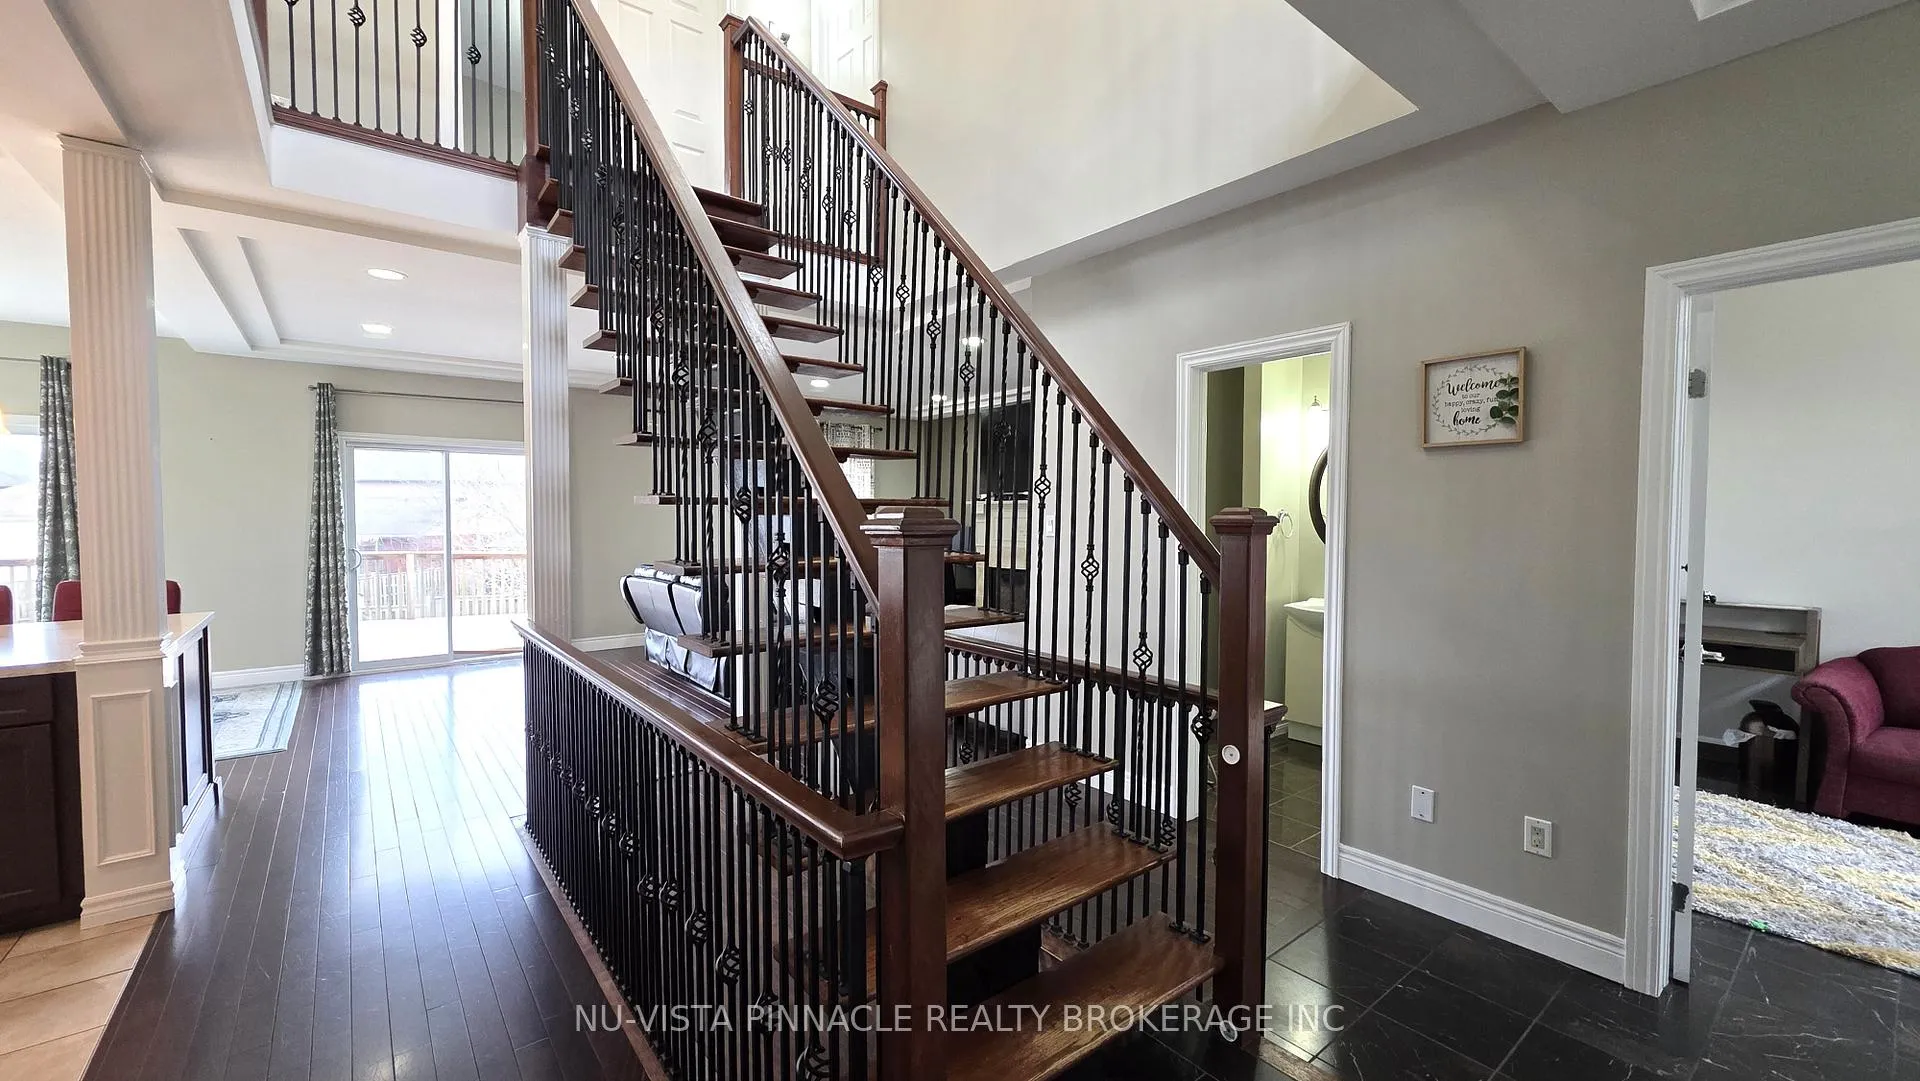
SOUGHT AFTER STONEY CREEK SCHOOL DISTRICT! Spacious, bright and airy upper unit located on a quiet court in one of North London's most desirable family neighbourhoods. This home offers a large open concept layout with tray ceilings, skylights and oversized patio doors leading to a wrap around deck, perfect for relaxing or entertaining. The second floor features four generous bedrooms and three full bathrooms, including a king size primary bedroom with a massive wall to wall walk-in closet. The main floor includes an additional bedroom that can also be used as a home office, plus a convenient laundry/mudroom and elegant open wood and iron staircase. Hardwood and ceramic flooring throughout the main and second floors. Located in the Stoney Creek Public School and A.B. Lucas Secondary School district and close to parks, walking trails, Stoney Creek Community Centre, YMCA, library, shopping and Masonville amenities. Ideal for families looking for space in a quiet and highly desirable neighbourhood.
Ask about this home
A HOMEH agent will answer your questions about this home.
Around this home
Daily convenience, out of 100, from the distances below
Schools nearby
School rating, out of 10.
Helpful calculators
Your HOMEH agent

"I would see it this week."