

Unit 58, 572 Thistlewood Drive
Unit 58, 572 Thistlewood Drive
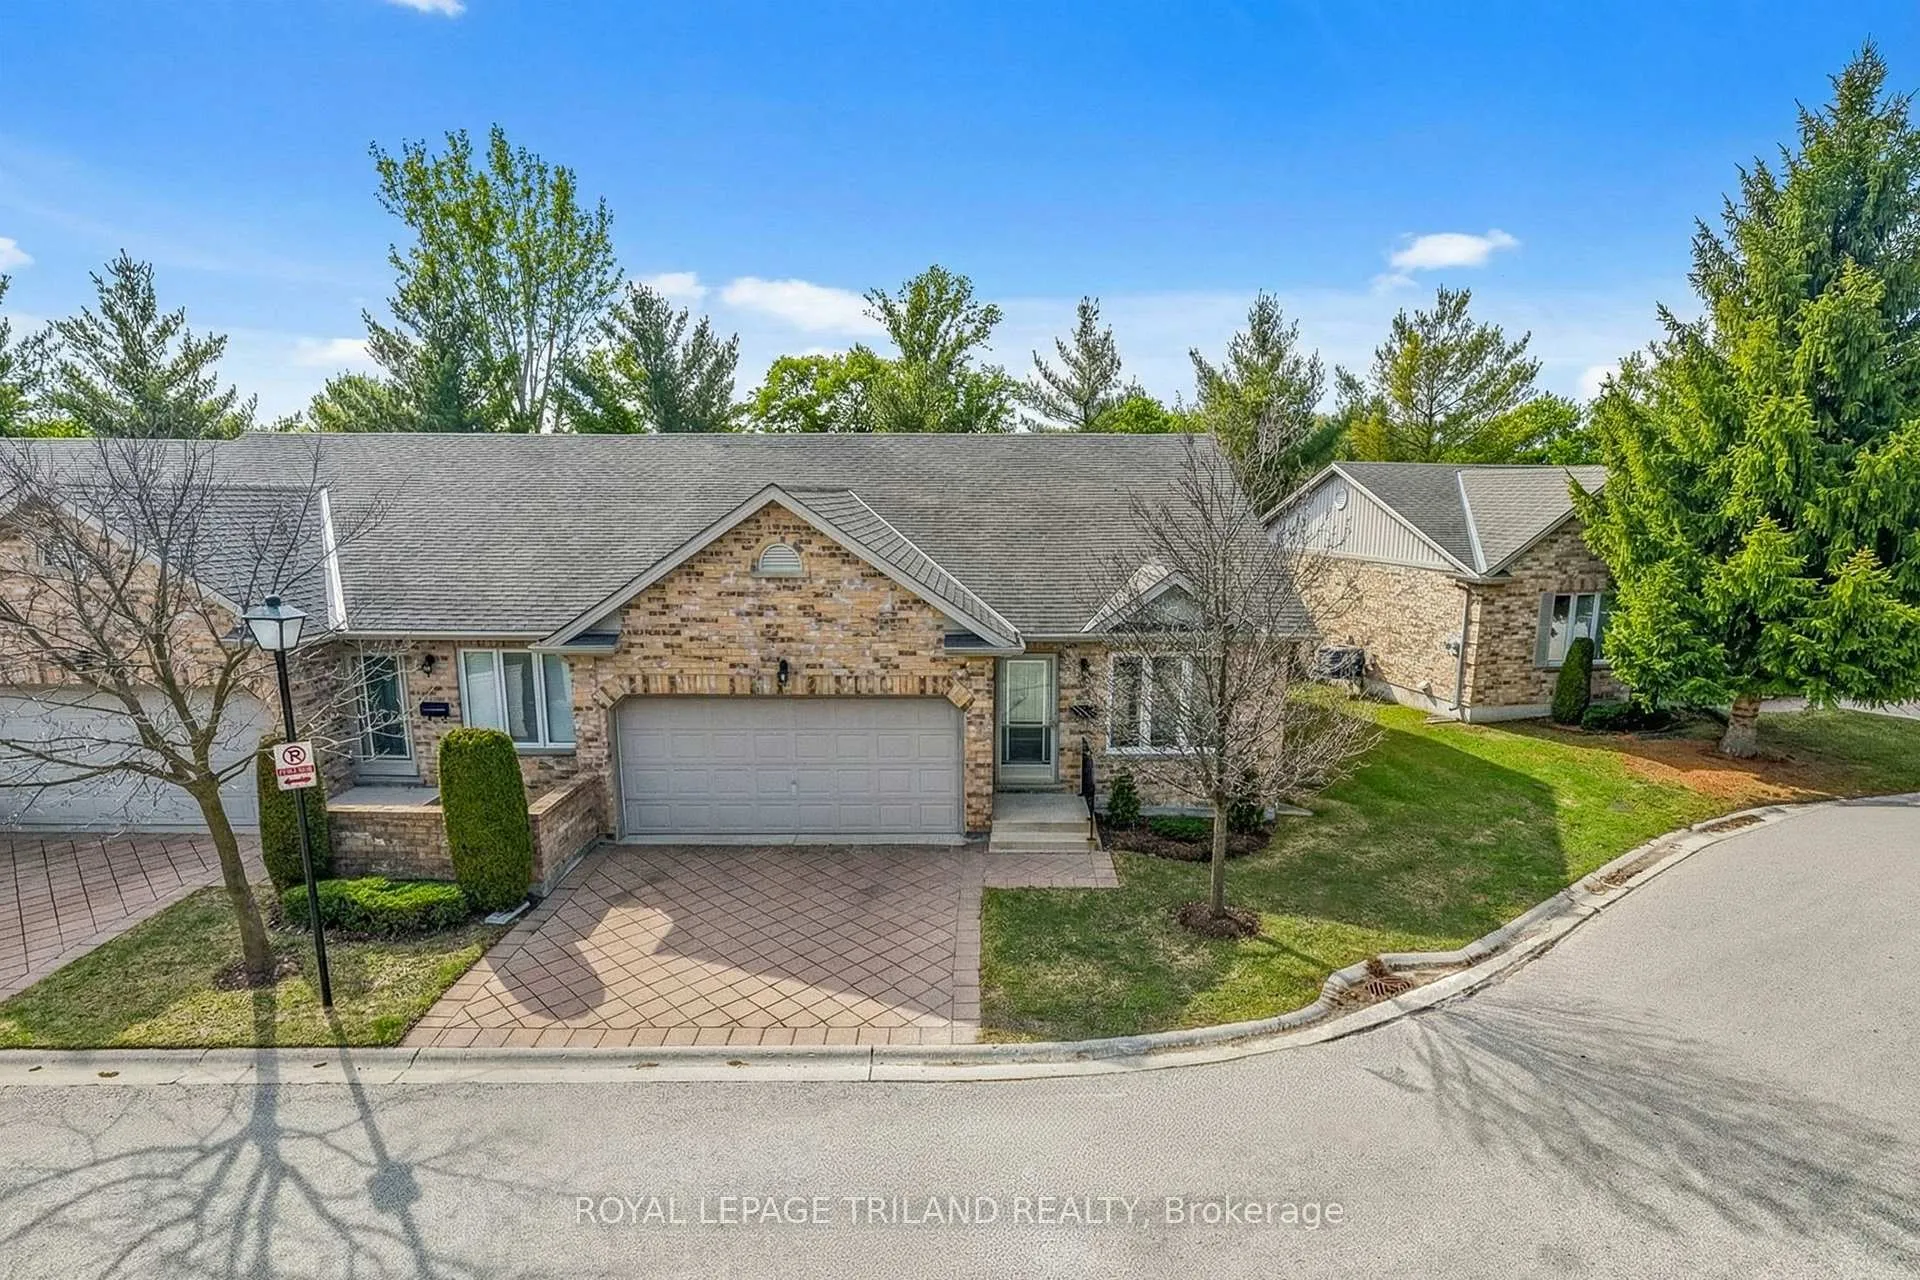 See all 50 photos
Property history
Facts and features
- BasementFinished
- ExposureNorth
- LaundryCloset
- LockerNone
- Fireplace
- Central air
The homeCondo Townhouse, Bungalow, 1,200–1,399 sq ft
- Type: Condo Townhouse
- Style: Bungalow
- Living space: 1,200–1,399 sq ft
- Basement: Finished
- Exposure: North
- View: Trees/woods, garden
InsideFireplace Yes, natural gas, fireplace insert, family room, Laundry closet, main level, Auto garage door remote, primary bedroom - main floor
- Fireplace: Yes, natural gas, fireplace insert, family room
- Laundry: Laundry closet, main level
- Features: Auto garage door remote, primary bedroom - main floor
- Security: Carbon monoxide detectors, smoke detector
- Rooms above ground: 5
- Rooms in the basement: 4
- Bedrooms: 2 + 1 in the basement
- Bathrooms: 3
- Kitchens: 1
OutsideBrick, Shingles, Poured concrete
- Exterior: Brick
- Roof: Shingles
- Foundation: Poured concrete
- Balcony: None
- Features: Deck, awnings, landscaped, porch, privacy
Parking and locker4 Parking (2 garage + 2 drive), Attached, Exclusive
- Spaces: 4 Parking (2 garage + 2 drive)
- Garage: Attached
- Parking type: Exclusive
- Driveway: Private
- Locker: None
BuildingMiddlesex Standard, Condo corporation 573, Pets Allowed
- Name: Middlesex Standard
- Condo corporation: 573
- Pets: Allowed
Heating, water and powerForced air, gas, Central air
- Heating: Forced air, gas
- Cooling: Central air
Costs and taxesTaxes $4,644 a year, Condo fee $375 a month, Building insurance included, common elements included, parking included
- Taxes, 2025: $4,644 a year
- Condo fee: $375 a month
- Fee includes: Building insurance included, common elements included, parking included
- HST: No HST
- Rental items: Hot water heater (reliance)
- Under contract: Hot water heater
Included in the saleAppliances as seen on site | all appliances included as-is with no representations or warranties, Not included None
- Included: Appliances as seen on site | all appliances included as-is with no representations or warranties
- Not included: None
NearbyCul de sac/dead end
- Close to: Cul de sac/dead end
Listing detailsX12951566, Sold, Apr 2, 2026
- MLS® number: X12951566
- Status: Sold
- Listed on: Apr 2, 2026
- Days on market: 15
- Updated: Apr 17, 2026
- Possession: 1-29 days
- Occupied by: Vacant
- Listing brokerage: ROYAL LEPAGE TRILAND REALTY
About this home
Unit 58, 572 Thistlewood Drive, London (North C), ON N5X 4N7
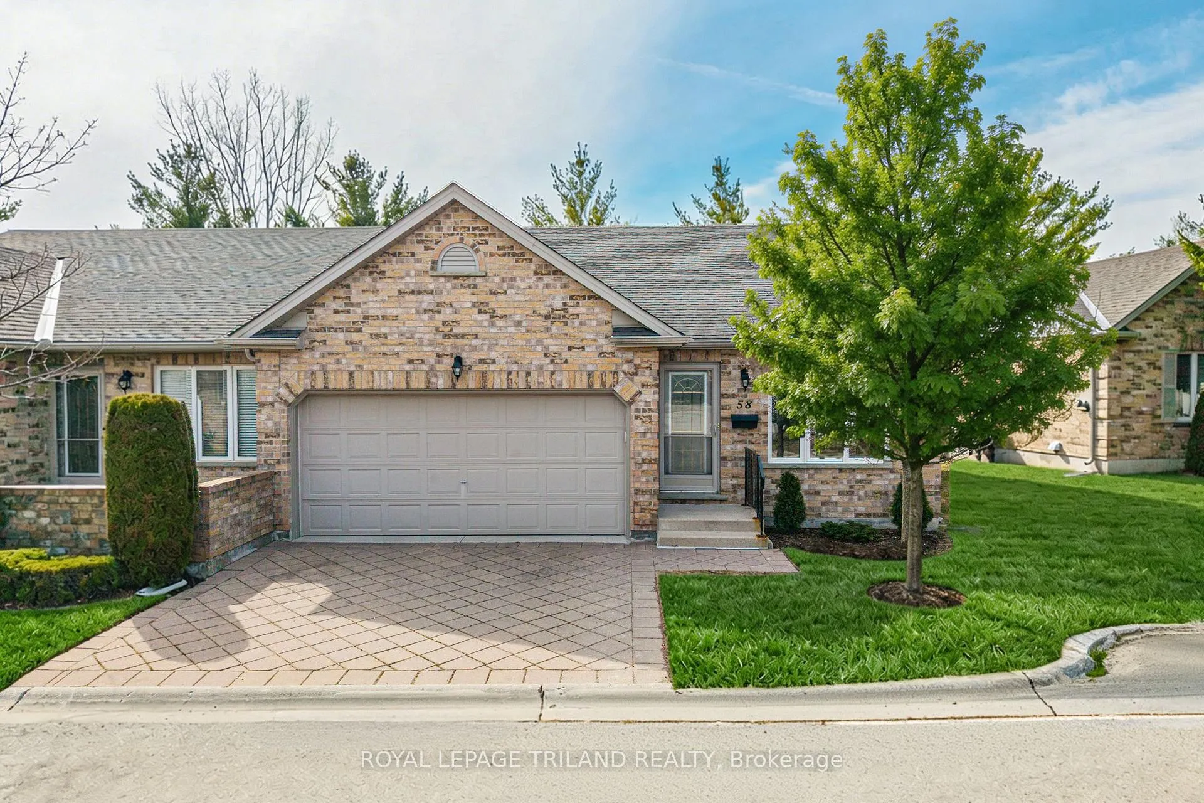
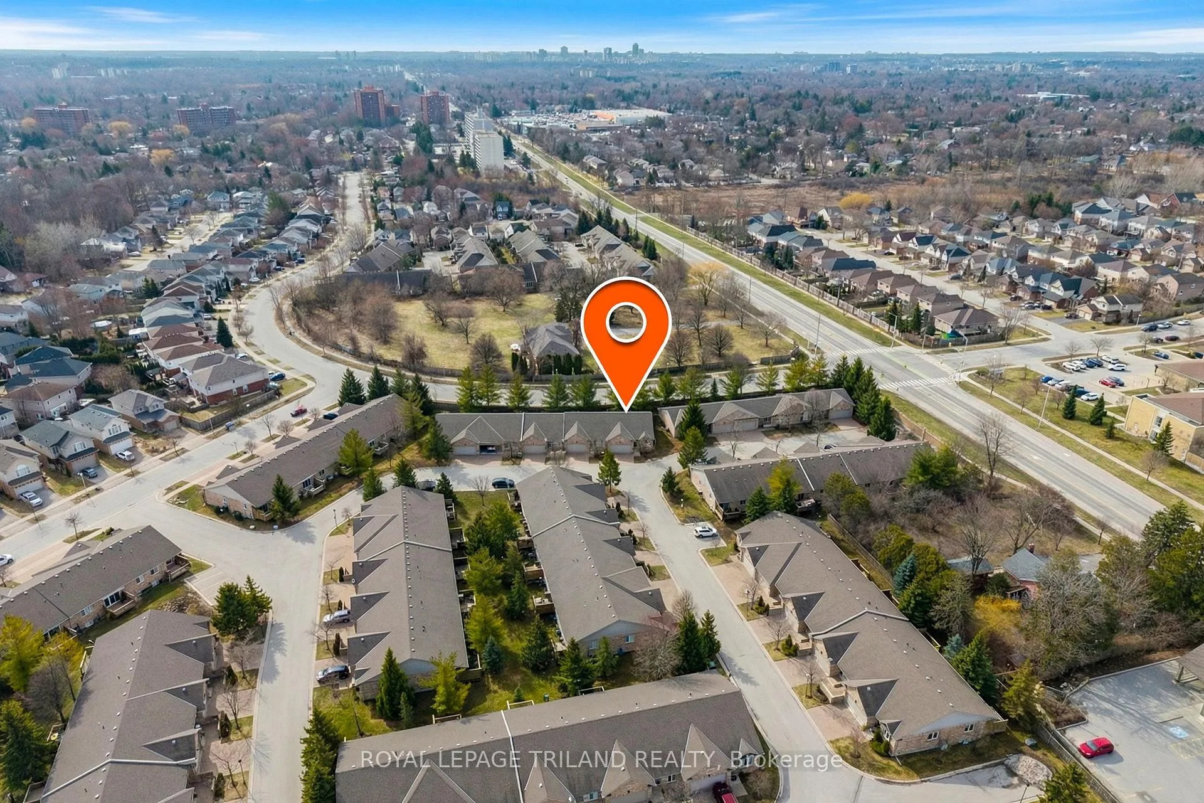
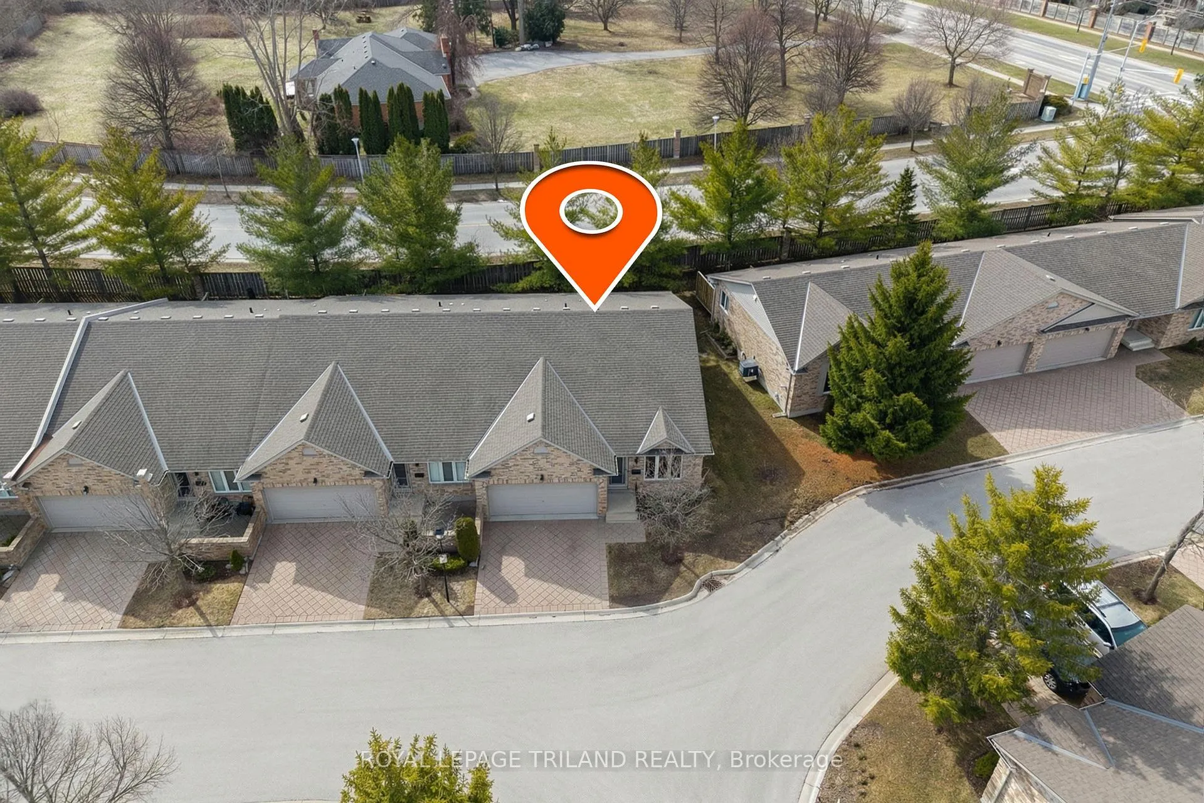
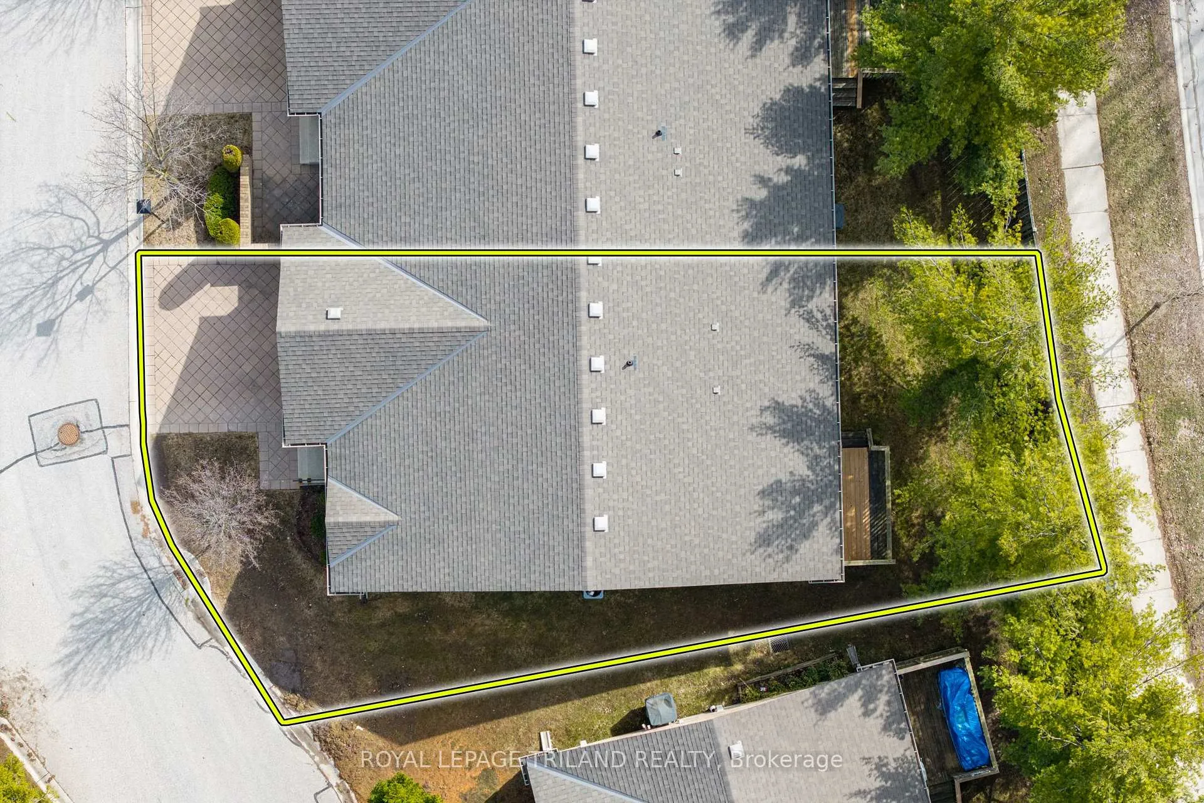
Welcome to one of North London's most desirable bungalow condos with an END-UNIT gem in the highly sought-after Stoney Creek Meadows community, perfectly priced to sell! In fact, this is the lowest-priced unit in the complex in years, clean as a pin, and truly move-in ready. Tucked away at the end of a quiet row, this rare offering delivers the ideal blend of space, comfort, and low-maintenance living-and it's not going to last long. This 3-bedroom, 3 full bathroom BRICK bungalow condo impresses from the moment you step inside. The open-concept main floor showcases vaulted ceilings, rich laminate flooring, and a bright, welcoming layout flowing seamlessly through the great room, dining area, and stylish kitchen. The kitchen is thoughtfully designed with all appliances included, an in-sink peninsula, and durable ceramic tile flooring, all leading to a wonderful sun deck w/ privacy screen. The main-floor primary suite is a private retreat featuring its own vaulted ceiling, a large walk-in closet (see photo inset), and a 3-piece ensuite bathroom. A second generously sized bedroom, a full 4-piece bathroom, and a conveniently located laundry room complete the main level. Downstairs, the fully finished lower level expands your living space with a large recreation room highlighted by a cozy gas fireplace, a third bedroom, an additional 3-piece bathroom, a sewing room w/ sink ideal for a gym, workshop, or hobby area + lots of storage! Enjoy outdoor living on your private rear deck, perfect for relaxing or hosting summer BBQs and you'll have lots of included parking in the 2-car garage and driveway. This condo is also very well managed with low monthly fees of at $375, offering exceptional value in this neighborhood! Ideally located within walking distance to top-rated schools, shopping, dining, and daily amenities, this move-in-ready home represents a rare opportunity in one of North London's most in-demand communities. Don't miss your chance to make this one yours!
Ask about this home
A HOMEH agent will answer your questions about this home.
Know more about Middlesex Standard
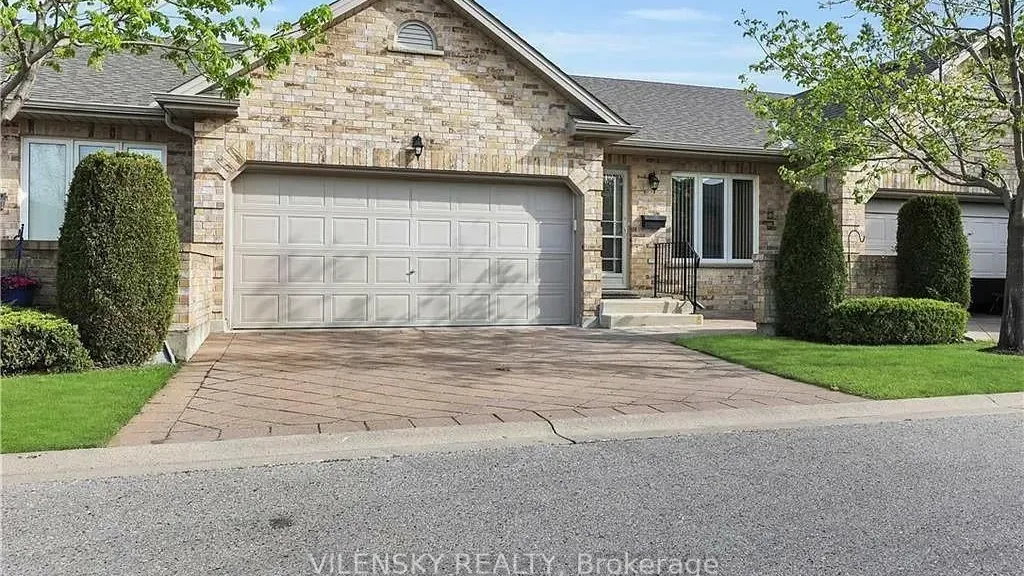
Condo building · 572 Thistlewood Drive
Middlesex Standard is a condo. Right now 1 for sale is on the market here.
- $408/sq ft
No similar units for sale in Middlesex Standard right now.
Around this home
Daily convenience, out of 100, from the distances below
Schools nearby
School rating, out of 10.
Helpful calculators
Your HOMEH agent

"Priced 5% under the Hestimate. I would see it this week."